Luxury Fully Rehabbed Home | 10-Year Tax Abatement | 5 Beds | 5 Baths | Finished Basement | Rooftop Deck | 3-Car Parking
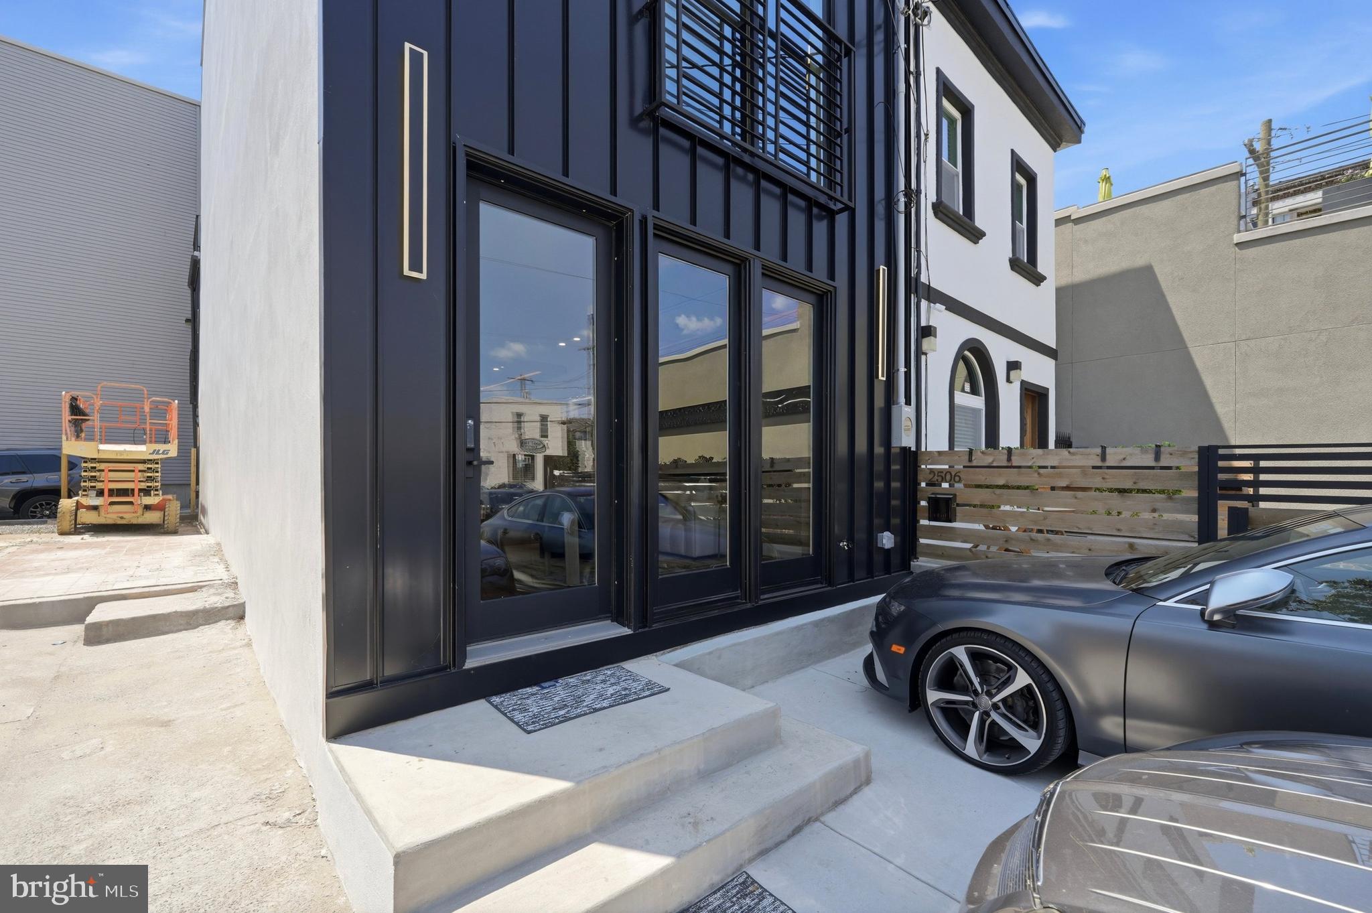
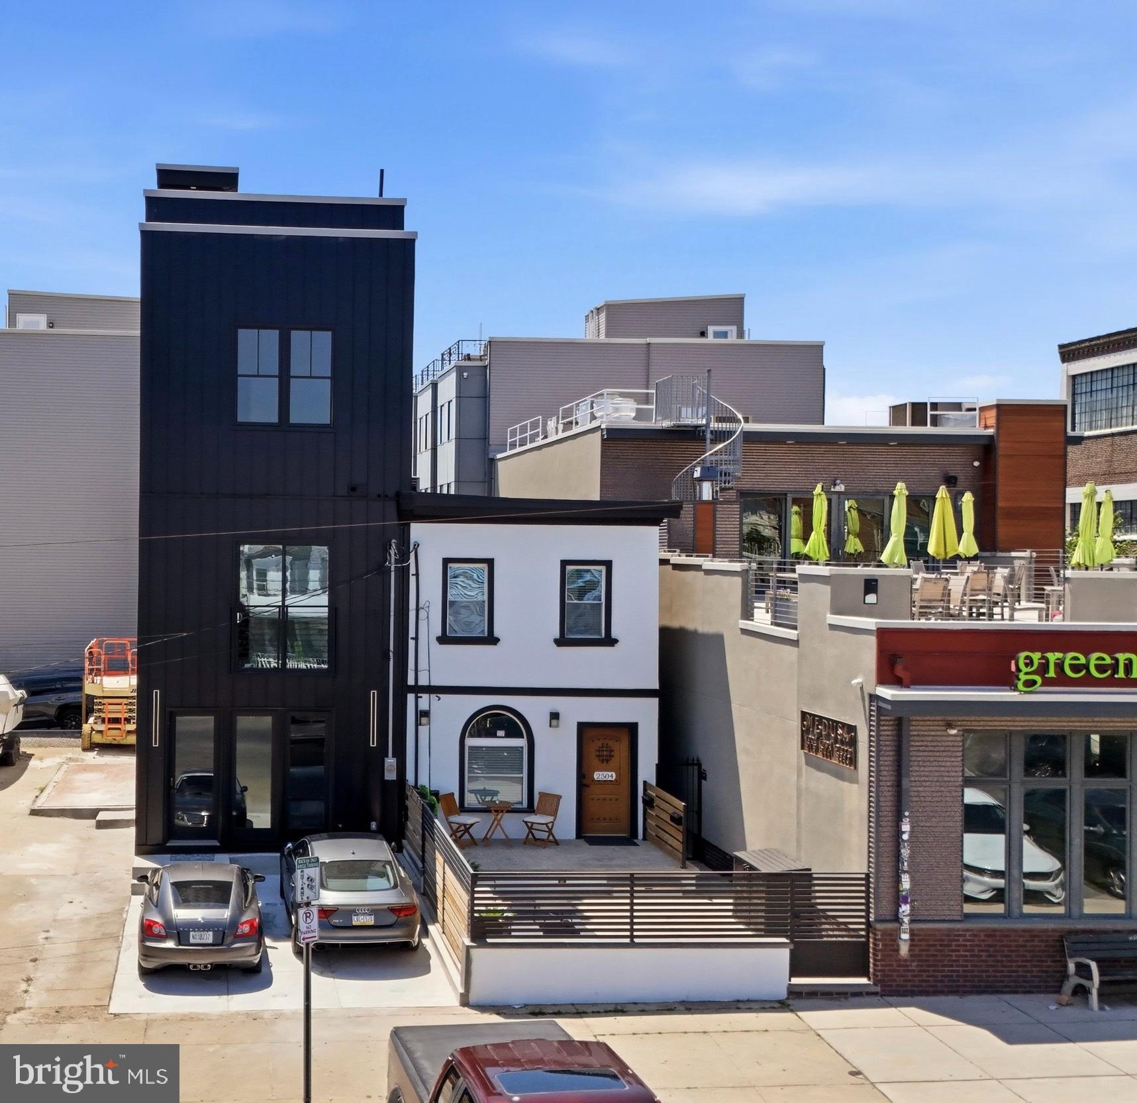
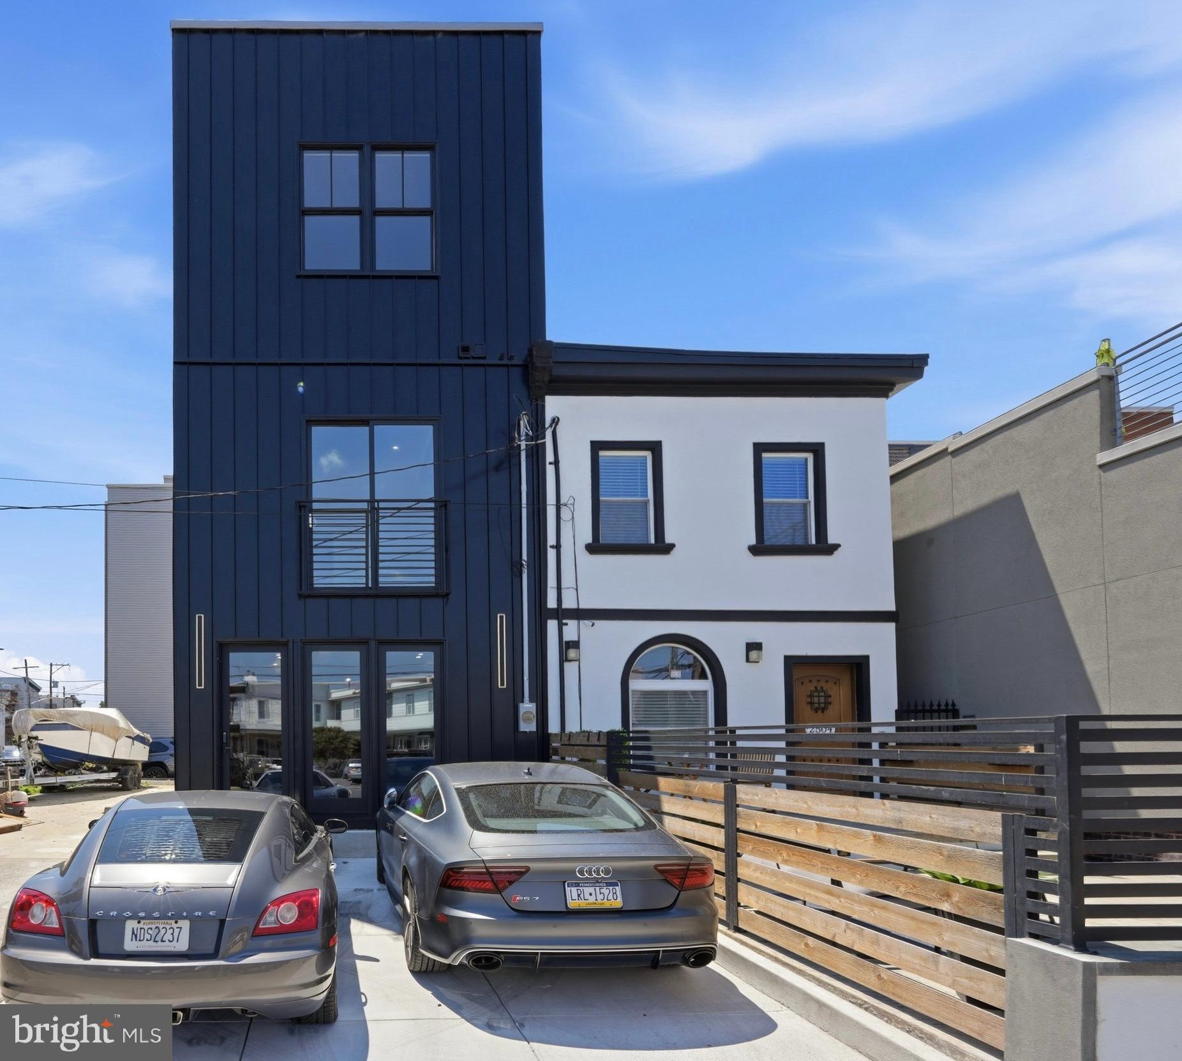
Welcome to 2506 E. York Street, a stunning luxury residence in the heart of Fishtown offering sophisticated design, premium craftsmanship, and breathtaking skyline views. This fully rehabbed single-family home features 5 bedrooms, 5 bathrooms, a finished basement, private rooftop deck, and rare 3-car parking across four spacious levels. Approximately 75% of the property was completely rebuilt with new framing and structural systems while thoughtfully preserving select original elements. Designed for durability, comfort, and energy efficiency, the home includes double-layer brick exterior walls, premium 2x6 framing, full insulation, and high-end finishes throughout.
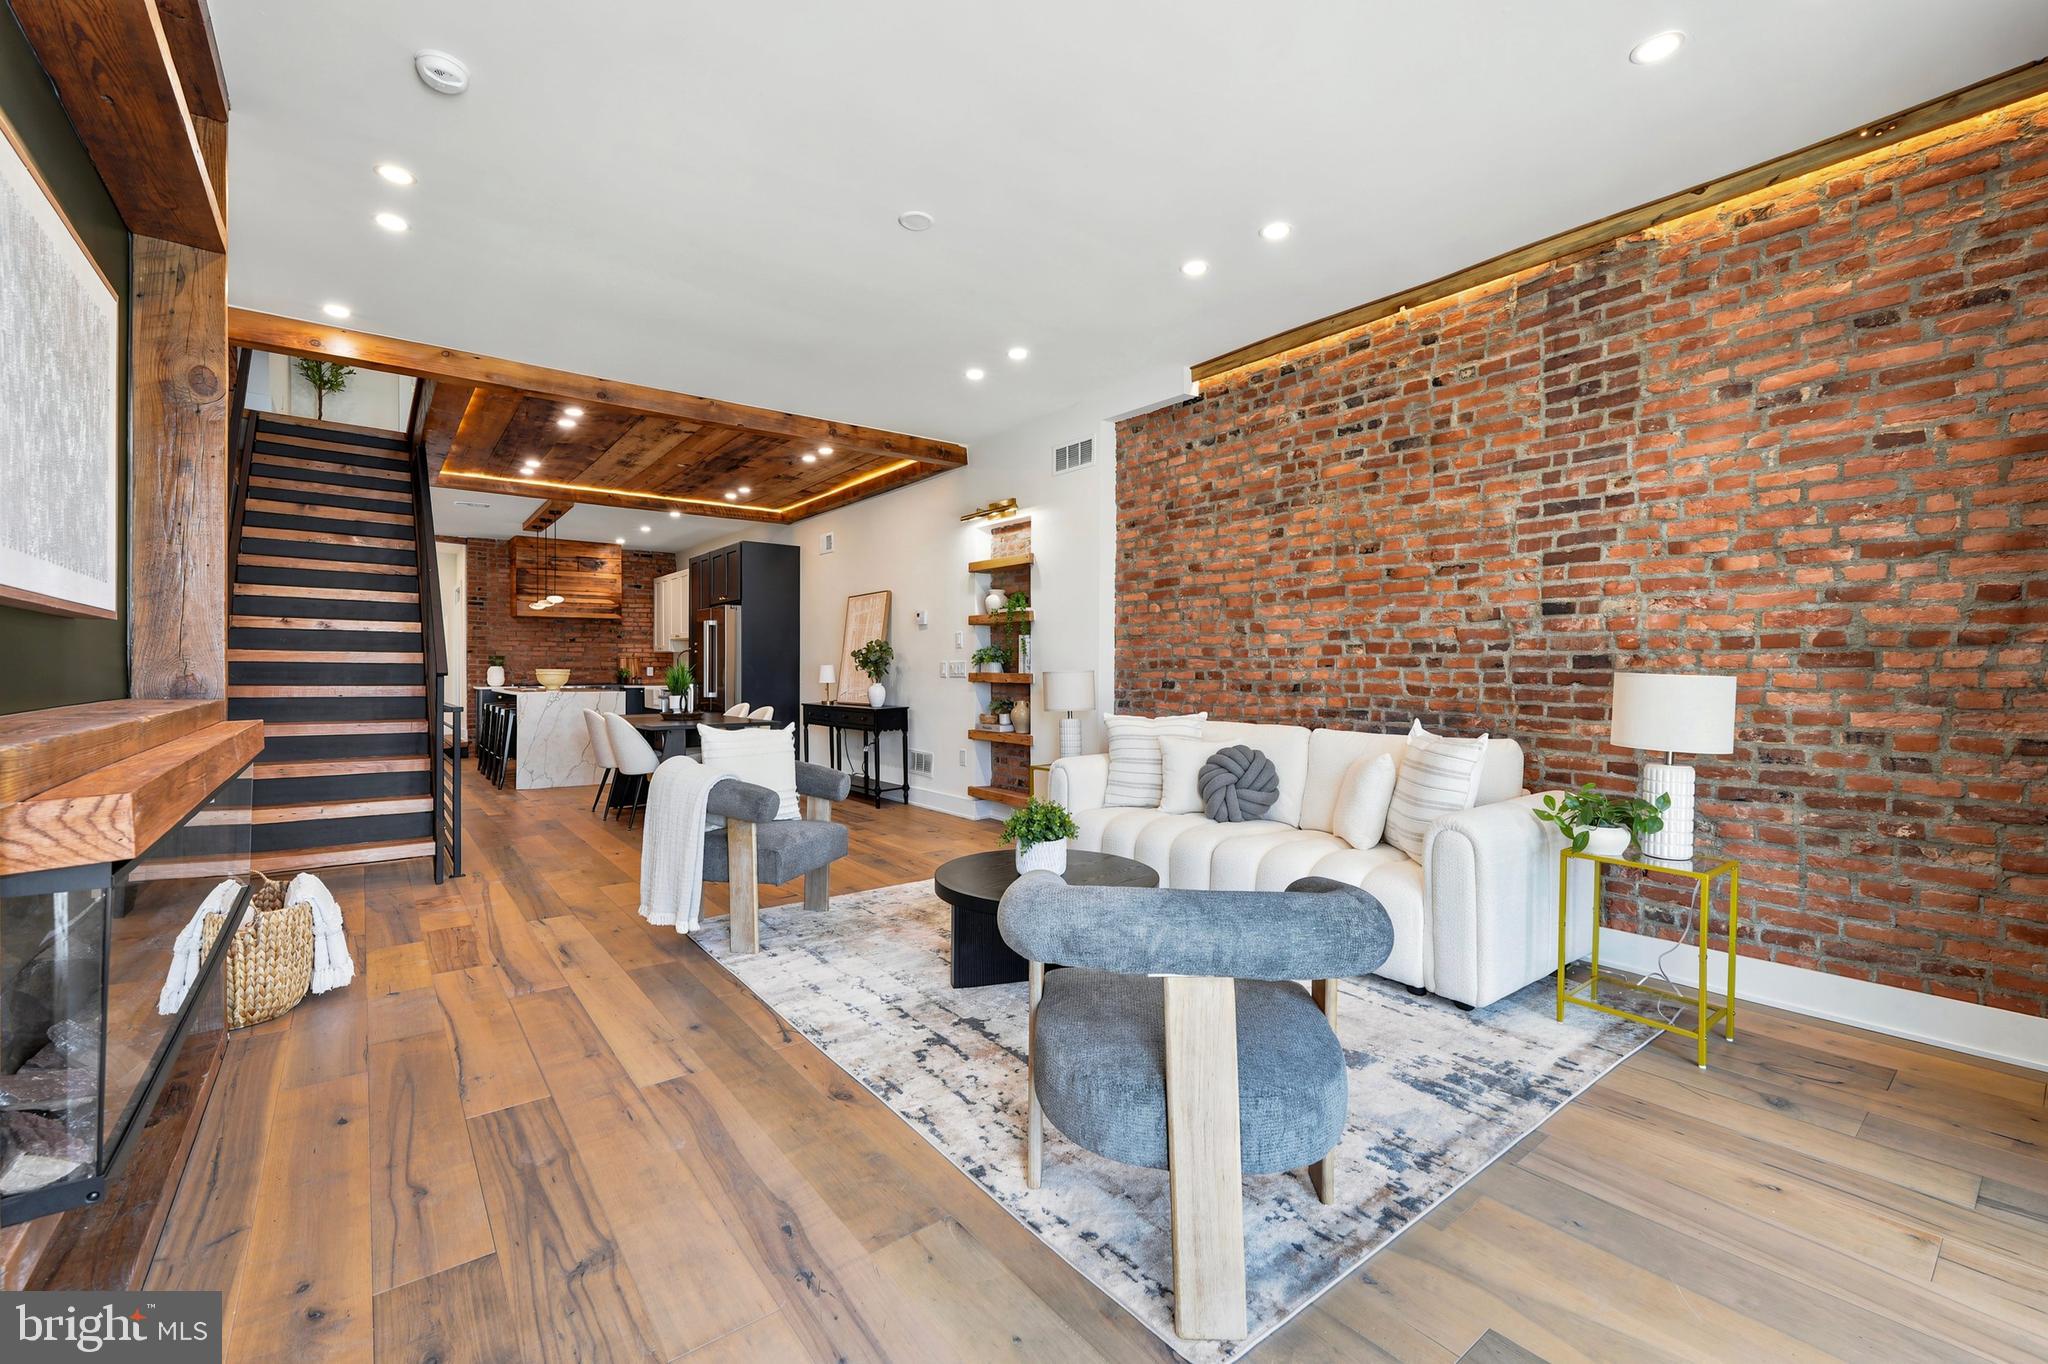
Inside, you’ll find Austrian European hardwood flooring, Andersen windows, custom LED lighting, multiple fireplaces, and a dramatic exposed steel beam staircase with oversized solid wood treads. The open-concept main level is filled with natural light and features spacious living and dining areas, a designer fireplace, full bathroom, and a large rear bedroom with sliding glass doors. The chef’s kitchen showcases elegant two-tone cabinetry, luxury countertops, premium appliances, oversized refrigerator, custom hood enclosure, and a professional 48-inch range.
The upper levels offer spacious bedroom suites, oversized closets, designer bathrooms, and custom lounge areas. The luxurious primary suite includes a private balcony and spa-inspired bathroom with natural onyx stone walls, dual vanities, soaking tub, and oversized glass shower. Additional highlights include dual HVAC systems, dual laundry areas, and a spectacular fiberglass rooftop deck with panoramic views of the Philadelphia skyline and Benjamin Franklin Bridge.
A rare opportunity to own a one-of-a-kind luxury home in one of Philadelphia’s most desirable neighborhoods.
Save
Ask
Tour
Hide
Share
Listing Snapshot
Price
$1,395,000
Days On Site
134 Days
Bedrooms
5
Inside Area (SqFt)
3,480 sqft
Total Baths
5
Full Baths
5
Partial Baths
N/A
Lot Size
0.08 Acres
Year Built
1875
MLS® Number
PAPH2623716
Status
Active
Property Tax
$5,611
HOA/Condo/Coop Fees
N/A
Sq Ft Source
Estimated
Friends & Family
React
Comment
Invite
No Comments Yet
Did you know? You can invite friends and family to your search. They can join your search, rate and discuss listings with you.
Recent Activity
4 months ago
Status changed to Active
4 months ago
Listing updated with changes from the MLS®
4 months ago
Listing first seen on site
General Features
Acres
0.08
Foundation
Stone
Levels
Three Or More
Parking
Driveway
Parking Spaces
3
Property Sub Type
Townhouse
Sewer
Public Sewer
Special Circumstances
Standard
SqFt Above
3480
SqFt Total
3480
Style
Colonial
Utilities
Natural Gas Available
Water Source
Public
Zoning
RSA5
Interior Features
Appliances
CooktopElectric Water HeaterRefrigeratorMicrowaveDishwasherDisposal
Basement
Finished
Cooling
Central AirCeiling Fan(s)Electric
Electric
200+ Amp Service
Fireplace
Yes
Fireplace Features
Electric
Fireplaces
3
Flooring
Hardwood
Furnished
Unfurnished
Heating
Natural GasCentral
Interior
Kitchen IslandWalk-In Closet(s)BarCeiling Fan(s)Built-in FeaturesBeamed CeilingsOpen FloorplanSoaking Tub
Laundry Features
Upper Level
Main Level Bedrooms
1
Family Room
Level - Main
Living Room
Level - Main
Save
Ask
Tour
Hide
Share
Exterior Features
Exterior
Balcony
Pool Features
None
Roof
Fiberglass
Community Features
Accessibility Features
Accessible DoorsAccessible Hallway(s)
MLS Area
19125 (19125)
School District
PHILADELPHIA CITY
Schools
School District
PHILADELPHIA CITY
Elementary School
Unknown
Middle School
Unknown
High School
Unknown
Listing courtesy of Keller Williams Realty Devon-Wayne



Did you know? You can invite friends and family to your search. They can join your search, rate and discuss listings with you.