Turn-key, stylish, and perfectly configured for the modern urban lifestyle. All that's left to do is move in.
Step into this meticulously remodeled 2-bedroom townhouse in E Passyunk, seamlessly blending contemporary upgrades with timeless architectural character.
The main level is designed for entertaining & work from home.
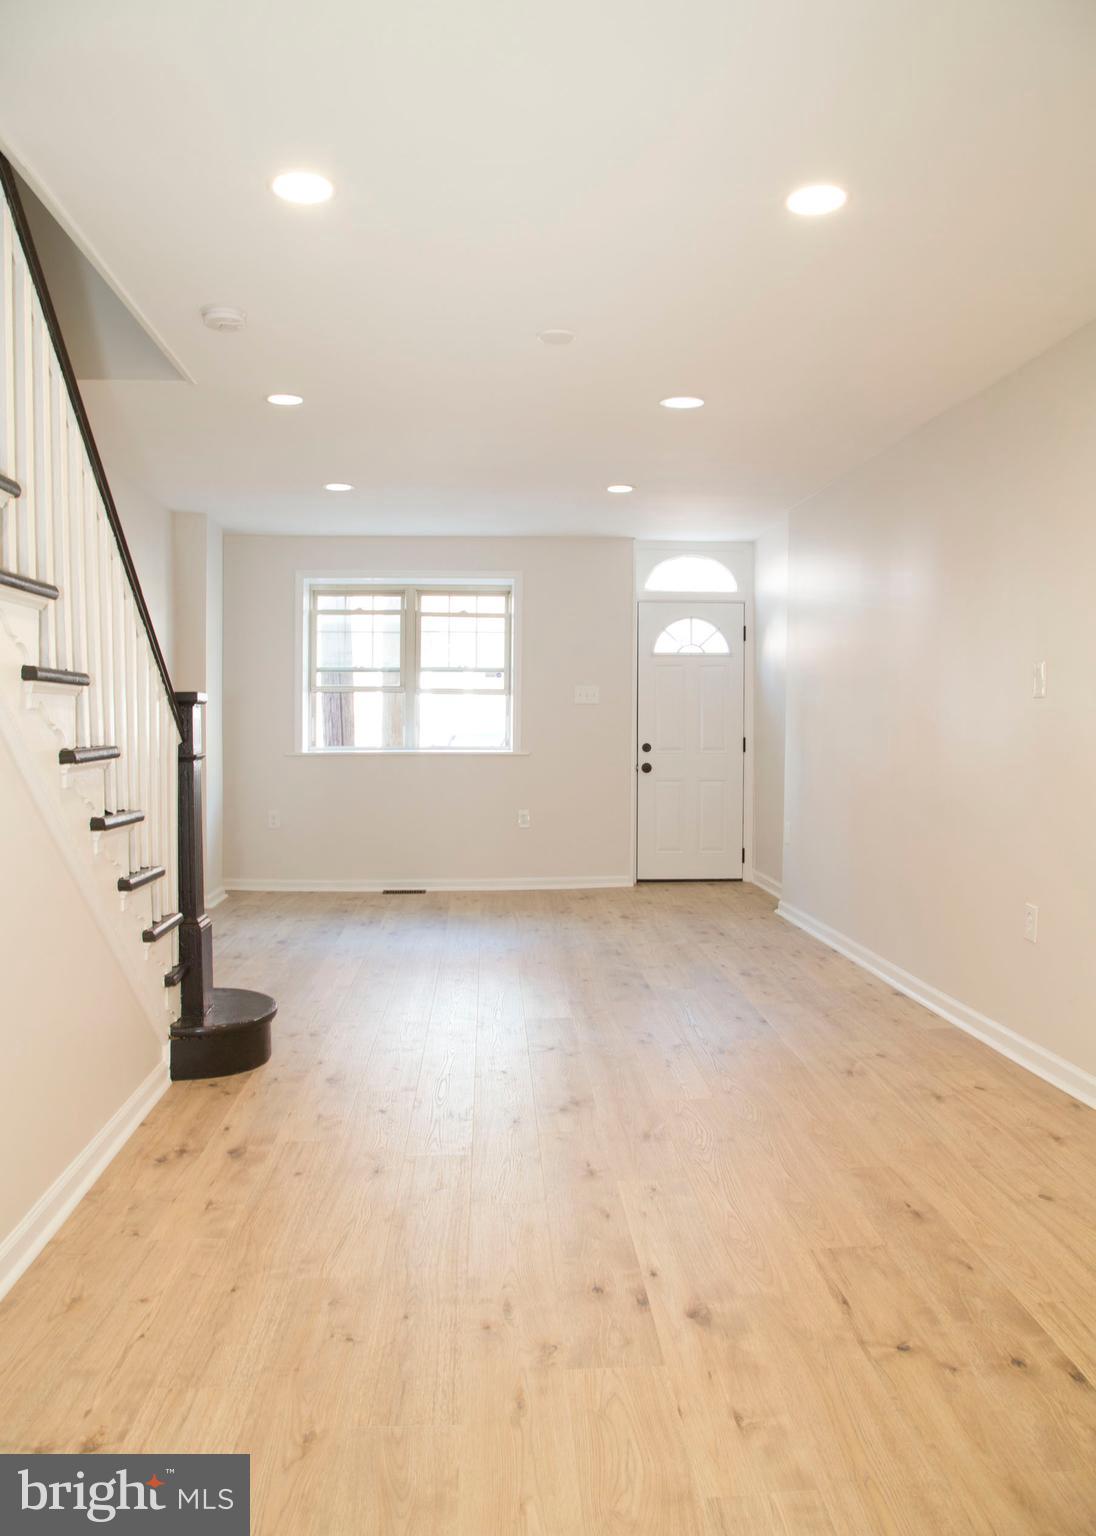
The open-concept living and dining layout greets you with gleaming hardwood floors, sleek recessed lighting, and a beautifully restored original wood staircase. It’s a versatile space with plenty of room for a deep sectional and a full-sized dining setup.
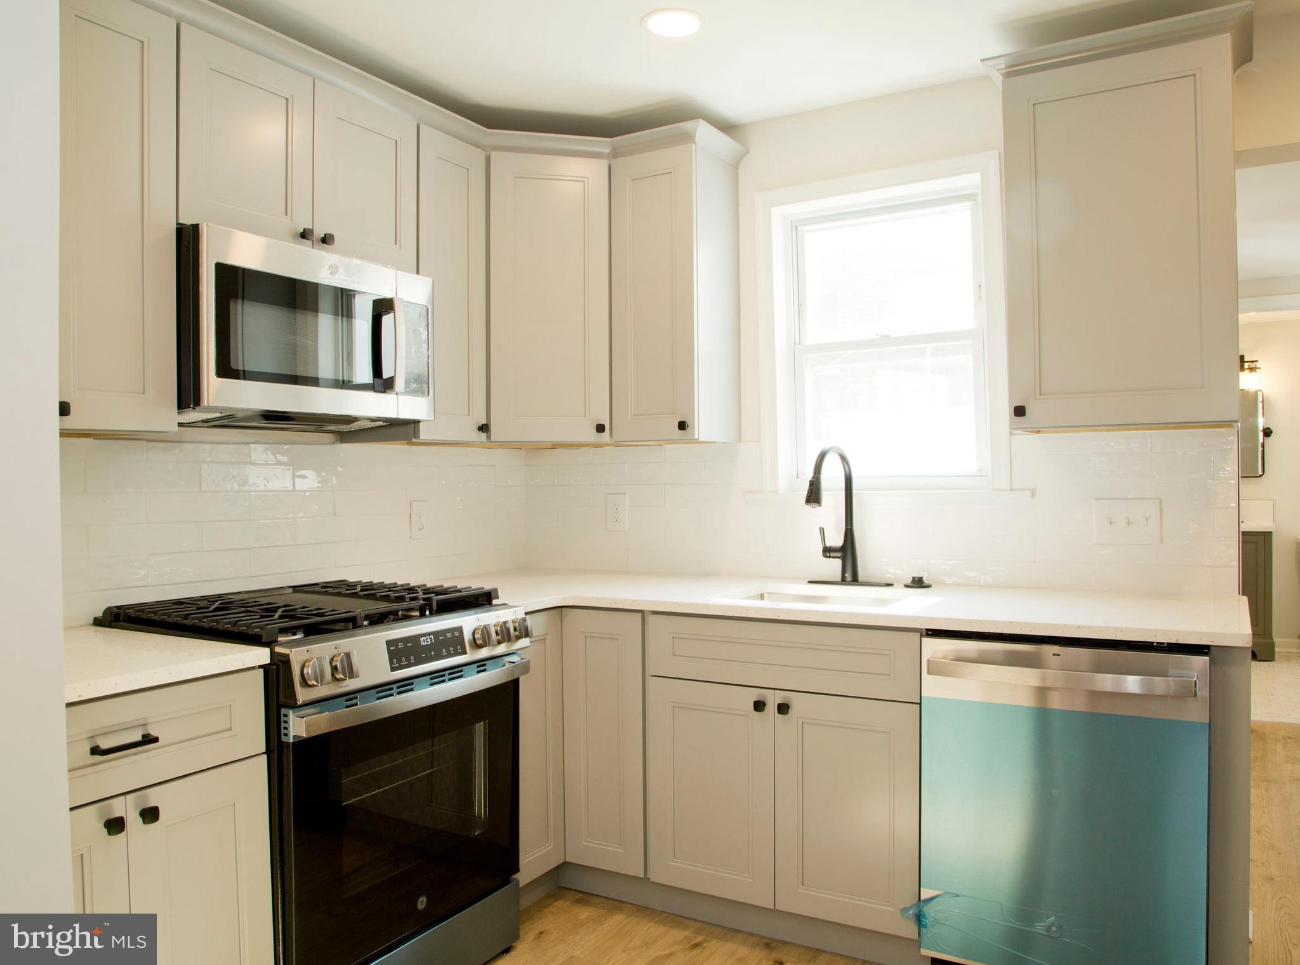
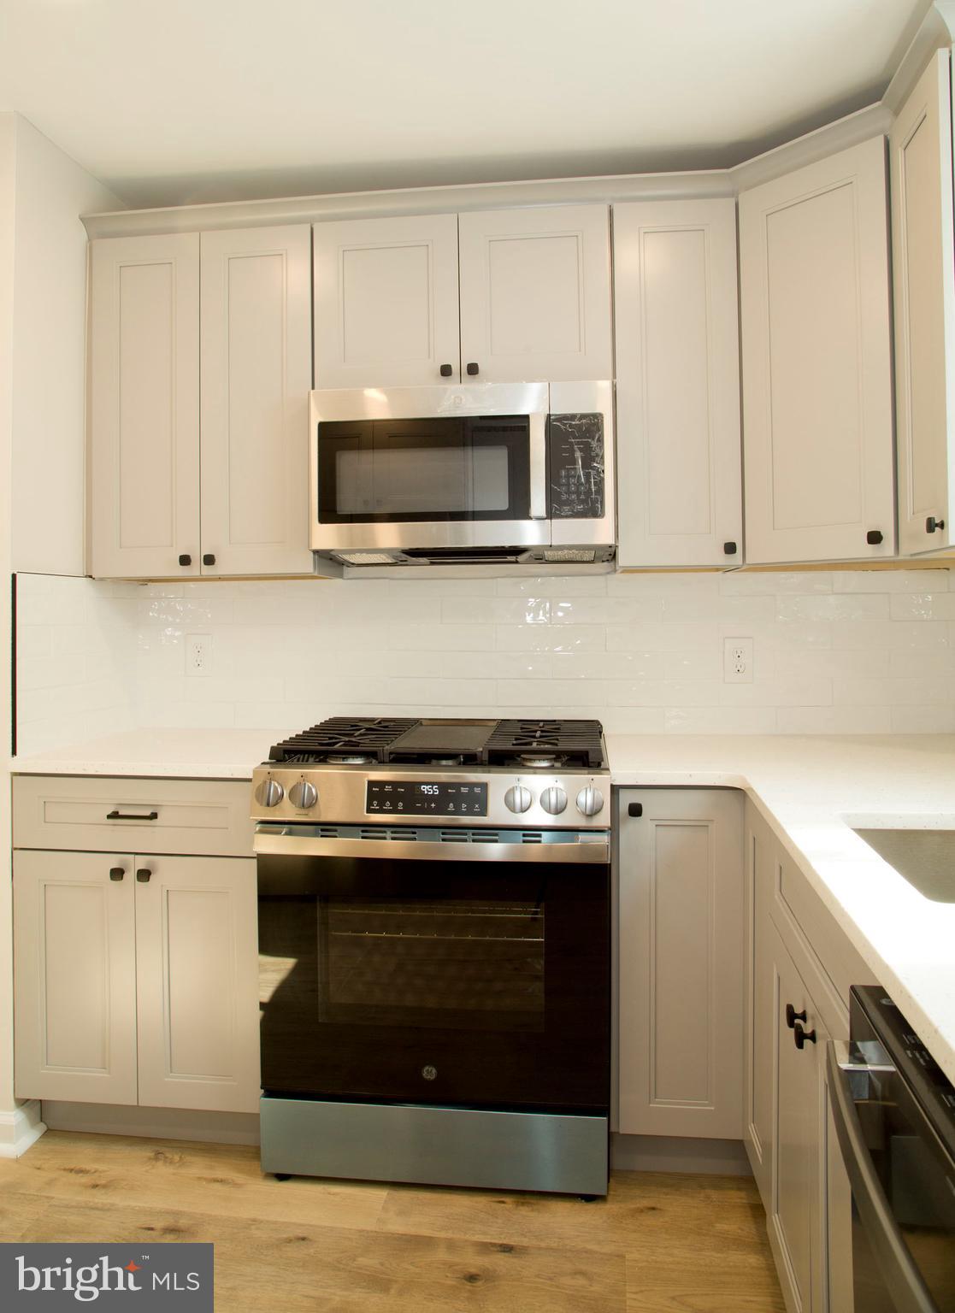
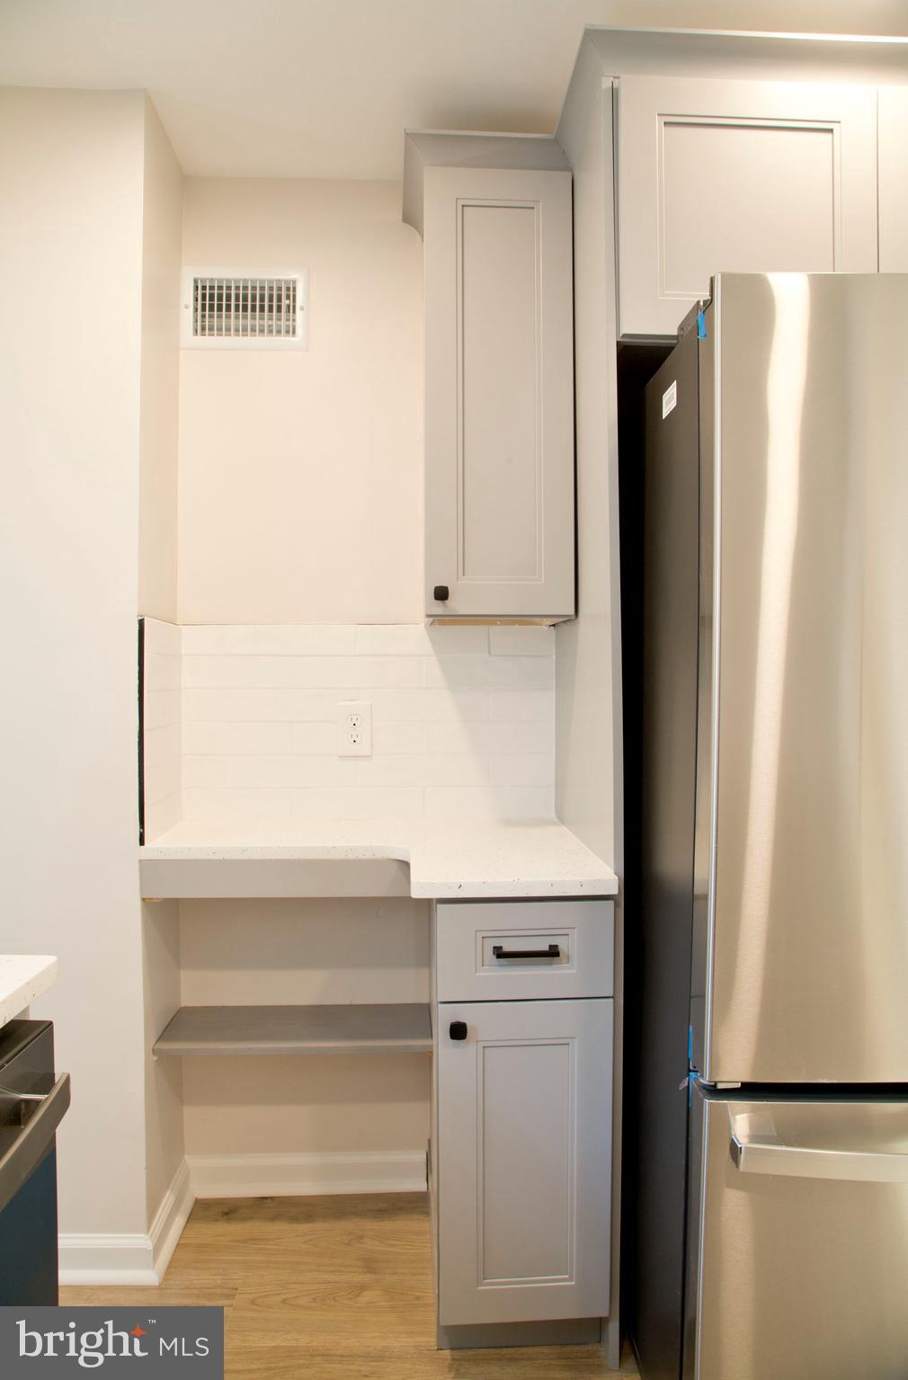
The gourmet kitchen is a chef’s dream, completely reimagined with a premium stone countertops and a classic ceramic tile backsplash, and crisp, modern shaker cabinetry. A dedicated, custom-carved tech nook is the perfect spot for your laptop, daily calendar, or a curated cookbook library.
Just past the kitchen, you’ll find a chic, updated powder room and direct access to a private, sun-drenched rear yard. It’s your own low-maintenance urban oasis, tailor-made for weekend BBQs, morning coffee, or unwinding after work.
The upper level was designed for comfort & flexibility. The hardwood floors continue through two generously sized bedrooms. The primary suite features dramatic vaulted ceilings that amplify the natural light, a massive double closet, and a contemporary ceiling fan.
The second bedroom is a flexible space easily transformed into a high-functioning home office, fitness studio, or guest room.
The main bathroom is a private spa-like retreat, outfitted with gorgeous custom ceramic tilework, a deep full-size tub, a modern vanity, and upgraded fixtures. For ultimate convenience there is a brand-new washer and dryer setup and a dedicated linen closet located right outside the bathroom door.
This property is located in one of the hottest restaurant areas in the Delaware Valley with shops, stores and restaurants within blocks including Pat's, Geno's, Angelo's, Batter & Crumbs and so much more.
Save
Ask
Tour
Hide
Share
Listing Snapshot
Price
$375,000
Days On Site
158 Days
Bedrooms
2
Inside Area (SqFt)
894 sqft
Total Baths
2
Full Baths
1
Partial Baths
1
Lot Size
0.02 Acres
Year Built
1920
MLS Number
PAPH2623768
Status
Active
Property Tax
$4,892
HOA/Condo/Coop Fees
N/A
Sq Ft Source
Assessor
Friends & Family
React
Comment
Invite
No Comments Yet
Did you know? You can invite friends and family to your search. They can join your search, rate and discuss listings with you.
Recent Activity
a month ago
Price changed to $375,000
a month ago
Listing updated with changes from the MLS
5 months ago
Listing first seen on site
General Features
Acres
0.02
Foundation
Other
Levels
Two
Parking
On Street
Property Sub Type
Townhouse
Sewer
Public Sewer
Special Circumstances
Standard
SqFt Above
894
SqFt Total
894
Style
Straight Thru
Water Source
Public
Zoning
RSA5
Interior Features
Appliances
Gas Water HeaterWasherDryer
Basement
Partially Finished
Cooling
Central AirCeiling Fan(s)Electric
Electric
100 Amp Service
Flooring
Wood
Heating
Natural GasForced Air
Interior
Ceiling Fan(s)
Save
Ask
Tour
Hide
Share
Exterior Features
Pool Features
None
Community Features
MLS Area
19147 (19147)
School District
THE SCHOOL DISTRICT OF PHILADELPHIA
Schools
School District
THE SCHOOL DISTRICT OF PHILADELPHIA
Elementary School
Unknown
Middle School
FANNY JACKSON COPPIN
High School
FURNESS
Listing courtesy of BHHS Fox & Roach-Center City Walnut



Did you know? You can invite friends and family to your search. They can join your search, rate and discuss listings with you.