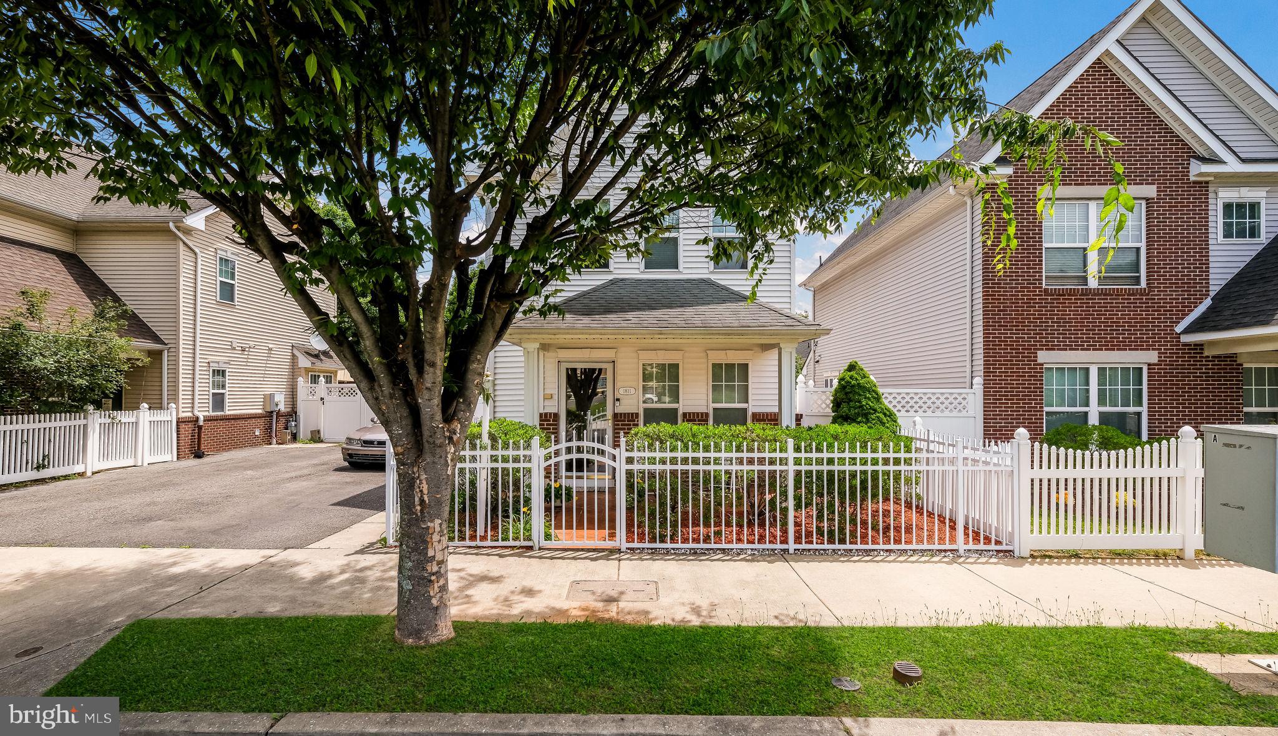
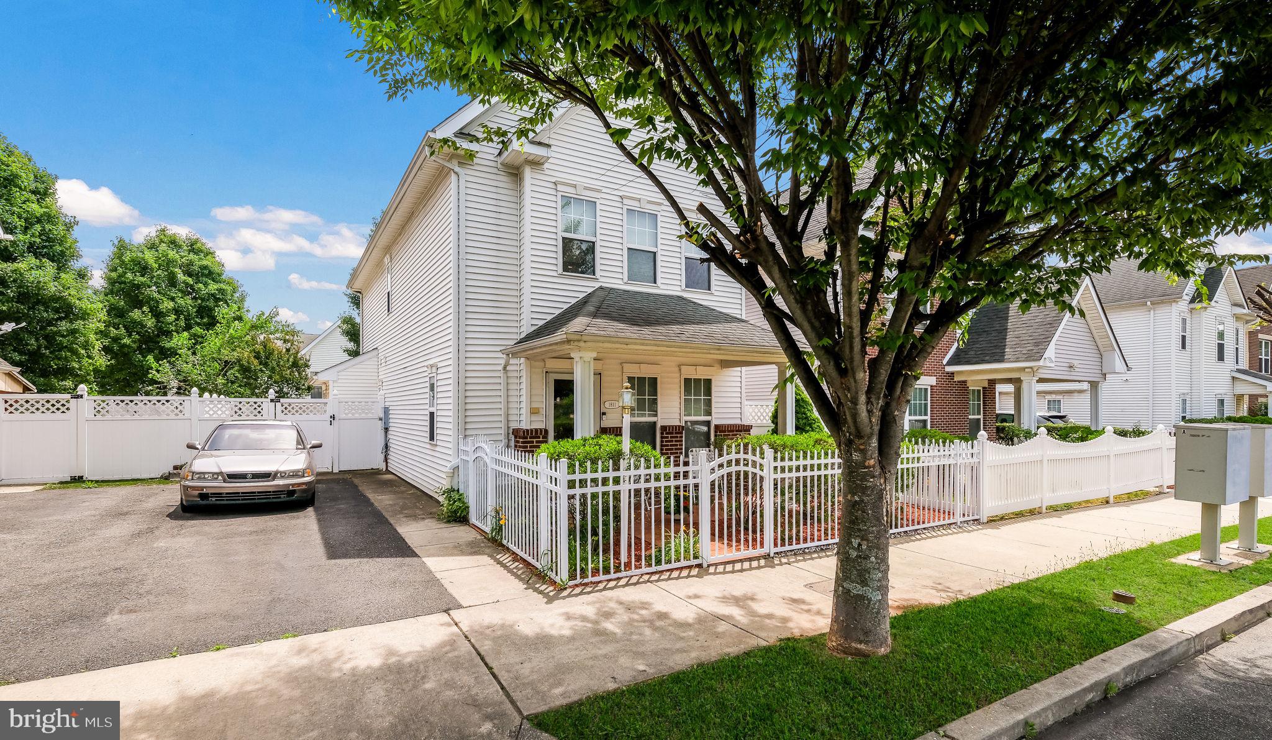
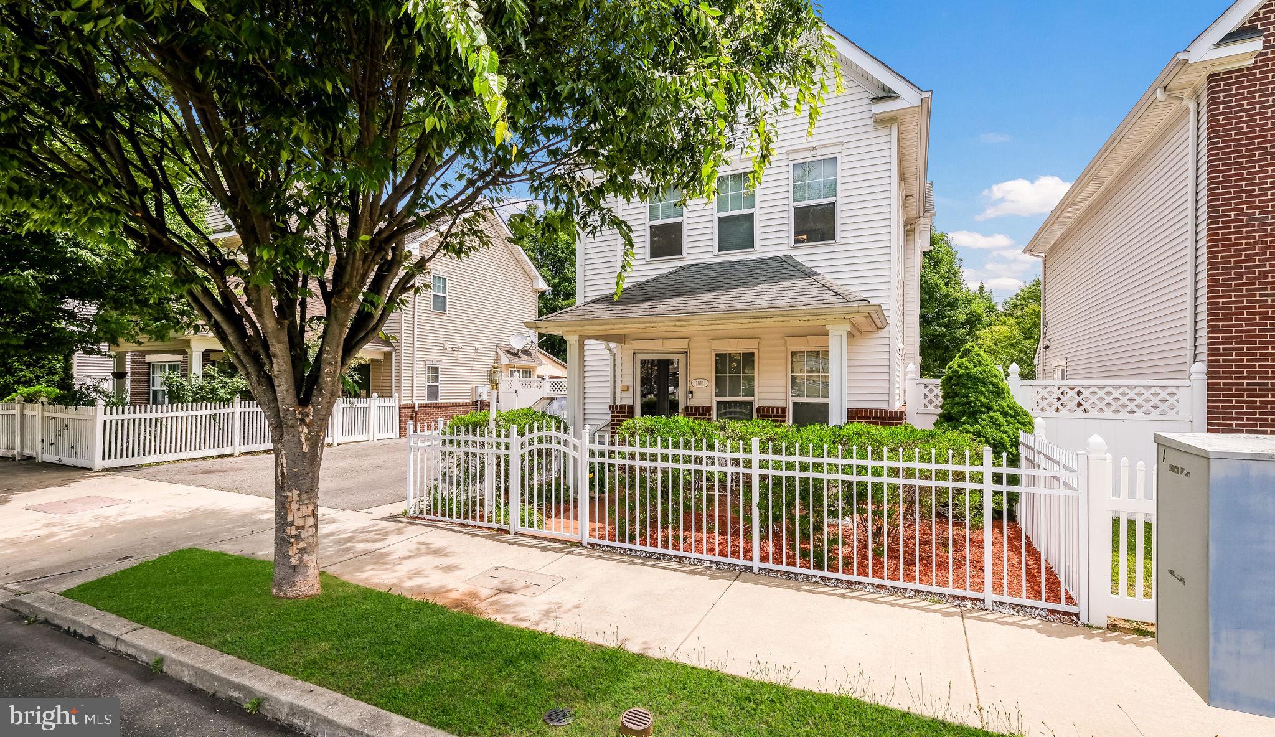
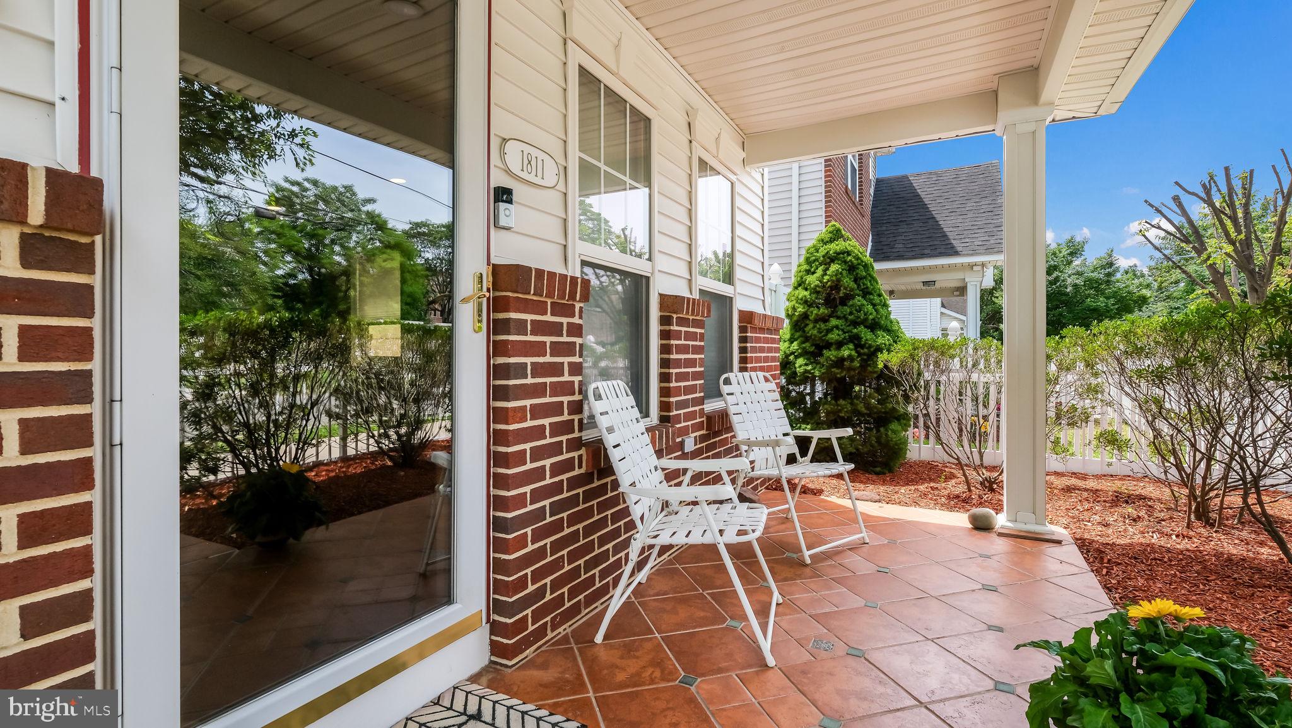
Motivated Seller!! Price Improvement! Come see this beautiful property and make the seller an offer. Single in the City!!! Welcome home to this modern and beautifully maintained detached single-family residence complete with an inviting white picket fence, front yard, and open front porch that create exceptional curb appeal. Step inside to discover a spacious living room featuring luxurious heated hardwood floors and recessed lighting, offering both elegance and comfort. The ultra-modern kitchen with heated tiles is a chef’s delight, boasting granite countertops, stainless steel appliances, and an LG stove with grill and air fryer functionality, along with a separate kitchen area. The first floor also includes a convenient powder room and access to a private rear patio and yard. Relax or entertain outdoors beneath the beautiful retractable awning, creating the perfect setting for family gatherings throughout the seasons or just relaxing in your own private oasis. Upstairs, you'll find three generously sized bedrooms and a well-appointed hall bath. A highly desirable feature is the second-floor laundry area, complete with washer and dryer, providing everyday convenience. Additional amenities include a storage shed for all your outdoor essentials, and a shared driveway with parking for two cars and plenty of street parking. For added peace of mind, the seller is providing a one-year HSA home warranty to the buyer at the time of settlement. This unique property offers the perfect combination of city and suburban living with comfort, style, and convenience—an exceptional place to call home. Conveniently located near major highways, Temple Regional Rail Line, Center City, 30th Street Station. Call for an appointment to see the beautiful property and make it yours.
Save
Ask
Tour
Hide
Share
Listing Snapshot
Price
$459,900
Days On Site
123 Days
Bedrooms
3
Inside Area (SqFt)
1,536 sqft
Total Baths
2
Full Baths
1
Partial Baths
1
Lot Size
0.05 Acres
Year Built
2007
MLS Number
PAPH2623804
Status
Active
Property Tax
$4,829
HOA/Condo/Coop Fees
N/A
Sq Ft Source
Assessor
Friends & Family
React
Comment
Invite
No Comments Yet
Did you know? You can invite friends and family to your search. They can join your search, rate and discuss listings with you.
Recent Activity
2 weeks ago
Price changed to $459,900
2 weeks ago
Listing updated with changes from the MLS
4 months ago
Listing first seen on site
General Features
Acres
0.05
Foundation
Concrete Perimeter
Levels
Two
Parking
Off StreetOn StreetShared Driveway
Parking Spaces
2
Property Sub Type
Single Family Residence
Sewer
Public Sewer
Special Circumstances
Standard
SqFt Above
1536
SqFt Total
1536
Style
Traditional
Utilities
Cable Available
Water Source
Public
Zoning
RSA5
Interior Features
Appliances
RangeWasherGas Water HeaterBuilt-In RangeCooktopDryerRefrigeratorStainless Steel Appliance(s)DisposalMicrowave
Cooling
Central AirCeiling Fan(s)Electric
Electric
Circuit Breakers
Flooring
CarpetHardwoodCeramic Tile
Heating
Natural GasForced Air
Interior
Recessed LightingCeiling Fan(s)
Laundry Features
Upper Level
Save
Ask
Tour
Hide
Share
Exterior Features
Exterior
Awning(s)LightingStorage
Lot Features
Front YardBack Yard
Patio And Porch
Patio
Pool Features
None
Windows/Doors
Storm Door(s)
Community Features
Community Features
SidewalksStreet Lights
MLS Area
19122 (19122)
School District
PHILADELPHIA CITY
Schools
School District
PHILADELPHIA CITY
Elementary School
Unknown
Middle School
Unknown
High School
Unknown
Listing courtesy of BHHS Fox & Roach-Chestnut Hill



Did you know? You can invite friends and family to your search. They can join your search, rate and discuss listings with you.