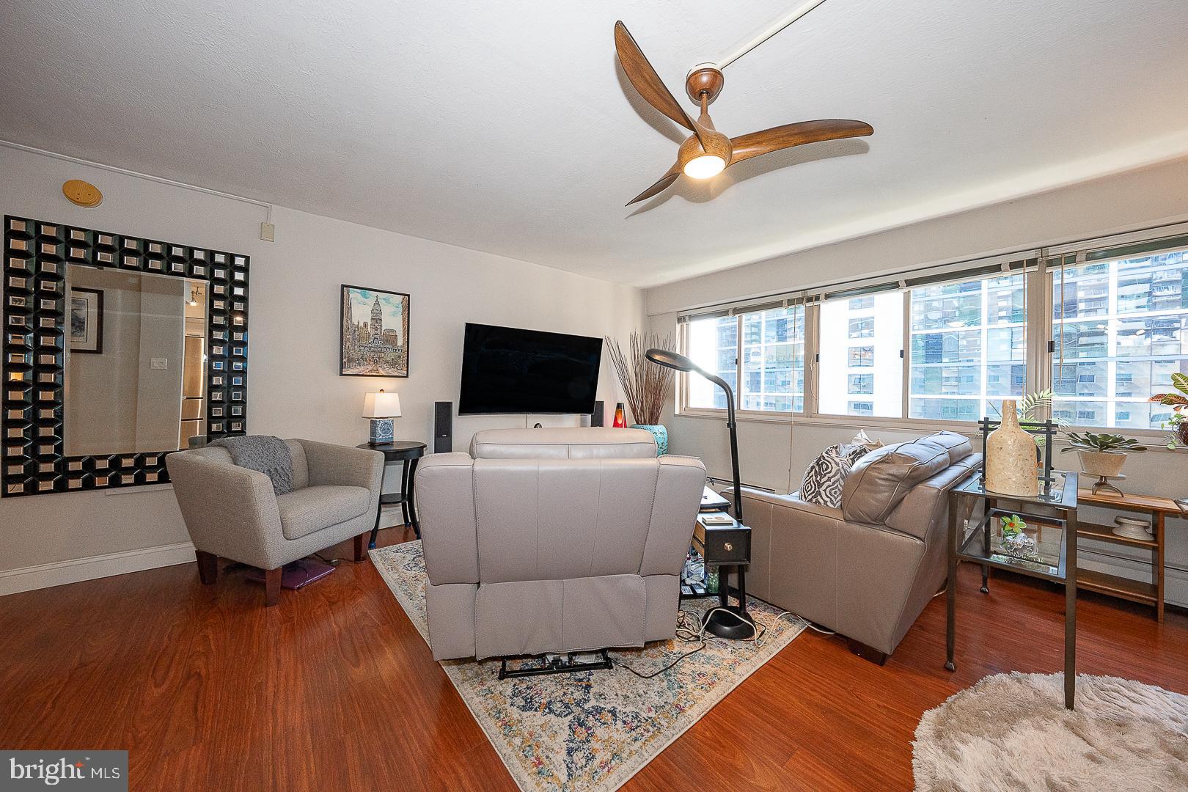
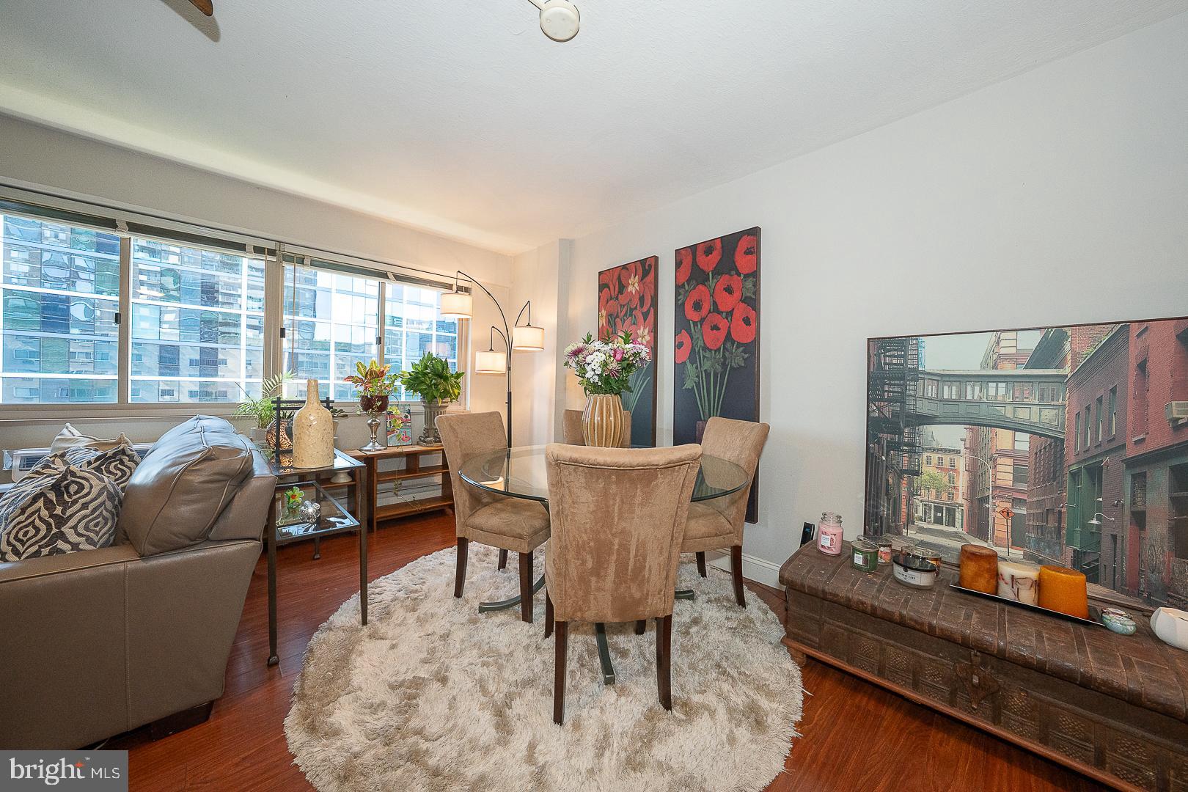
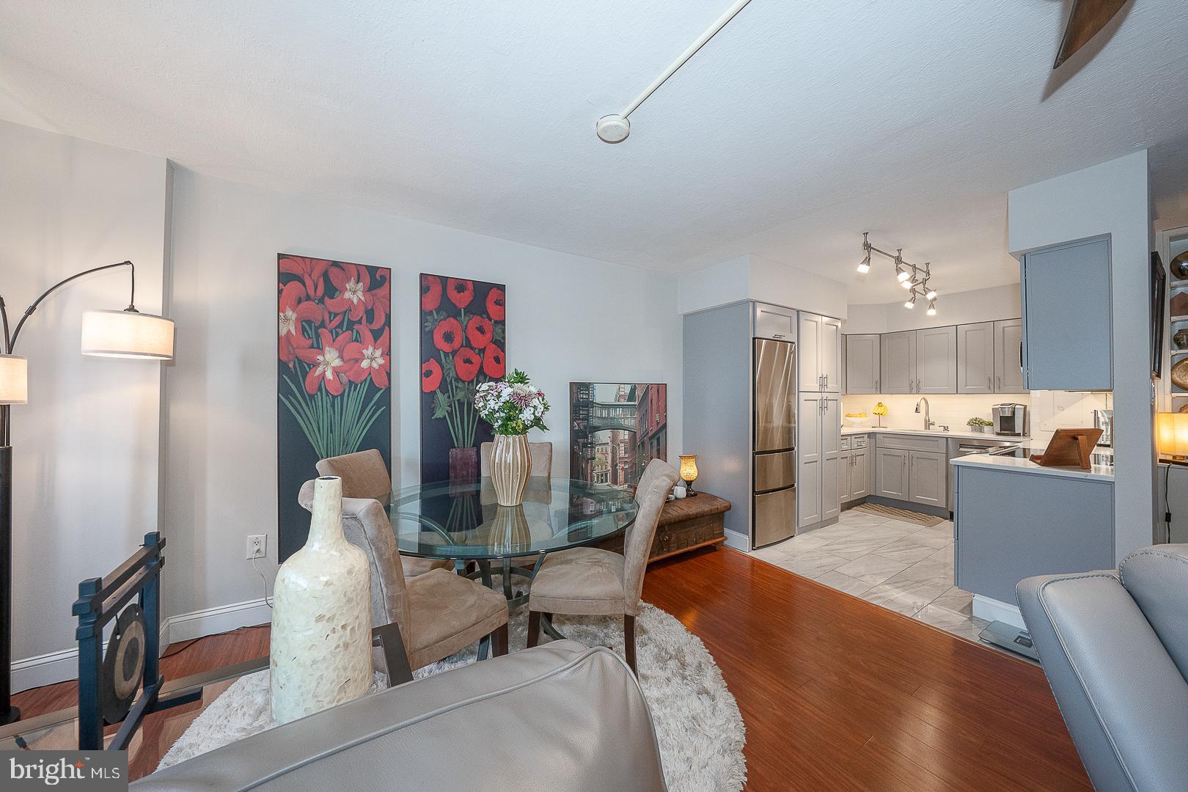
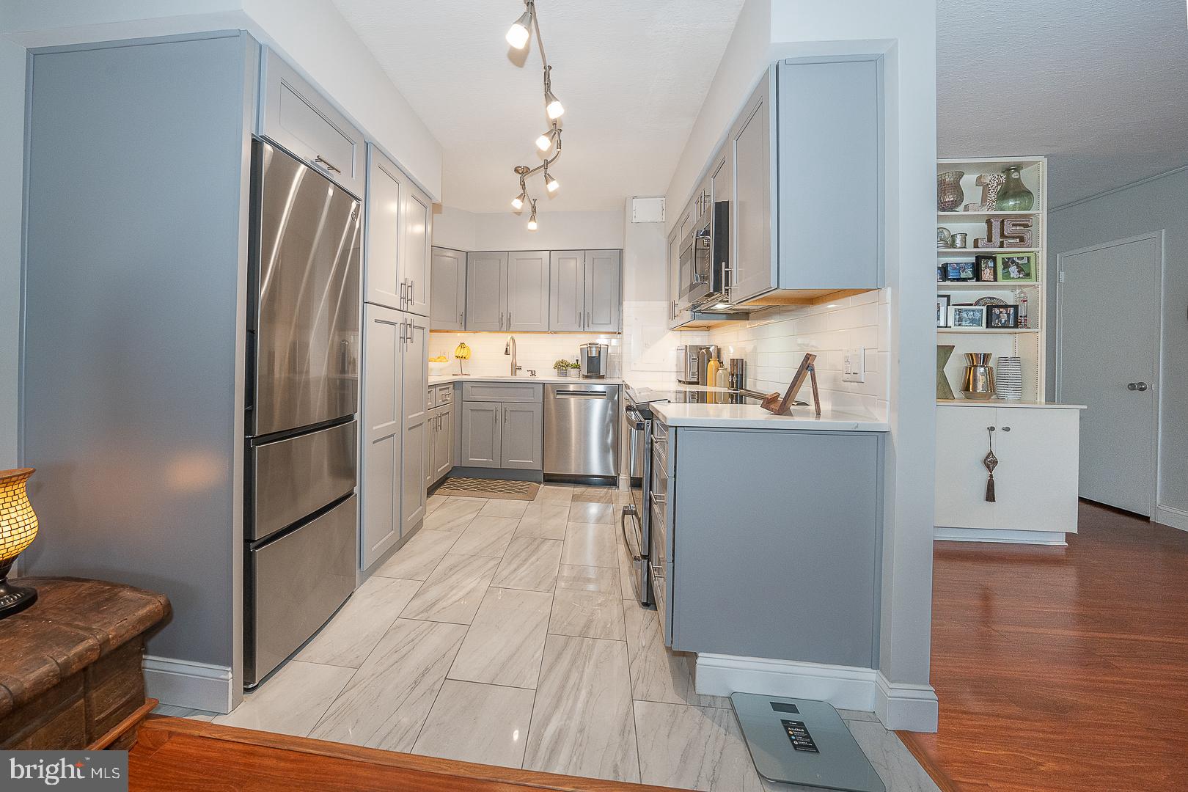
Beautifully updated and move-in ready, this exceptional one-bedroom, one-bath residence on the 18th floor of Penn Center House offers comfort, style, and an unbeatable location in the heart of Center City. Bright and inviting, the open-concept living and dining area features beautiful hardwood floors, abundant natural light, and custom built-in bookshelves that create the perfect reading nook or work-from-home space. The updated kitchen is thoughtfully designed with sleek grey cabinetry, subway tile backsplash, quartz countertops, stainless steel appliances, and excellent storage and workspace. The spacious primary bedroom offers ample closet space, while the updated full hall bathroom features a walk-in shower. A cedar walk-in storage closet and in-unit laundry adds additional convenience and functionality. Upgraded appliances include conduction and convection range, built-in microwave with convection oven, refrigerator with ice maker and, Bosch washer, dryer and dishwasher. Residents of Penn Center House enjoy exceptional amenities including a beautifully maintained rooftop deck with stunning city views, community room, and library. This well-managed, owner-occupied co-op building offers access control, front desk coverage, and on-site maintenance, providing convenience and peace of mind.
Ideally located just steps from Rittenhouse Square, enjoy easy access to Philadelphia’s renowned dining, shopping, cultural attractions, museums, and public transportation. Located within the highly sought-after Greenfield K–8 catchment. The monthly co-op fee includes all utilities, basic cable, and real estate taxes. Optional gym memberships and discounted parking are also available. Financing options are available through First Trust. Experience low-maintenance city living with exceptional value in one of Philadelphia’s most desirable locations.
Save
Ask
Tour
Hide
Share
Listing Snapshot
Price
$169,000
Days On Site
156 Days
Bedrooms
1
Inside Area (SqFt)
750 sqft
Total Baths
1
Full Baths
1
Partial Baths
N/A
Lot Size
N/A
Year Built
1959
MLS Number
PAPH2623820
Status
Active Under Contract
Property Tax
N/A
HOA/Condo/Coop Fees
$1,020 monthly
Sq Ft Source
Estimated
Friends & Family
React
Invite
Recent Activity
a week ago
Listing updated with changes from the MLS
3 weeks ago
Status changed to Active Under Contract
2 months ago
Price changed to $169,000
5 months ago
Listing first seen on site
General Features
Cross Street
19th
Garage
Yes
Garage Spaces
1
Levels
One
Parking
On StreetGarageCoveredCommunity Structure
Parking Spaces
1
Pets
Cats OKYes
Property Sub Type
Stock Cooperative
Sewer
Public Sewer
Special Circumstances
Standard
SqFt Above
750
SqFt Total
750
Style
Contemporary
Utilities
Cable Available
Water Source
Public
Zoning
RES
Interior Features
Appliances
Electric RangeElectric OvenElectric Water HeaterWasherDishwasherRefrigeratorDryerMicrowave