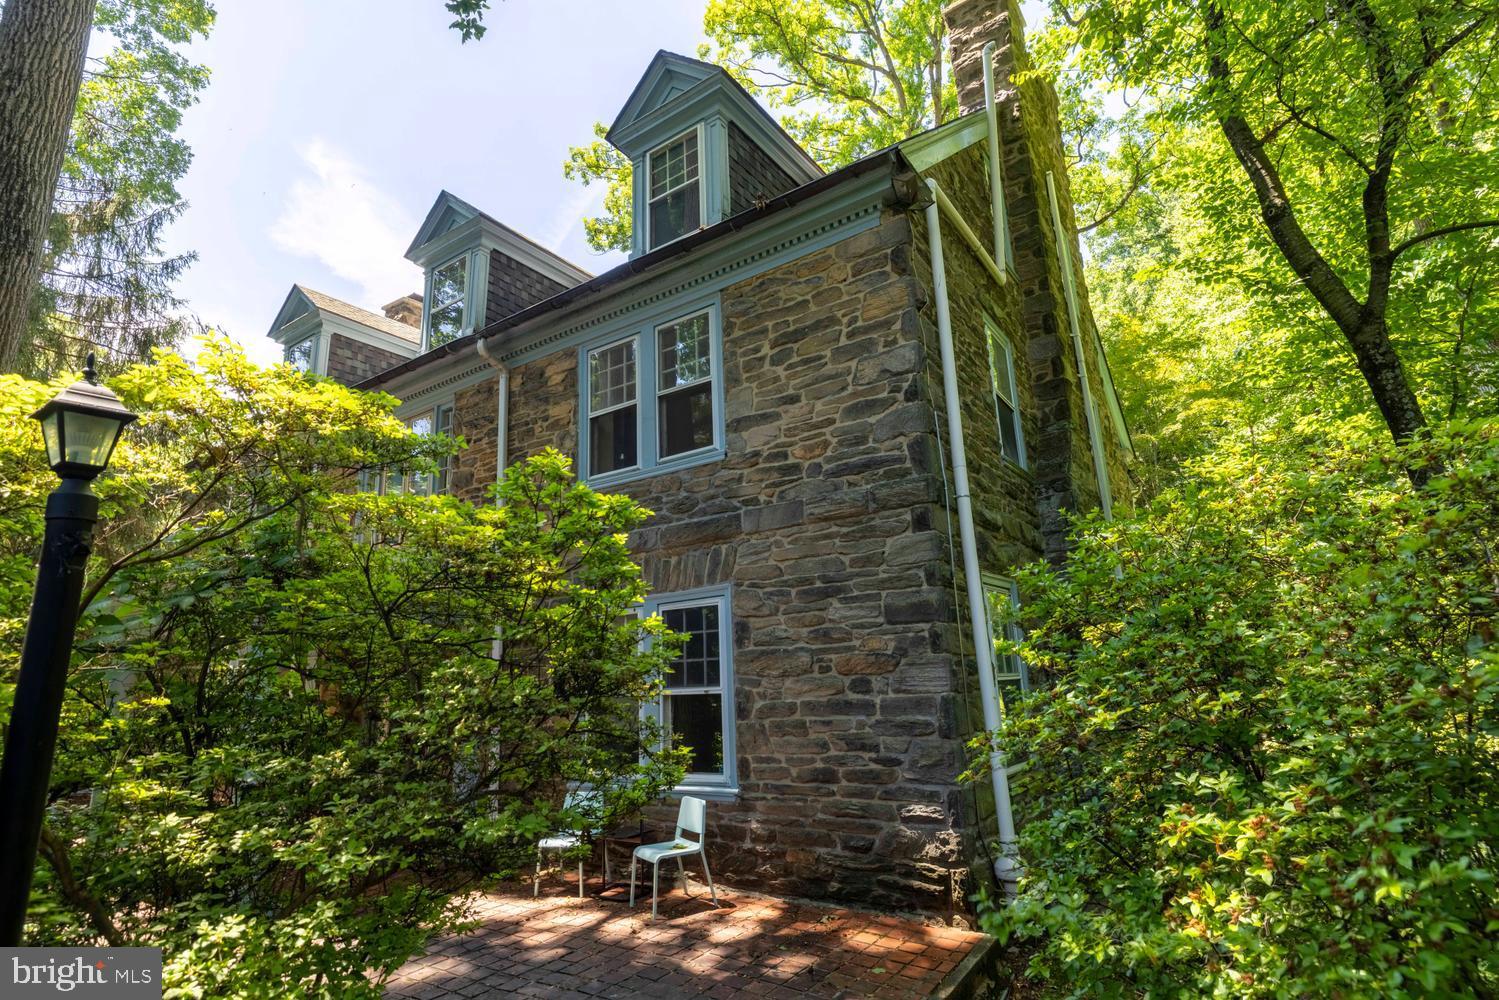
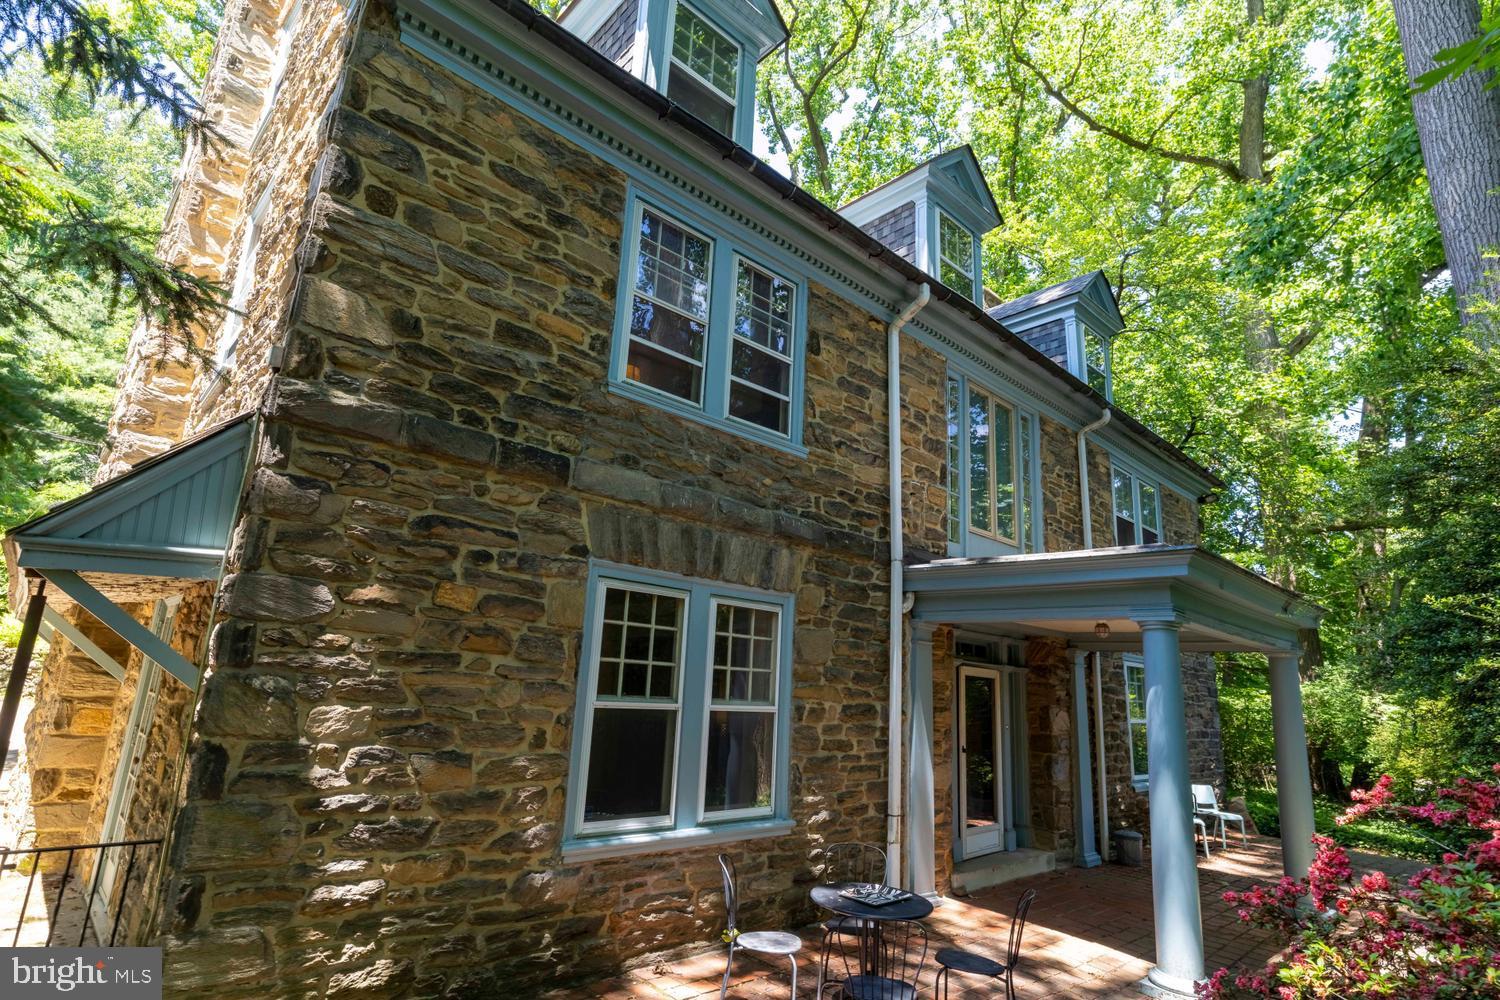
This is your opportunity to own one of the grand homes of West Mount Airy. This home, lovingly maintained and owned by the same family since 1979, is your chance to put down roots in a charming neighborhood a short walk from the woods of the Wissahickon Valley.
Walking from the street up the stately stone staircase, you'll pass under a soft canopy and arrive at the front of a majestic home set back from and several feet above the street. Inside you'll admire the grand staircase and the hardwood floor of the foyer as it connects two great rooms, each with their own fireplace, perfect for dining and recreation. The modest kitchen abuts an original butler's pantry, perfect for additional storage, and a convenient laundry room.
Continuing up the grand spiral staircase, you'll be greeted by a study with built-in shelves and a wide window that invites light in. The study, four bedrooms, and two full baths can be sectioned off as desired by three pocket doors.
Further upstairs is another full bath with a clawfoot tub and several more rooms perfect for children's play, office space, art projects, meditation, or library space.
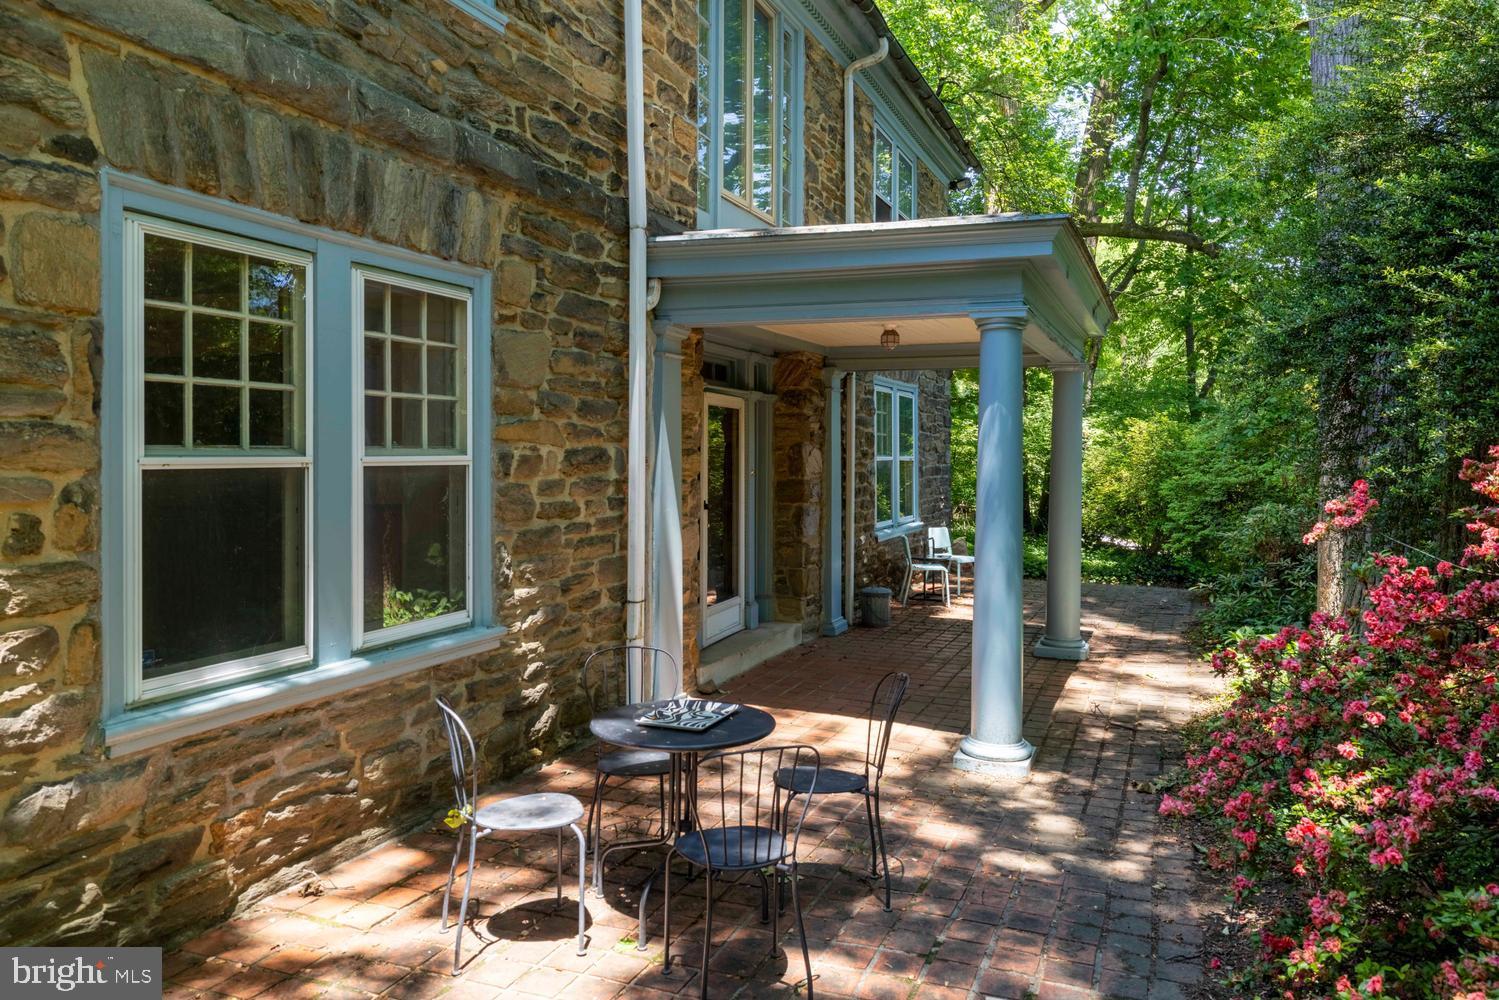
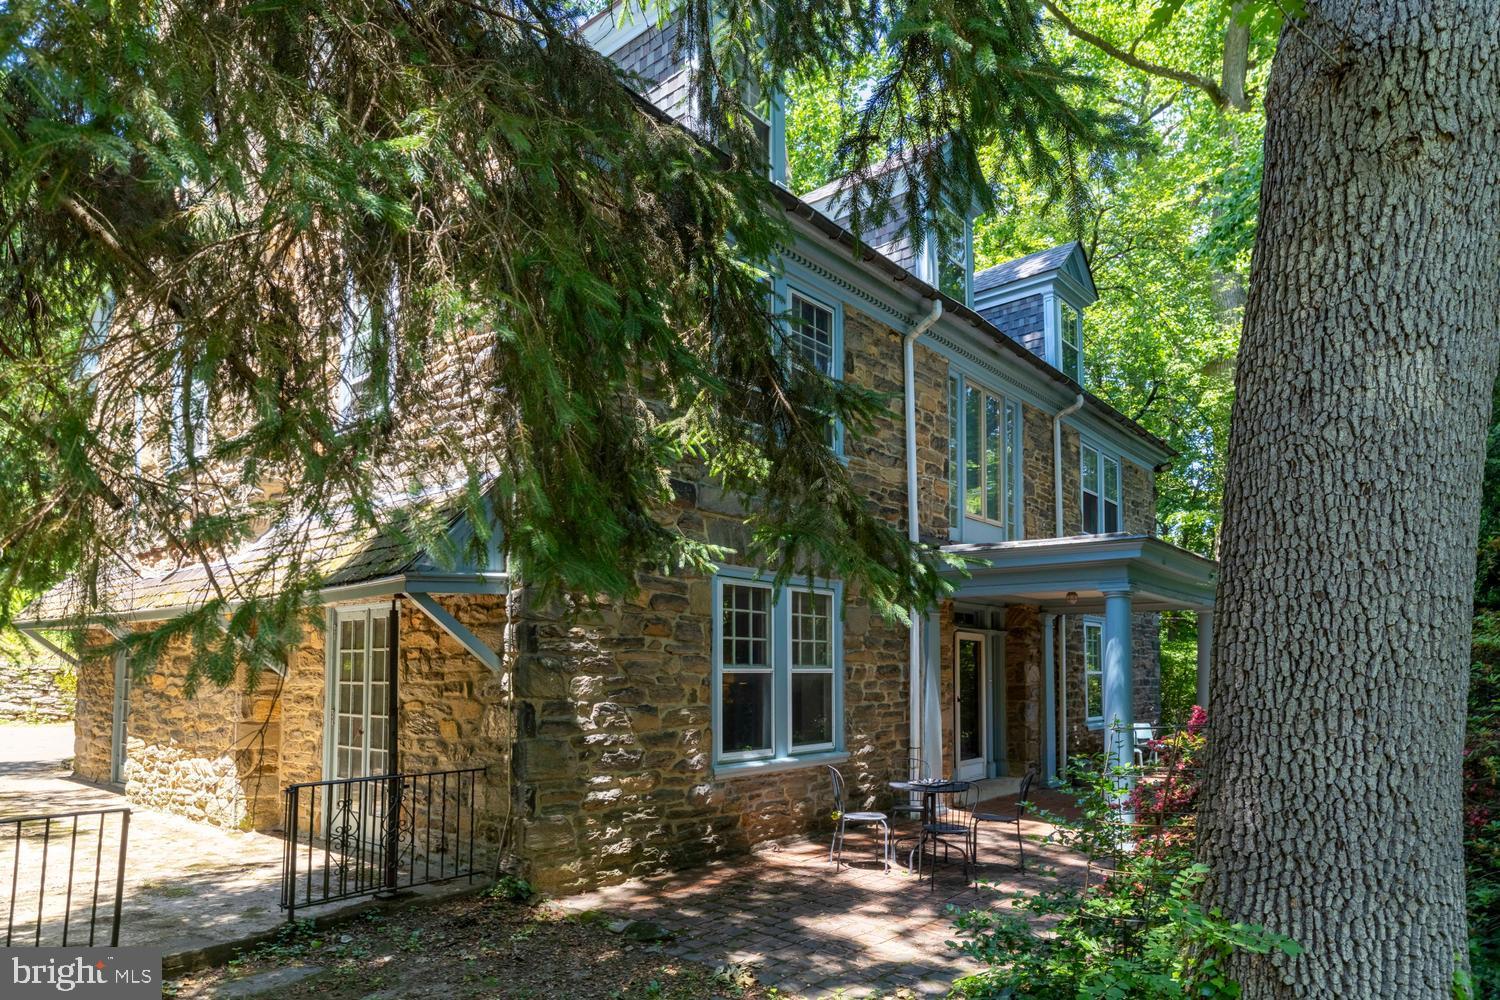
Sitting on roughly three-quarters of an acre, the grounds include space for gardening, entertaining outdoors, or even a gazebo. The carraige house toward the rear of the property features parking for two cars and a small living space above it perfect for a private office or a tenant. The shared driveway terminates at the rear of the main house with room for at least two more cars making parking and unloading a breeze.
Save
Ask
Tour
Hide
Share
Listing Snapshot
Price
$1,490,000
Days On Site
137 Days
Bedrooms
7
Inside Area (SqFt)
5,730 sqft
Total Baths
4
Full Baths
3
Partial Baths
1
Lot Size
0.77 Acres
Year Built
1925
MLS® Number
PAPH2623938
Status
Active
Property Tax
$16,066
HOA/Condo/Coop Fees
N/A
Sq Ft Source
Assessor
Friends & Family
React
Comment
Invite
No Comments Yet
Did you know? You can invite friends and family to your search. They can join your search, rate and discuss listings with you.
Recent Activity
2 months ago
Price changed to $1,490,000
2 months ago
Listing updated with changes from the MLS®
4 months ago
Status changed to Active
5 months ago
Listing first seen on site
General Features
Acres
0.77
Foundation
Slab
Garage
Yes
Garage Spaces
2
Levels
Three Or More
Parking
Off StreetGarageDrivewayOtherDetached
Parking Spaces
2
Property Sub Type
Single Family Residence
Sewer
Public Sewer
Special Circumstances
Standard
SqFt Above
5730
SqFt Total
5730
Style
Other
Water Source
Public
Zoning
RSD1
Interior Features
Appliances
Gas Water Heater
Cooling
Central AirElectric
Fireplace
Yes
Fireplaces
2
Heating
Natural GasBaseboard
Save
Ask
Tour
Hide
Share
Exterior Features
Construction Details
Stone
Pool Features
None
Community Features
MLS Area
19119 (19119)
School District
PHILADELPHIA CITY
Schools
School District
PHILADELPHIA CITY
Elementary School
Unknown
Middle School
Unknown
High School
Unknown
Listing courtesy of Elfant Wissahickon-Chestnut Hill



Did you know? You can invite friends and family to your search. They can join your search, rate and discuss listings with you.