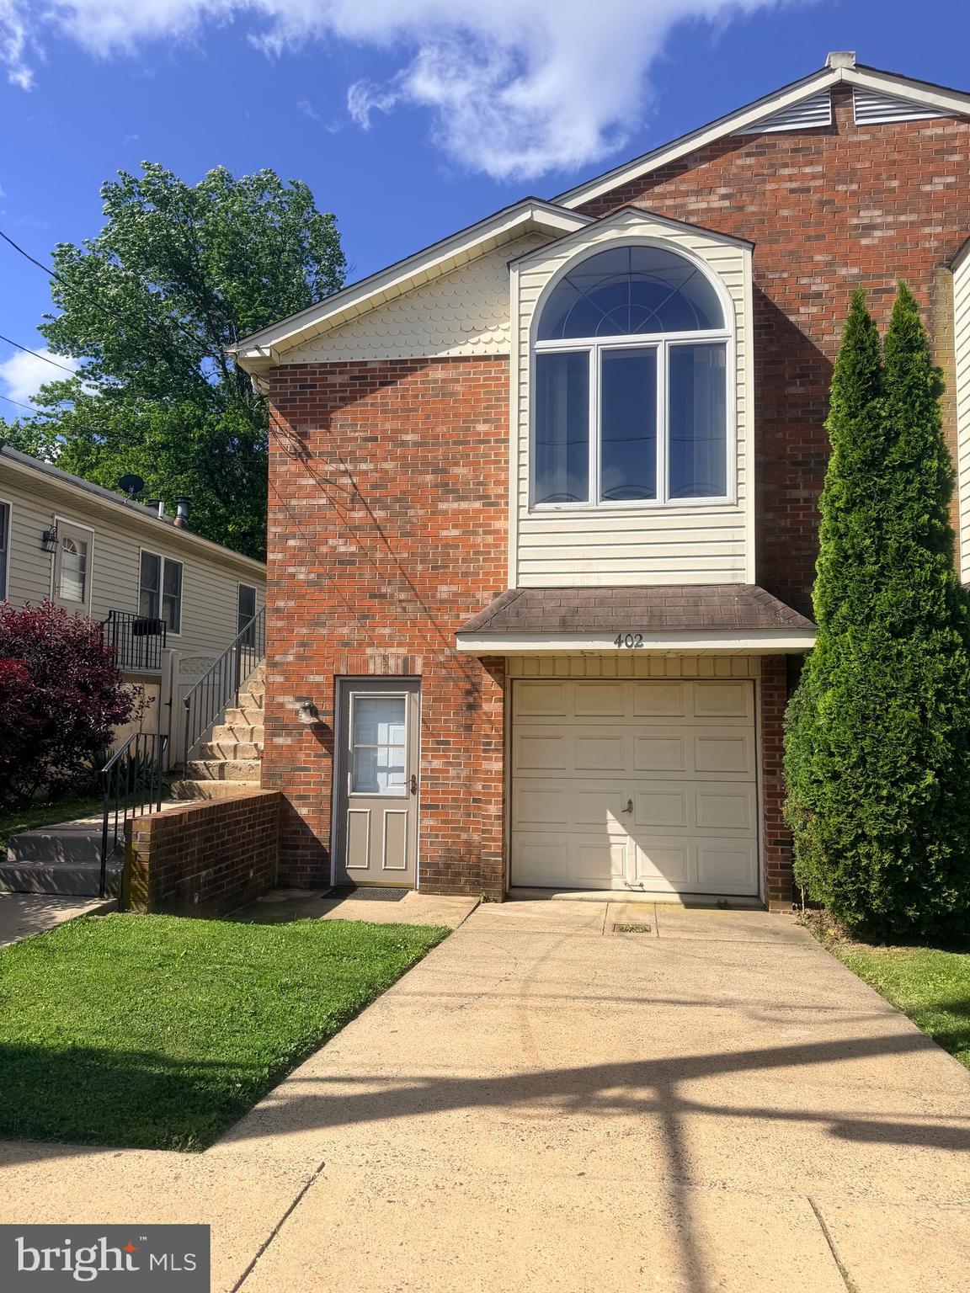
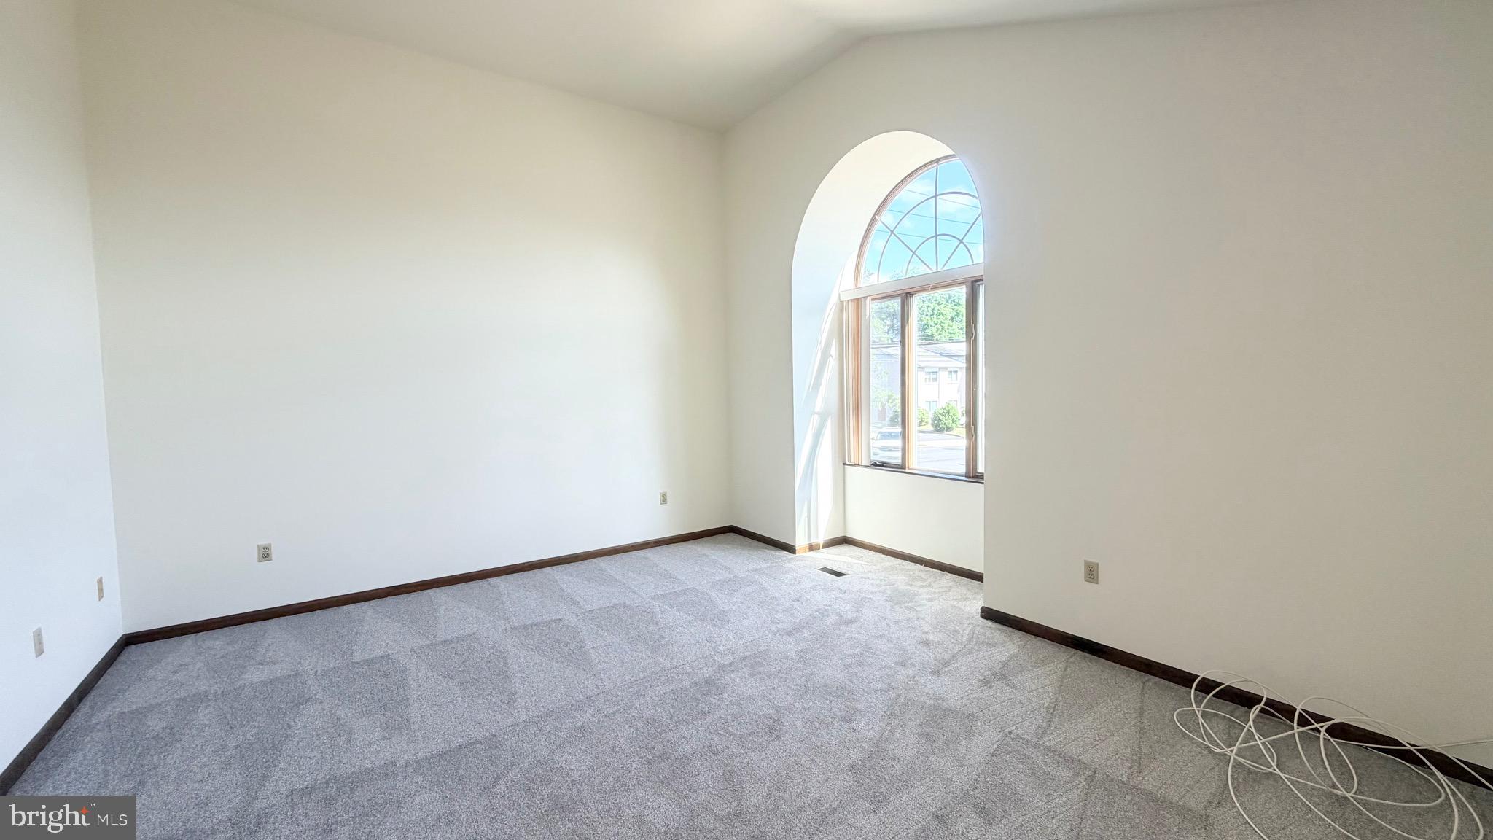
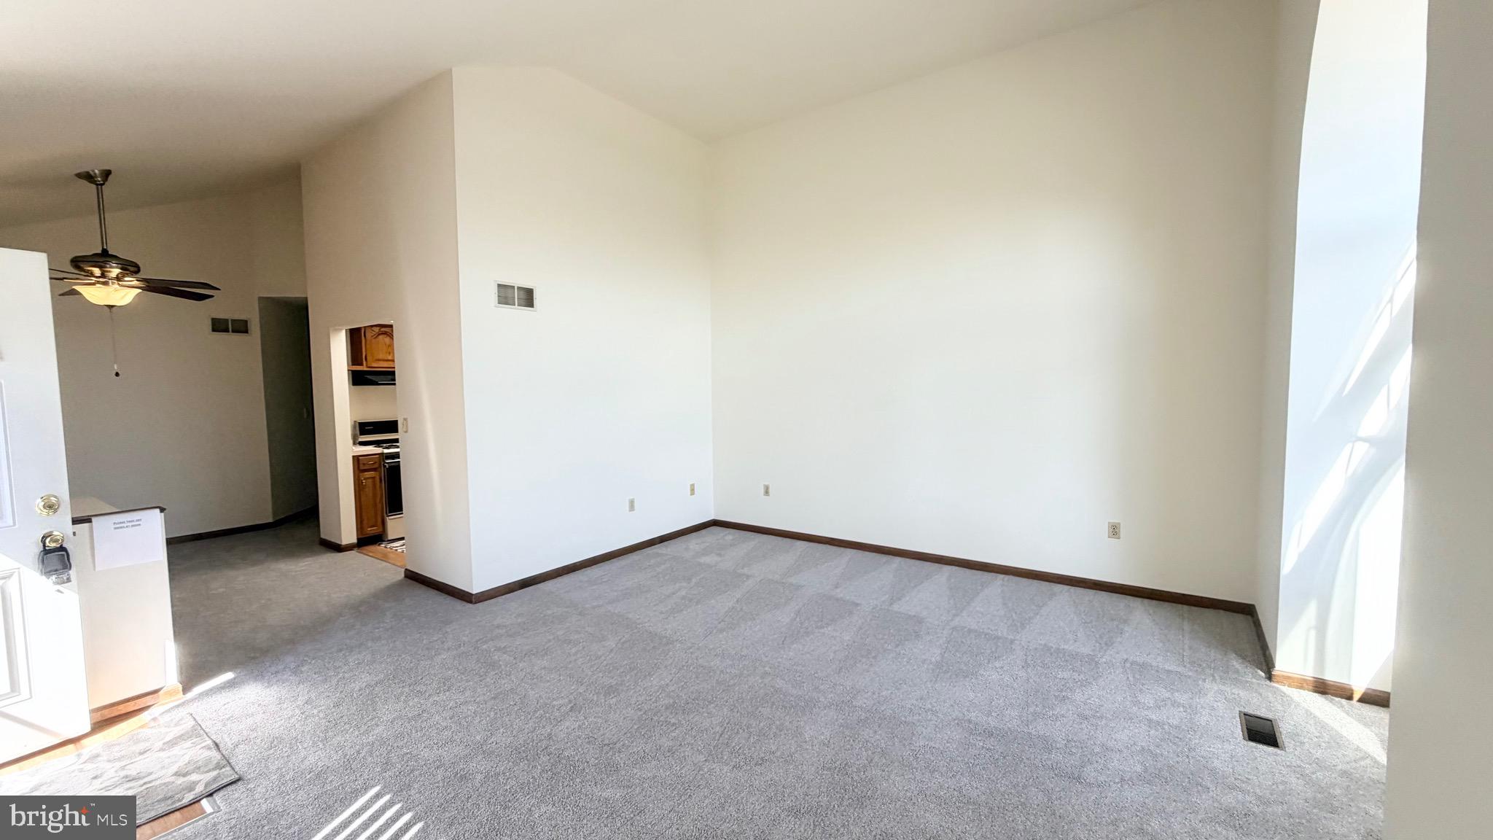
Welcome to this beautifully updated twin home in the heart of Fox Chase! Freshly painted throughout and featuring brand-new neutral carpeting, this move-in-ready home offers comfort, space, and convenience.
The bright and inviting living room is highlighted by a stunning arched window that fills the space with natural light. The spacious kitchen features a skylight, abundant cabinetry and counter space, a lazy Susan, gas cooking, dishwasher, and garbage disposal — perfect for everyday living and entertaining.
The main level also includes two generously sized bedrooms, including a primary bedroom with a walk-in closet, along with a full bathroom featuring a stall shower.
Downstairs, the expansive lower level offers endless possibilities for entertaining, relaxing, or creating additional living space. Complete with a cozy fireplace, second full bathroom with stall shower, laundry room, and direct access to the backyard, this level adds incredible flexibility to the home.
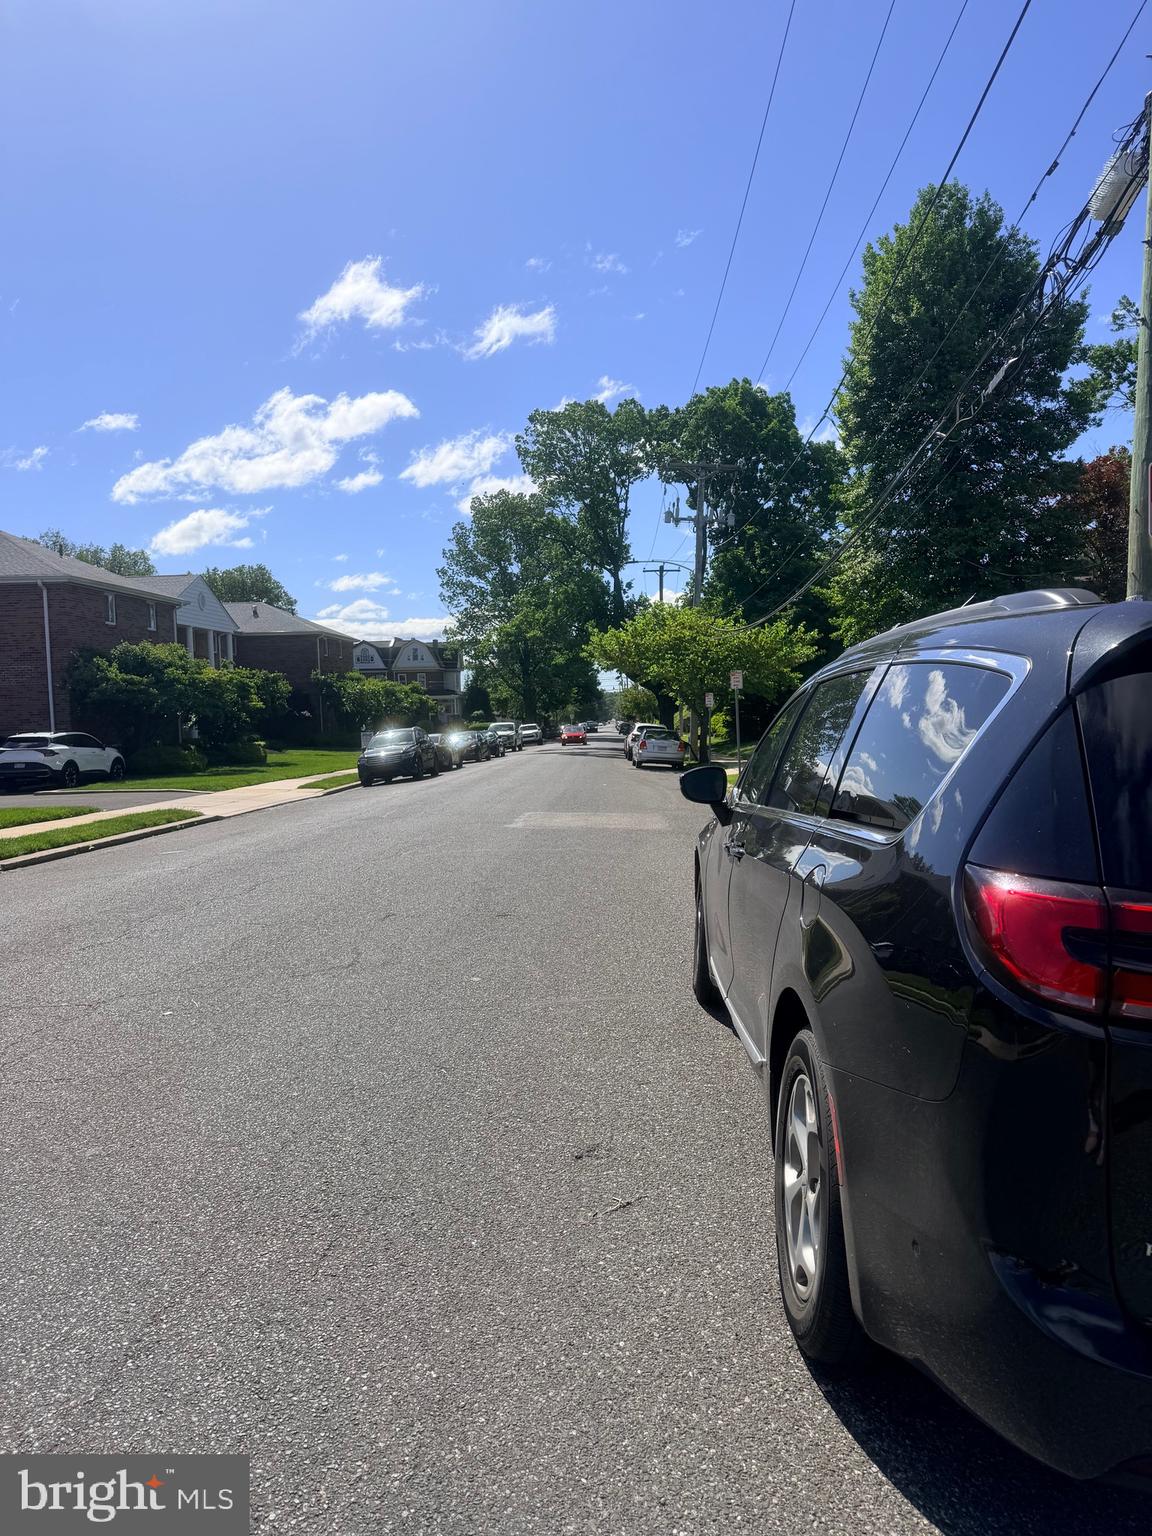
Additional highlights include an oversized garage with extra-high ceilings, interior access to the home, and exceptional storage throughout. Conveniently located near schools, shopping, and within walking distance to the train, this home combines suburban comfort with city accessibility.
Central A/C and washer and dryer.
Schedule your showing today!
Save
Ask
Tour
Hide
Share
Listing Snapshot
Price
$329,999
Days On Site
136 Days
Bedrooms
2
Inside Area (SqFt)
1,043 sqft
Total Baths
2
Full Baths
2
Partial Baths
N/A
Lot Size
0.06 Acres
Year Built
1991
MLS® Number
PAPH2623950
Status
Active Under Contract
Property Tax
$3,943
HOA/Condo/Coop Fees
N/A
Sq Ft Source
Estimated
Friends & Family
React
Invite
Recent Activity
a month ago
Status changed to Active Under Contract
a month ago
Listing updated with changes from the MLS®
2 months ago
Price changed to $329,999
5 months ago
Listing first seen on site
General Features
Acres
0.06
Attached Garage
Yes
Cross Street
PINE ROAD
Foundation
Concrete Perimeter
Garage
Yes
Garage Spaces
2
Levels
One
Parking
On StreetGarageDrivewayBasementAttached
Parking Spaces
3
Property Sub Type
Townhouse
Sewer
Public Sewer
Special Circumstances
Probate ListingStandard
SqFt Above
1043
SqFt Total
1043
Style
AirLite
Water Source
Public
Zoning
RSA3
Interior Features
Appliances
RangeGas Water HeaterDisposalDishwasherBuilt-In Range
Basement
FinishedFull
Cooling
Central AirCeiling Fan(s)Electric
Electric
Circuit Breakers
Fireplace
Yes
Fireplaces
1
Flooring
Carpet
Heating
Natural GasForced Air
Interior
Ceiling Fan(s)High Ceilings
Laundry Features
In Basement
Window Features
Skylight(s)
Bedroom 1
Dimensions - 0 X 0Level - Main
Dining Room
Dimensions - 0 X 0Level - Main
Kitchen
Dimensions - 0 X 0Level - Main
Living Room
Dimensions - 0 X 0Level - Main
Primary Bedroom
Dimensions - 0 X 0Level - Main
Save
Ask
Tour
Hide
Share
Exterior Features
Construction Details
Brick
Lot Features
Back Yard
Pool Features
None
Windows/Doors
Skylight(s)
Community Features
Community Features
SidewalksStreet Lights
MLS Area
19111 (19111)
School District
THE SCHOOL DISTRICT OF PHILADELPHIA
Schools
School District
THE SCHOOL DISTRICT OF PHILADELPHIA
Elementary School
Unknown
Middle School
Unknown
High School
Unknown
Listing courtesy of HomeSmart Nexus Realty Group - Blue Bell