Set along one of Philadelphia’s most iconic residential streets, Unit 4 at La Roque pairs a genuinely interesting piece of Philadelphia history with comfortable, modern city living. Dating to around 1900, 1519 Pine Street was originally built as a single-family residence and was individually placed on the Philadelphia Register of Historic Places in 1971. It is also part of the Rittenhouse-Fitler Historic District. The property was extensively redeveloped in 2007–08 as La Roque, an intimate boutique condominium of just nine residences, modernizing the building while preserving the character and architecture of its Pine Street origins. Even the name has a story—it was inspired by La Roque-Gageac, the historic village in southwestern France.
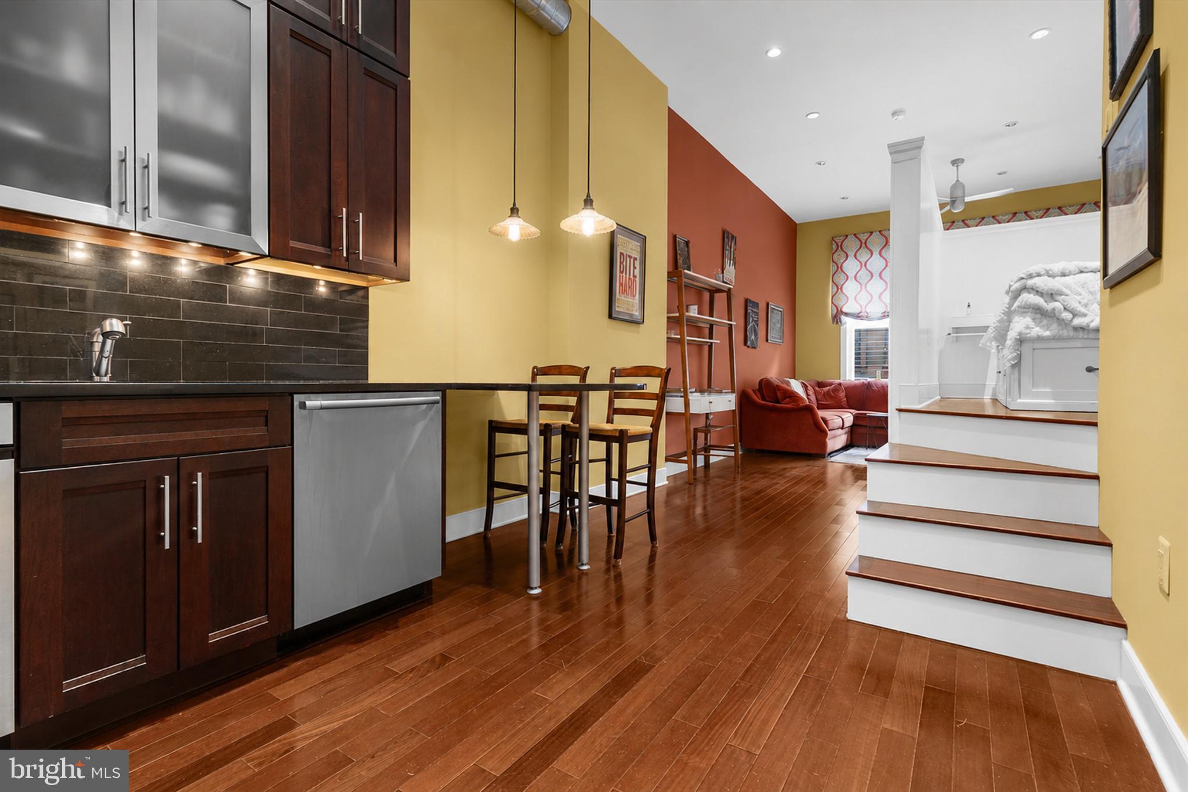
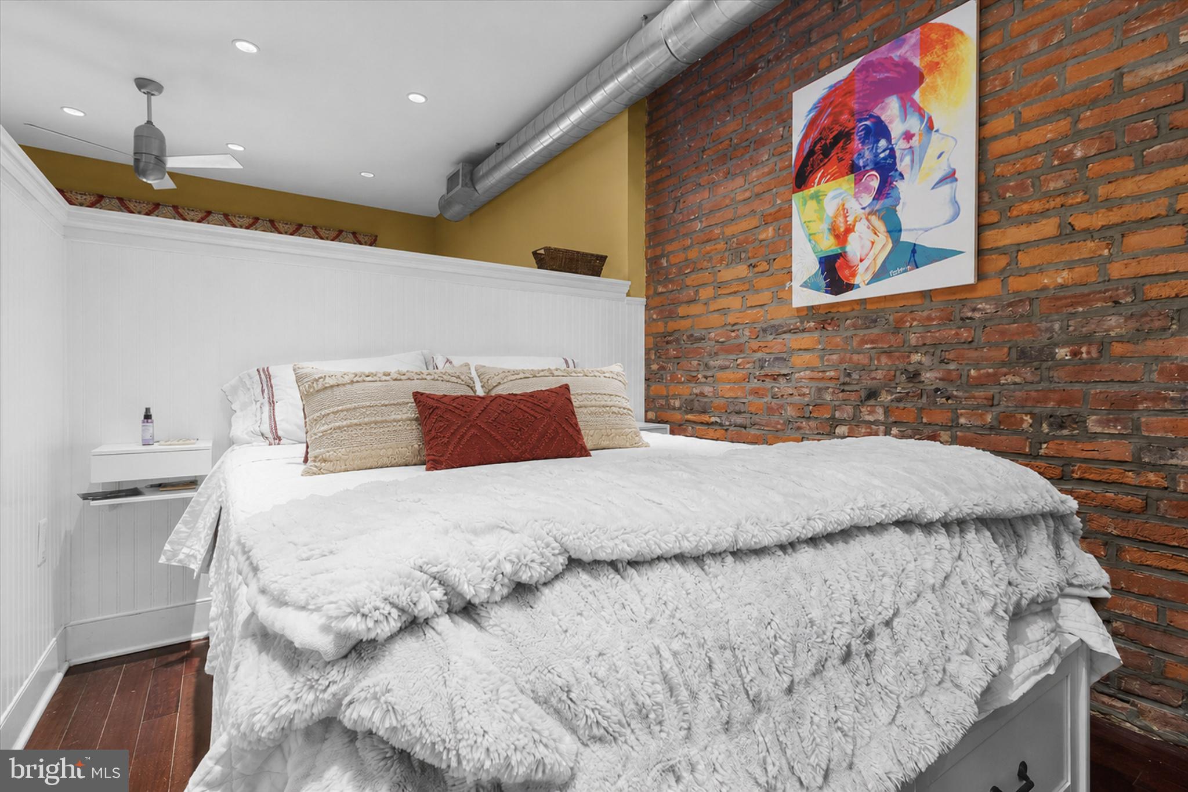
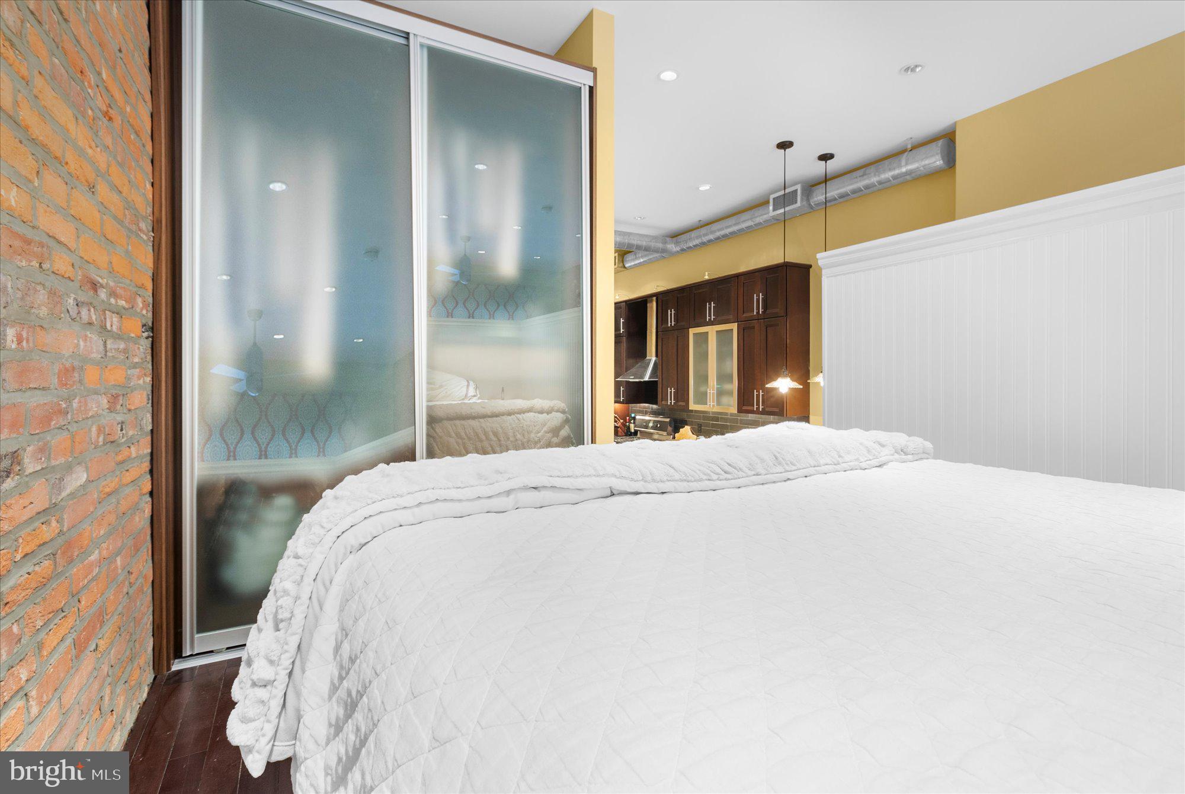
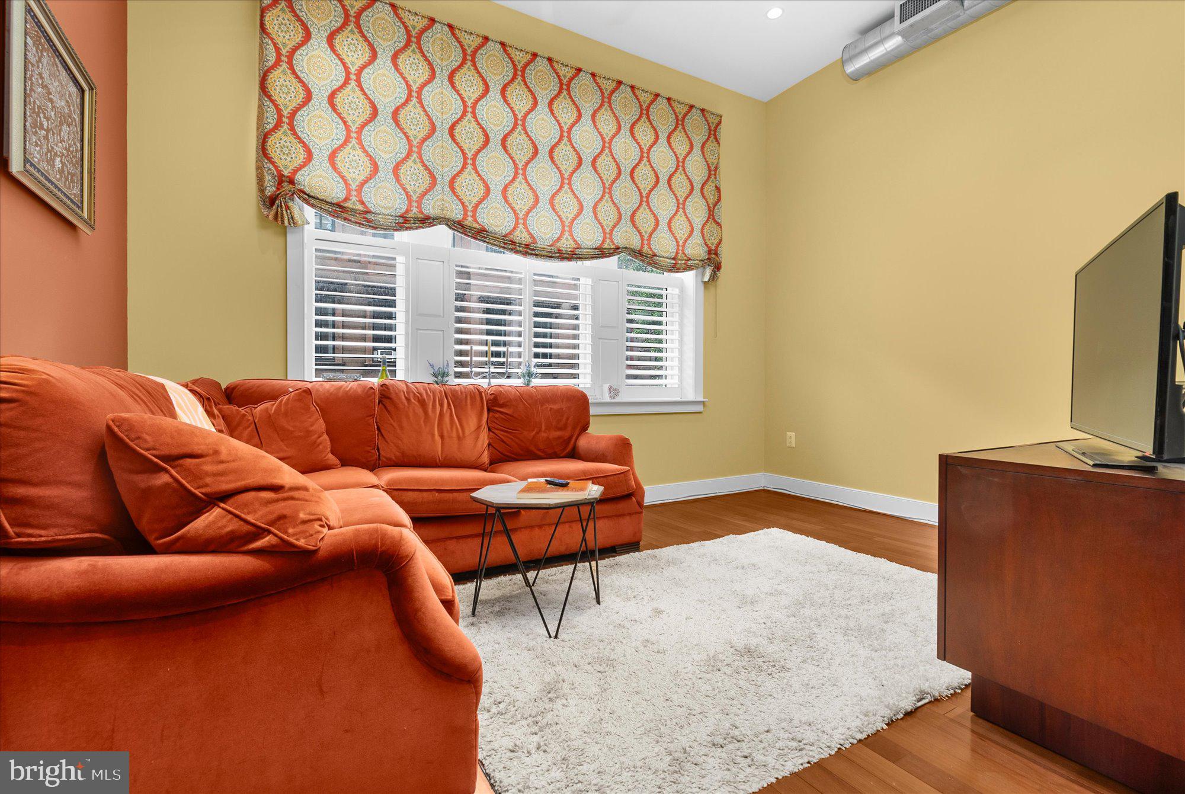
Inside, this charming loft-style studio features hardwood floors, oversized windows with plantation shutters, central air, in-unit laundry and new custom closets offering exceptional storage. The lofted sleeping area creates separation from the main living space while making excellent use of the home’s footprint, and the kitchen provides ample cabinetry with an open connection to the living area.
Just steps from Rittenhouse Square, restaurants, cafés, boutiques and parks, the location offers the convenience of Center City with the quieter feel and architectural character of a tree-lined Pine Street block. Easy access to universities, hospitals, public transportation and downtown employers makes this an appealing primary residence, pied-à-terre or low-maintenance Philadelphia home base. Historic character, modern conveniences, just nine residences and one of the city’s most desirable locations—1519 Pine is anything but ordinary.
Save
Ask
Tour
Hide
Share
Listing Snapshot
Price
$329,000
Days On Site
135 Days
Bedrooms
1
Inside Area (SqFt)
615 sqft
Total Baths
1
Full Baths
1
Partial Baths
N/A
Lot Size
N/A
Year Built
1900
MLS® Number
PAPH2624016
Status
Active
Property Tax
$4,344
HOA/Condo/Coop Fees
$244 monthly
Sq Ft Source
Assessor
Friends & Family
React
Comment
Invite
No Comments Yet
Did you know? You can invite friends and family to your search. They can join your search, rate and discuss listings with you.
Recent Activity
2 weeks ago
Listing updated with changes from the MLS®
4 months ago
Listing first seen on site
General Features
Levels
One
Parking
On Street
Property Sub Type
Condominium
Sewer
Public Sewer
Special Circumstances
Standard
SqFt Above
615
SqFt Total
615
Style
Unit/Flat
Water Source
Public
Zoning
RM1
Interior Features
Appliances
Gas Water Heater
Cooling
Central AirElectric
Flooring
Wood
Heating
Natural GasForced Air
Laundry Features
Washer Hookup
Main Level Bedrooms
1
Save
Ask
Tour
Hide
Share
Exterior Features
Pool Features
None
Community Features
Association Fee
$244.0
Association Fee Frequency
Monthly
MLS Area
19102 (19102)
School District
PHILADELPHIA CITY
Schools
School District
PHILADELPHIA CITY
Elementary School
Unknown
Middle School
Unknown
High School
Unknown
Listing courtesy of Iron Valley Real Estate of Lehigh Valley



Did you know? You can invite friends and family to your search. They can join your search, rate and discuss listings with you.