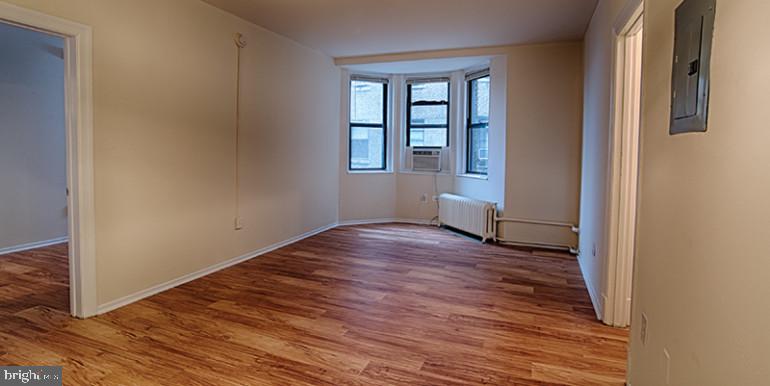
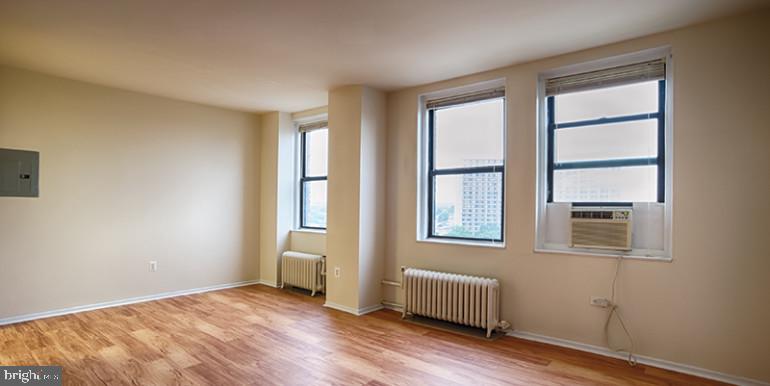
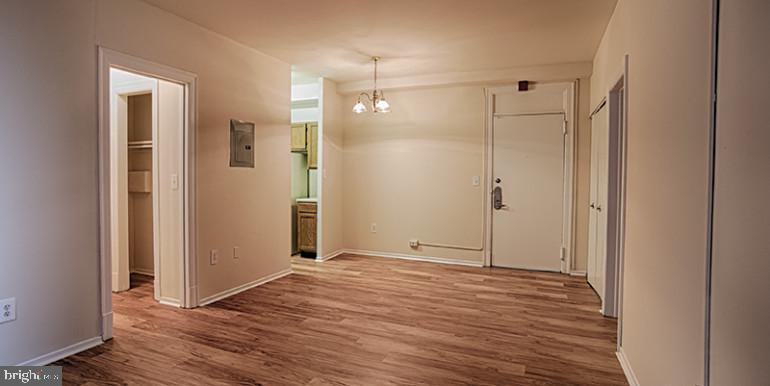
Welcome to your new studio sanctuary at Chestnut Hall, where classic Philadelphia architecture meets modern living in this beautifully designed 440 square foot home. Step through your front door into an open floor plan that maximizes every inch, creating a bright and airy space that feels much larger than you might expect.
The heart of your home is the thoughtfully appointed kitchen, where upgraded countertops provide the perfect workspace for your morning coffee ritual or evening meal preparation. Run your hands along the smooth surfaces as you reach for dishes from cabinets that close with a satisfying soft touch. The full suite of stainless steel appliances includes everything you need for daily life, from the spacious refrigerator with built-in ice maker to the convenient microwave and disposal. The open layout means you can chat with friends while preparing dinner, the kitchen seamlessly flowing into your living space.
Your walk-in closet offers generous storage that keeps your belongings organized and your living area uncluttered. The convenience of having your own washer and dryer means laundry day happens on your schedule, no shared facilities or quarters needed. The full bathroom provides everything you need to start and end your day refreshed.
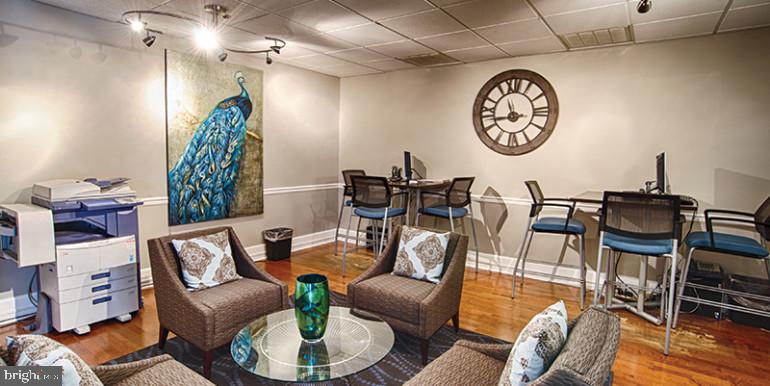
Living at Chestnut Hall means access to an impressive array of amenities that extend your home well beyond your front door. Start your morning with a workout in the fitness center, then grab your coffee and head up to the roof deck where city views stretch out before you. The concierge service adds a touch of luxury to your daily routine, while the elevator ensures easy access no matter what floor calls home. Your four-legged family members will love the dedicated dog park, and you will appreciate the building security that provides peace of mind.
When you want to socialize, the game room offers entertainment options, while the meeting room provides a professional space when you need it. The picnic area creates opportunities for outdoor dining and gathering with neighbors, fostering the kind of community connections that make a building feel like home.
The walkable neighborhood puts Philadelphia's diverse dining scene at your doorstep. Step outside to discover an eclectic mix of cafes, restaurants, and local eateries that reflect the city's culinary character. From cozy coffee shops perfect for weekend morning rituals to dinner spots that become your regular haunts, the area offers the kind of authentic neighborhood feel where familiar faces behind counters learn your usual order.
This 1922 building combines historic character with modern amenities, creating a living experience where classic architecture meets contemporary convenience. Your pets are welcome here, making this truly a home for your entire family. Each day ends as you return through the lobby, elevator carrying you up to your peaceful retreat where city energy gives way to the comfort of your own space, perfectly positioned for the urban lifestyle you have been seeking. Pricing and availability subject to change on a daily basis. Photos are of model units. Parking may be available subject to availability and may be an additional fee.
Save
Ask
Tour
Hide
Share
Listing Snapshot
Price
$1,190
Days On Site
136 Days
Bedrooms
N/A
Inside Area (SqFt)
440 sqft
Total Baths
1
Full Baths
1
Partial Baths
N/A
Lot Size
N/A
Year Built
1925
MLS® Number
PAPH2624176
Status
Active
Property Tax
N/A
HOA/Condo/Coop Fees
N/A
Sq Ft Source
Estimated
Friends & Family
React
Comment
Invite
No Comments Yet
Did you know? You can invite friends and family to your search. They can join your search, rate and discuss listings with you.



Did you know? You can invite friends and family to your search. They can join your search, rate and discuss listings with you.