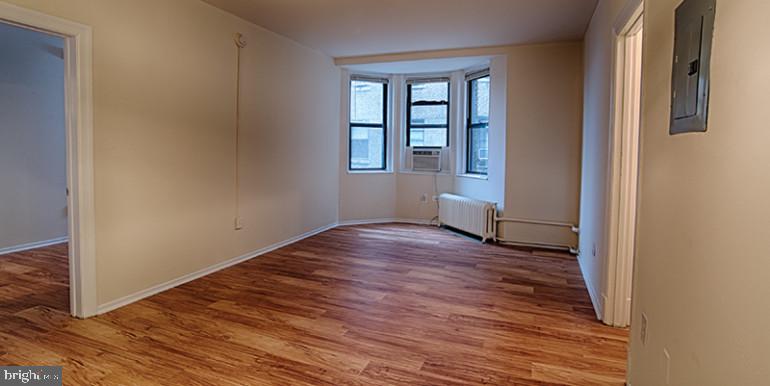
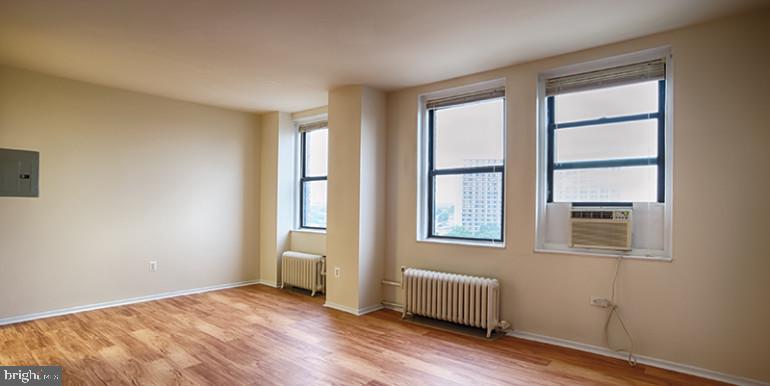
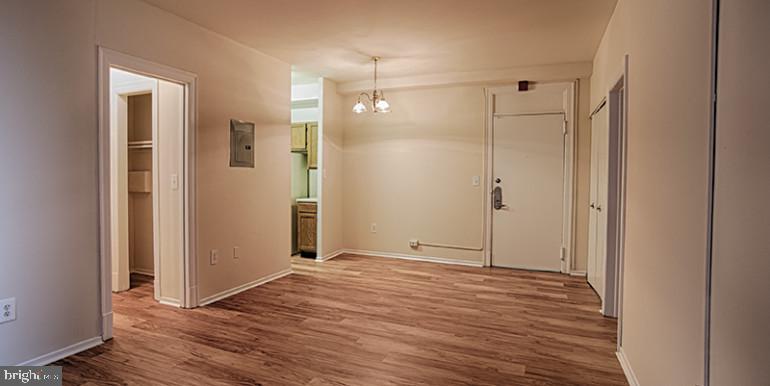
Welcome to your new home at Chestnut Hall, where historic character meets modern comfort in this thoughtfully designed studio residence. Step inside this 380 square foot open floor plan space and discover how smart design maximizes every inch of your living experience.
Your kitchen takes center stage with upgraded countertops that catch the morning light, creating the perfect backdrop for your daily coffee ritual. The stainless steel appliances gleam against the modern finishes, while the refrigerator, microwave, and ice maker ensure you have everything needed for both quick weekday meals and weekend entertaining. The convenient disposal makes cleanup effortless, and you'll appreciate having these quality appliances at your fingertips as you start each day.
The open layout flows seamlessly from kitchen to living space, creating an airy feel that makes the most of your square footage. Your walk-in closet provides generous storage space, keeping your belongings organized and your living area uncluttered. The convenience of having your own washer and dryer means laundry day happens on your schedule, never requiring a trip to a shared facility or laundromat.
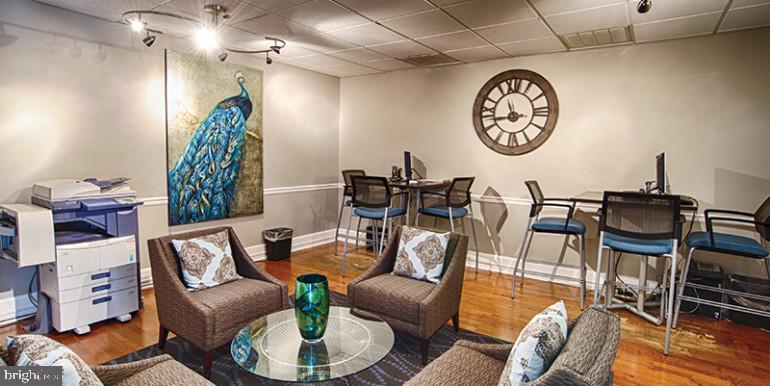
Living at this 1922 building means enjoying the perfect blend of vintage architecture and contemporary amenities. Start your morning with a workout in the fitness center, then head to the roof deck with your coffee to take in the city views. The concierge greets you as you come and go, while the elevator whisks you effortlessly to your floor. When you need a change of scenery, the game room and meeting room provide spaces to connect with neighbors or focus on projects.
Evening hours become special when you can take your four-legged family member to the dog park for some fresh air and socialization, as both cats and dogs are welcome here. The picnic area offers a pleasant spot for outdoor meals when weather permits, while the building's security features provide peace of mind as you settle in for the night.
The walkable neighborhood surrounding 3900 Chestnut Street pulses with energy from local cafes, restaurants, and shops that create an eclectic dining scene. Whether you're craving a quick breakfast sandwich from a corner spot or planning dinner at one of the established eateries, you'll find yourself exploring new flavors within just a few blocks of home. The mix of longtime neighborhood institutions and newer establishments means there's always something to discover along this vibrant corridor.
Your daily routine becomes effortless when everything you need sits within walking distance, from your morning coffee run to evening grocery stops. Weekend explorations lead you through tree-lined streets where historic architecture tells the story of this established Philadelphia neighborhood.
This is urban living refined, where your compact space serves as the perfect home base for experiencing everything the city offers while providing a peaceful retreat at day's end. Pricing and availability subject to change on a daily basis. Photos are of model units. Parking may be available subject to availability and may be an additional fee.
Save
Ask
Tour
Hide
Share
Listing Snapshot
Price
$1,127
Days On Site
137 Days
Bedrooms
N/A
Inside Area (SqFt)
380 sqft
Total Baths
1
Full Baths
1
Partial Baths
N/A
Lot Size
N/A
Year Built
1925
MLS® Number
PAPH2624204
Status
Active
Property Tax
N/A
HOA/Condo/Coop Fees
N/A
Sq Ft Source
Estimated
Friends & Family
React
Comment
Invite
No Comments Yet
Did you know? You can invite friends and family to your search. They can join your search, rate and discuss listings with you.



Did you know? You can invite friends and family to your search. They can join your search, rate and discuss listings with you.