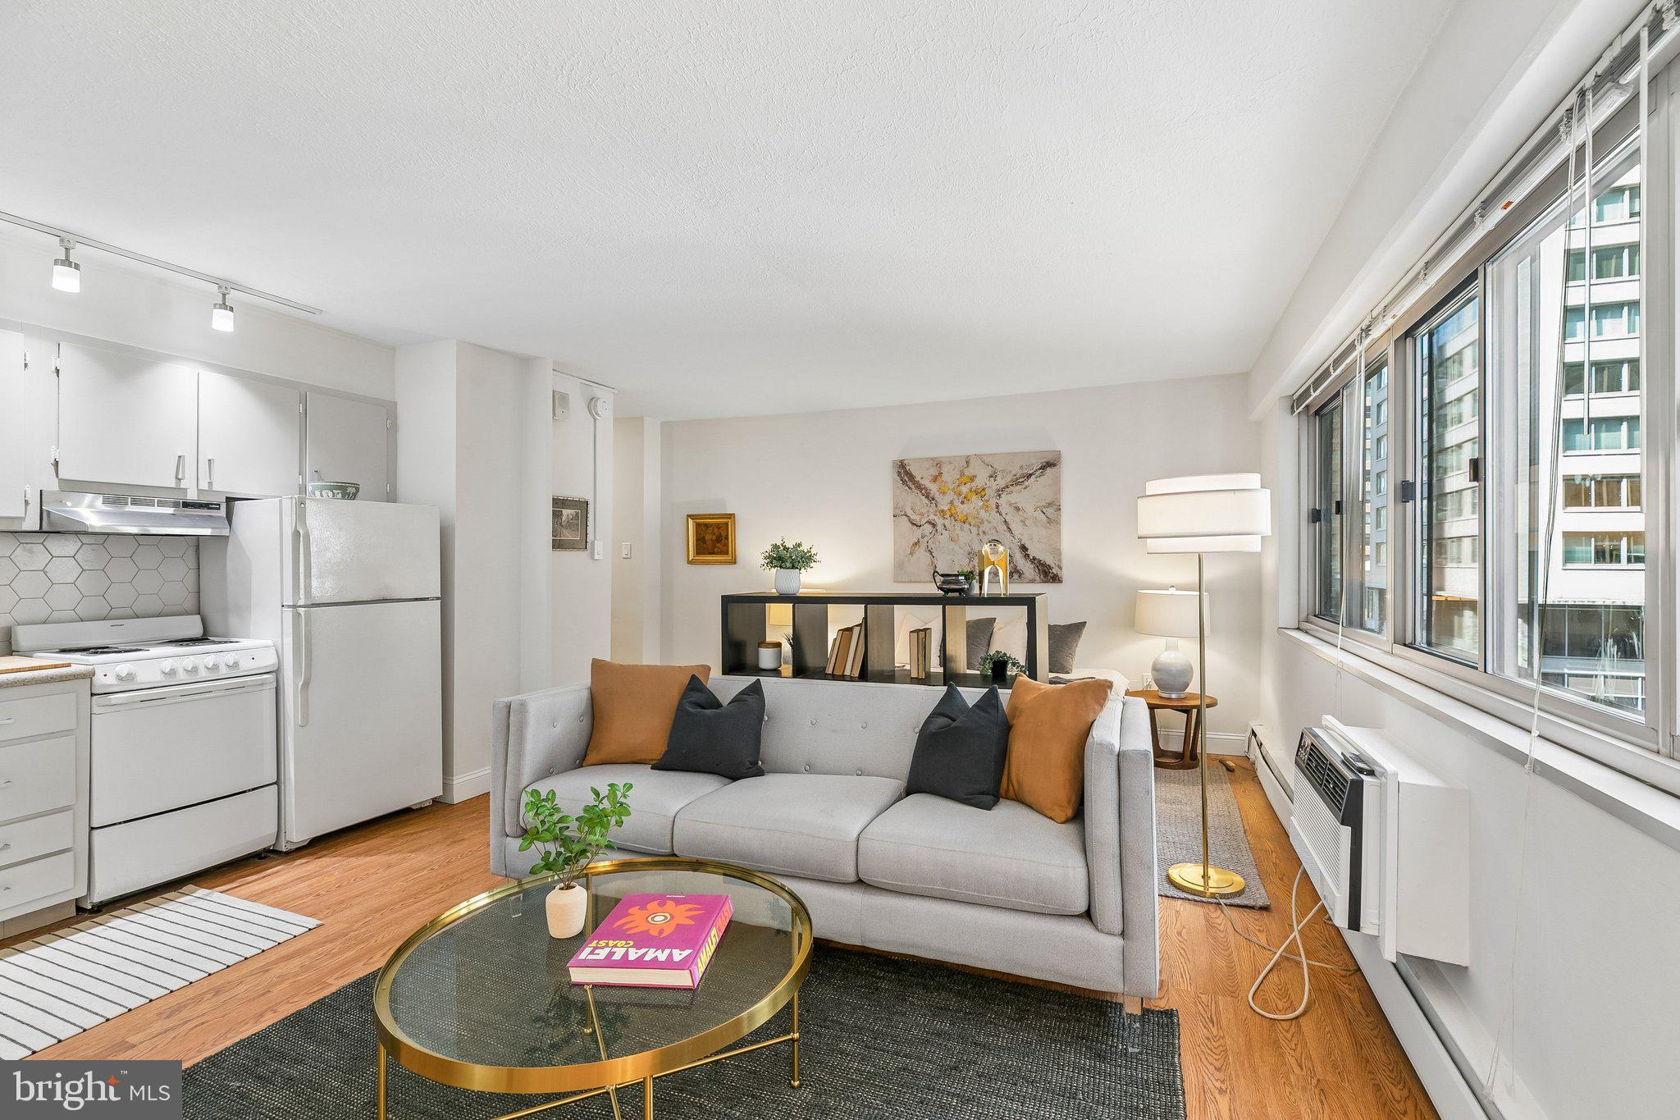
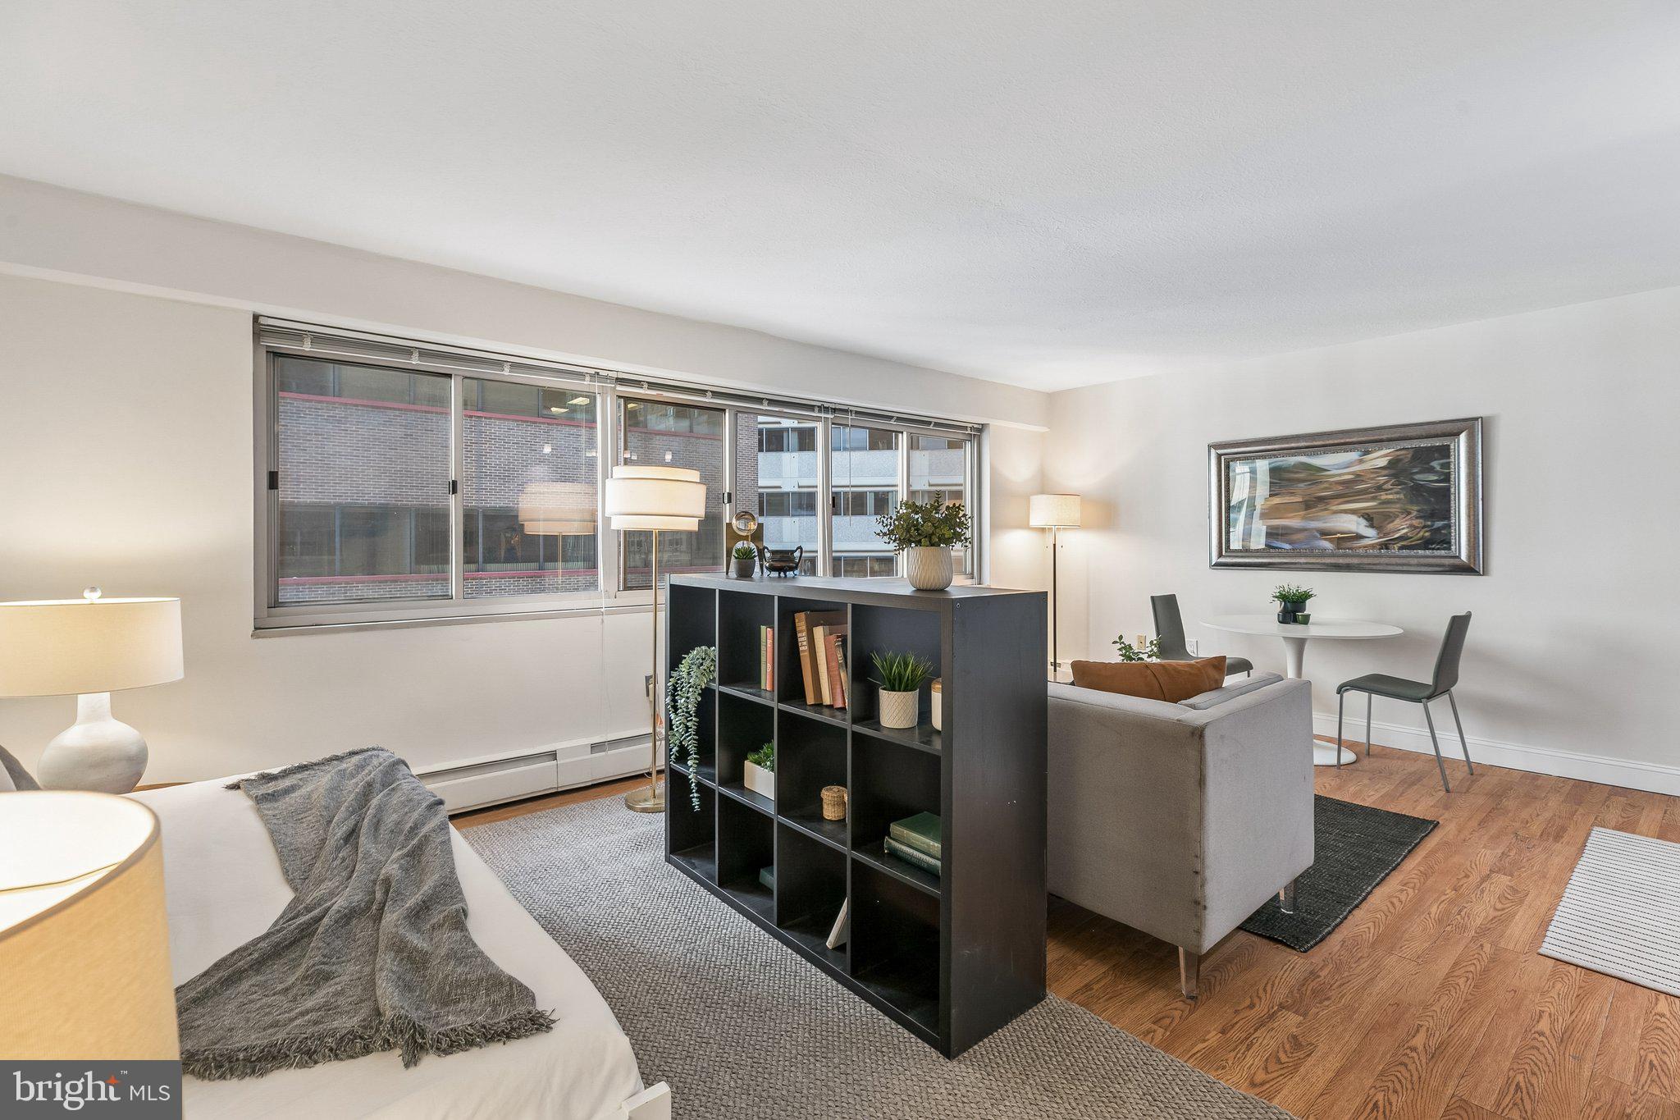
Rarely available studio residence at Penn Center House offering exceptional value in the heart of Center City at 19th and John F. Kennedy Boulevard. One of only two other studio units on the floor, Unit 723 enjoys three east-facing windows that fill the home with natural light, along with direct access to the shared roof deck available to all residents.
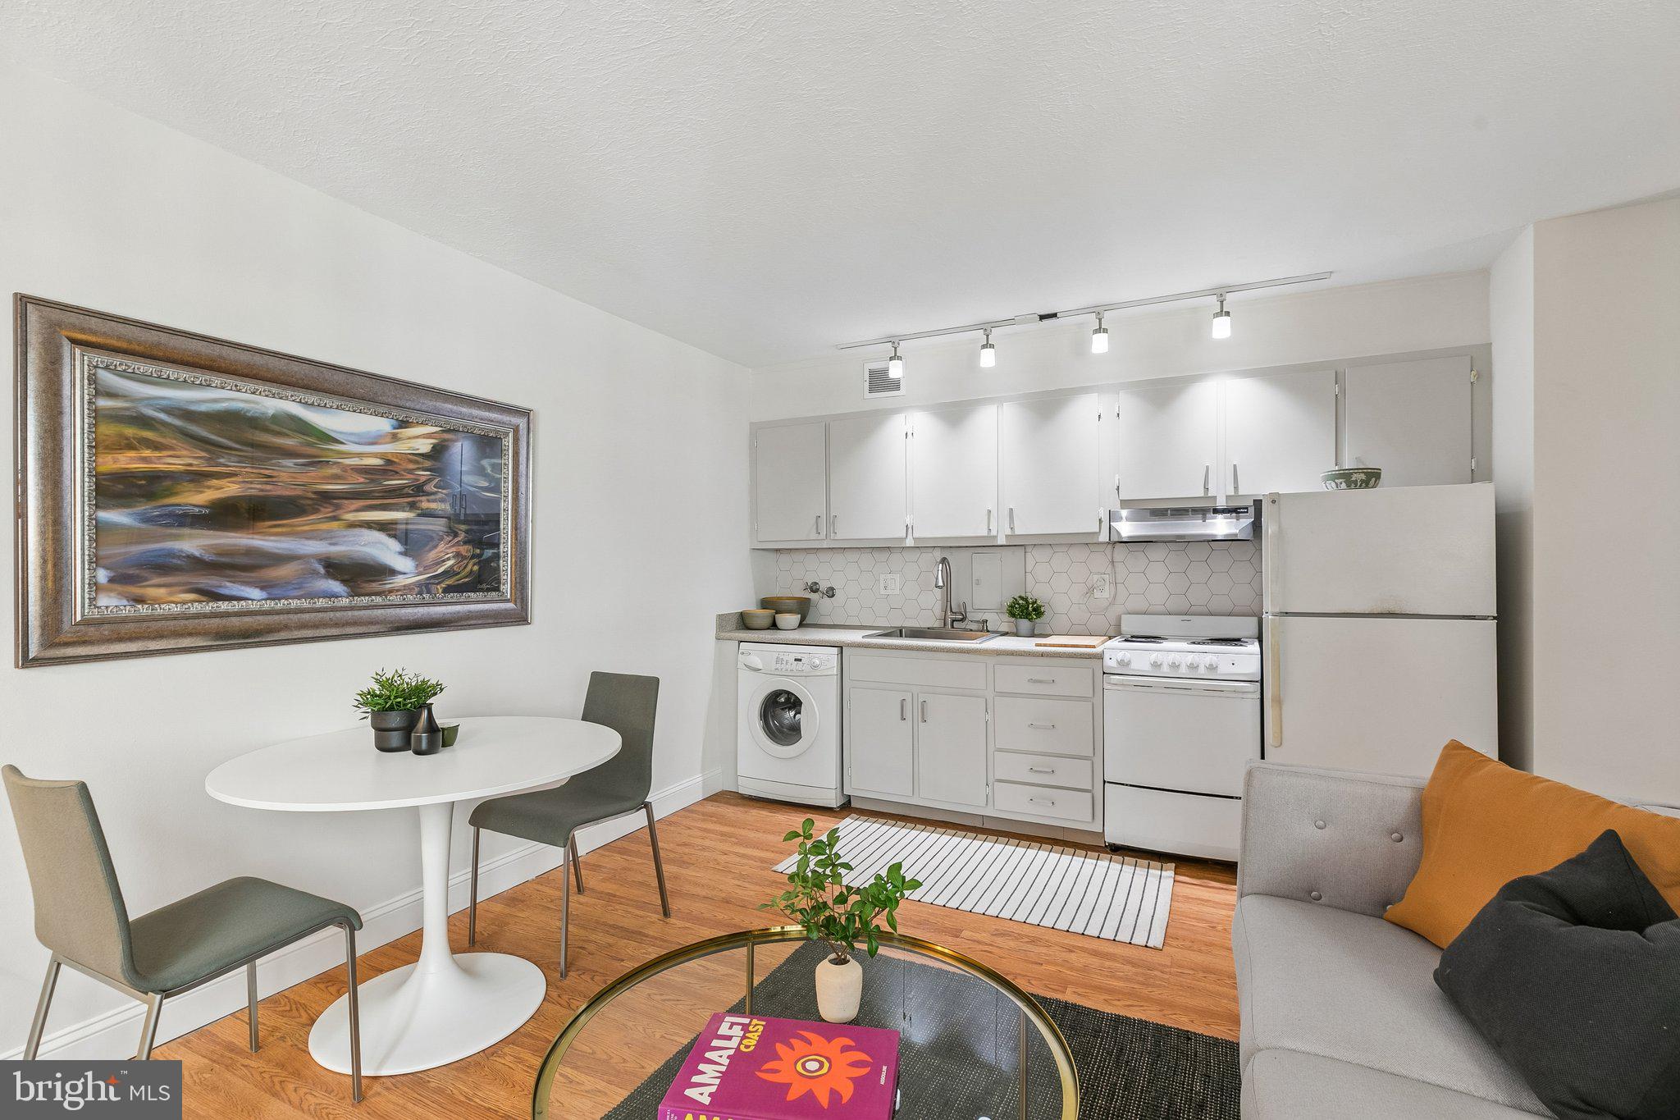
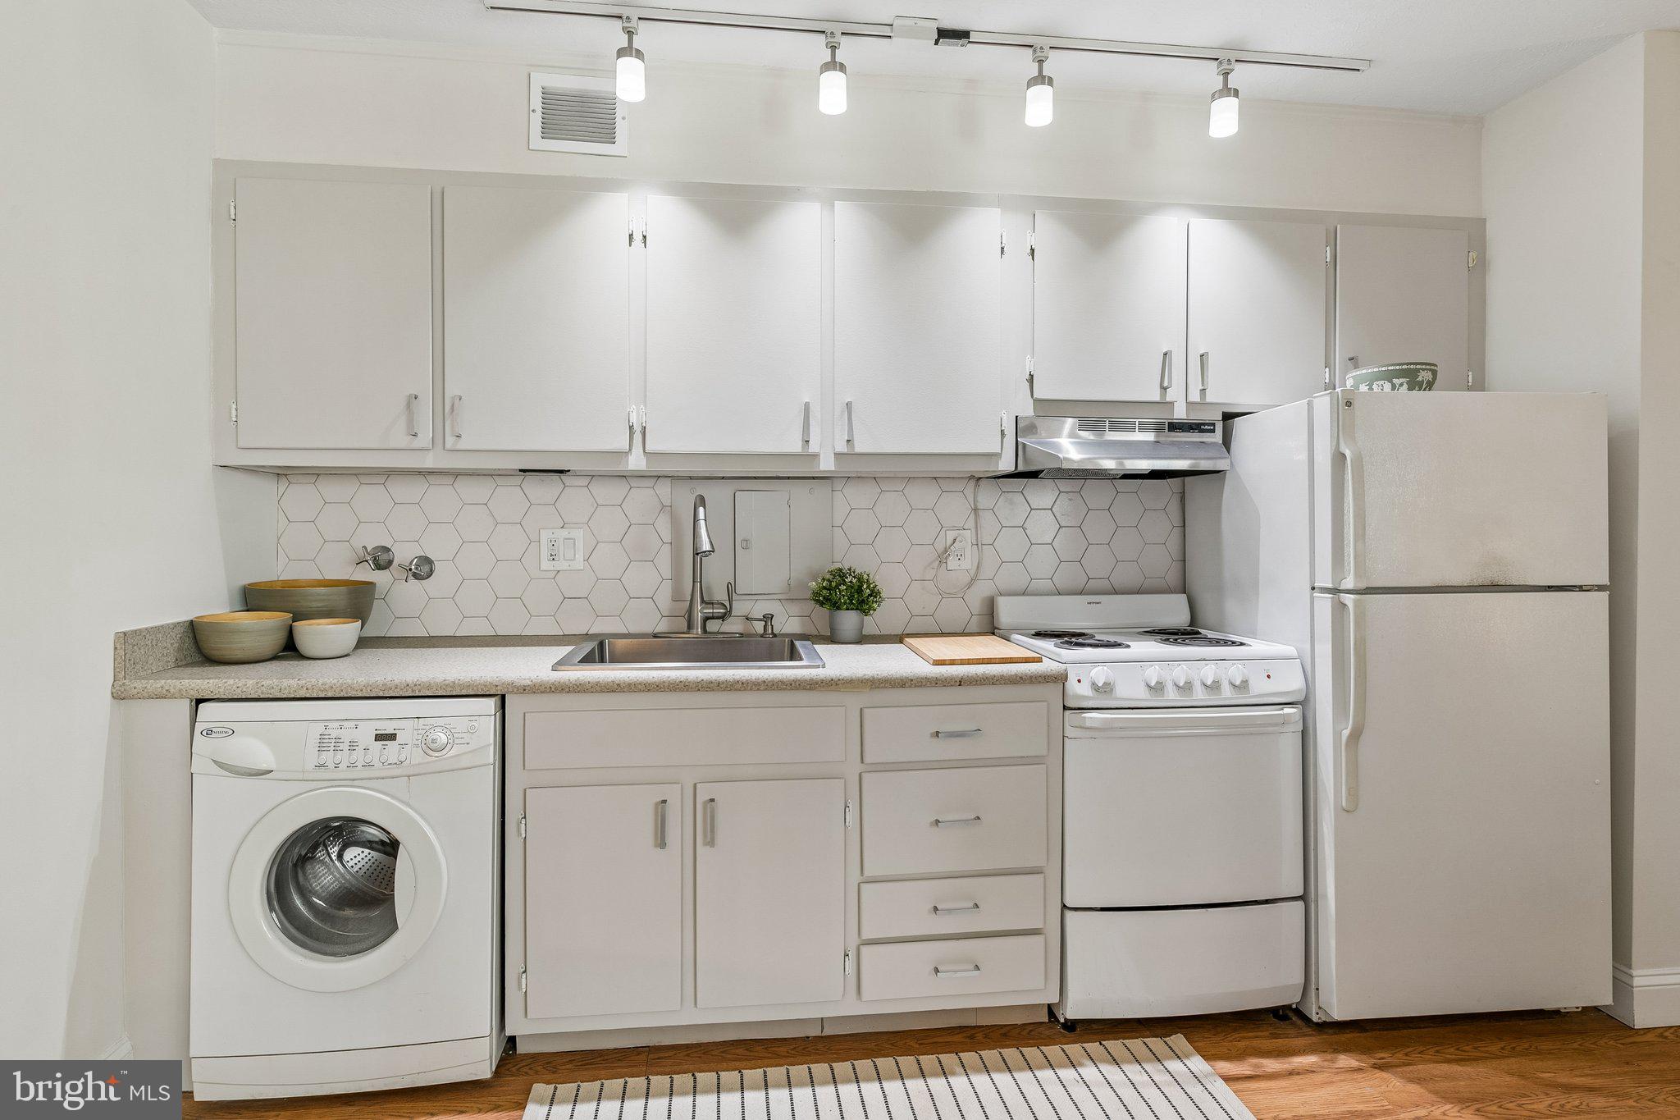
Inside, the thoughtfully laid out space features a refreshed galley kitchen with generous storage throughout, a combined washer and dryer, and a versatile open dressing area that creates the perfect nook for a sitting space, reading corner, or home office setup. A large walk-in closet, two additional hallway closets, in-unit washer and dryer, and a wall A/C unit add to the home’s everyday convenience.
Located just blocks from Rittenhouse Square, Penn Center House offers full-service living with a 24-hour front desk, secure fob entry, valet parking available for $145/month, guest suites for visitors, optional storage, and a well-appointed fitness center available for an additional annual fee. Residents can also access the coin-operated laundry facilities on the second floor. The monthly condo fee includes electric, water, basic cable, access to the community room and library, and more.
With unbeatable walkability and seamless access to SEPTA, Amtrak’s 30th Street Station, and major highways including I-76 and I-95, Unit 723 makes an ideal full-time residence, pied-à-terre, or investment opportunity in one of Philadelphia’s most convenient locations.
Save
Ask
Tour
Hide
Share
Listing Snapshot
Price
$99,000
Days On Site
136 Days
Bedrooms
N/A
Inside Area (SqFt)
445 sqft
Total Baths
1
Full Baths
1
Partial Baths
N/A
Lot Size
N/A
Year Built
1964
MLS® Number
PAPH2624288
Status
Active
Property Tax
N/A
HOA/Condo/Coop Fees
$602 monthly
Sq Ft Source
Estimated
Friends & Family
React
Comment
Invite
No Comments Yet
Did you know? You can invite friends and family to your search. They can join your search, rate and discuss listings with you.
Recent Activity
a week ago
Status changed to Active
a week ago
Listing updated with changes from the MLS®
2 months ago
Price changed to $99,000
4 months ago
Listing first seen on site
General Features
Cross Street
19TH
Levels
One
Parking
Other
Pets
Yes
Property Sub Type
Stock Cooperative
Sewer
Public Sewer
Special Circumstances
Standard
SqFt Above
445
SqFt Total
445
Style
Contemporary
Utilities
Cable Available
Water Source
Public
Zoning
RES
Interior Features
Appliances
Electric Water Heater
Cooling
Wall Unit(s)Electric
Flooring
Carpet
Heating
Electric
Laundry Features
Washer HookupMain Level
Kitchen
Dimensions - 0 X 0Level - Main
Living Room
Dimensions - 0 X 0Level - Main
Primary Bedroom
Save
Ask
Tour
Hide
Share
Exterior Features
Construction Details
Other
Pool Features
None
Community Features
Association Amenities
Fitness CenterElevator(s)
Additional Association Fee
$602.0
Additional Association Fee Frequency
Monthly
Community Features
SidewalksStreet Lights
MLS Area
19103 (19103)
School District
PHILADELPHIA CITY
Schools
School District
PHILADELPHIA CITY
Elementary School
Unknown
Middle School
Unknown
High School
SOUTH PHILADELPHIA
Listing courtesy of BHHS Fox & Roach The Harper at Rittenhouse Square



Did you know? You can invite friends and family to your search. They can join your search, rate and discuss listings with you.