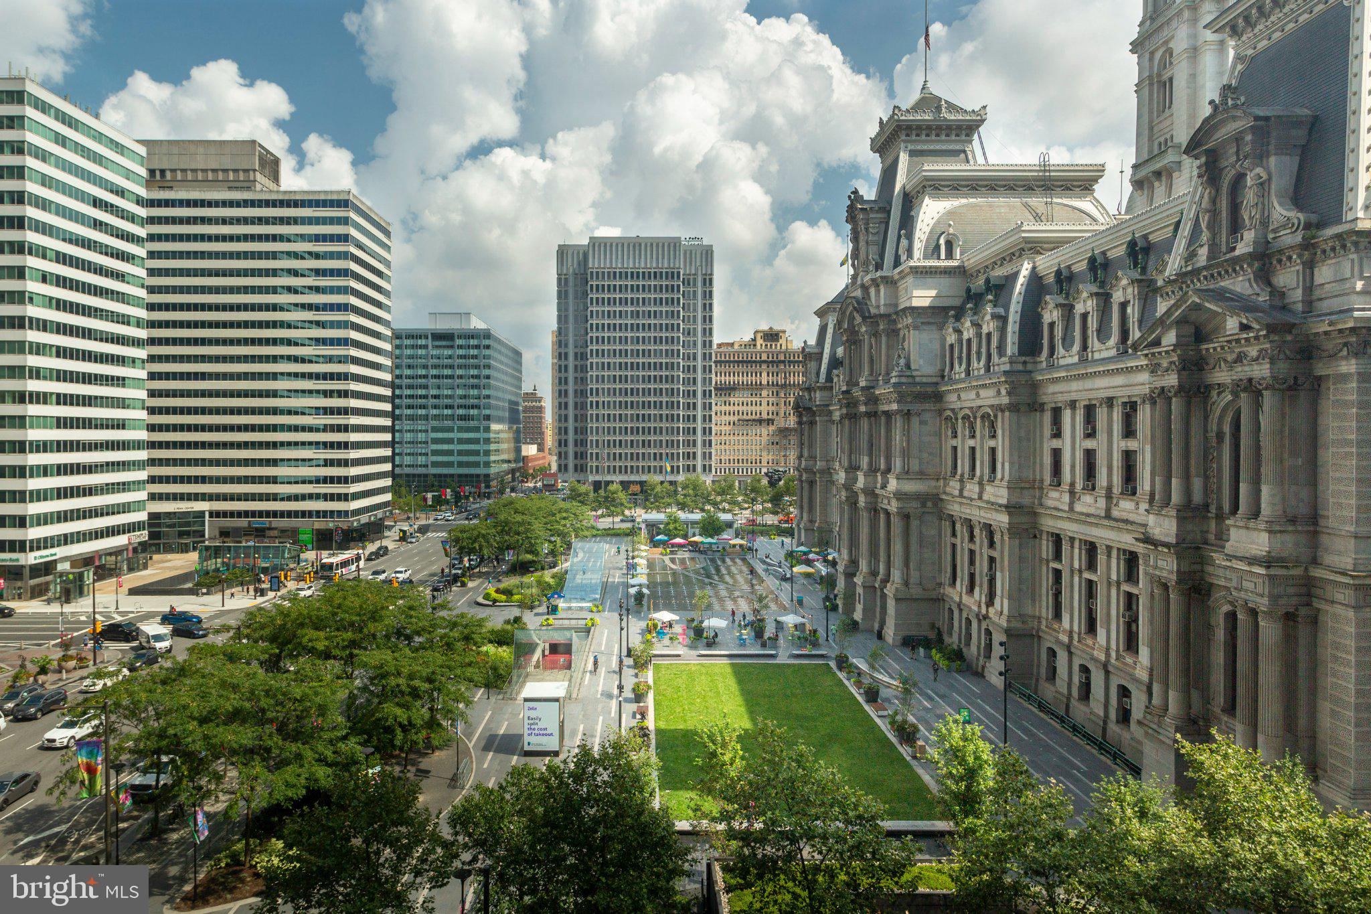
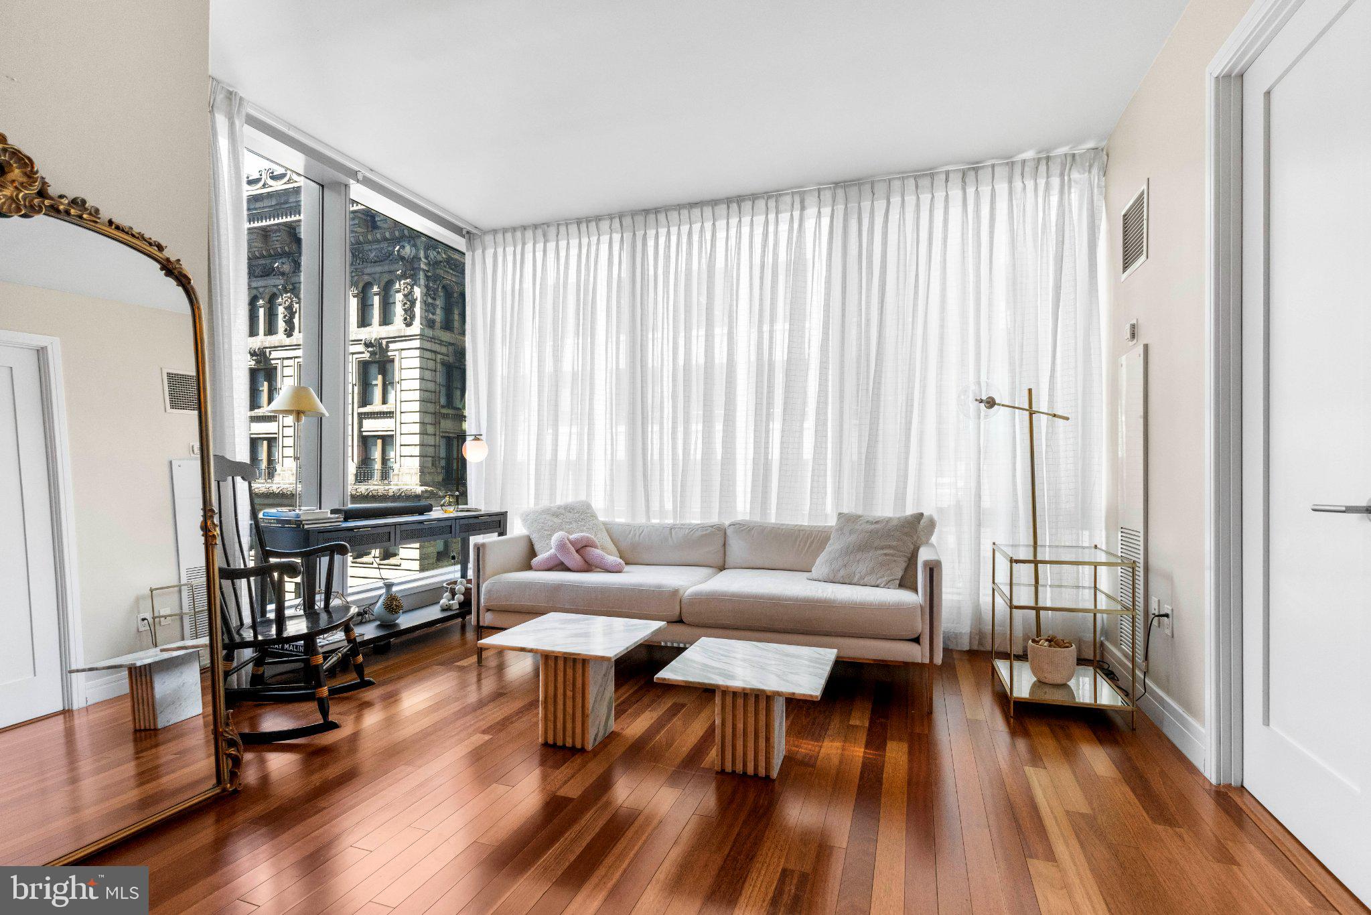
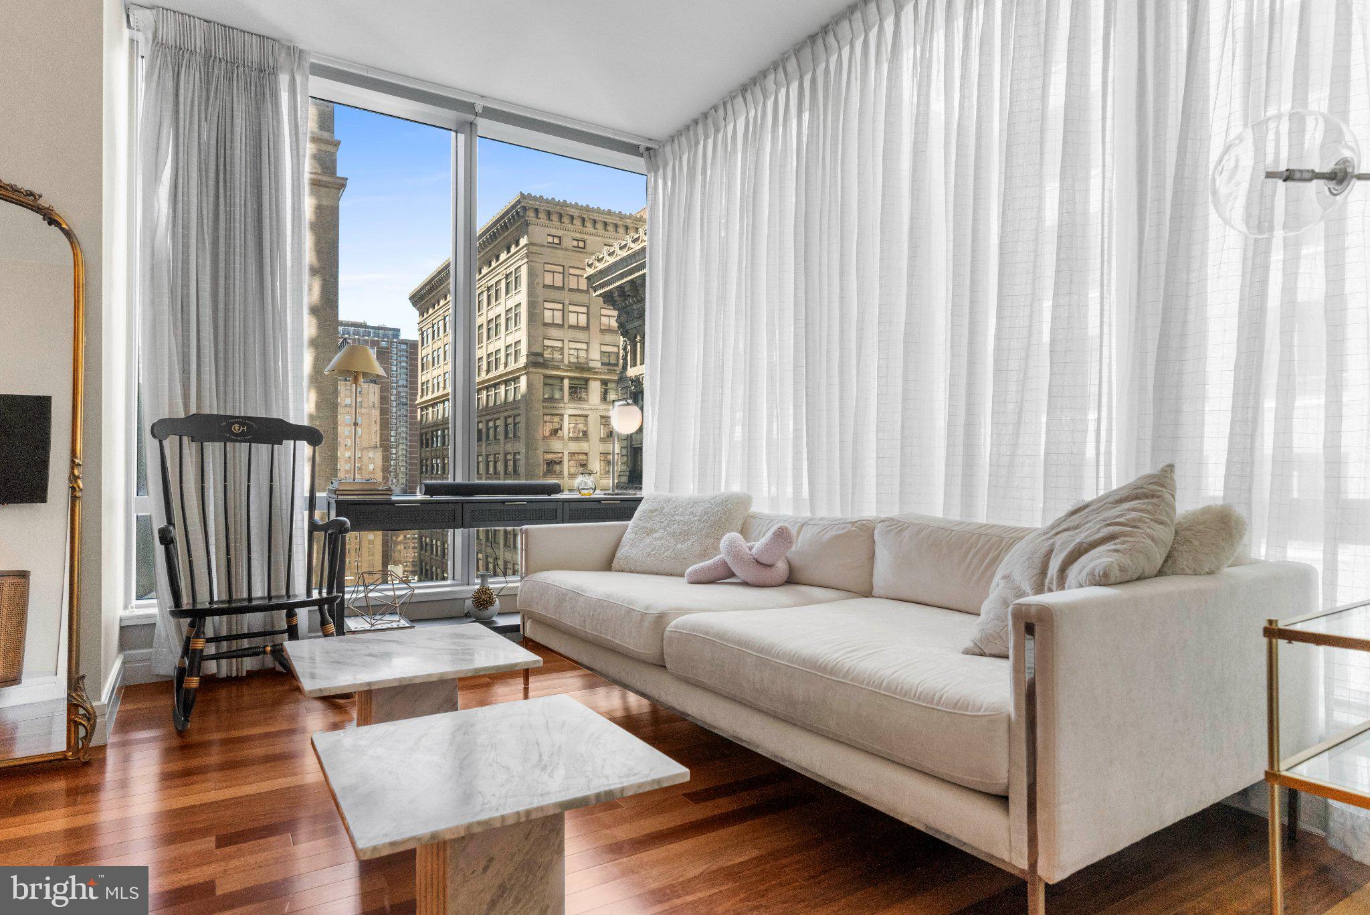
The perfect city pied-a-terre, the perfect destination location. The prestigious Residences at the Ritz Carlton. Strategically situated at the heart of all the excitement of the city, everything at your fingertips, this chic one bedroom, 1.5 bath residence offers seamless turn-key, open-concept urban living. Beautiful hardwood floors, floor to ceiling windows, nine foot ceilings and a zen neutral palette. The urban Chef's kitchen is a striking focal point, with granite counters and stainless integrated appliances, and a sleek glass-tile backsplash. The primary suite is spacious with plentiful closet space and the signature gorgeous Ritz Carlton marble bath. A stylish marble half bath completes this exceptional gem. Suite 18G. Your new home away from home! Indulge in the ultimate amenities and services, the signature lifestyle only offered by the Residences at the Ritz Carlton including 24/7 concierge and doorman, indoor lap pool, jacuzzi, fitness center, media theatre room, club room, yoga studio, open-air kitchen with fire pits and lounge seating, meticulously landscaped private courtyard with cascade waterfall, dog park, and chauffeur-driven Mercedes town-car at your command. Anchoring the city's epicenter at City Hall, the Residences is beautifully flanked by dynamic Dilworth Park, the Avenue of the Arts, and stellar fine dining, theatres and shopping. Experience the luxe living that can only be "Ritz".
Save
Ask
Tour
Hide
Share
Listing Snapshot
Price
$465,000
Days On Site
136 Days
Bedrooms
1
Inside Area (SqFt)
894 sqft
Total Baths
2
Full Baths
1
Partial Baths
1
Lot Size
N/A
Year Built
2009
MLS® Number
PAPH2624364
Status
Active
Property Tax
$6,808
HOA/Condo/Coop Fees
$1,433 monthly
Sq Ft Source
Assessor
Friends & Family
React
Invite
Recent Activity
a month ago
Price changed to $465,000
a month ago
Listing updated with changes from the MLS®
4 months ago
Listing first seen on site
General Features
Direction Faces
Southwest
Levels
One
Parking
None
Pets
Breed RestrictionsNumber LimitYes
Property Sub Type
Condominium
Sewer
Public Sewer
Special Circumstances
Standard
SqFt Above
894
SqFt Total
894
Style
Contemporary
Water Source
Public
Zoning
CMX5
Interior Features
Appliances
RangeGas RangeGas OvenGas Water HeaterBuilt-In RangeCooktopDishwasherDryerFreezerStainless Steel Appliance(s)WasherMicrowave
Cooling
Central AirZonedGas
Electric
Circuit Breakers
Flooring
HardwoodMarble
Heating
Natural GasZonedForced Air
Interior
High CeilingsOpen Floorplan
Laundry Features
Washer Hookup
Main Level Bedrooms
1
Save
Ask
Tour
Hide
Share
Exterior Features
Construction Details
Glass
Pool Features
CommunityLap
Community Features
Association Amenities
ConciergeDog ParkFitness CenterSecurityOtherSauna
Additional Association Fee
$1433.0
Additional Association Fee Frequency
Monthly
Community Features
Pool
MLS Area
19102 (19102)
School District
PHILADELPHIA CITY
Schools
School District
PHILADELPHIA CITY
Elementary School
Unknown
Middle School
Unknown
High School
Unknown
Listing courtesy of BHHS Fox & Roach The Harper at Rittenhouse Square