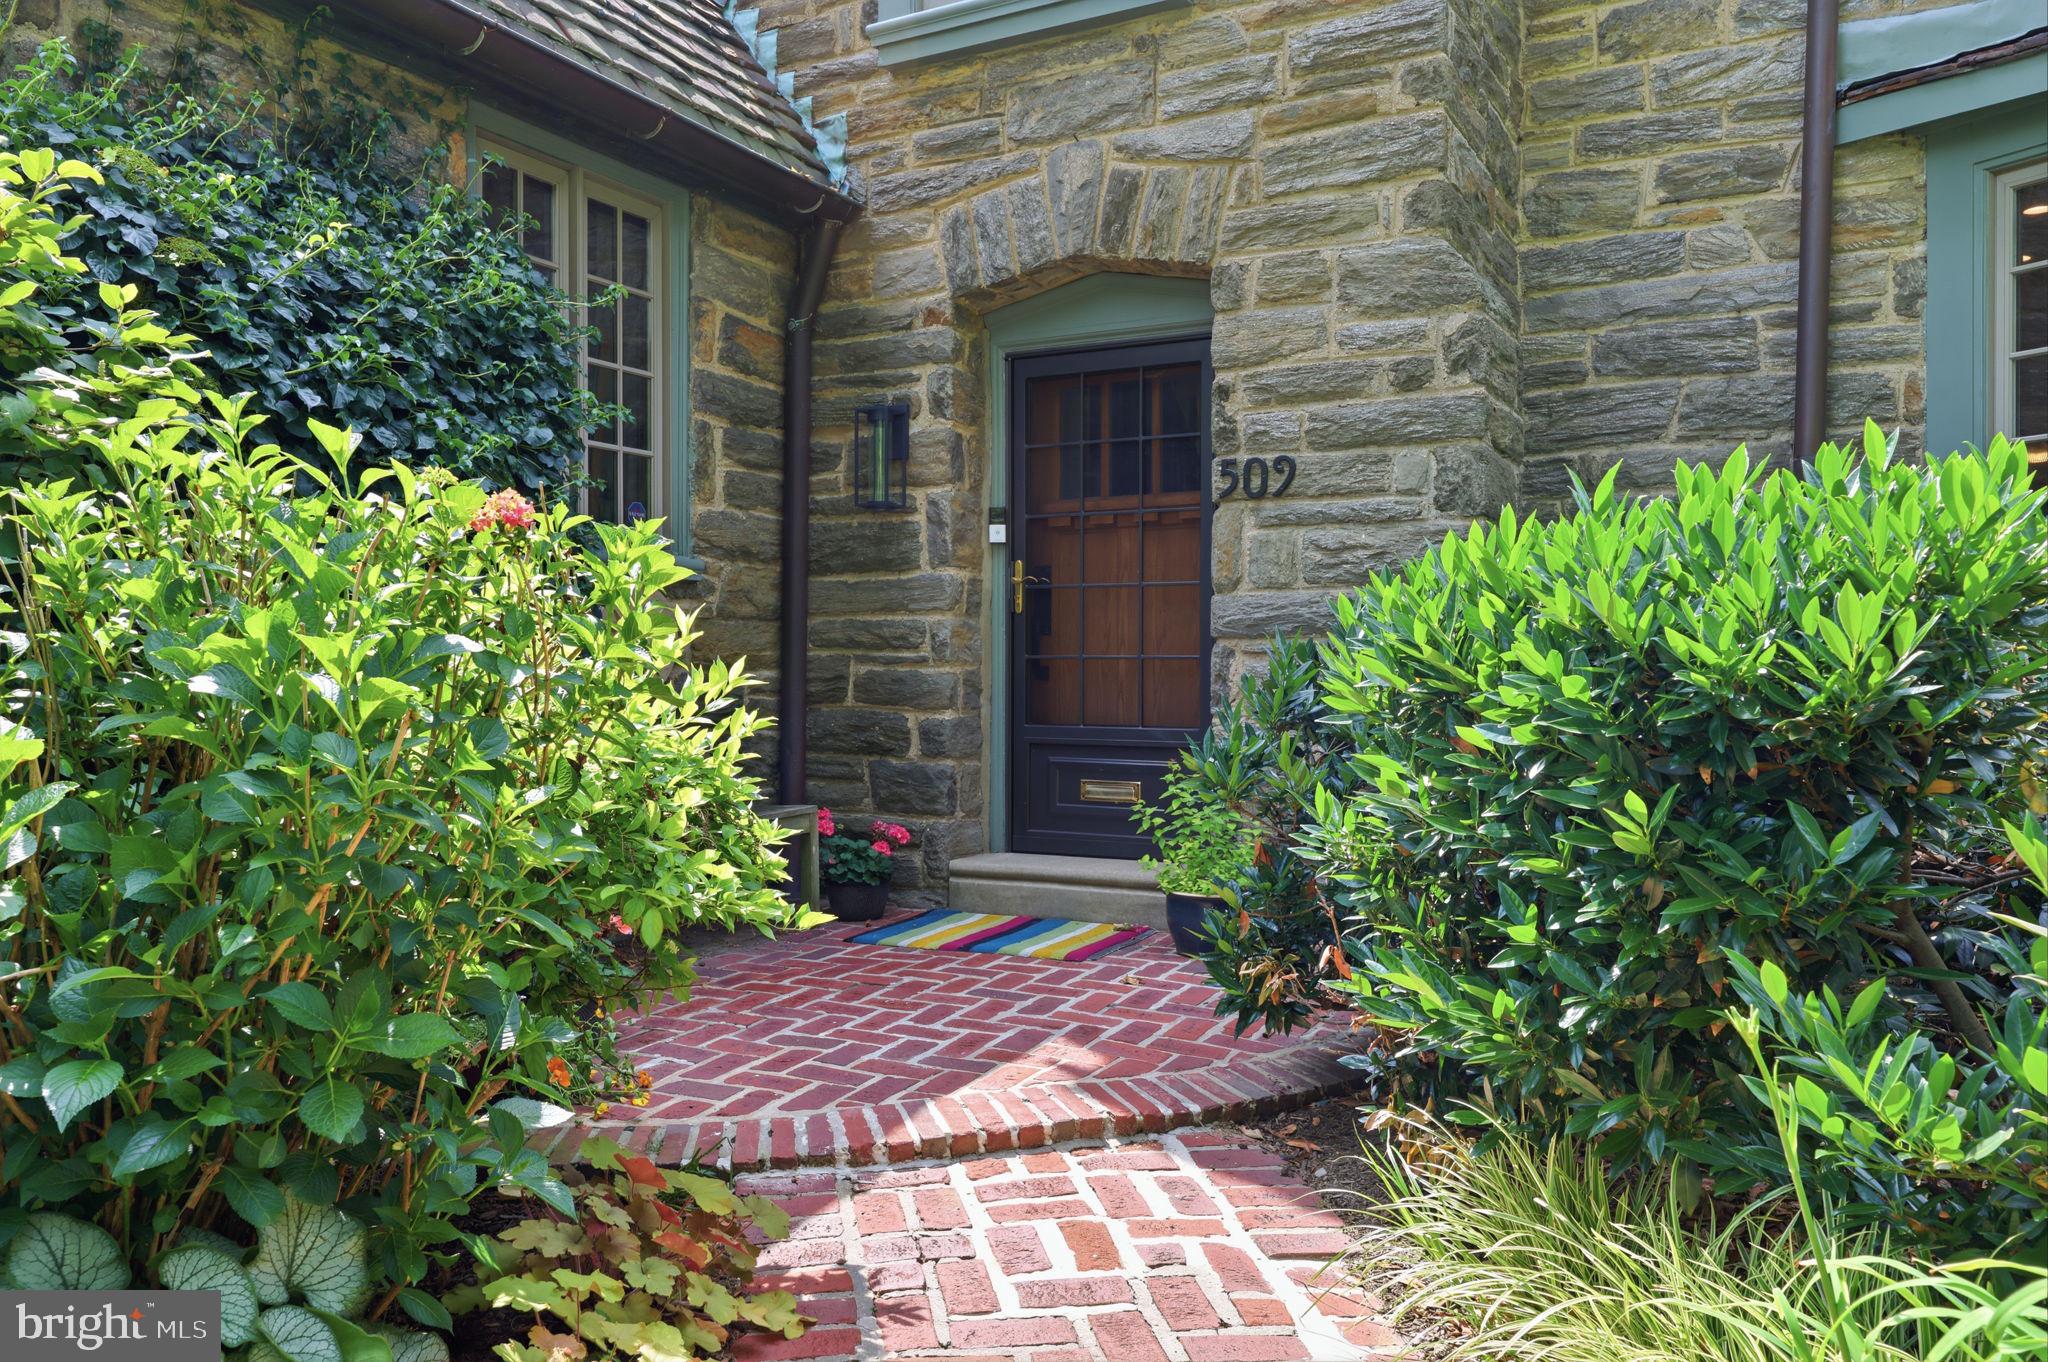
Welcome to this enchanting Mount Airy Tudor, where timeless craftsmanship meets thoughtful modern updates. Situated on a beautifully landscaped lot, this exceptional 5-bedroom, 3.5-bath home offers generous living spaces, architectural charm, and remarkable flexibility.
Distinctive features include a handmade tile gas fireplace, elegant industrial chandeliers, a cedar closet, and beautifully preserved character throughout. The inviting sun porch overlooks a deep, fully fenced backyard featuring manicured perennial gardens, a low-maintenance irrigation system, raised vegetable beds, and ample space for recreation and entertaining.
A first-floor au pair/in-law suite with an updated full bath and jetted tub provides ideal space for multigenerational living, guests, or a private home office. The main level also offers spacious living and dining rooms, a full pantry, a charming sunroom with a gas stove, and an oversized gourmet kitchen featuring leathered granite countertops and high-end stainless steel GE Monogram appliances.
Upstairs, the primary suite serves as a private retreat with a walk-in closet and a beautifully renovated spa-like bath. Additional highlights include fresh exterior paint, an attached garage equipped for EV charging, and exceptional outdoor living spaces. This one-of-a-kind home perfectly blends historic elegance with modern comfort and convenience.
Save
Ask
Tour
Hide
Share
Listing Snapshot
Price
$995,000
Days On Site
133 Days
Bedrooms
5
Inside Area (SqFt)
2,653 sqft
Total Baths
4
Full Baths
3
Partial Baths
1
Lot Size
0.23 Acres
Year Built
1925
MLS Number
PAPH2624878
Status
Pending
Property Tax
$9,688
HOA/Condo/Coop Fees
N/A
Sq Ft Source
Assessor
Friends & Family
React
Comment
Invite
No Comments Yet
Did you know? You can invite friends and family to your search. They can join your search, rate and discuss listings with you.
Recent Activity
3 months ago
Status changed to Pending
3 months ago
Listing updated with changes from the MLS
4 months ago
Listing first seen on site
General Features
Acres
0.23
Attached Garage
Yes
Cross Street
Crittenden
Foundation
Stone
Garage
Yes
Garage Spaces
1
Levels
Two
Parking
Garage Door OpenerGarageDrivewayAttached
Parking Spaces
1
Property Sub Type
Single Family Residence
Sewer
Public Sewer
Special Circumstances
Standard
SqFt Above
2653
SqFt Total
2653
Style
Tudor
Utilities
Natural Gas Available
Water Source
Public
Zoning
RSD3
Interior Features
Appliances
RangeGas Water HeaterBuilt-In Range
Basement
FinishedWalk-Out AccessFull
Cooling
Central AirCeiling Fan(s)Electric
Electric
200+ Amp Service
Fireplace
Yes
Fireplace Features
Gas
Fireplaces
1
Flooring
HardwoodWood
Heating
Natural GasRadiant
Interior
Eat-in KitchenCeiling Fan(s)Walk-In Closet(s)Soaking Tub



Did you know? You can invite friends and family to your search. They can join your search, rate and discuss listings with you.