Currently offering Limited Time Special! Get 3 months free on a 17-month lease or greater. Receive 2.5 months free on a 13–16-month lease. Apply within 48 hours of touring and get a waived application fee.
Step into your brand-new home at 210 South 12th, where you're the very first resident to call this pristine one-bedroom, one-bathroom apartment yours. Built in 2024 with meticulous attention to detail, this 666-square-foot space has never been lived in, offering that rare opportunity to experience everything fresh and untouched.
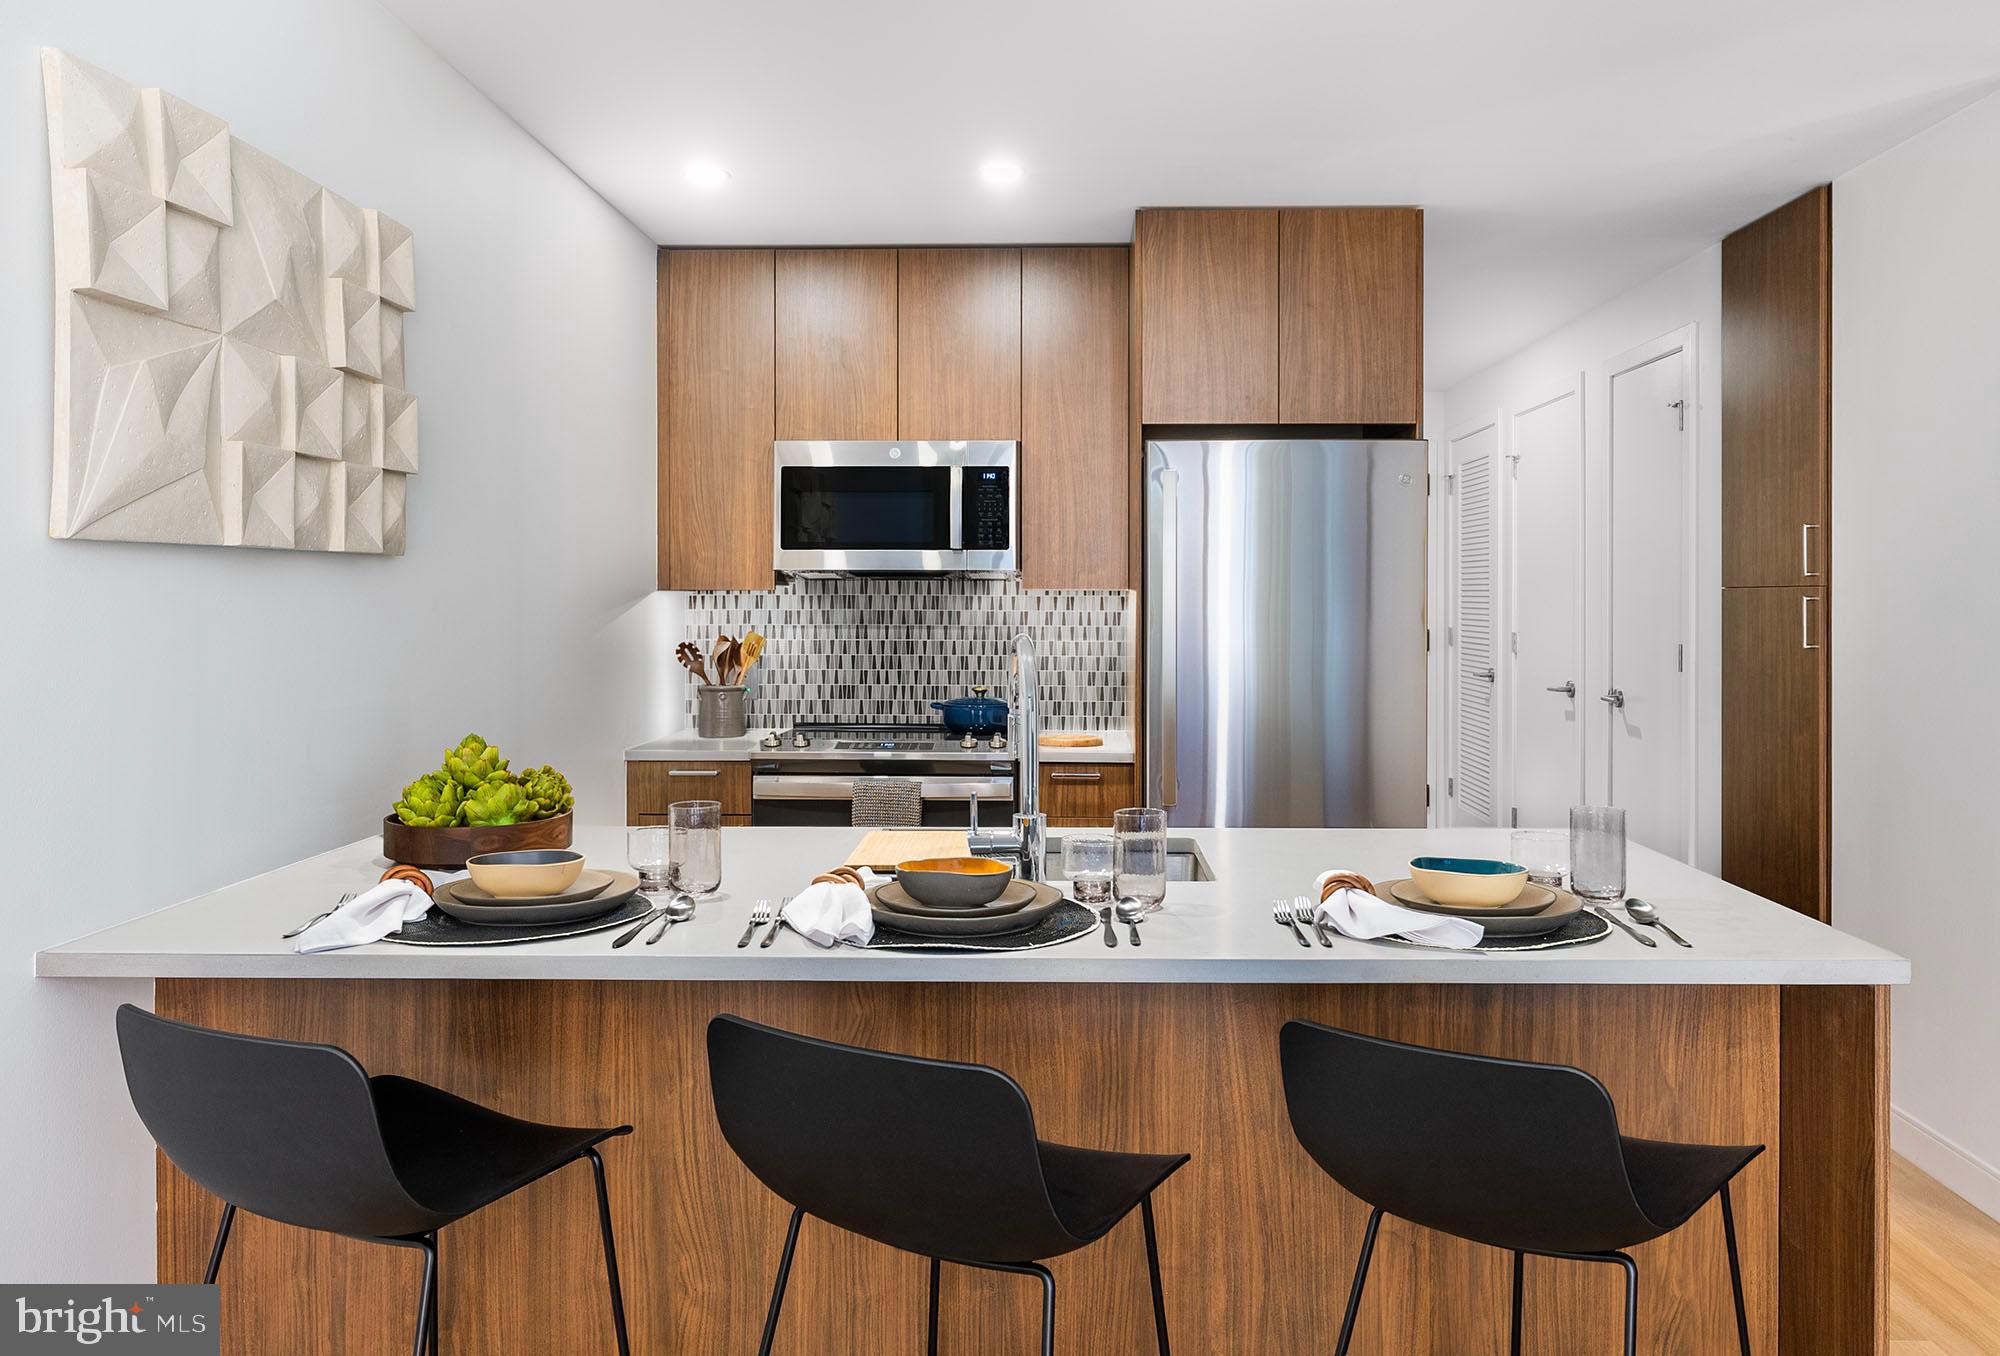
Your morning begins in the thoughtfully designed open-concept kitchen, where upgraded countertops provide the perfect workspace for brewing coffee or preparing breakfast. The stainless steel appliances gleam under natural light, including a full-size refrigerator with ice maker, self-cleaning oven, and dishwasher that makes cleanup effortless. The range hood efficiently whisks away cooking aromas while you use the microwave and disposal that complete this well-appointed culinary space. Every cabinet closes with precision, and the open floor plan seamlessly connects your cooking area to the living space.
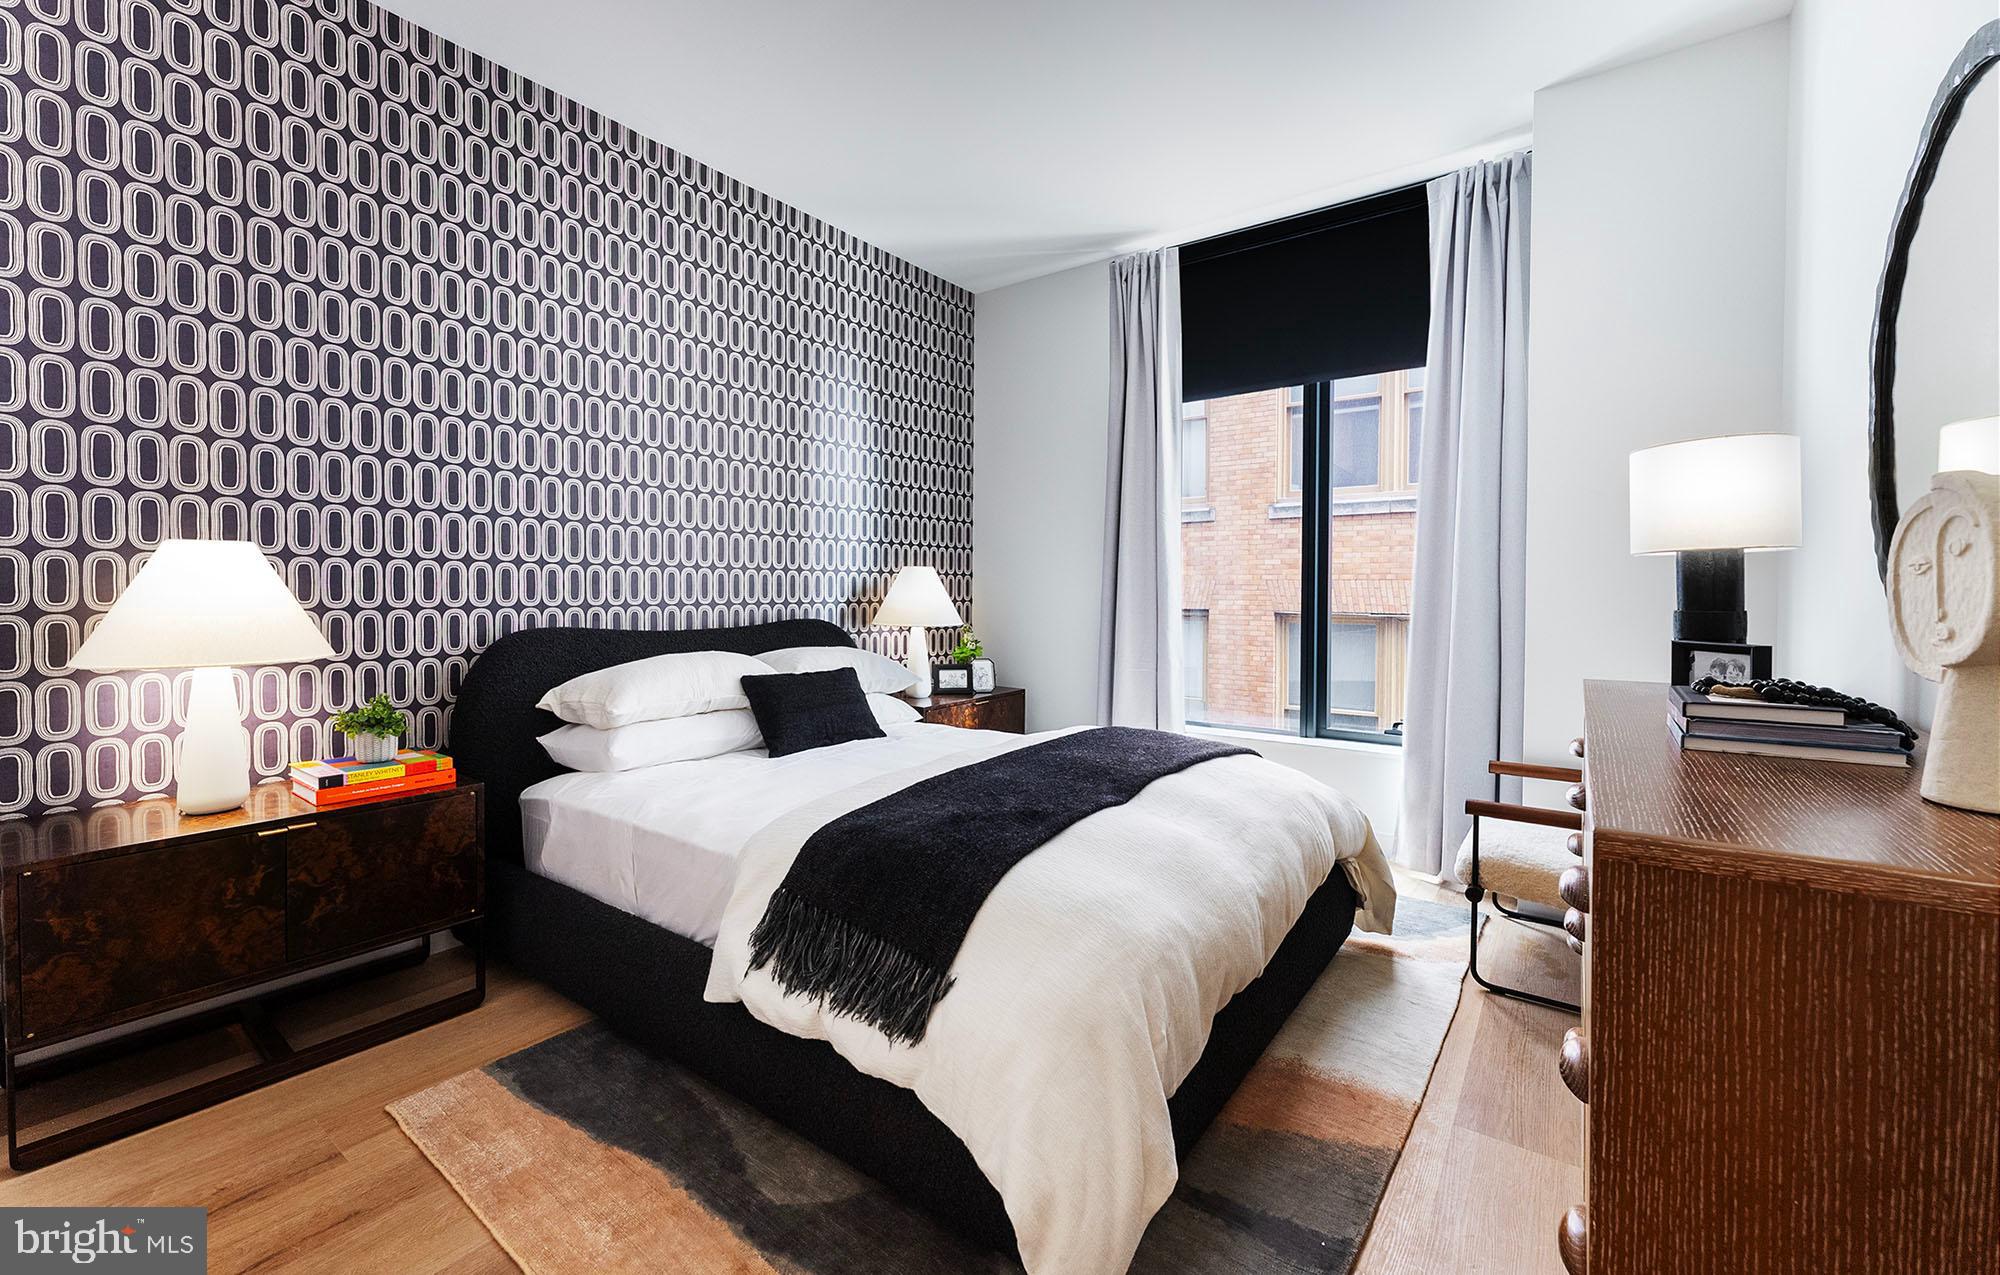
Your entry-level bedroom offers a peaceful retreat with a generous walk-in closet that easily accommodates your wardrobe and storage needs. The convenience of in-unit laundry means your washer and dryer are just steps away, eliminating trips to any laundromat forever.
Philadelphia's vibrant dining scene unfolds right outside your door, where the walkable streets offer an eclectic mix of neighborhood cafes, local eateries, and both established and emerging restaurants. The sidewalks invite exploration of this dynamic corridor where old Philadelphia charm meets contemporary urban energy. Coffee shops beckon for morning routines, while diverse dining options provide endless evening possibilities.
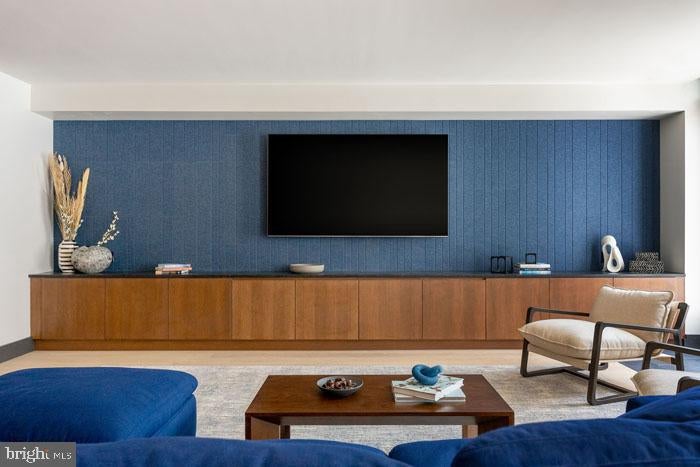
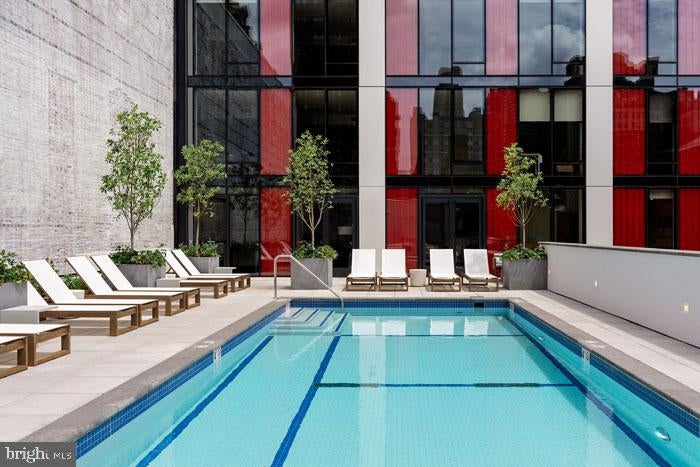
Back home, the building's amenities create a resort-like experience within the gated community. The fitness center supports your wellness goals, while the game room and clubhouse provide spaces for entertainment and relaxation. The concierge service adds a touch of luxury to daily life, and the elevator ensures easy access to your floor. When you need fresh air, the roof deck offers panoramic views and space to unwind, complemented by the picnic area and dog park for outdoor enjoyment. The sauna provides post-workout recovery, and the pool offers year-round recreation.
Your vehicle rests securely in the attached garage, while comprehensive security systems provide peace of mind throughout the building. The meeting room serves remote work needs or social gatherings, and cats are welcome to join you in this pet-friendly community.
Evenings here feel like a retreat from city life while keeping you connected to everything Philadelphia offers, where your daily routine flows seamlessly from the comfort of brand-new construction to the energy of urban exploration. Pricing and availability subject to change on a daily basis. Photos are of model units. Parking may be available subject to availability and may be an additional fee.
Save
Ask
Tour
Hide
Share
Listing Snapshot
Price
$3,200
Days On Site
155 Days
Bedrooms
1
Inside Area (SqFt)
666 sqft
Total Baths
1
Full Baths
1
Partial Baths
N/A
Lot Size
N/A
Year Built
2024
MLS Number
PAPH2624936
Status
Active
Property Tax
N/A
HOA/Condo/Coop Fees
N/A
Sq Ft Source
Estimated
Friends & Family
React
Comment
Invite
No Comments Yet
Did you know? You can invite friends and family to your search. They can join your search, rate and discuss listings with you.
Recent Activity
3 months ago
Listing updated with changes from the MLS
5 months ago
Listing first seen on site
General Features
Attached Garage
Yes
Available on
2026-05-21
Garage
Yes
Garage Spaces
1
Levels
One
Parking
GarageAssignedOtherAttached
Parking Spaces
1
Pets
Cats OKDogs OKNumber LimitYes
Property Condition
New Construction
Property Sub Type
Condominium
Security
24 Hour SecuritySecurity SystemSecurity Guard
Sewer
Public Sewer
SqFt Above
666
SqFt Total
666
Style
ContemporaryTraditionalUnit/FlatOther
Water Source
Public
Zoning
N/A
Interior Features
Appliances
Electric RangeElectric OvenWasherDishwasherDisposalDryerExhaust FanFreezerIce MakerMicrowaveRefrigeratorStainless Steel Appliance(s)Range HoodENERGY STAR Qualified Appliances



Did you know? You can invite friends and family to your search. They can join your search, rate and discuss listings with you.