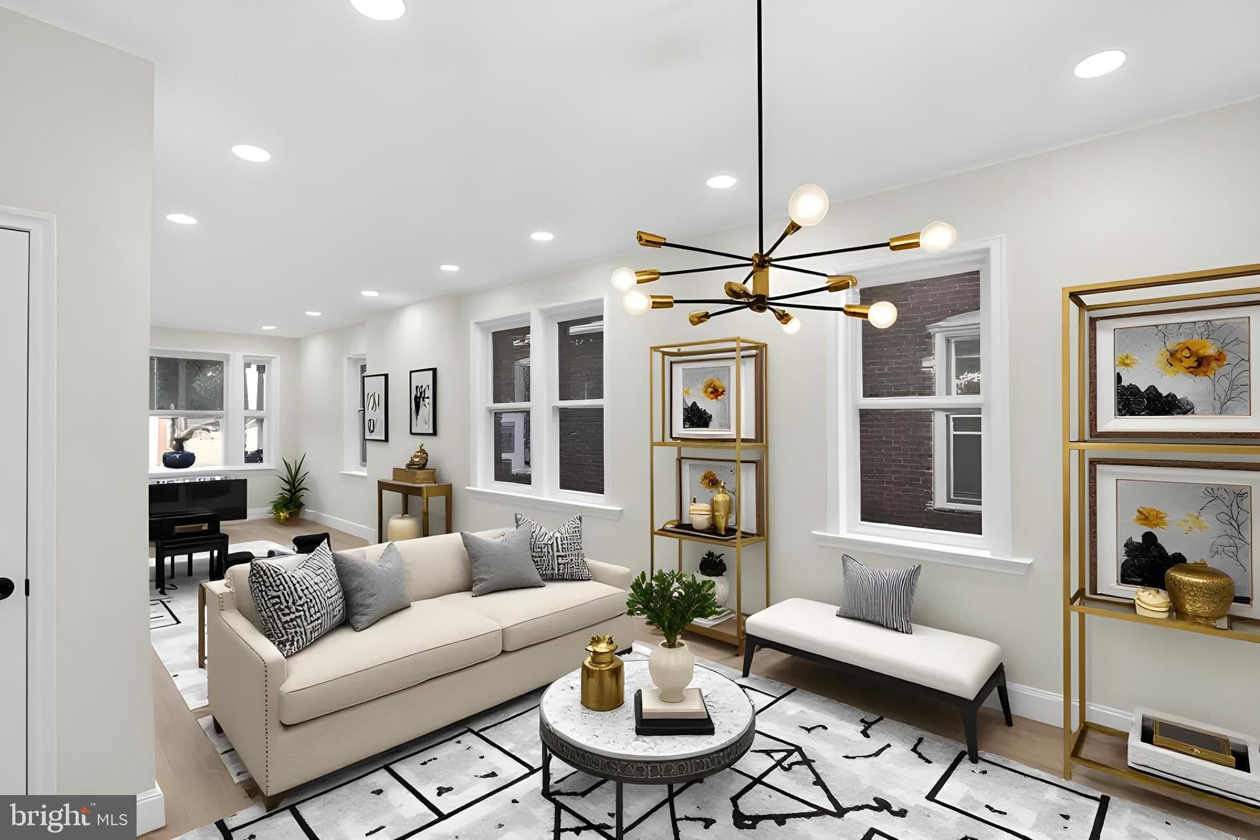
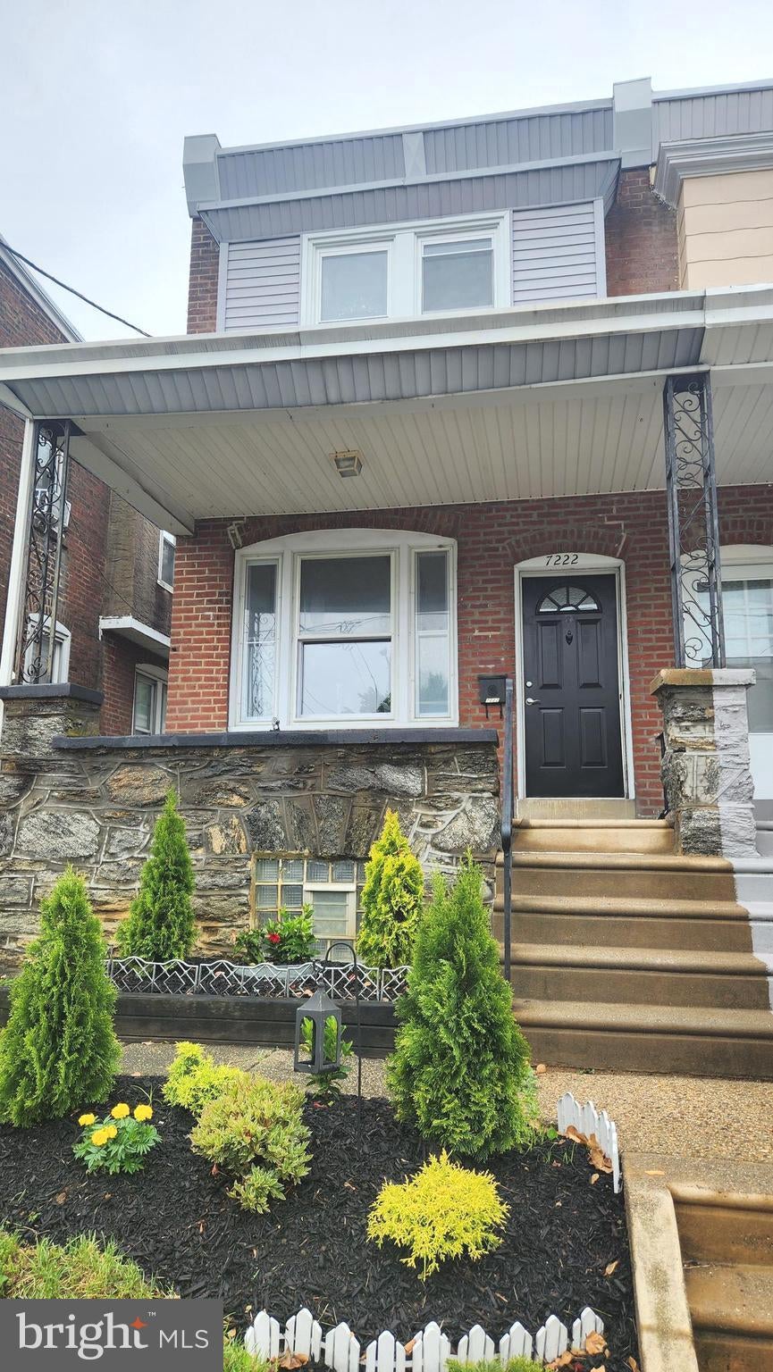
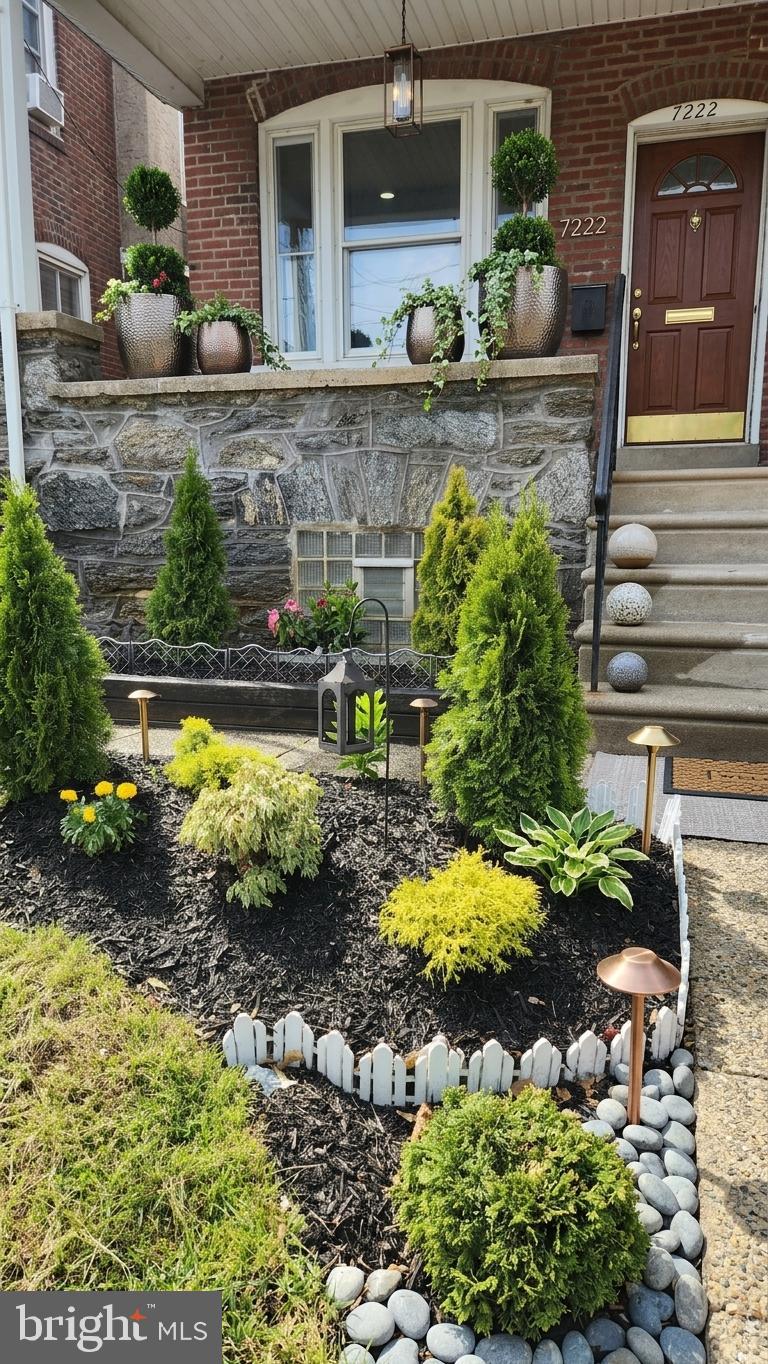
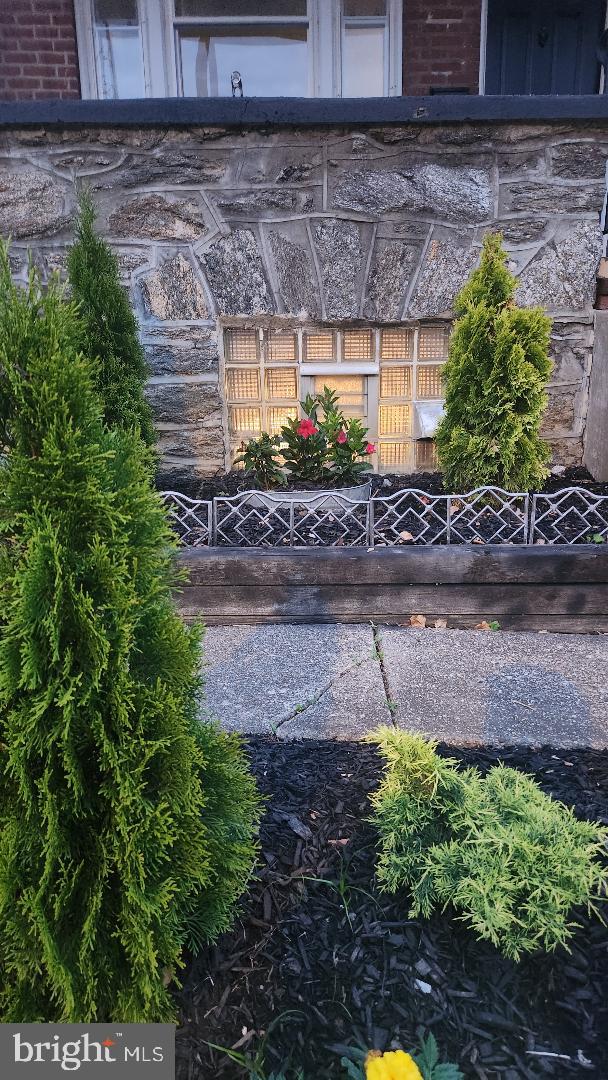
Nestled in the charming neighborhood of Lawndale, this exquisite twin/semi-detached home seamlessly blends classic architectural elegance with modern comforts. The AirLite design showcases a timeless masonry exterior, inviting you into a space that radiates warmth and sophistication. The meticulously maintained exterior hints at the care and attention that has been poured into this home, ensuring it stands out in the community. Step inside to discover a thoughtfully designed layout that maximizes space and functionality. With three spacious bedrooms and two full bathrooms, this residence is perfect for those seeking both comfort and style. The partially finished basement offers additional living space, ideal for a cozy retreat or a vibrant entertainment area, complete with natural light filtering through the windows. The heart of the home is undoubtedly the kitchen, equipped with high-end appliances that cater to the culinary enthusiast. Enjoy the convenience of a built-in microwave, a self-cleaning oven, and a built-in range, all designed to elevate your cooking experience. The sleek dishwasher and disposal make clean-up a breeze, allowing you to spend more time enjoying your meals and less time in the kitchen. The inviting atmosphere continues throughout the home, where every detail has been considered to create a sense of comfort and ease. The layout encourages seamless flow between spaces, making it perfect for both intimate gatherings and larger celebrations. Outside, the property offers a huge fenced in lot, allowing you to spend more time enjoying the finer things in life. The on-street parking provides easy access for you and your guests, ensuring that convenience is always at your fingertips. This home is not just a place to live; it's a lifestyle choice that embodies comfort, elegance, and community. Experience the perfect blend of classic charm and modern amenities in a location that offers both tranquility and accessibility. Embrace the opportunity to make this exceptional property your own, where every day feels like a retreat.
Save
Ask
Tour
Hide
Share
Listing Snapshot
Price
$326,500
Days On Site
173 Days
Bedrooms
3
Inside Area (SqFt)
1,416 sqft
Total Baths
2
Full Baths
2
Partial Baths
N/A
Lot Size
0.05 Acres
Year Built
1941
MLS Number
PAPH2625518
Status
Active
Property Tax
$3,547
HOA/Condo/Coop Fees
N/A
Sq Ft Source
Assessor
Friends & Family
React
Comment
Invite
No Comments Yet
Did you know? You can invite friends and family to your search. They can join your search, rate and discuss listings with you.
Recent Activity
5 days ago
Price changed to $326,500
5 days ago
Listing updated with changes from the MLS
3 months ago
Status changed to Active
6 months ago
Listing first seen on site
General Features
Acres
0.05
Foundation
Concrete Perimeter
Levels
Two
Parking
On Street
Pets
Yes
Property Sub Type
Townhouse
Sewer
Public Sewer
Special Circumstances
Standard
SqFt Above
1416
SqFt Total
1416
Style
AirLite
Water Source
Public
Zoning
RSA3
Interior Features
Appliances
RangeOvenGas Water HeaterBuilt-In RangeDishwasherDisposalMicrowaveRefrigerator



Did you know? You can invite friends and family to your search. They can join your search, rate and discuss listings with you.