Large private deck • Top-floor Graduate Hospital condo • 1 bed / 1 bath • Hardwood floors • 410 SF • Dining, parks, fitness & everyday conveniences nearby.
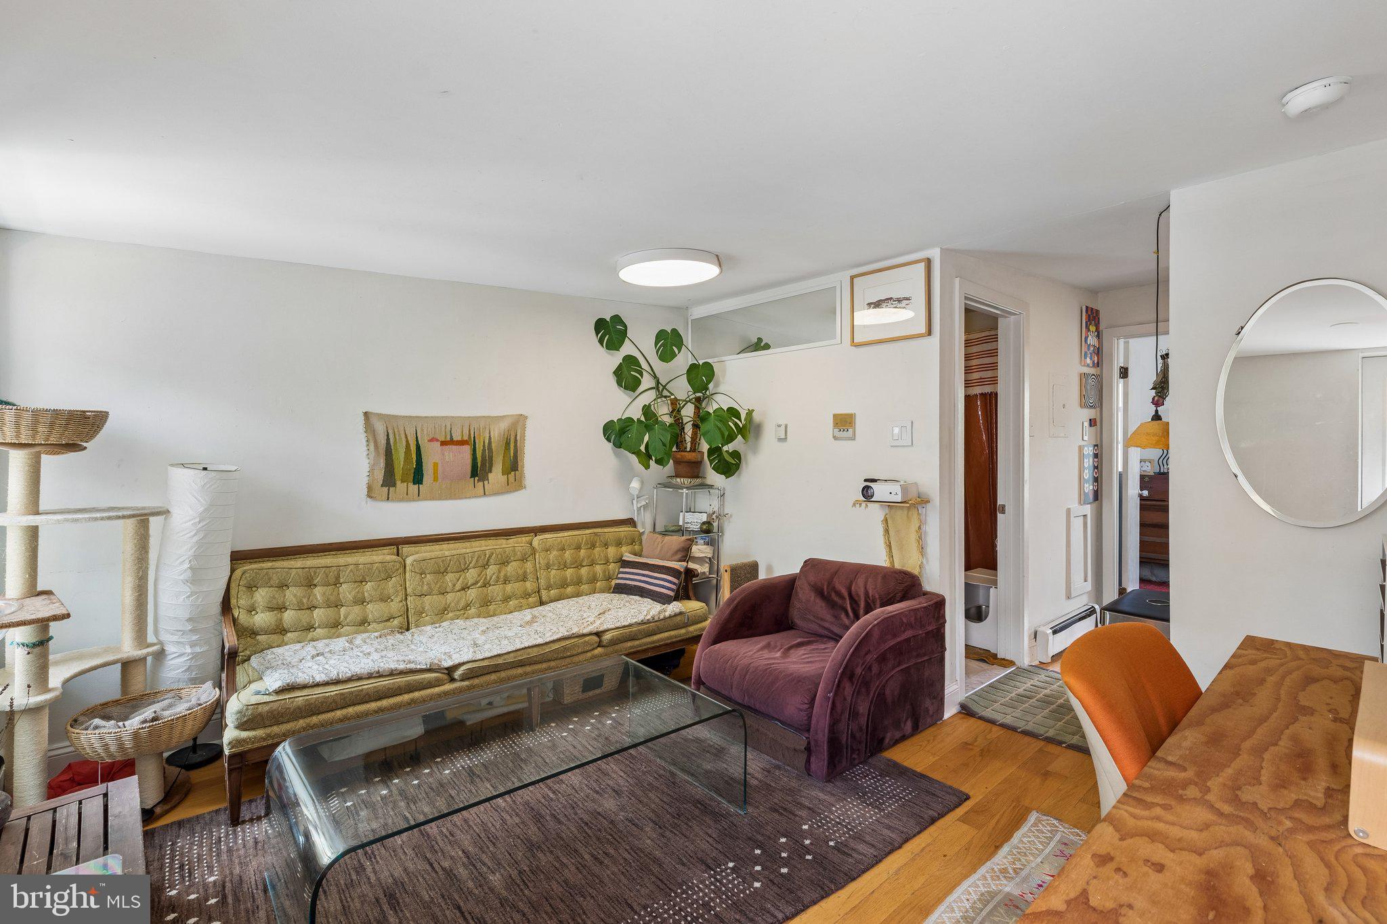
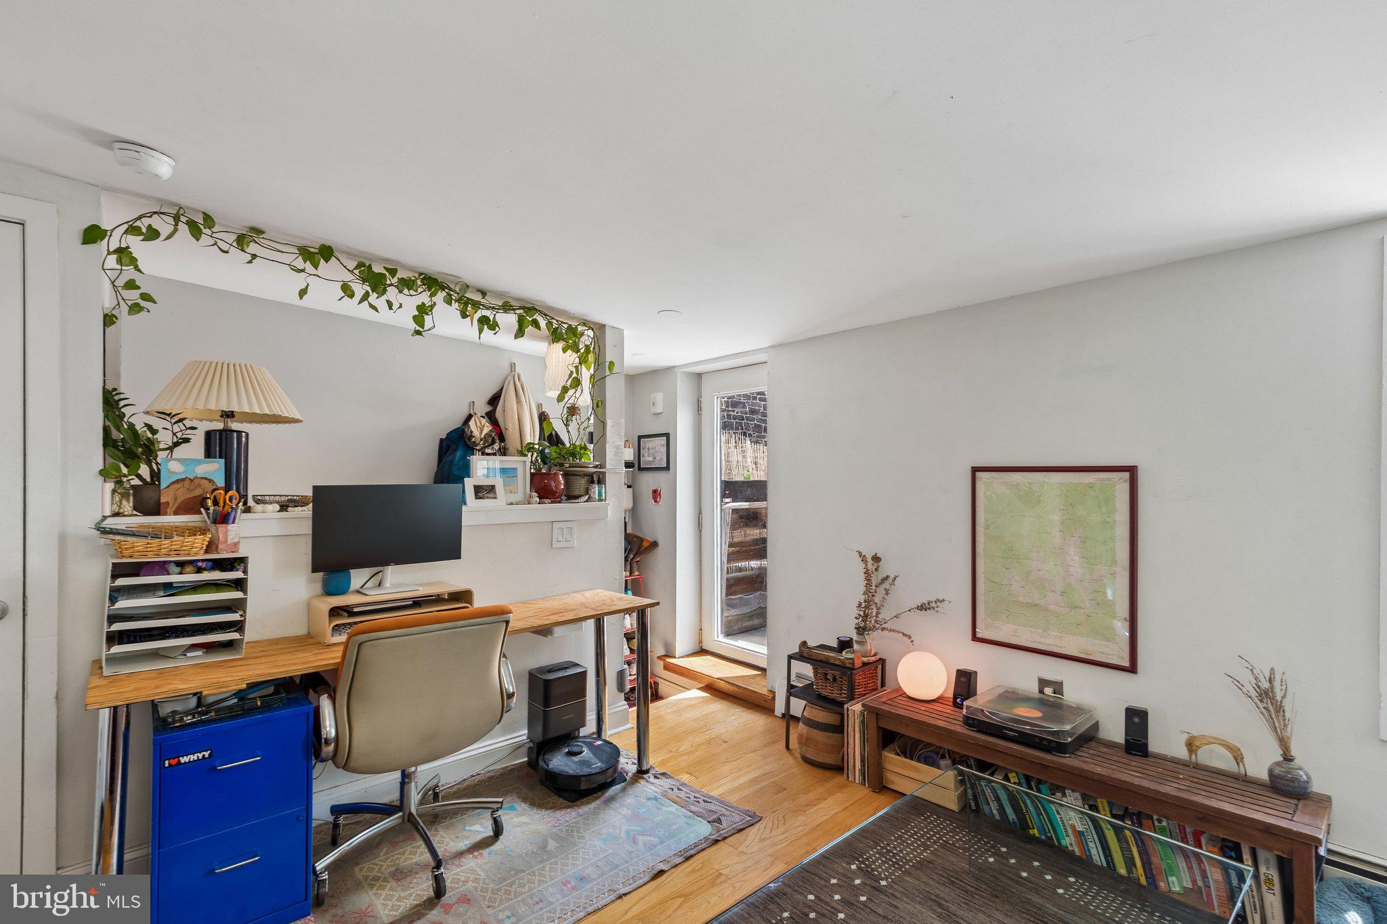
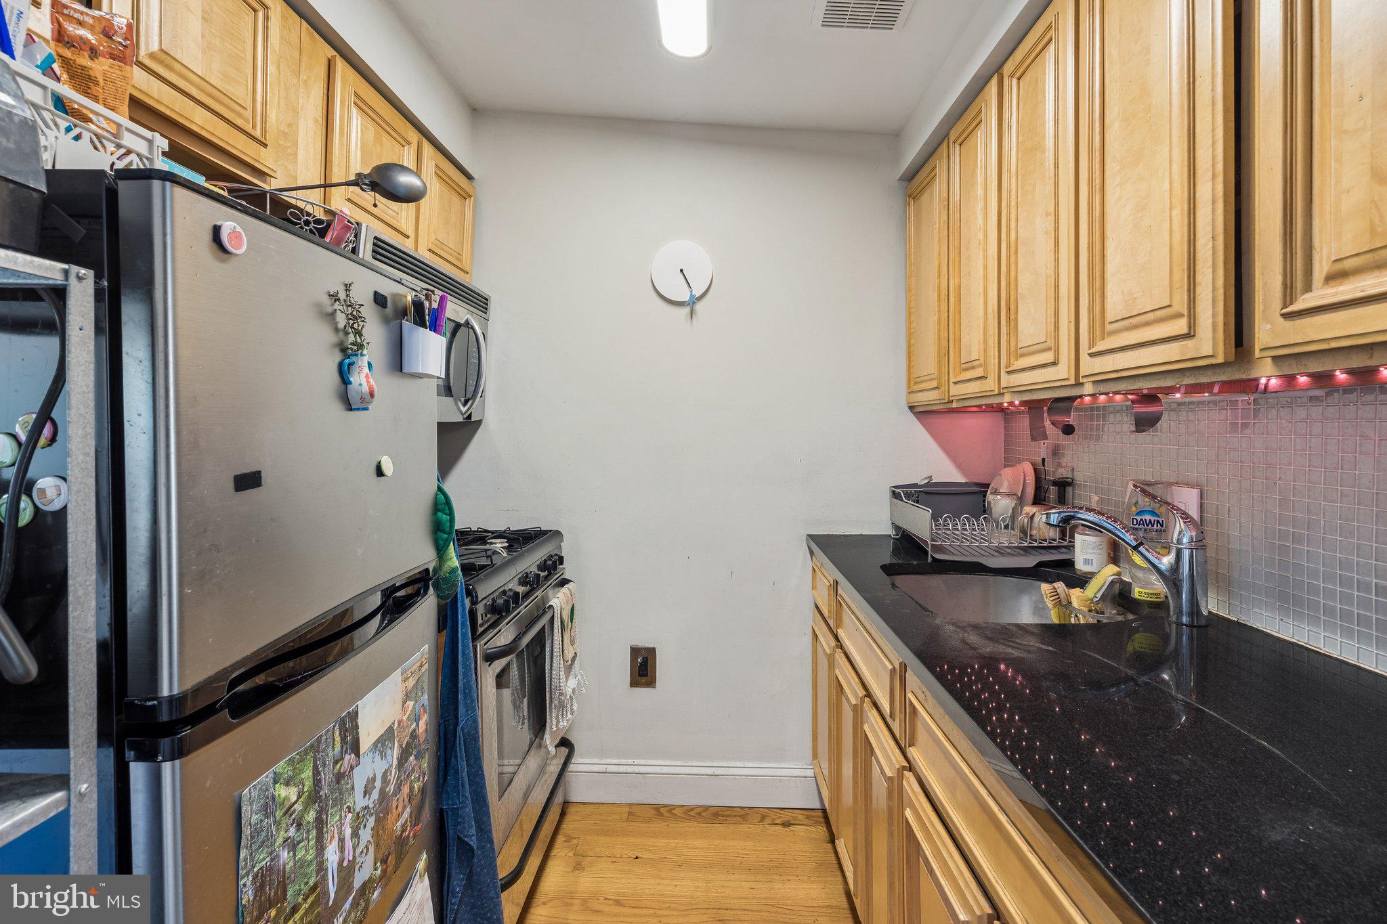
Set on a tree-lined block in Graduate Hospital, 2020 Christian St #E is a top-floor one-bedroom condo with a standout feature: a large private deck, offering an uncommon opportunity for dedicated outdoor space in the neighborhood. Inside, the efficient 410-square-foot layout features hardwood floors throughout, abundant natural light, and a comfortable main living area with flexibility for living, dining, entertaining, or working from home. The kitchen is equipped with granite countertops, maple cabinetry, stainless-steel appliances, a glass tile backsplash, and gas cooking. The bedroom has northern exposure with Center City views and an adjacent full bath featuring a vessel sink and tub-shower combination. Laundry is located in the basement.
Just a short distance away are OpenBox Athletics, Planet Fitness, Julian Abele Park, ALDI, Los Camarades, Loco Pez, Chick's, Dock Street, CVS on Washington Avenue, Catharine Park, and L'Anima, putting a broad mix of dining, fitness, recreation, shopping, and everyday conveniences close at hand.
The location places you in the center of Graduate Hospital's vibrant residential setting, with convenient access to Rittenhouse Square, Schuylkill River Park, South Street, Washington Avenue, CHOP, Penn Medicine, and a wide variety of neighborhood restaurants, cafés, and everyday conveniences.
Whether expanding an investment portfolio or seeking a centrally located city residence with outdoor space, this property offers a compelling combination of location, functionality, and long-term value in a well-established neighborhood.
Save
Ask
Tour
Hide
Share
Listing Snapshot
Price
$199,000
Days On Site
161 Days
Bedrooms
1
Inside Area (SqFt)
410 sqft
Total Baths
1
Full Baths
1
Partial Baths
N/A
Lot Size
N/A
Year Built
1900
MLS Number
PAPH2626342
Status
Active
Property Tax
$1,706
HOA/Condo/Coop Fees
$268.06 monthly
Sq Ft Source
Assessor
Friends & Family
React
Comment
Invite
No Comments Yet
Did you know? You can invite friends and family to your search. They can join your search, rate and discuss listings with you.
Recent Activity
2 months ago
Listing updated with changes from the MLS
5 months ago
Status changed to Active
5 months ago
Listing first seen on site
General Features
Levels
One
Parking
On Street
Pets
Yes
Property Sub Type
Condominium
Sewer
Public Sewer
Special Circumstances
Standard
SqFt Above
410
SqFt Total
410
Style
Contemporary
Water Source
Public
Zoning
RM1
Interior Features
Appliances
Gas Water Heater
Basement
Full
Cooling
Window Unit(s)Electric
Heating
Natural GasBaseboard
Laundry Features
In BasementWasher Hookup
Main Level Bedrooms
1
Save
Ask
Tour
Hide
Share
Exterior Features
Pool Features
None
Community Features
Association Amenities
None
Additional Association Fee
$268.06
Additional Association Fee Frequency
Monthly
MLS Area
19146 (19146)
School District
PHILADELPHIA CITY
Schools
School District
PHILADELPHIA CITY
Elementary School
Unknown
Middle School
Unknown
High School
Unknown
Listing courtesy of BHHS Fox & Roach The Harper at Rittenhouse Square




Did you know? You can invite friends and family to your search. They can join your search, rate and discuss listings with you.