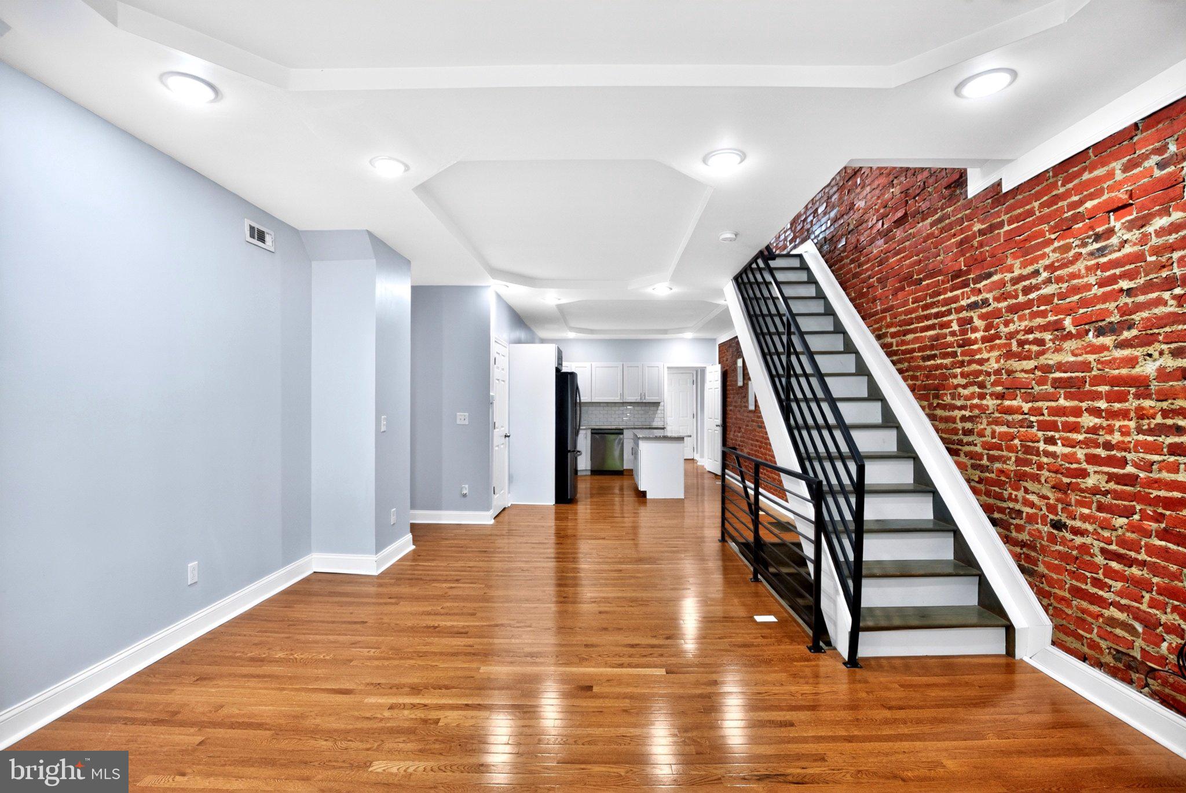
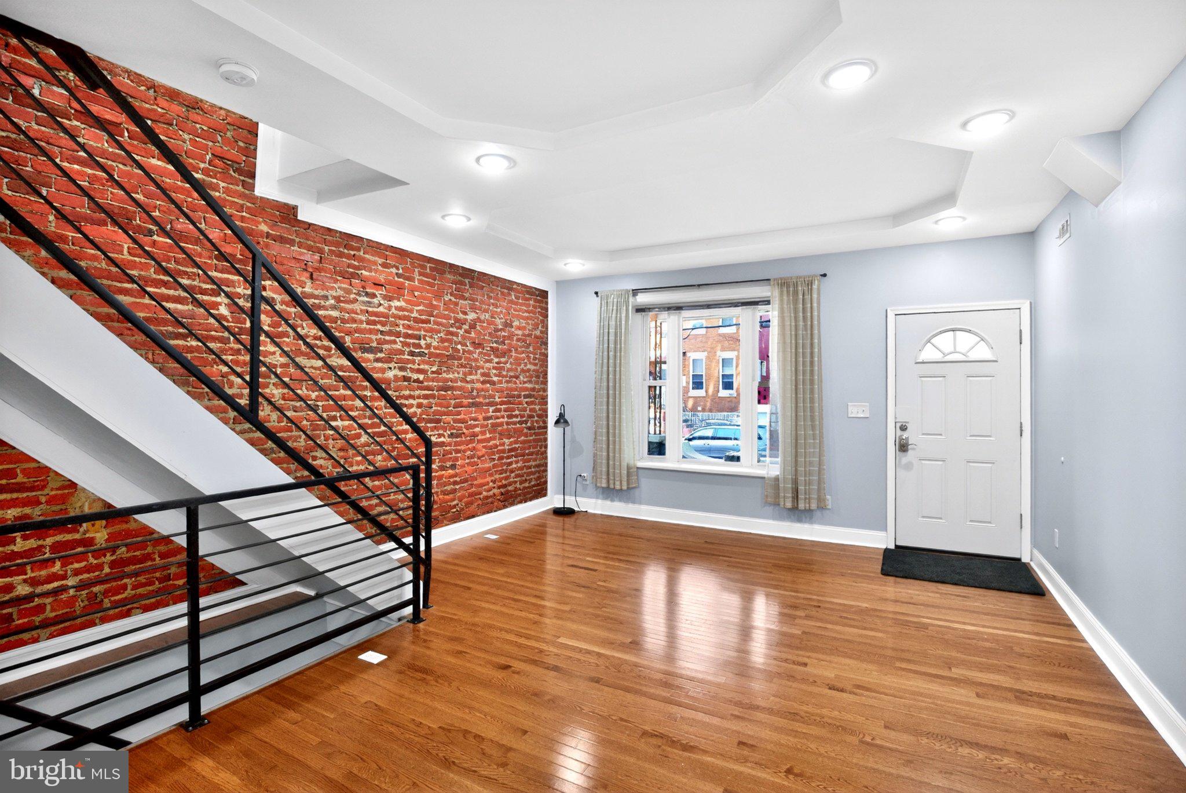
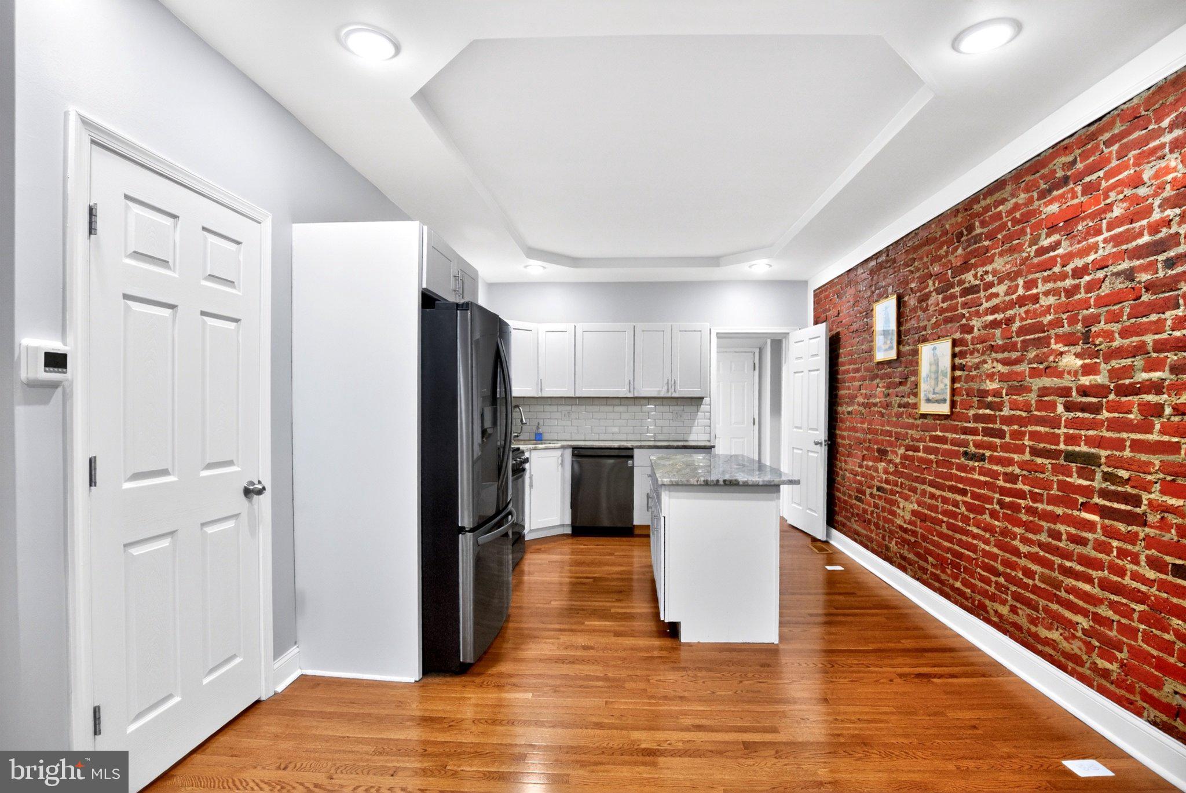
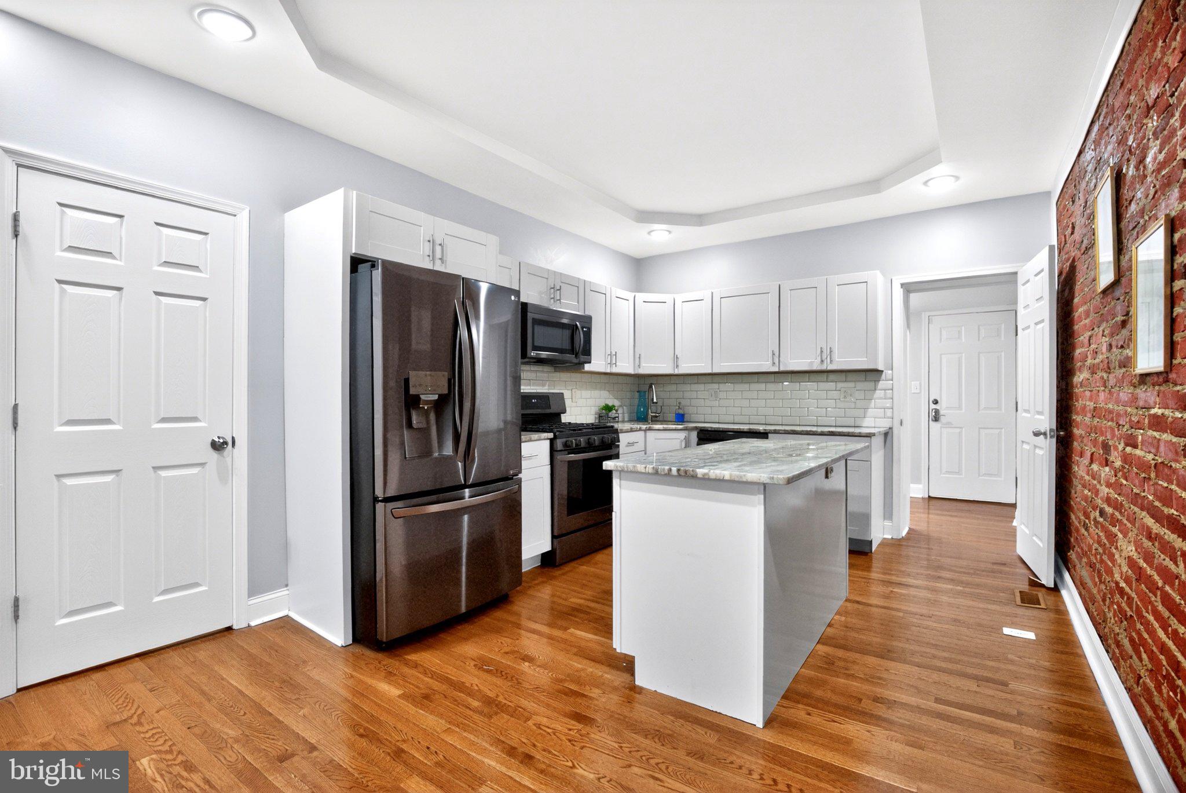
Price Reduction. Motivated Seller! Welcome to 5148 Catharine, an end-of-row townhome in the lively Cedar Park community. Our streets are tree-lined and walkable to markets, restaurants and parks on Baltimore St, and in proximity to Penn, Drexel, and Children's Hospital. Local transportation on both 52nd St and Baltimore is convenient, and street parking is available. Decorate your front porch and private rear patio with seating, art and plants that reflect your personality, and enjoy relaxing moments in the outdoor spaces. Look forward to the neighborhood Porchfest outside your doorstep! Inside your modern and well-maintained townhome, you'll have plenty of room for family and guests and comfort with central heat and air conditioning, plus solid hardwood floors throughout the first and second levels, and a stylish wall of exposed brick. The open kitchen design includes all stainless appliances with a 5 burner gas stove, beautiful granite countertops, and an island for additional prep space, and storage. The home layout includes living/dining and kitchen areas with tray ceilings, a half bath, plus a versatile bonus room behind the kitchen for an office nook, utility, or large pantry, on the first level; three ample-sized bedrooms and a full bath with skylight on the second level; and a finished open basement for your den, workout room or both, with a second full bath with shower. . Whether you are looking for your next home, investment property, or Airbnb opportunity, this property offers exceptional value and versatility.
Note - This home is within the Penn Home Ownership Services (PHOS) boundaries for both closing cost reduction and forgivable loan programs.
Save
Ask
Tour
Hide
Share
Listing Snapshot
Price
$310,000
Days On Site
130 Days
Bedrooms
3
Inside Area (SqFt)
1,240 sqft
Total Baths
3
Full Baths
2
Partial Baths
1
Lot Size
0.02 Acres
Year Built
1925
MLS® Number
PAPH2626424
Status
Active
Property Tax
$4,269
HOA/Condo/Coop Fees
N/A
Sq Ft Source
Assessor
Friends & Family
React
Invite
Recent Activity
2 weeks ago
Listing updated with changes from the MLS®
3 weeks ago
Price changed to $310,000
2 months ago
Status changed to Active
4 months ago
Listing first seen on site
General Features
Acres
0.02
Cross Street
S 52nd Street
Foundation
Other
Levels
Two
Parking
On Street
Property Sub Type
Townhouse
Sewer
Public Sewer
Special Circumstances
Standard
SqFt Above
1240
SqFt Total
1240
Style
Colonial
Water Source
Public
Zoning
RM1
Interior Features
Appliances
CooktopElectric Water HeaterDisposalDryerMicrowaveRefrigeratorWasher
Basement
FinishedFull
Cooling
Central AirElectric
Flooring
HardwoodCeramic Tile
Furnished
Unfurnished
Heating
Natural GasCentral
Interior
Eat-in KitchenKitchen IslandRecessed Lighting
Laundry Features
In Basement
Window Features
Skylight(s)
Save
Ask
Tour
Hide
Share
Exterior Features
Lot Features
Corner Lot
Patio And Porch
Porch
Pool Features
None
Windows/Doors
Skylight(s)
Community Features
MLS Area
19143 (19143)
School District
PHILADELPHIA CITY
Schools
School District
PHILADELPHIA CITY
Elementary School
Unknown
Middle School
Unknown
High School
Unknown
Listing courtesy of Century 21 Advantage Gold-South Philadelphia