Welcome to this beautifully updated 4-bedroom, 1.5-bath home in the desirable Overbrook Farms neighborhood of West Philadelphia! Offering a wonderful combination of modern finishes, spacious living areas, and convenient off-street parking, this move-in-ready home has so much to offer.
Step inside and discover a bright, inviting open-concept floor plan featuring luxury vinyl plank flooring, recessed lighting, and an abundance of natural light throughout. The spacious living room flows seamlessly into the dining area, creating the perfect setting for everyday living and entertaining.
The beautifully updated kitchen is sure to impress, featuring sleek modern cabinetry, elegant quartz countertops, a stylish tile backsplash, stainless steel appliances, and a generously sized center island. Whether you're preparing everyday meals or hosting special gatherings, this thoughtfully designed kitchen offers both style and functionality. A conveniently located powder room completes the main level.
Just off the kitchen, a rear door leads to a private balcony with stairs providing access to the rear parking area.
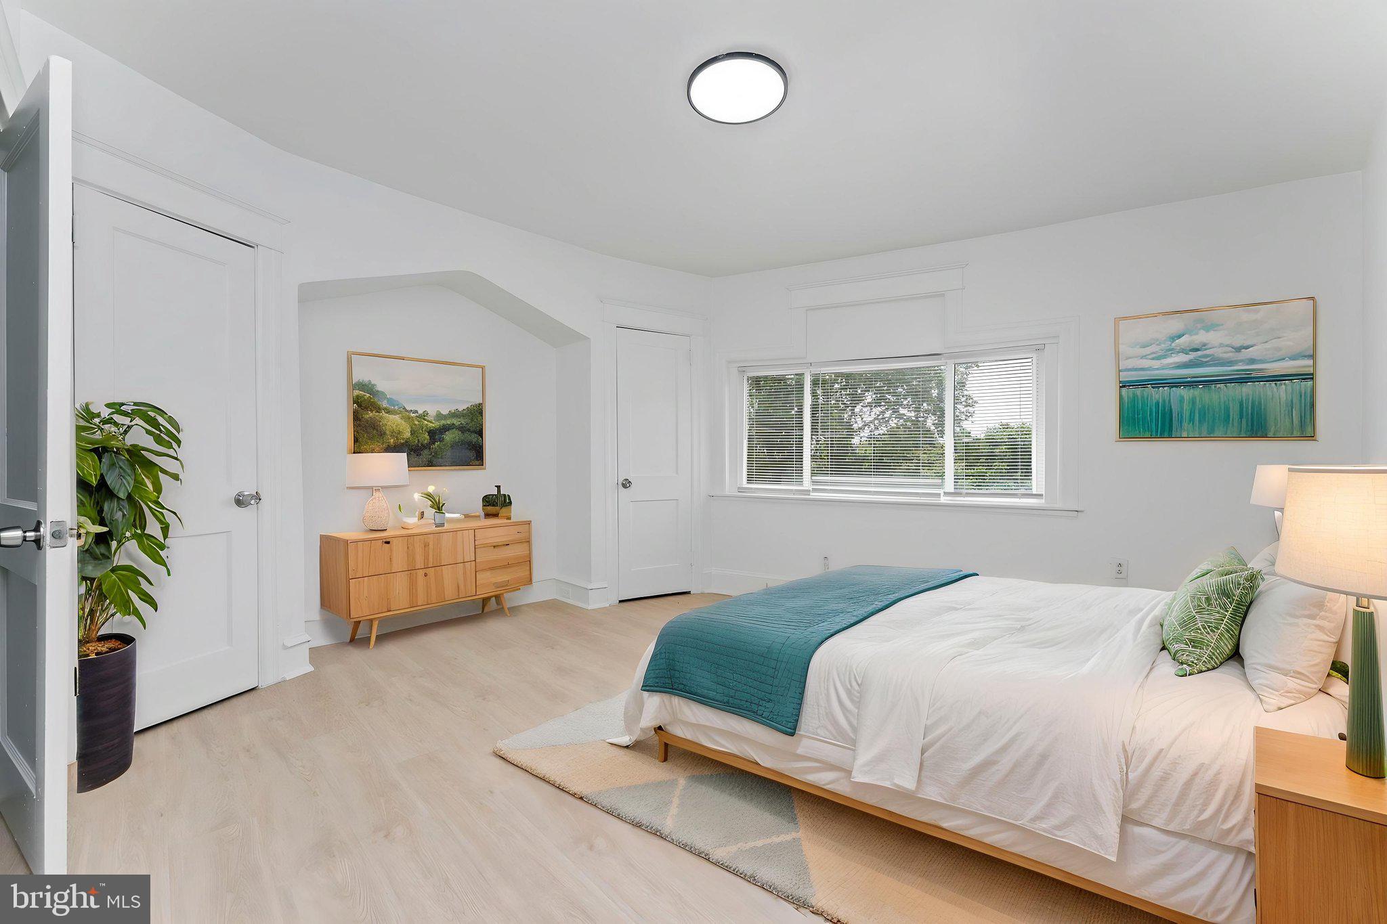
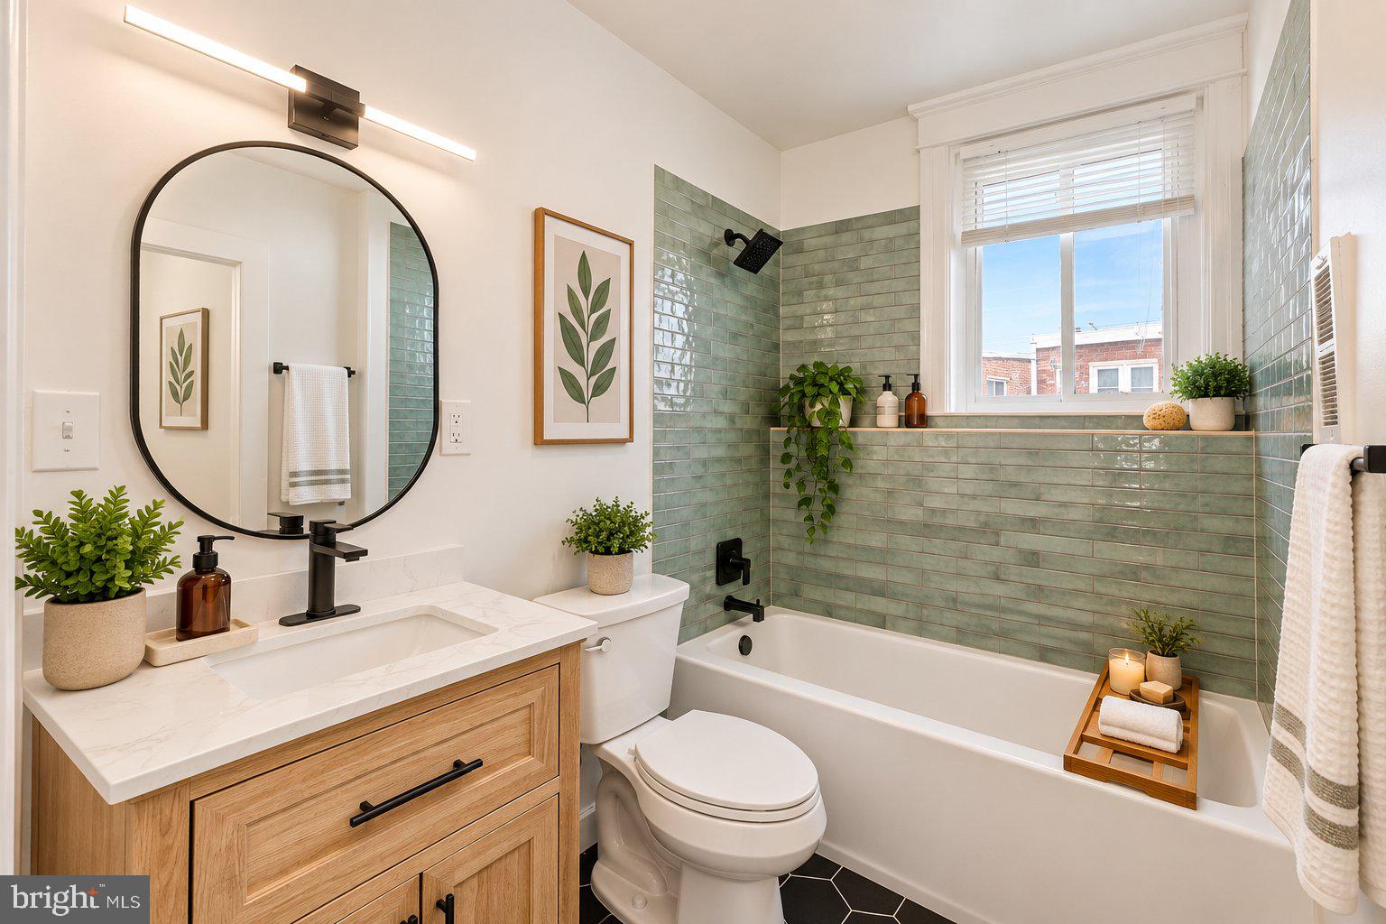
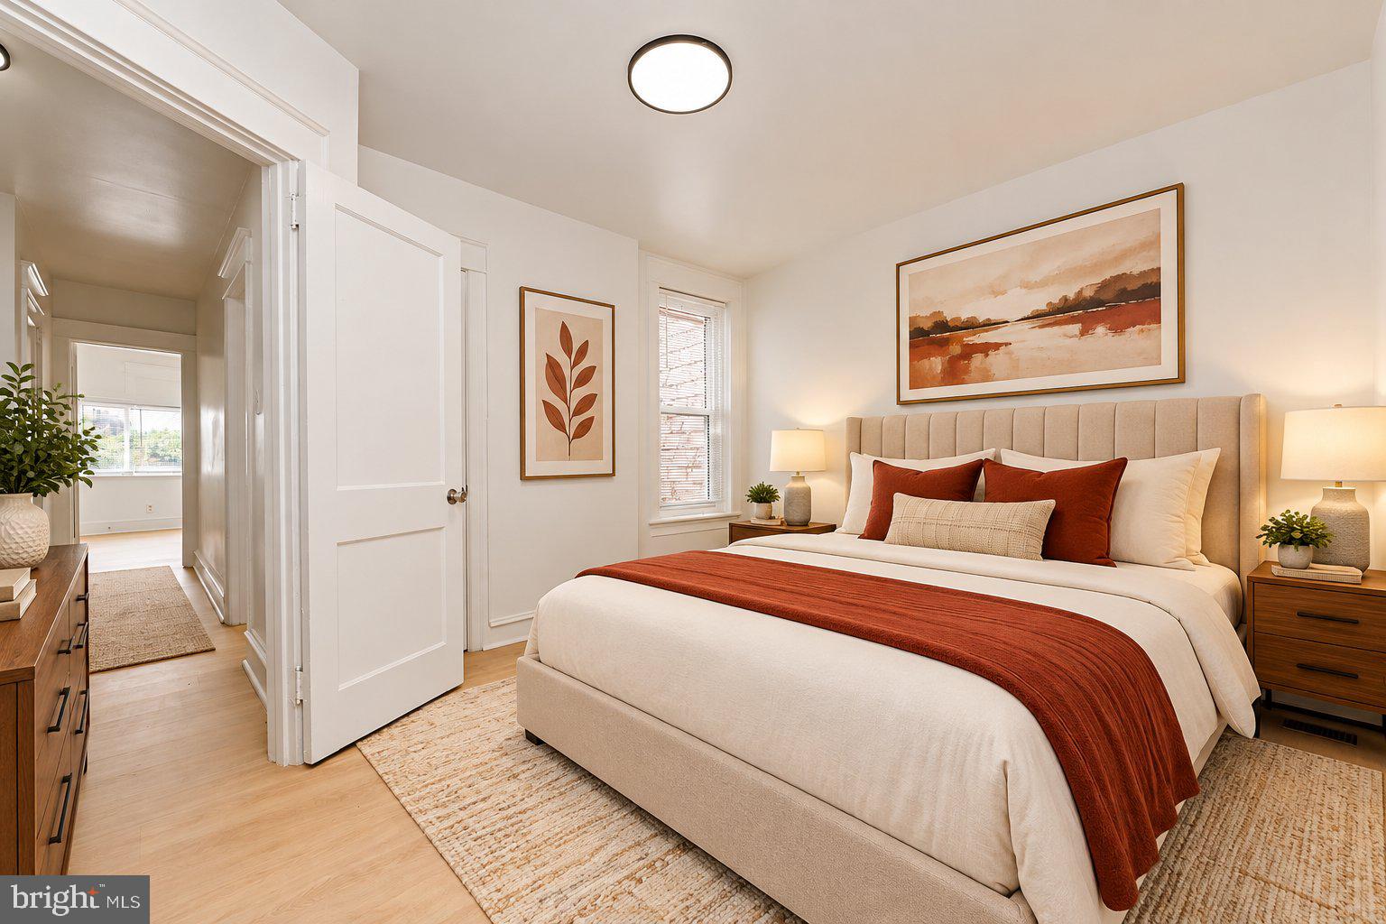
Upstairs, you'll find four generously sized bedrooms, each offering plenty of natural light. The spacious primary bedroom features ample closet space, while the three additional bedrooms provide flexibility for guests, a home office, or other living needs. The updated hallway bathroom features a ceramic tile-surrounded bathtub, contemporary black fixtures, and a modern vanity.
The lower level offers an exceptionally spacious, clean, unfinished walkout basement with endless possibilities for storage, a workshop, fitness area, or future customization. From the basement, you'll also enjoy direct access to an oversized garage with room for a large vehicle, along with an additional off-street parking space just outside the garage.
With its modern updates, functional layout, four spacious bedrooms, oversized garage, and additional off-street parking, this home offers an excellent opportunity to enjoy comfortable living in an established Philadelphia neighborhood.
Move-in ready and waiting for its next owner! Schedule your private showing today and discover everything this wonderful home has to offer.
Save
Ask
Tour
Hide
Share
Listing Snapshot
Price
$279,918
Days On Site
164 Days
Bedrooms
4
Inside Area (SqFt)
1,728 sqft
Total Baths
2
Full Baths
1
Partial Baths
1
Lot Size
0.04 Acres
Year Built
1925
MLS Number
PAPH2626650
Status
Active
Property Tax
$3,009
HOA/Condo/Coop Fees
N/A
Sq Ft Source
Assessor
Friends & Family
React
Comment
Invite
No Comments Yet
Did you know? You can invite friends and family to your search. They can join your search, rate and discuss listings with you.
Recent Activity
4 weeks ago
Listing updated with changes from the MLS
a month ago
Status changed to Active
a month ago
Price changed to $279,918
5 months ago
Listing first seen on site
General Features
Acres
0.04
Attached Garage
Yes
Foundation
Other
Garage
Yes
Garage Spaces
1
Levels
Two
Parking
GarageDrivewayInside EntranceAttached
Parking Spaces
2
Property Sub Type
Townhouse
Sewer
Public Sewer
Special Circumstances
Standard
SqFt Above
1728
SqFt Total
1728
Style
Straight Thru
Water Source
Public
Zoning
RSA5
Interior Features
Appliances
Gas RangeGas OvenGas Water HeaterRange HoodRefrigeratorStainless Steel Appliance(s)Dishwasher



Did you know? You can invite friends and family to your search. They can join your search, rate and discuss listings with you.