Fully renovated in 2018 and loaded with custom touches, this 1,100+ sq ft townhome is the total package: style, space, and smart financing.
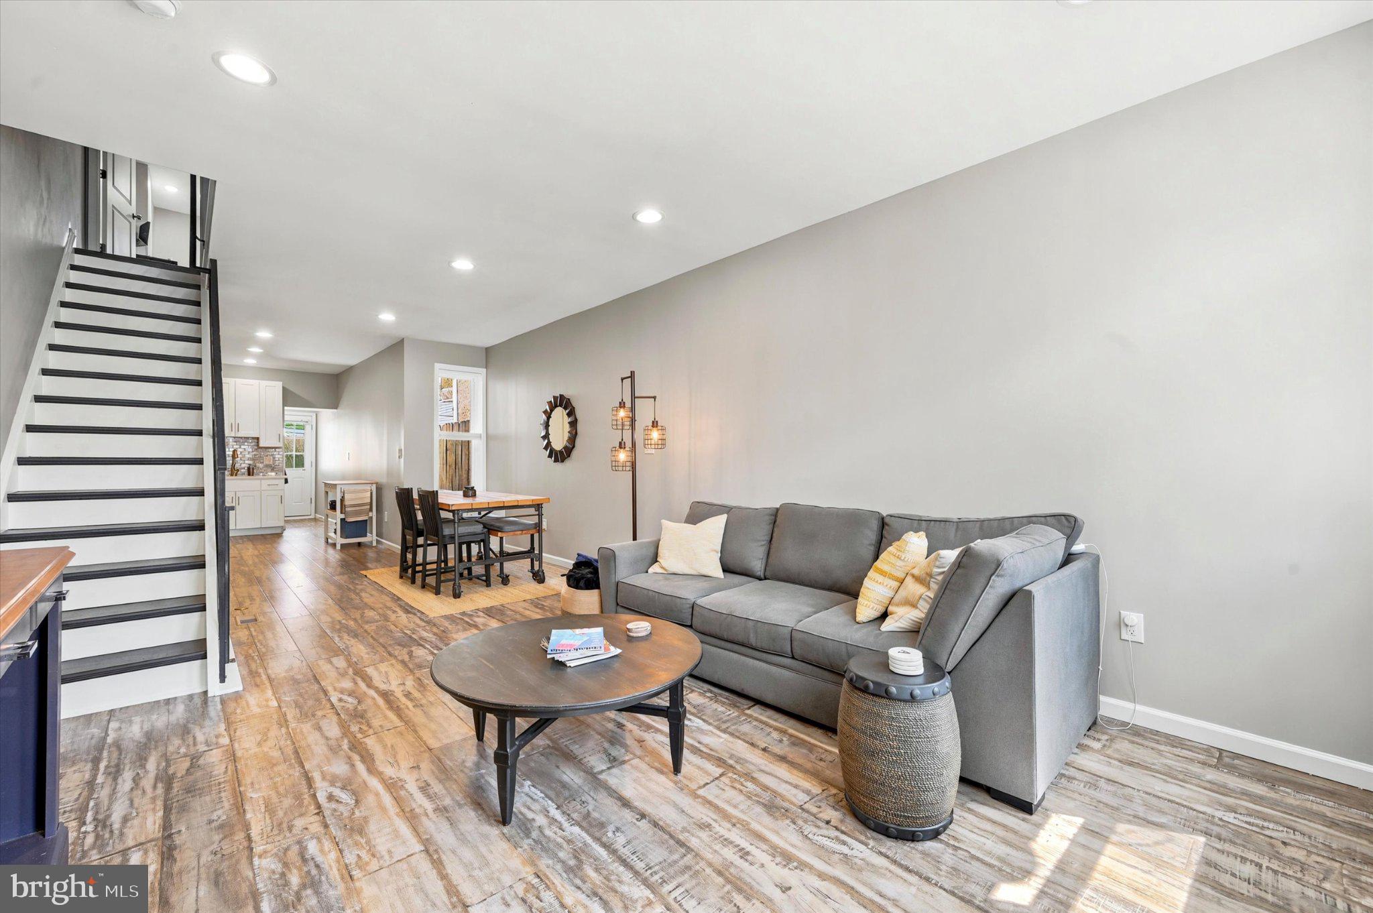
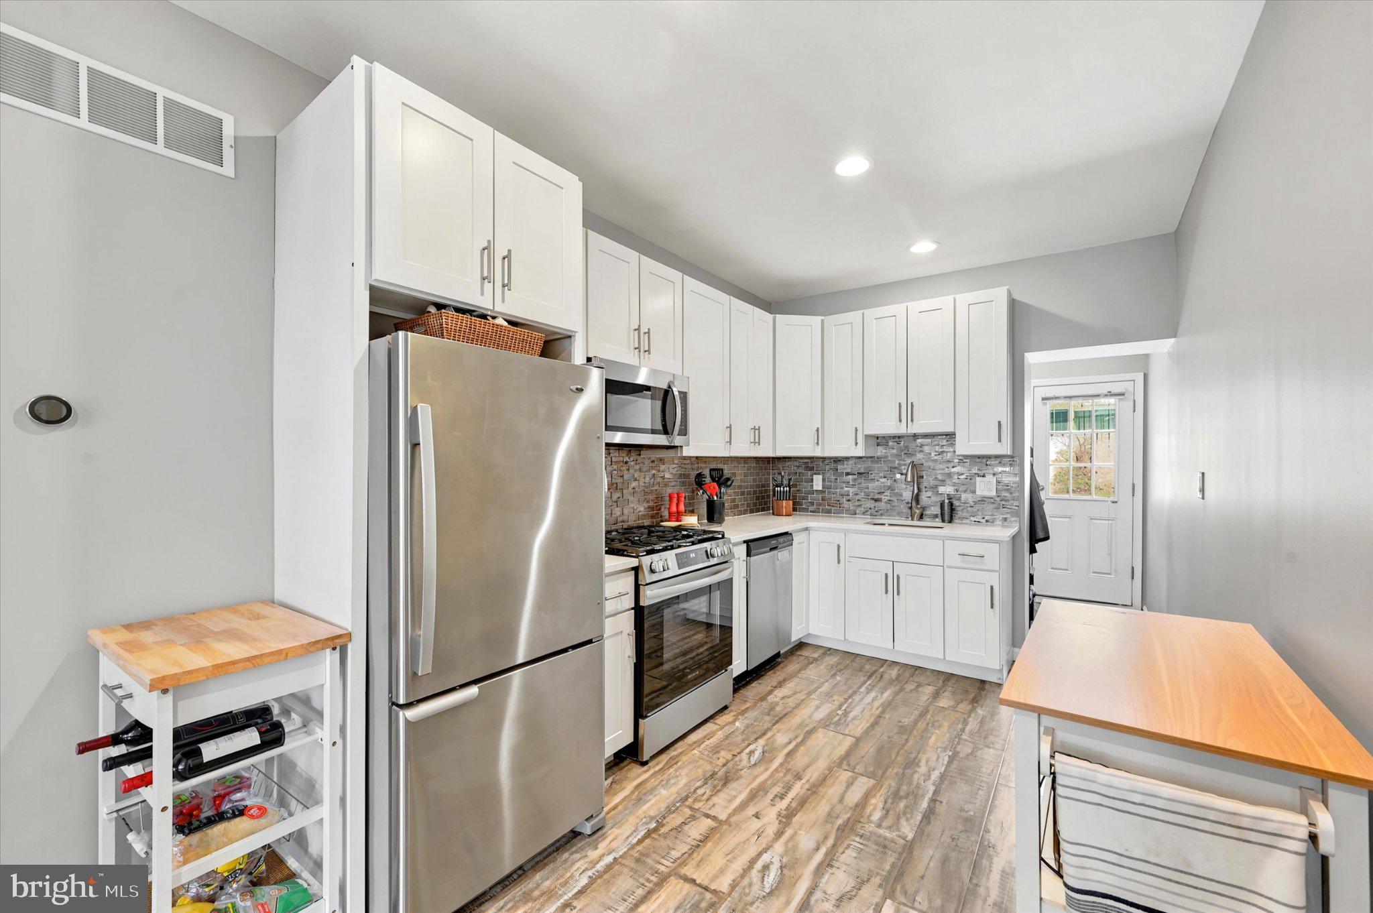
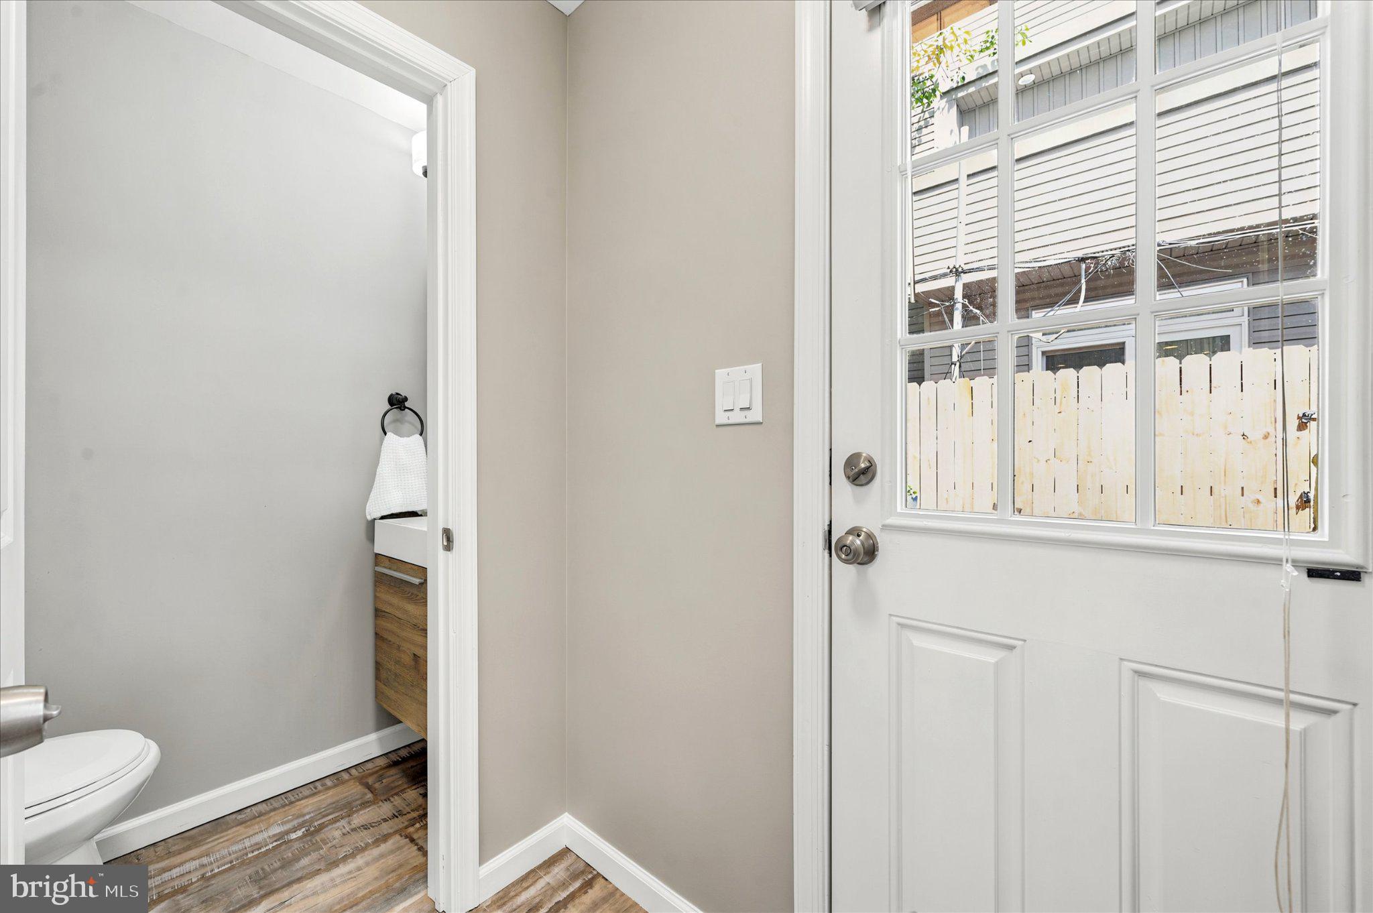
Walk into a sun-filled, open-concept first floor made for entertaining — living and dining flow effortlessly into one another. A built-in window bench with its own integrated drinks cooler adds a fun, custom touch you won't find elsewhere. The kitchen impresses with white cabinetry, quartz counters, and rich laminate flooring throughout, complemented by custom metal stair railings — a detail that's not always a given at this price point. A first-floor powder room adds everyday convenience.
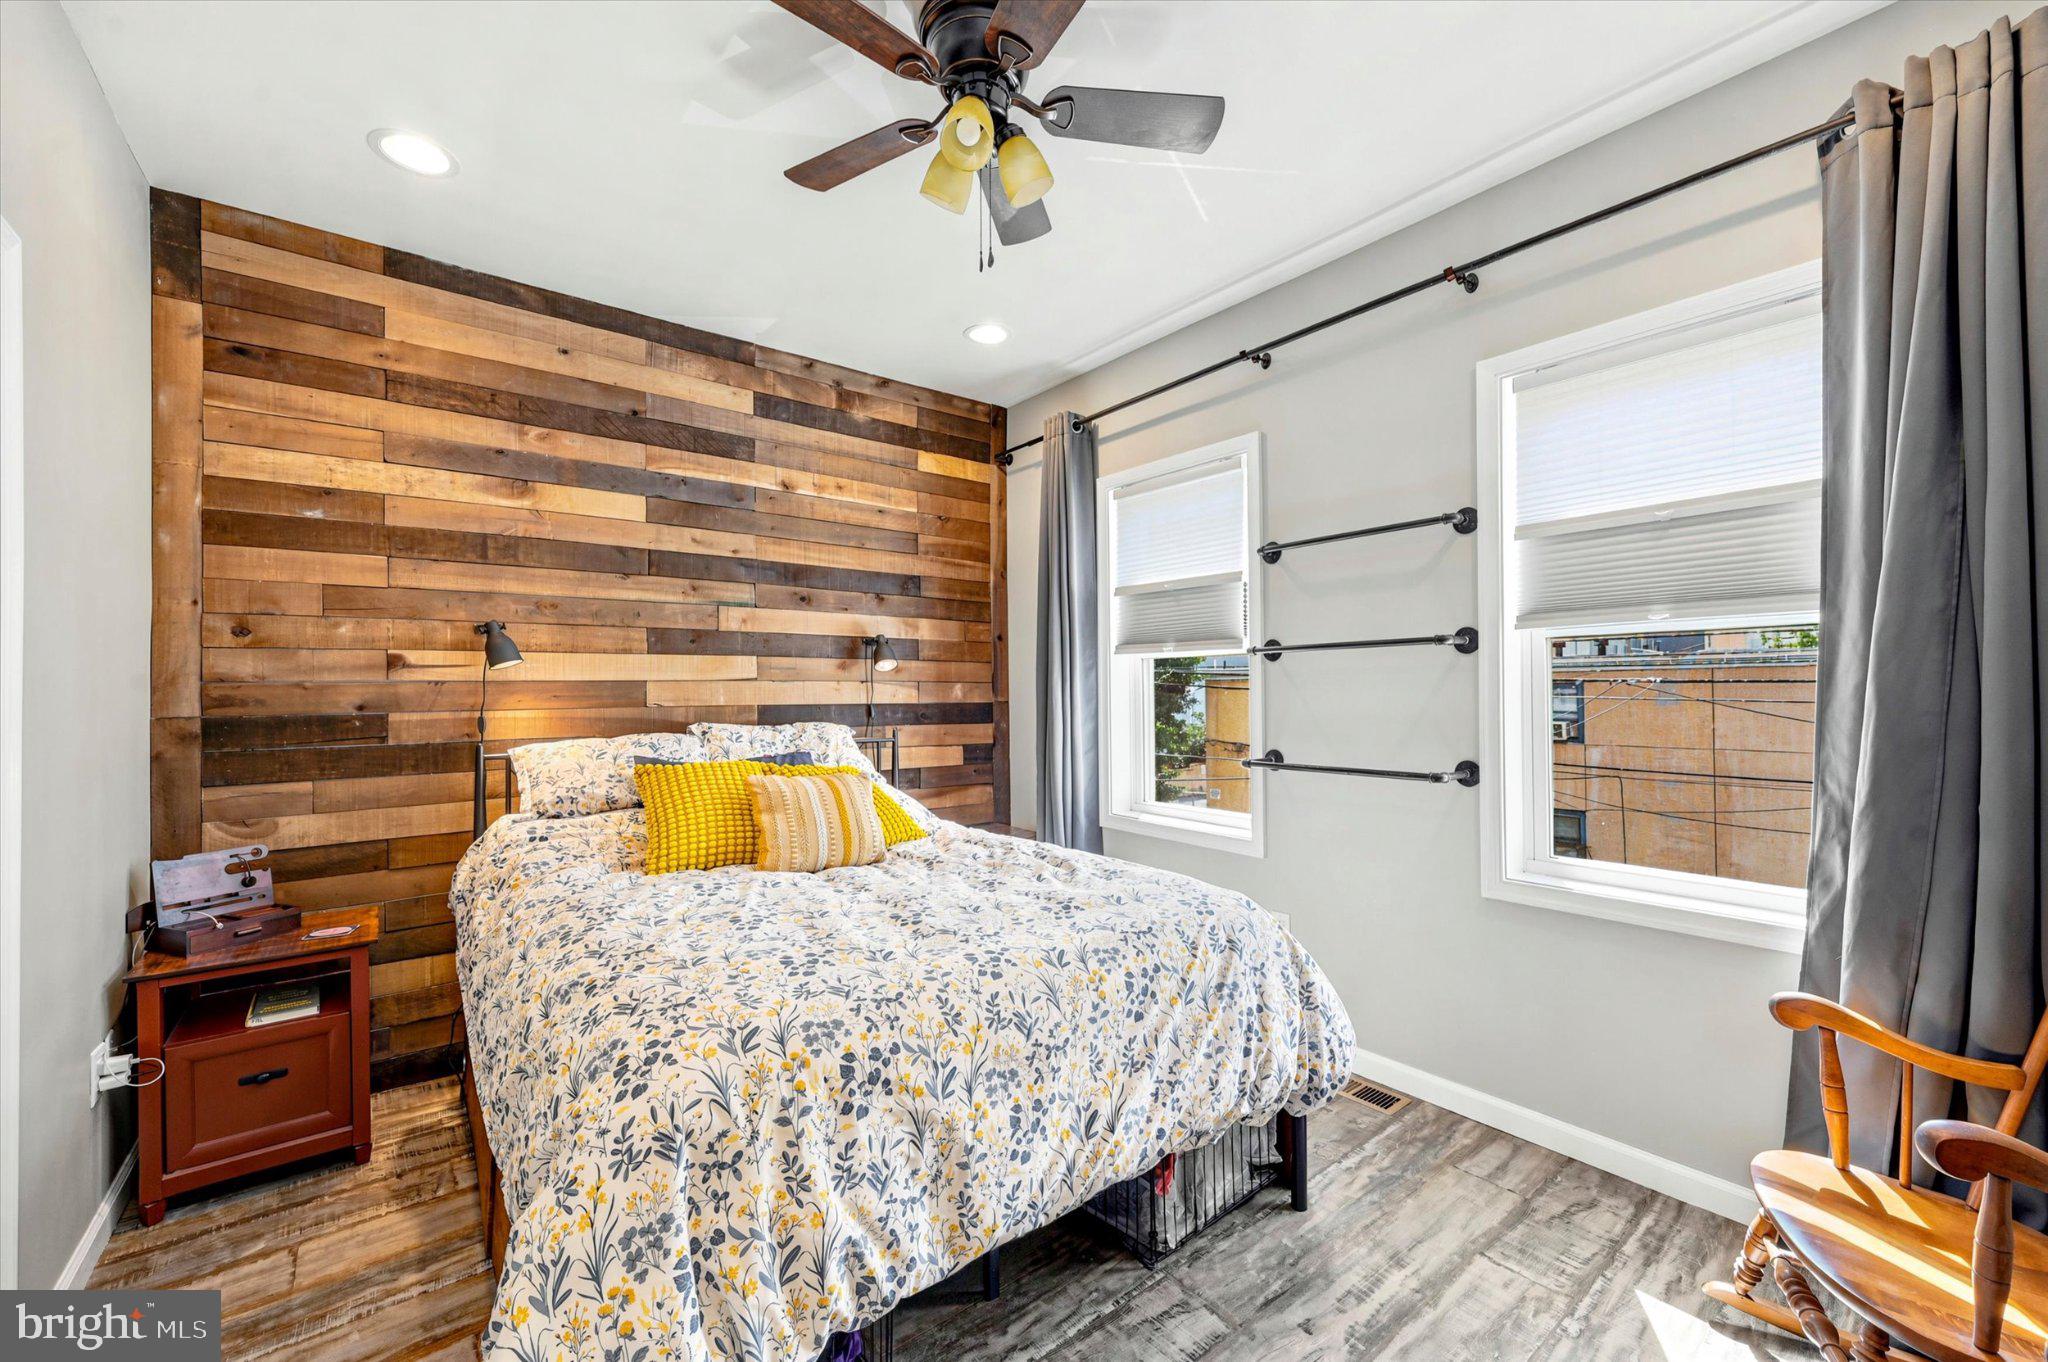
Upstairs? Two spacious bedrooms, TWO private ensuite baths — a rare find at this price point. The front bedroom wows with a shiplap accent wall and reading lights for a boutique-hotel vibe; the rear bedroom is just as roomy with its own ensuite.
Craving outdoor space? Your private backyard is ready for grilling, dining al fresco, or growing your own container garden. Need storage? The full basement has you covered, plus washer/dryer.
Location, location, location: Steps to American Sardine Bar, Two Eagles Cafe, Hannah K Cafe, Aldi, CVS, and the hottest stretch of Washington Ave. East Passyunk & Center City are just minutes away — in one of Philly's fastest-appreciating neighborhoods.
And the financing? Even better. This home qualifies for a CRA loan — no income limit, no first-time buyer requirement. Buyers get a $5,000 credit, 100% conventional financing, 30-year fixed at 6.5%, 0 points, NO PMI.
Save
Ask
Tour
Hide
Share
Listing Snapshot
Price
$299,999
Days On Site
123 Days
Bedrooms
2
Inside Area (SqFt)
1,136 sqft
Total Baths
3
Full Baths
2
Partial Baths
1
Lot Size
0.02 Acres
Year Built
1920
MLS® Number
PAPH2626712
Status
Active Under Contract
Property Tax
$1,220
HOA/Condo/Coop Fees
N/A
Sq Ft Source
Assessor
Friends & Family
React
Comment
Invite
No Comments Yet
Did you know? You can invite friends and family to your search. They can join your search, rate and discuss listings with you.
Recent Activity
4 weeks ago
Status changed to Active Under Contract
4 weeks ago
Listing updated with changes from the MLS®
a month ago
Price changed to $299,999
4 months ago
Listing first seen on site
General Features
Acres
0.02
Cross Street
DICKINSON ST
Foundation
Stone
Levels
Two
Parking
On Street
Property Sub Type
Townhouse
Sewer
Public Sewer
Special Circumstances
Standard
SqFt Above
1136
SqFt Total
1136
Style
Straight ThruTraditional
Water Source
Public
Zoning
RSA5
Interior Features
Appliances
Gas RangeGas OvenElectric Water HeaterDryerDishwasherDisposalRefrigeratorStainless Steel Appliance(s)WasherWater HeaterMicrowave



Did you know? You can invite friends and family to your search. They can join your search, rate and discuss listings with you.