Welcome to 2512 N 30th St, Philadelphia — a beautifully renovated 3-bedroom, 2.5-bath home offering modern finishes, thoughtful design, and over 1,200 square feet of comfortable living space.
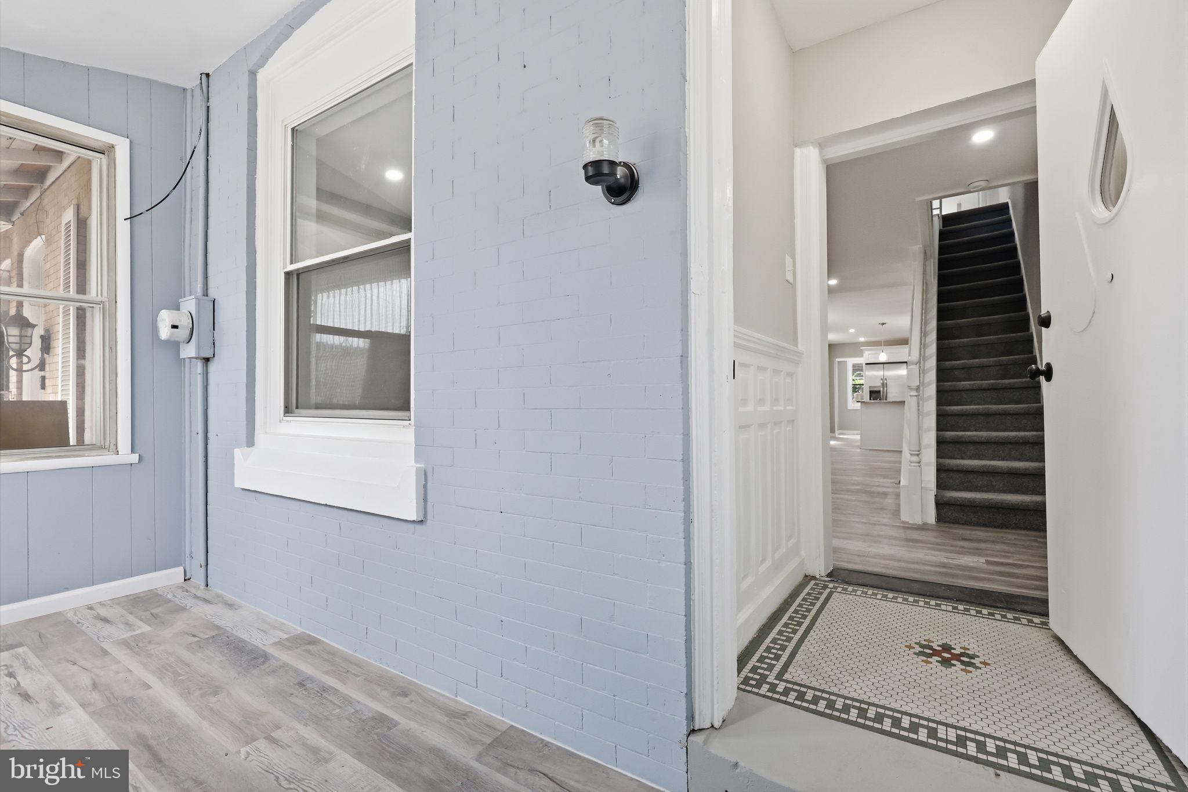
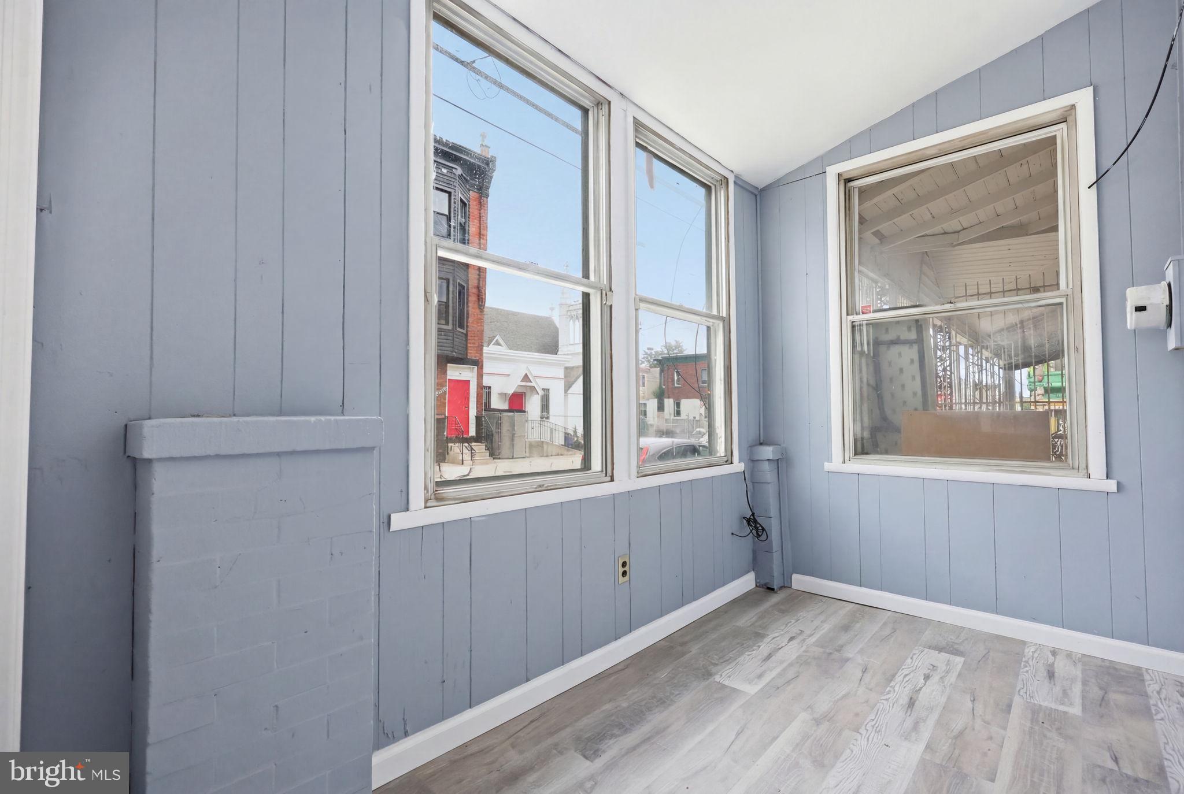
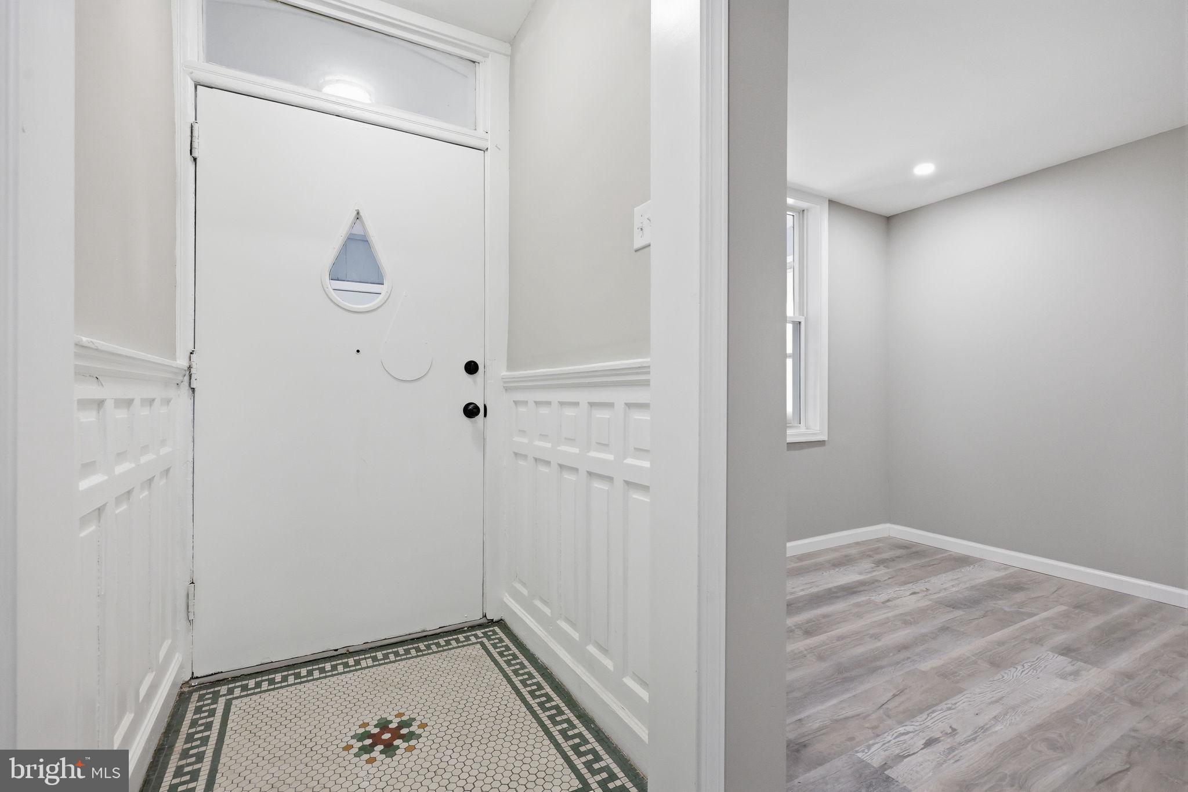
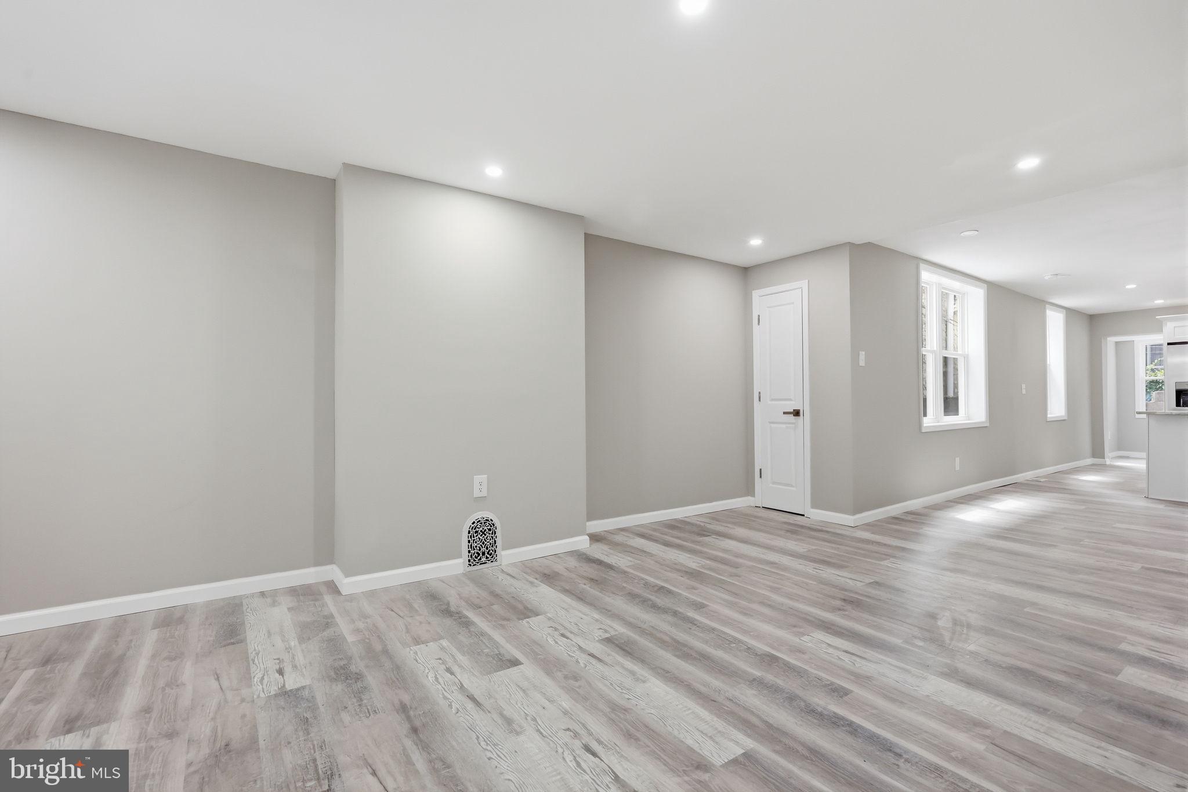
Step inside to a welcoming foyer that opens to a bright and spacious layout featuring luxury vinyl flooring throughout the first floor, recessed lighting, and a stylish kitchen complete with new countertops, granite surfaces, and stainless steel appliances. The main level also offers the convenience of a first-floor laundry area and a half bath for guests.
Upstairs, you’ll find three generously sized bedrooms with brand-new carpeting, including a spacious primary suite with its own private en-suite bathroom. With a total of 2.5 updated bathrooms, this home is designed for both comfort and functionality.
Additional highlights include central air conditioning, brand-new furnace and A/C systems, and a semi-finished basement offering excellent storage space with the potential to be transformed into a future family room, home office, gym, or additional living area.
Move-in ready and packed with updates, this home is a fantastic opportunity to own a fully renovated property in Philadelphia. Schedule your showing today! 🏡✨
Save
Ask
Tour
Hide
Share
Listing Snapshot
Price
$180,000
Days On Site
94 Days
Bedrooms
3
Inside Area (SqFt)
1,154 sqft
Total Baths
3
Full Baths
2
Partial Baths
1
Lot Size
0.02 Acres
Year Built
1915
MLS® Number
PAPH2626902
Status
Active Under Contract
Property Tax
$1,117
HOA/Condo/Coop Fees
N/A
Sq Ft Source
Assessor
Friends & Family
React
Comment
Invite
No Comments Yet
Did you know? You can invite friends and family to your search. They can join your search, rate and discuss listings with you.
Recent Activity
2 months ago
Status changed to Active Under Contract
2 months ago
Listing updated with changes from the MLS®
2 months ago
Price changed to $180,000
3 months ago
Listing first seen on site
General Features
Acres
0.02
Cross Street
York
Foundation
Stone
Levels
Two
Parking
On Street
Property Sub Type
Townhouse
Sewer
Public Sewer
Special Circumstances
Standard
SqFt Above
1154
SqFt Total
1154
Style
Straight Thru
Water Source
Public
Zoning
RSA5
Interior Features
Appliances
Gas Water Heater
Basement
Cooling
Central AirElectric
Heating
Natural GasForced Air
Bedroom 1
Bedroom 2
Bedroom 3
Dining Room
Level - Main
Kitchen
Level - Main
Living Room
Level - Main
Save
Ask
Tour
Hide
Share
Exterior Features
Pool Features
None
Community Features
MLS Area
19132 (19132)
School District
PHILADELPHIA CITY
Schools
School District
PHILADELPHIA CITY
Elementary School
Unknown
Middle School
Unknown
High School
Unknown
Listing courtesy of Keller Williams Real Estate-Langhorne



Did you know? You can invite friends and family to your search. They can join your search, rate and discuss listings with you.