Tucked into the heart of Midtown Village, where Sansom Street hums with the energy of one of Philadelphia's most vibrant urban corridors, this one-bedroom residence at The Collins offers something harder to find than square footage — a genuine sense of place. At 806 square feet, the layout breathes with an openness that feels intentional, guiding you naturally from the entry through to the living area and beyond, where the rhythm of the city plays out just beyond the glass.
The living space earns its starring role here. An open floor plan allows the room to function as you need it to — a relaxed evening retreat, a casual place to host, or simply the spot where the day finally slows down. Crown moldings frame the ceilings with a quiet architectural detail that elevates the overall feel without shouting for attention. Window treatments are already in place, letting you dial the light from bright and expansive to dim and settled depending on the hour. Ceiling fans keep the air moving in every season, and the sense of flow from one room to the next makes the space live larger than its footprint suggests.
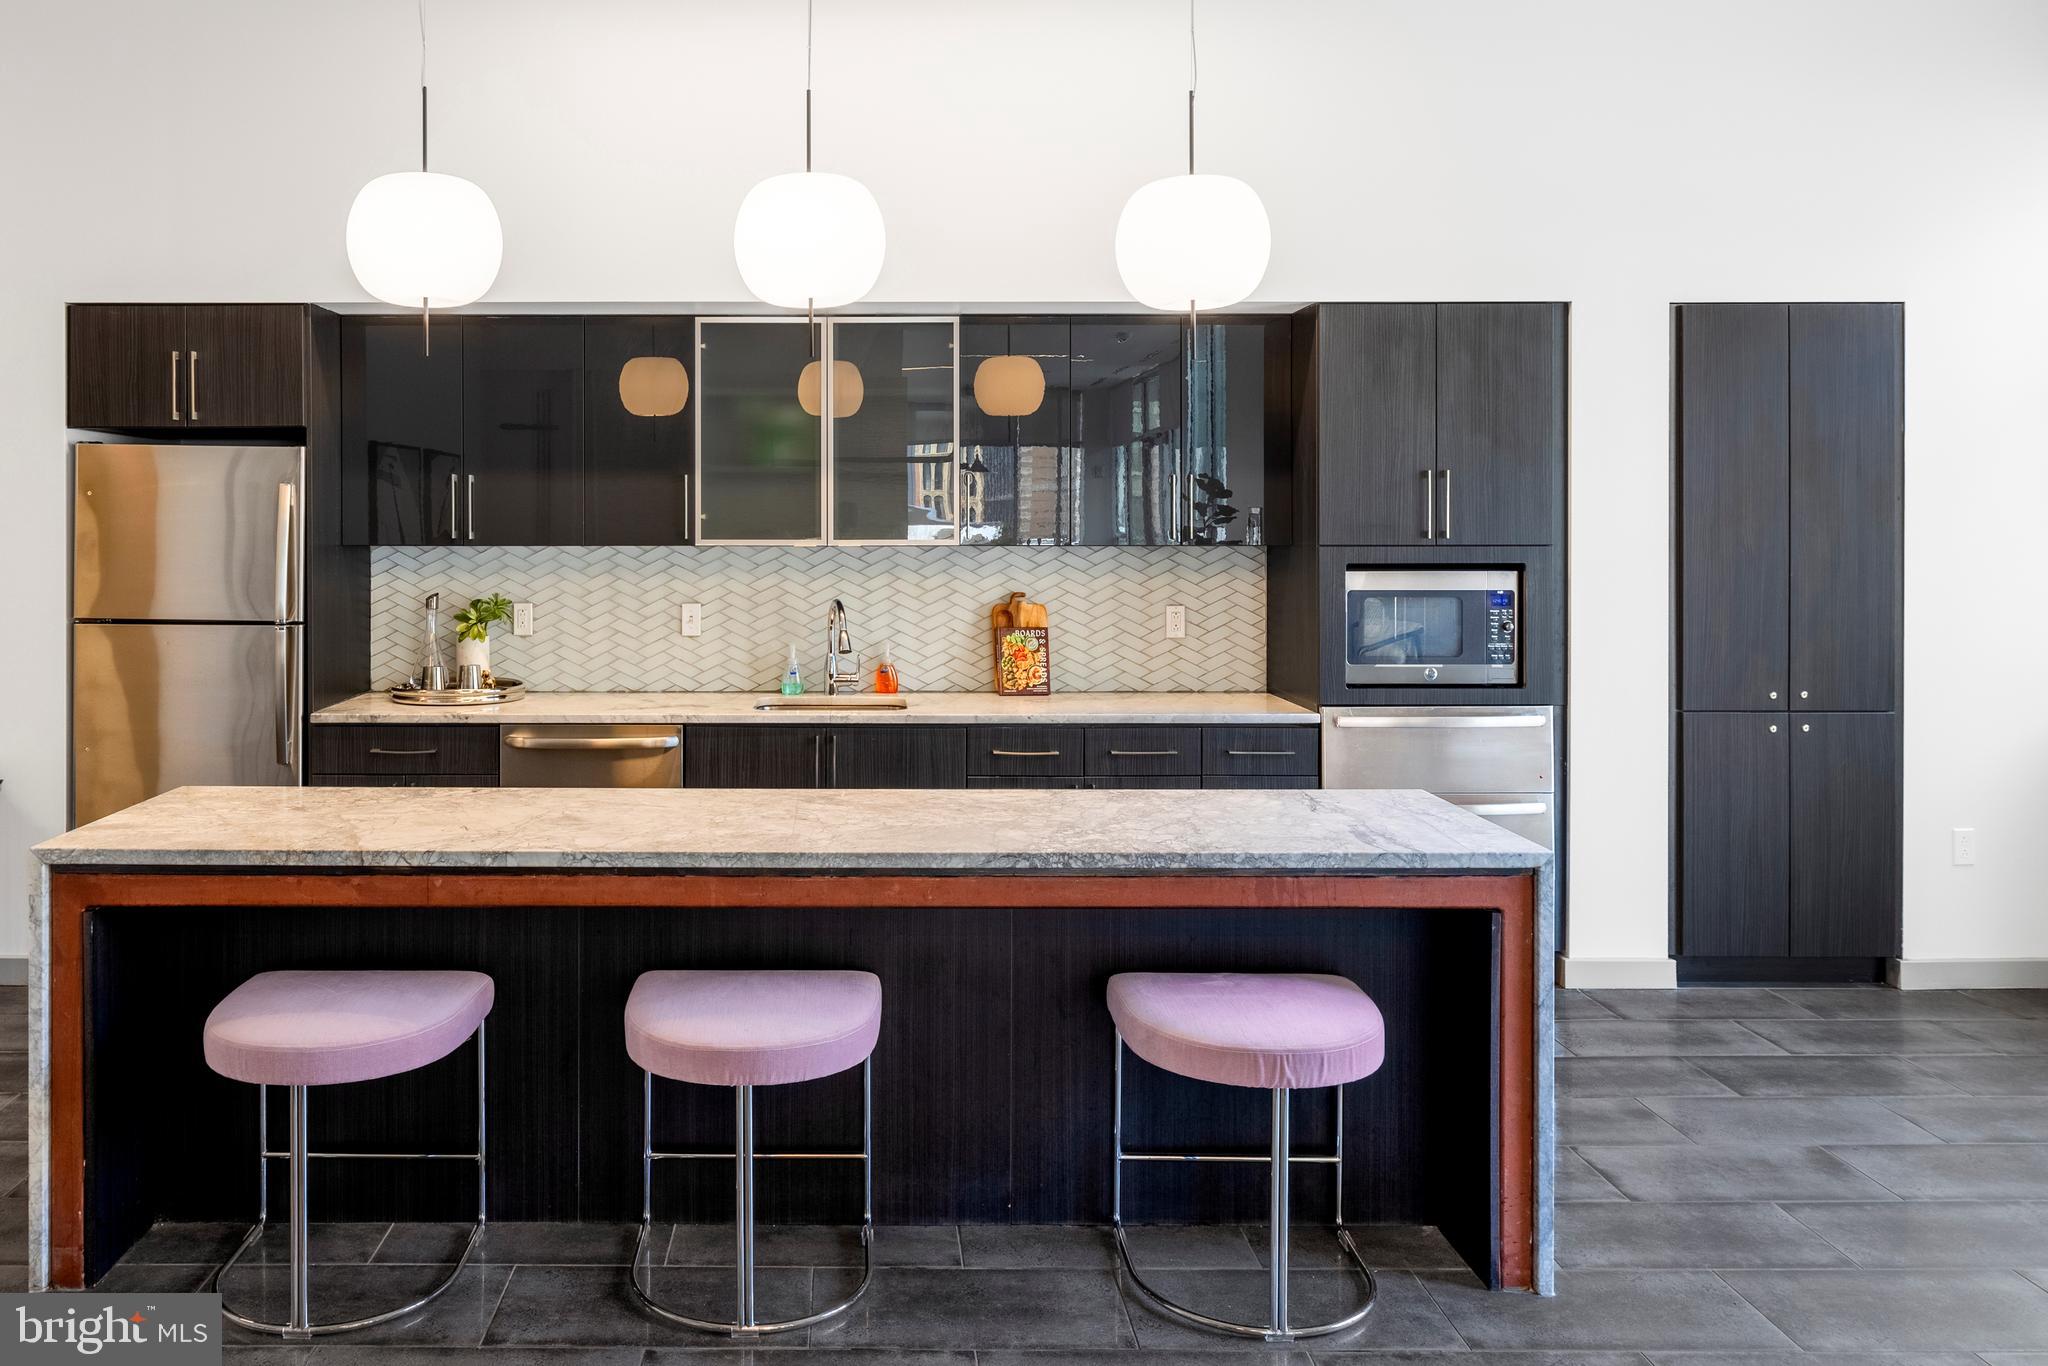
The kitchen is well-appointed and built for the kind of cooking that happens between a busy morning and a late-night meal. Stainless steel appliances include a self-cleaning oven, a microwave, a refrigerator with ice maker, a dishwasher, and a disposal — everything arranged for ease. Upgraded countertops give the space a finished, considered look, and the in-unit washer and dryer tuck away the kind of errand that usually requires a trip downstairs or across the street. The bedroom offers a walk-in closet with real storage capacity, the kind that actually accommodates a full wardrobe without compromise.
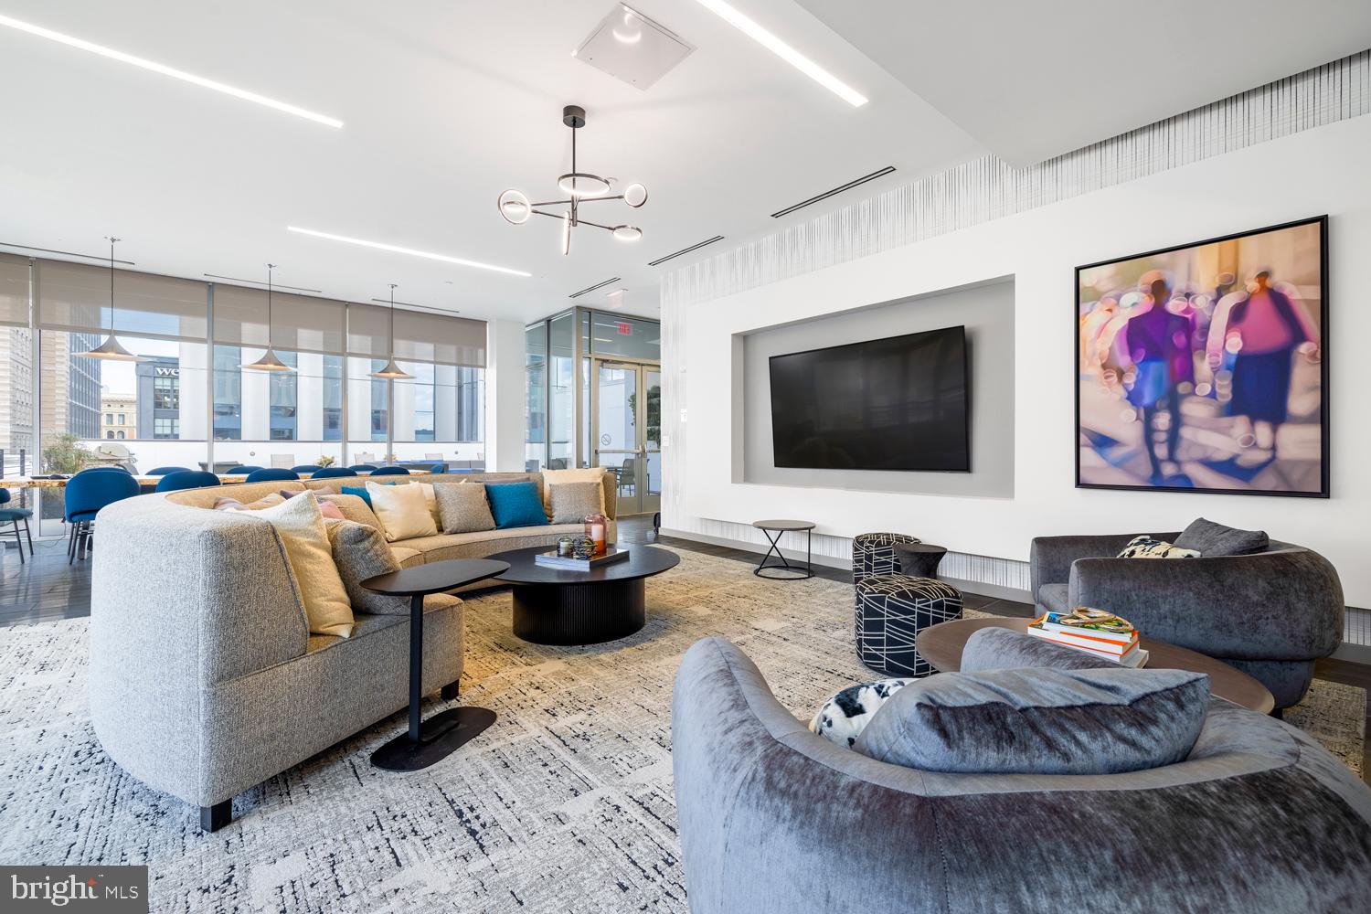
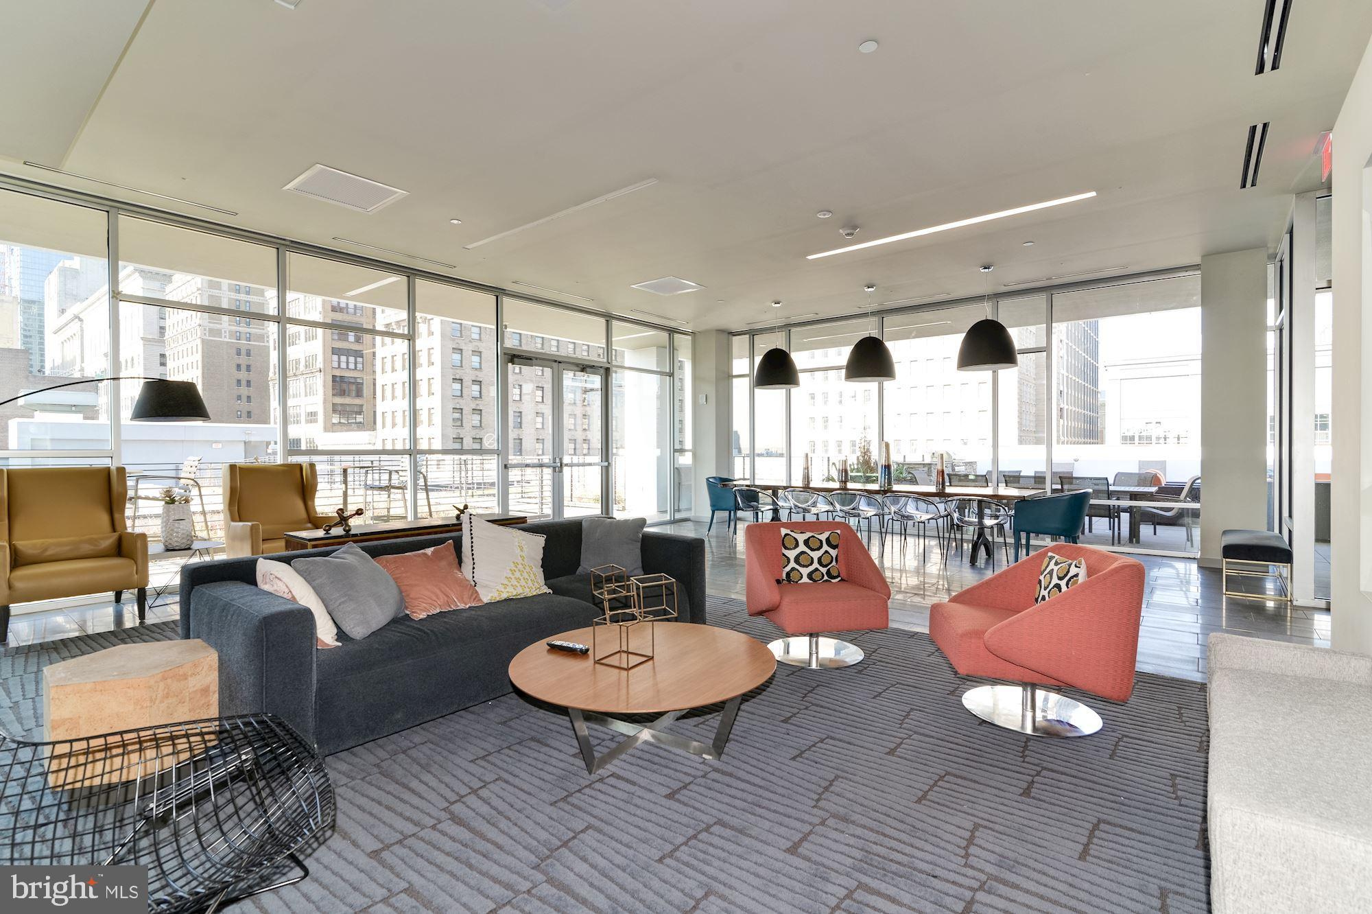
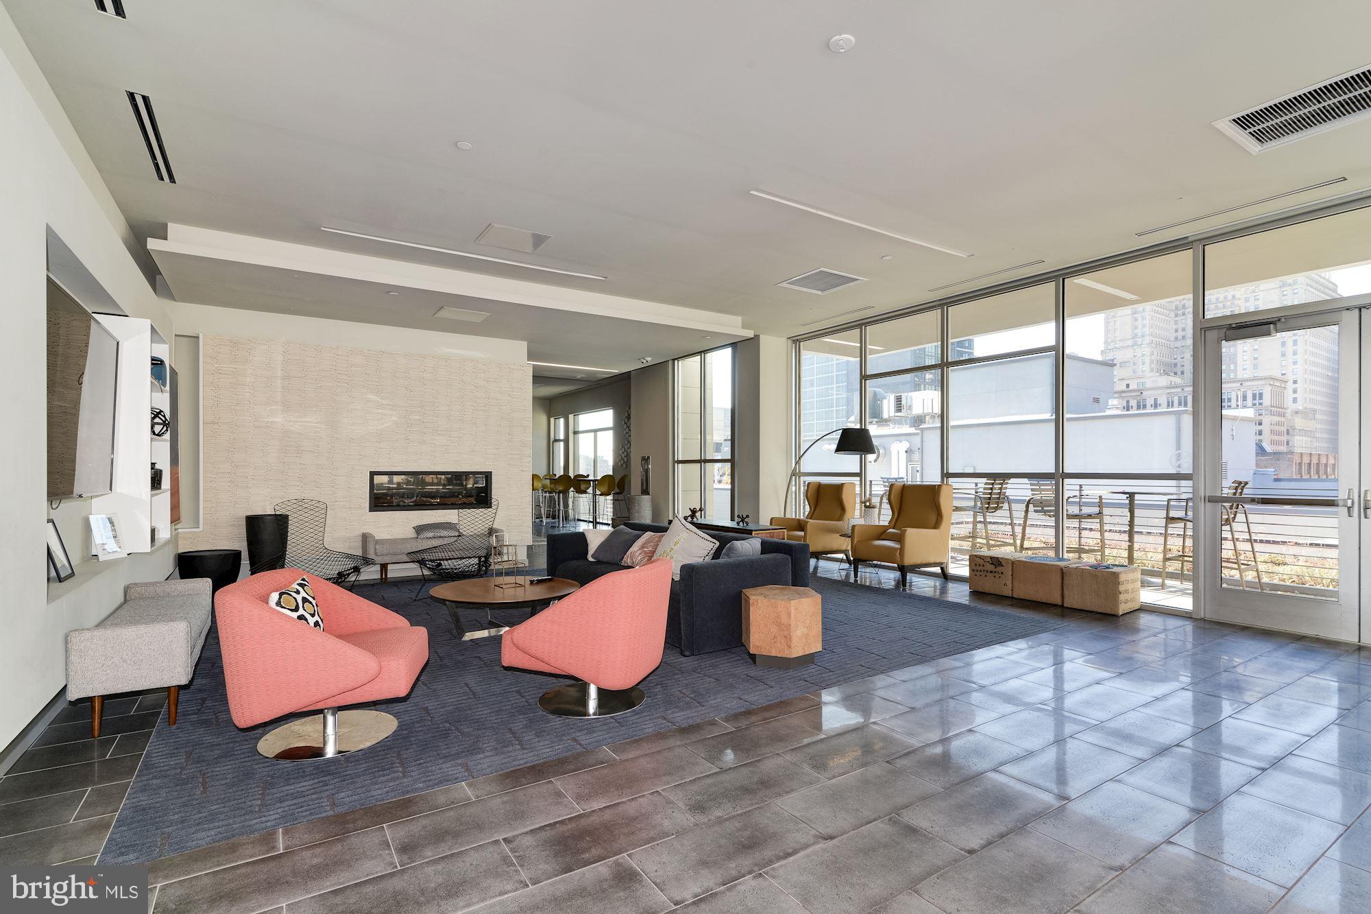
Beyond the front door, The Collins extends its offerings across a thoughtfully curated set of shared spaces. The rooftop deck is the kind of amenity that becomes part of your regular routine — whether that means a quiet cup of coffee above the skyline on a weekday morning or a relaxed gathering as the sun drops behind the city. The fitness center handles the early-morning workout, the game room and meeting room offer flexibility for both downtime and focused work, and the picnic area provides an easy outdoor alternative when the roof deck has company. Concierge service and building security are present throughout, and parking is available in the on-site garage for those who keep a car in the city. Pets are welcome — cats without restriction, and dogs with applicable policy details available through the leasing office.
Outside, Midtown Village delivers on the promise of truly walkable urban living. Sansom Street and its surrounding blocks are lined with an eclectic mix of cafes, restaurants, cocktail bars, and boutiques that range from long-established neighborhood staples to newer arrivals drawing attention from across the city. The dining scene in particular rewards exploration — there is always something a few steps away, whether you are after a quick espresso before work or a slower dinner on a Thursday evening. The mix of old Philadelphia character and contemporary energy makes this stretch of the city feel alive in a way that is difficult to manufacture and impossible to replicate.
When the neighborhood has given you everything it has for the day, the rest of the city remains immediately within reach. Center City's core is walkable from the front door, and the broader transit network connecting Philadelphia's neighborhoods and regional destinations is close at hand — making the question of where to go next an easy one to answer. Pricing and availability subject to change on a daily basis. Photos are of model units. Parking may be available subject to availability and may be an additional fee.
Save
Ask
Hide
Share
Listing Snapshot
Bedrooms
1
Total Baths
1
Full Baths
1
Partial Baths
N/A
Inside Area (SqFt)
806 sqft
Lot Size
N/A
Year Built
2016
MLS Number
PAPH2626928
Status
Rented/Leased
Property Tax
N/A
HOA/Condo/Coop Fees
N/A
Sq Ft Source
Estimated
Friends & Family
React
Comment
Invite
No Comments Yet
Did you know? You can invite friends and family to your search. They can join your search, rate and discuss listings with you.
Recent Activity
24 hours ago
Listing updated with changes from the MLS
General Features
Available on
2026-08-08
Garage
Yes
Garage Spaces
1
Levels
One
Parking
Garage Door OpenerGarageOtherCommunity Structure
Parking Spaces
1
Pets
Number LimitCats OKDogs OKYes
Property Sub Type
Condominium
Security
24 Hour SecuritySecurity Guard
Sewer
Public Sewer
SqFt Above
806
SqFt Total
806
Style
ContemporaryTraditionalUnit/FlatOtherLoftLoft with Bedrooms
Water Source
Public
Zoning
N/A
Interior Features
Appliances
Electric RangeElectric OvenWasherDishwasherDryerStainless Steel Appliance(s)MicrowaveRefrigeratorDisposal


Did you know? You can invite friends and family to your search. They can join your search, rate and discuss listings with you.