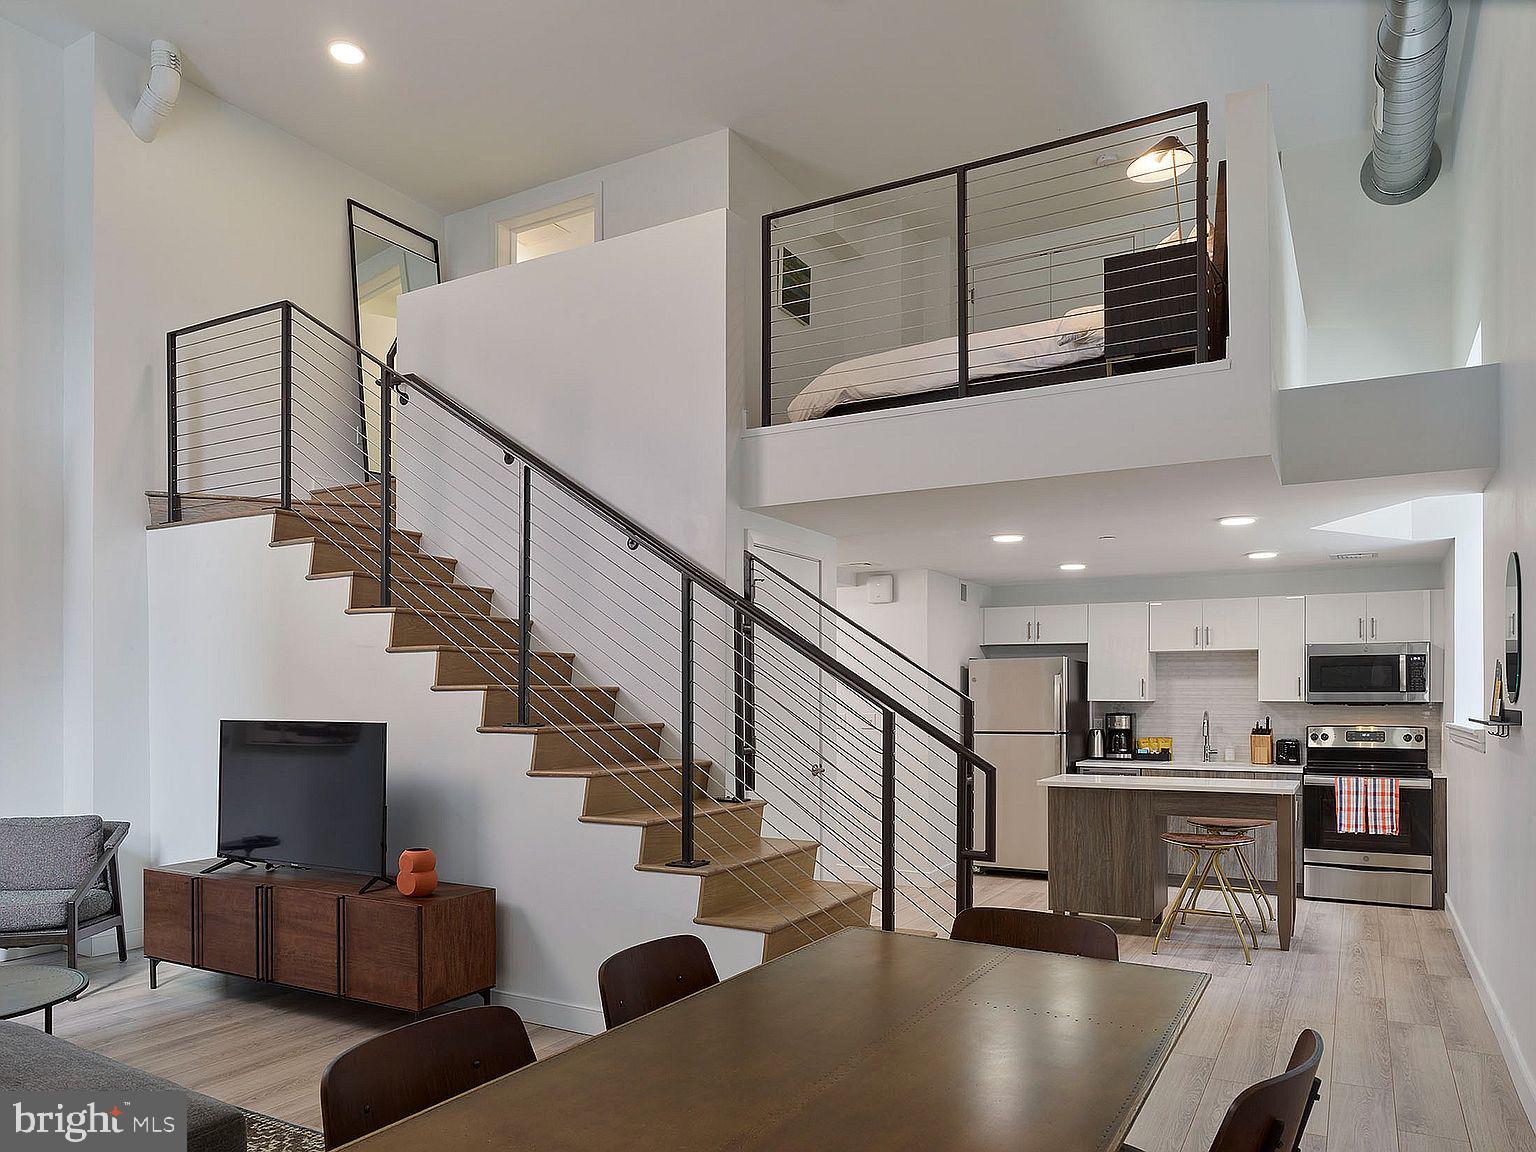
Welcome home to The Witherspoon at 130 Juniper, where historic Philadelphia charm meets modern living in this inviting one-bedroom, one-bathroom residence spanning 535 square feet. Step inside this thoughtfully designed open floor plan and discover your perfect urban sanctuary.
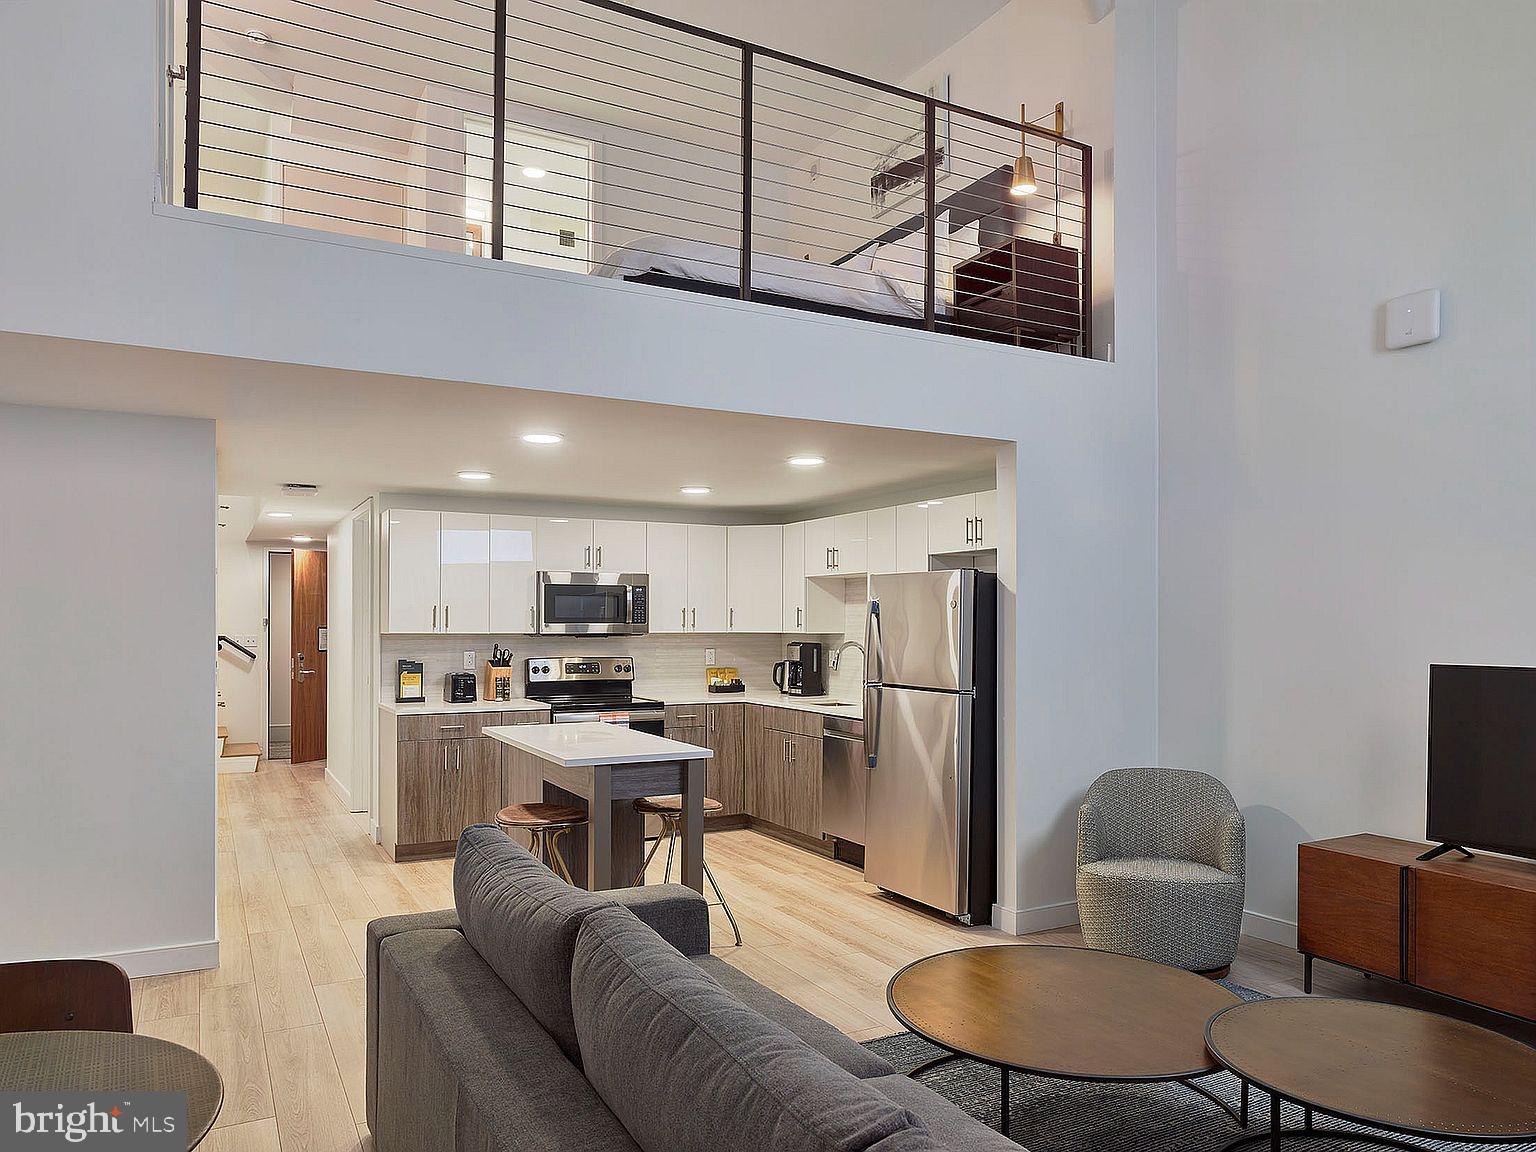
Your mornings begin in the heart of this home, a beautifully appointed kitchen where upgraded countertops provide the perfect surface for your coffee ritual. The stainless steel appliances create a cohesive, contemporary feel as you reach for fresh ingredients from the refrigerator or slide something into the self-cleaning oven. The disposal makes cleanup effortless, while the microwave and ice maker add daily convenience. The dishwasher handles the aftermath of dinner parties, and the range hood keeps the air fresh as you experiment with new recipes on the stove.
The open layout flows seamlessly from kitchen to living space, creating an airy feel that maximizes every square foot. Your bedroom features an entry-level location for easy access, complemented by a generous walk-in closet that accommodates your wardrobe with room to spare. The convenience of in-unit laundry means your washer and dryer are steps away, eliminating trips to shared facilities.
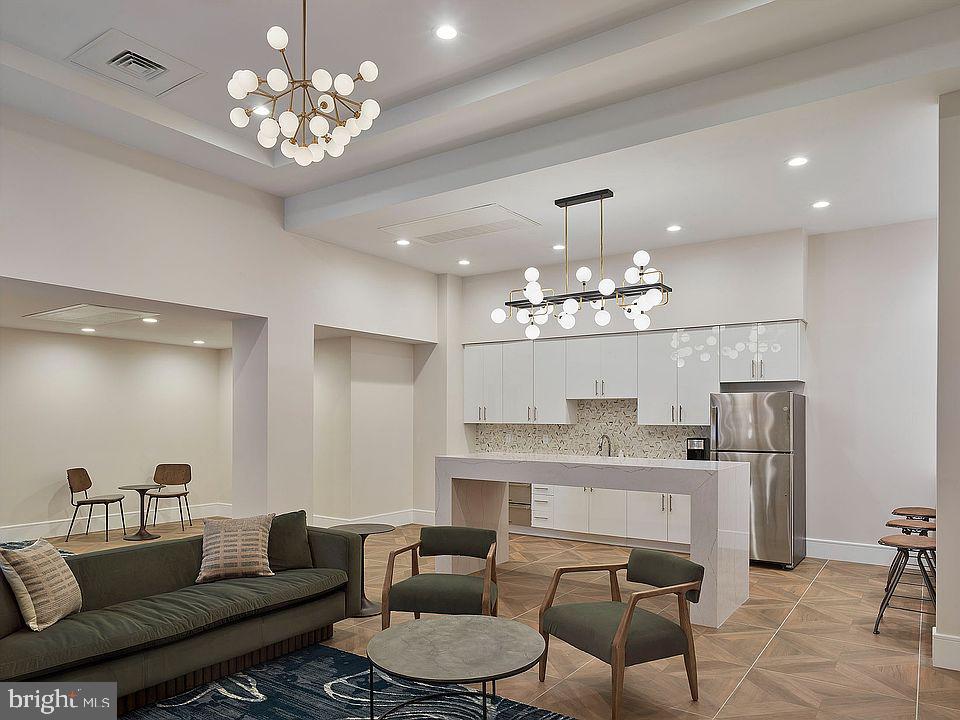
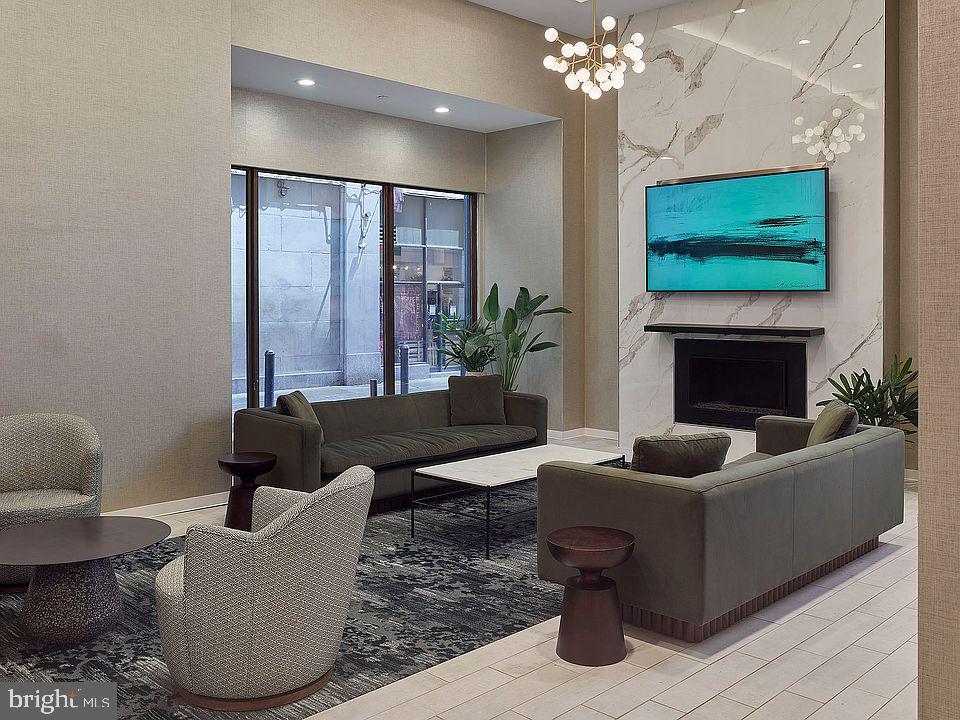
Beyond your front door, The Witherspoon elevates daily life with amenities that transform routine into pleasure. Start your day in the fitness center, where you can maintain your wellness routine without leaving home. The building's elevator whisks you effortlessly between floors, while the clubhouse provides space for entertaining or working from home. Game room gatherings offer entertainment options, and the meeting room accommodates professional needs.
Your four-legged family members will love the dedicated dog park, providing space to play and socialize. When you need a change of scenery, ascend to the roof deck where city views stretch before you, perfect for morning coffee or evening wind-down moments. The building's security features provide peace of mind, while parking availability means you have options for your vehicle.
The walkable neighborhood surrounding The Witherspoon pulses with culinary energy and local character. Step outside to discover an eclectic mix of dining establishments that span from cozy corner cafes perfect for afternoon work sessions to innovative eateries showcasing Philadelphia's renowned food scene. The streets offer an intriguing blend of historic architecture and contemporary businesses, creating a dynamic environment where old Philadelphia charm meets modern urban energy.
Local shops and services dot the nearby blocks, making daily errands a pleasant walk rather than a chore. The neighborhood's authentic character shines through its independent businesses and long-standing establishments, each contributing to a community feel that larger developments often lack.
This 1896 building carries the soul of historic Philadelphia while providing the amenities and conveniences that define contemporary urban living. The juxtaposition of original architectural elements with modern updates creates a unique residential experience that honors the past while embracing the present.
Living at The Witherspoon means waking up to city energy, cooking in a kitchen designed for both daily meals and special occasions, and ending your day with sunset views from the roof deck, all while being part of a vibrant neighborhood that celebrates Philadelphia's rich culinary and cultural heritage. Pricing and availability subject to change on a daily basis. Photos are of model units. Parking may be available subject to availability and may be an additional fee.
Save
Ask
Tour
Hide
Share
Listing Snapshot
Price
$1,915
Days On Site
168 Days
Bedrooms
1
Inside Area (SqFt)
535 sqft
Total Baths
1
Full Baths
1
Partial Baths
N/A
Lot Size
N/A
Year Built
1896
MLS Number
PAPH2626958
Status
Pending
Property Tax
N/A
HOA/Condo/Coop Fees
N/A
Sq Ft Source
Estimated
Friends & Family
React
Comment
Invite
No Comments Yet
Did you know? You can invite friends and family to your search. They can join your search, rate and discuss listings with you.
Recent Activity
5 months ago
Status changed to Pending
5 months ago
Listing updated with changes from the MLS
6 months ago
Listing first seen on site
General Features
Available on
2027-01-01
Levels
One
Parking
On Street
Pets
Breed RestrictionsCats OKDogs OKYes
Property Sub Type
Condominium
Security
Smoke Detector(s)24 Hour SecurityCarbon Monoxide Detector(s)Security GateSecurity System
Sewer
Public Sewer
SqFt Above
535
SqFt Total
535
Style
OtherTraditional
Water Source
Public
Zoning
N/A
Interior Features
Appliances
OvenCooktopWasherDishwasherDisposalDryerMicrowaveRange HoodRefrigeratorStainless Steel Appliance(s)FreezerIce MakerENERGY STAR Qualified Appliances
Cooling
Central AirElectric
Flooring
Vinyl
Furnished
Unfurnished
Heating
Central
Interior
Walk-In Closet(s)OtherOpen Floorplan
Laundry Features
Washer HookupMain Level
Main Level Bedrooms
1
Save
Ask
Tour
Hide
Share
Exterior Features
Construction Details
Other
Other Structures
Outbuilding
Pool Features
None
Community Features
Association Amenities
Dog ParkFitness CenterGame RoomConciergeMeeting RoomParty RoomSecurityOtherClubhouseElevator(s)Recreation Facilities



Did you know? You can invite friends and family to your search. They can join your search, rate and discuss listings with you.