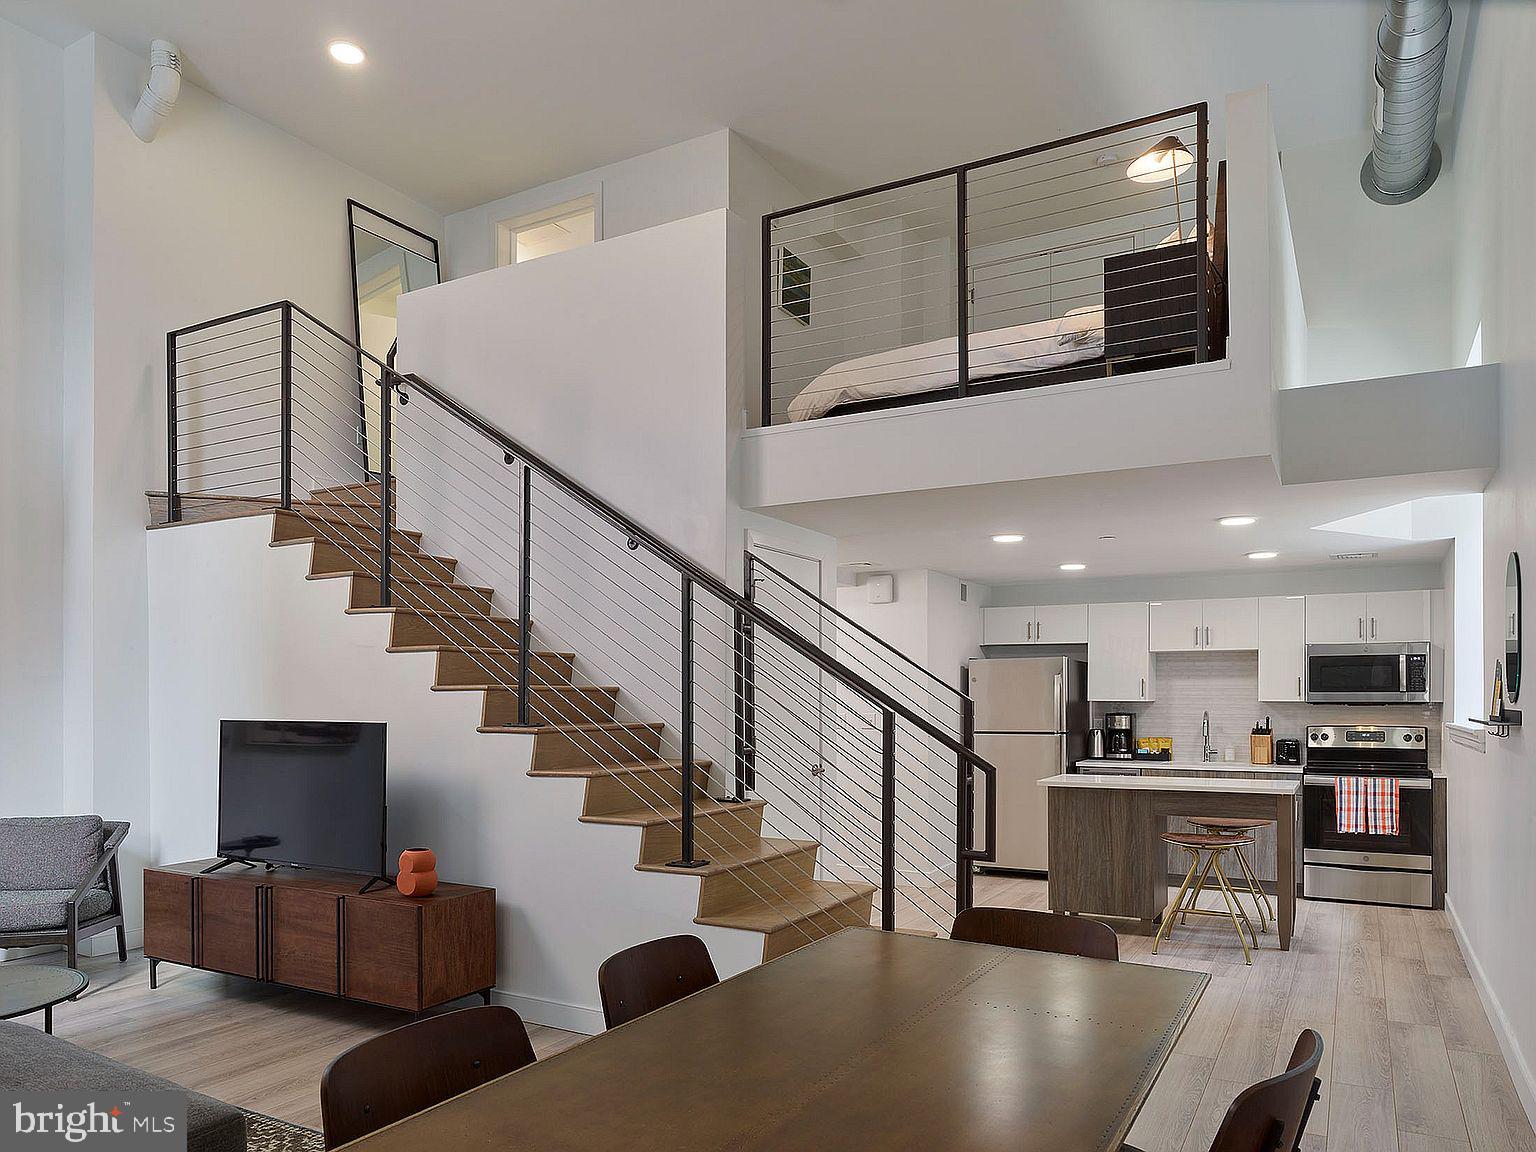
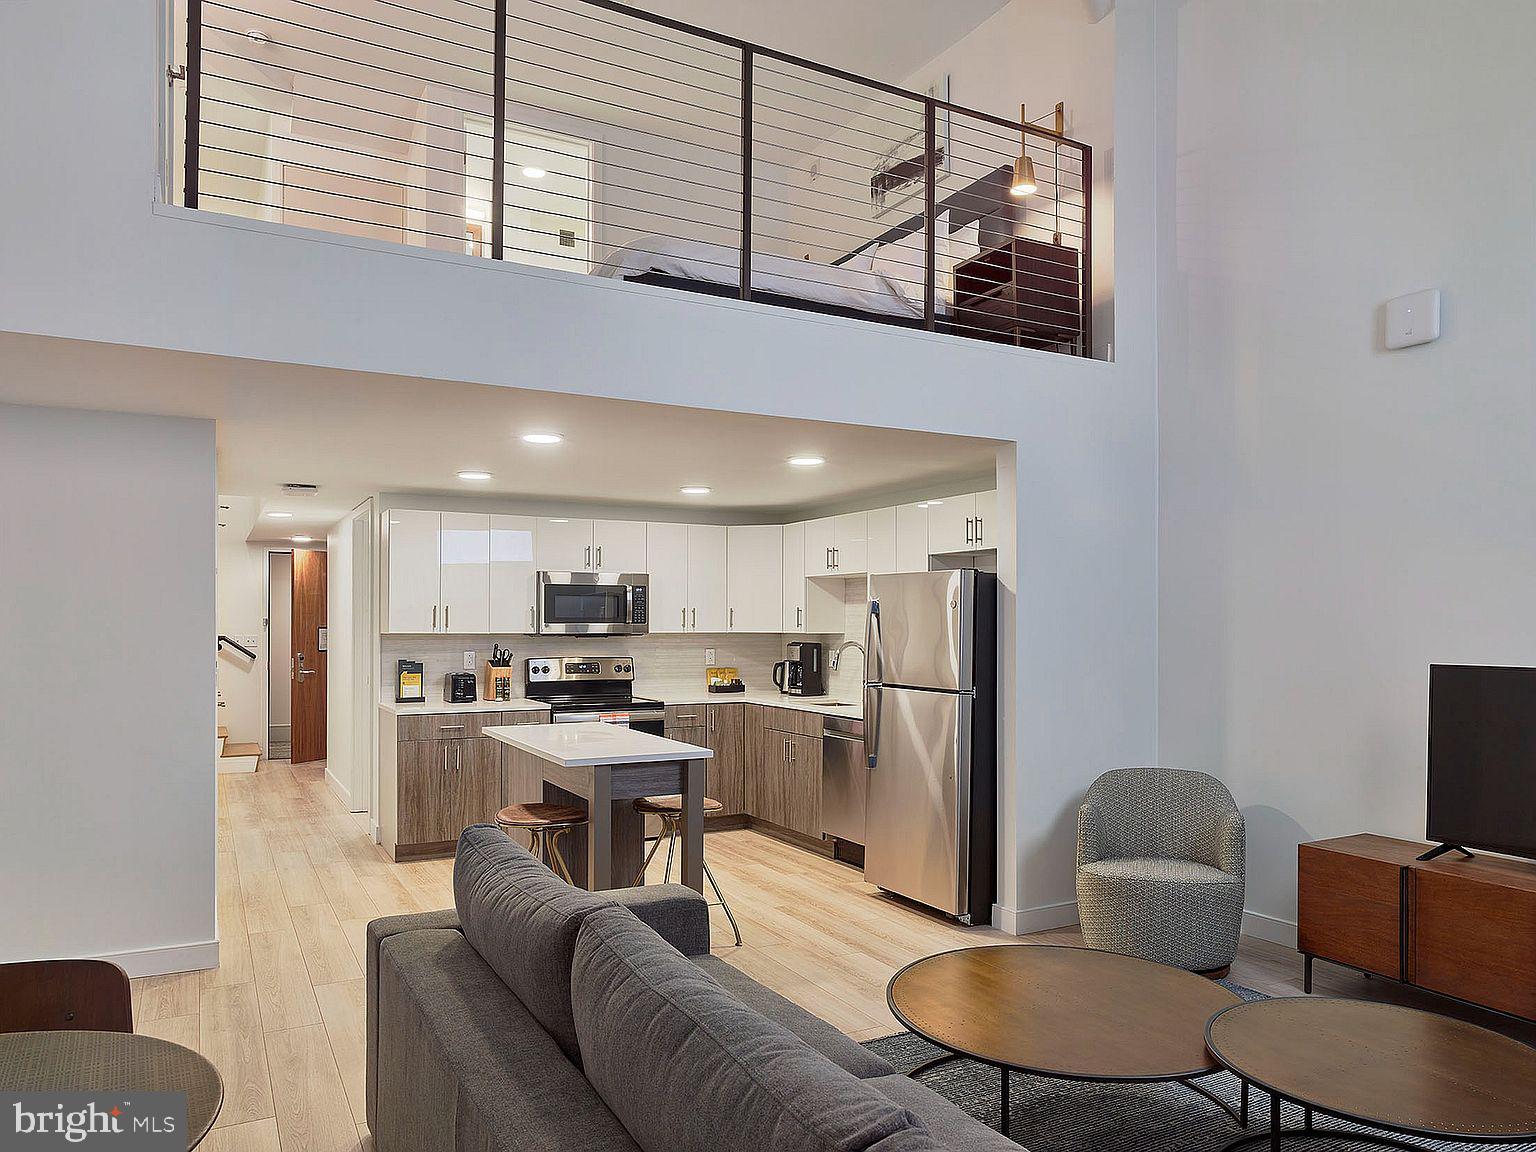
Welcome home to The Witherspoon, where historic charm meets modern comfort in this thoughtfully designed one-bedroom residence. Step into your new home and discover an open floor plan that maximizes every square foot of your 521 square feet, creating an airy and inviting atmosphere perfect for both relaxation and entertaining.
The heart of your home awaits in the beautifully appointed kitchen, where upgraded countertops provide the perfect workspace for your morning coffee ritual or evening meal preparation. Run your hands along the smooth surfaces as you envision preparing your favorite recipes surrounded by a complete suite of stainless steel appliances. The self-cleaning oven stands ready for your culinary adventures, while the dishwasser and disposal make cleanup effortless. Your refrigerator with ice maker ensures cold drinks are always within reach, and the range hood efficiently clears the air as you sauté and simmer. The microwave offers quick heating solutions for busy mornings, completing this chef-ready space.
Your entry level bedroom provides a peaceful retreat at the end of each day, enhanced by the luxury of a walk-in closet that keeps your wardrobe organized and easily accessible. The convenience of an in-unit washer and dryer means laundry day becomes a simple part of your routine, eliminating trips to shared facilities.
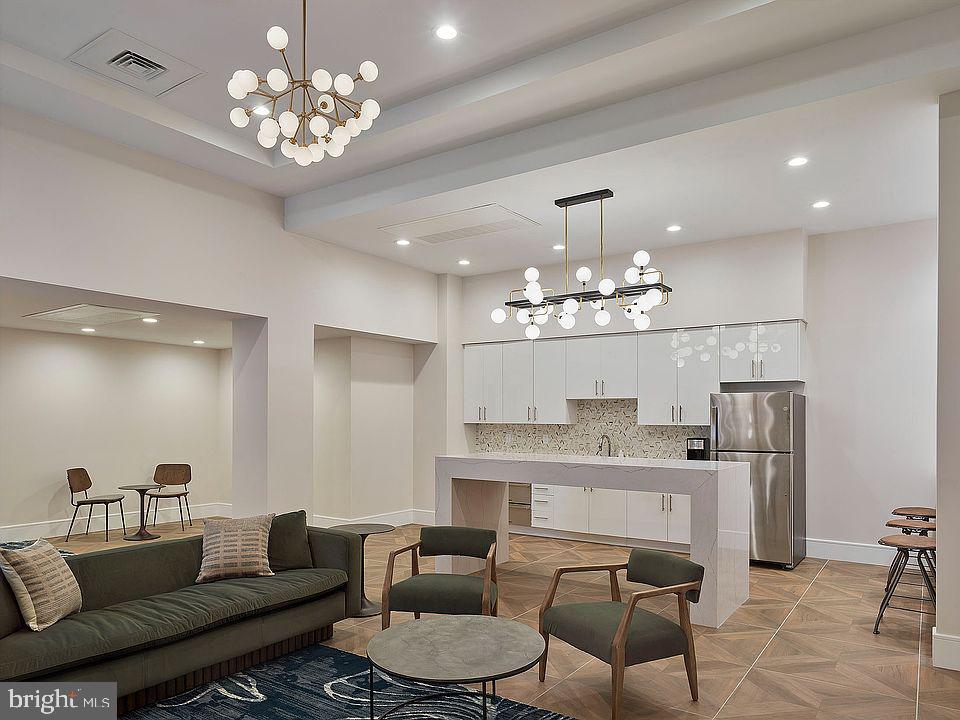
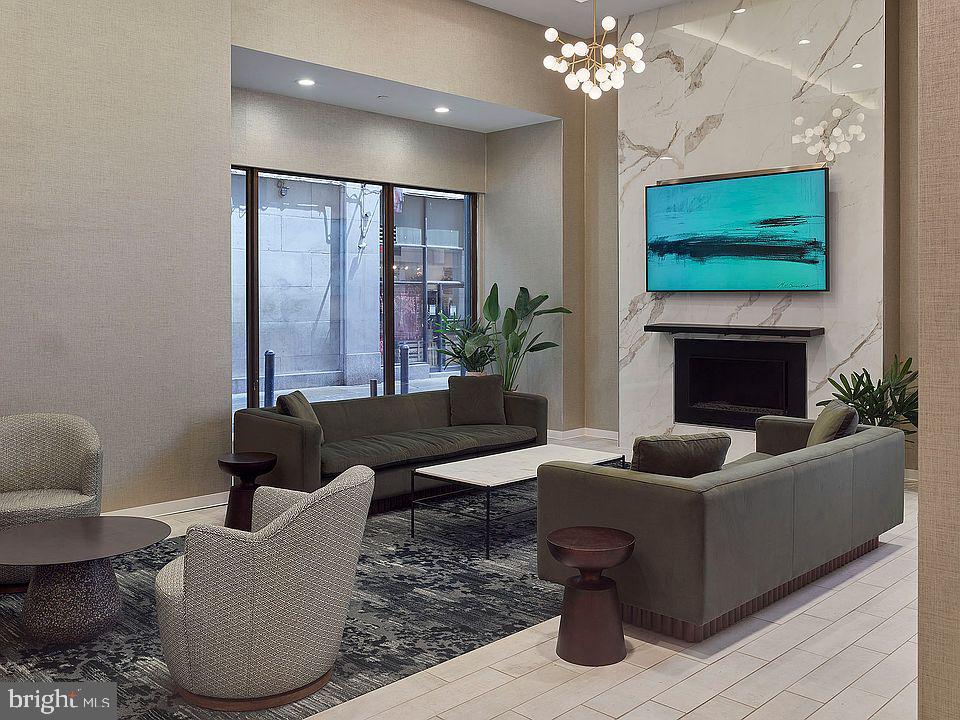
Beyond your front door, The Witherspoon elevates your lifestyle with an impressive array of community amenities. Start your day with an energizing workout in the fitness center, then take the elevator up to the stunning roof deck where you can sip your morning coffee while taking in sweeping views. When you need to focus, the quiet meeting room provides the perfect workspace, while the game room offers entertainment options for unwinding. The clubhouse serves as your extended living room for hosting friends, and the dedicated dog park ensures your four-legged family members have space to play and socialize.
This 1896 building combines historic character with modern security features, giving you peace of mind in your daily routine. On-street parking provides convenient options for your vehicle, while the building's nine convenient elevator service makes coming and going effortless regardless of which floor you call home.
The vibrant neighborhood surrounding The Witherspoon puts you at the center of Philadelphia's dynamic dining and shopping scene. Step outside to discover an eclectic mix of establishments where historic charm blends seamlessly with contemporary energy. Cozy cafes beckon for leisurely weekend brunches, while diverse eateries offer everything from quick weekday lunches to memorable dinner experiences. The walkable streets invite exploration, with unique shops and local businesses creating a corridor of discovery right outside your door.
Your pet-friendly home welcomes both cats and dogs with reasonable restrictions, making this the perfect place for you and your furry companions to create lasting memories together. Life at The Witherspoon offers the perfect balance of private sanctuary and community connection, where every day feels like coming home to exactly where you belong. Pricing and availability subject to change on a daily basis. Photos are of model units. Parking may be available subject to availability and may be an additional fee.
Save
Ask
Tour
Hide
Share
Listing Snapshot
Price
$1,848
Days On Site
169 Days
Bedrooms
1
Inside Area (SqFt)
521 sqft
Total Baths
1
Full Baths
1
Partial Baths
N/A
Lot Size
N/A
Year Built
1896
MLS Number
PAPH2626960
Status
Pending
Property Tax
N/A
HOA/Condo/Coop Fees
N/A
Sq Ft Source
Estimated
Friends & Family
React
Comment
Invite
No Comments Yet
Did you know? You can invite friends and family to your search. They can join your search, rate and discuss listings with you.
Recent Activity
5 months ago
Status changed to Pending
5 months ago
Listing updated with changes from the MLS
6 months ago
Listing first seen on site
General Features
Available on
2027-01-01
Levels
One
Parking
On Street
Pets
Breed RestrictionsCats OKDogs OKYes
Property Sub Type
Condominium
Security
Smoke Detector(s)24 Hour SecurityCarbon Monoxide Detector(s)Security GateSecurity System
Sewer
Public Sewer
SqFt Above
521
SqFt Total
521
Style
OtherTraditional
Water Source
Public
Zoning
N/A
Interior Features
Appliances
OvenCooktopWasherDishwasherDisposalDryerMicrowaveRange HoodRefrigeratorStainless Steel Appliance(s)FreezerIce MakerENERGY STAR Qualified Appliances
Cooling
Central AirElectric
Flooring
Vinyl
Furnished
Unfurnished
Heating
Central
Interior
Walk-In Closet(s)OtherOpen Floorplan
Laundry Features
Washer HookupMain Level
Main Level Bedrooms
1
Save
Ask
Tour
Hide
Share
Exterior Features
Construction Details
Other
Other Structures
Outbuilding
Pool Features
None
Community Features
Association Amenities
Dog ParkFitness CenterGame RoomConciergeMeeting RoomParty RoomSecurityOtherClubhouseElevator(s)Recreation Facilities



Did you know? You can invite friends and family to your search. They can join your search, rate and discuss listings with you.