Property Search

Save
Ask
Tour
Hide
Share
$4,155
108 Days On Site

8623 GERMANTOWN UNIT 203 AVENUE
PHILADELPHIA, PA 19118

For Rent|Condominium|Active
2
Beds
2
Total Baths
2
Full Baths
1,200
SqFt
$3
/SqFt
2025
Built
Subdivision:
CHESTNUT HILL
County:
PHILADELPHIA
Listing courtesy of Elfant Wissahickon-Chestnut Hill
Call Now: (703) 898-3565
Is this the listing for you? We can help make it yours.
(703) 898-3565
8623 GERMANTOWN UNIT 203 AVENUE8623 GERMANTOWN UNIT 203 AVENUE8623 GERMANTOWN UNIT 203 AVENUE8623 GERMANTOWN UNIT 203 AVENUE
Save
Ask
Tour
Hide
Share

Mortgage Calculator

Monthly Payment (Est.)

$19
Calculator powered by Showcase IDX, a Constellation1 Company. Copyright ©2026 Information is deemed reliable but not guaranteed.

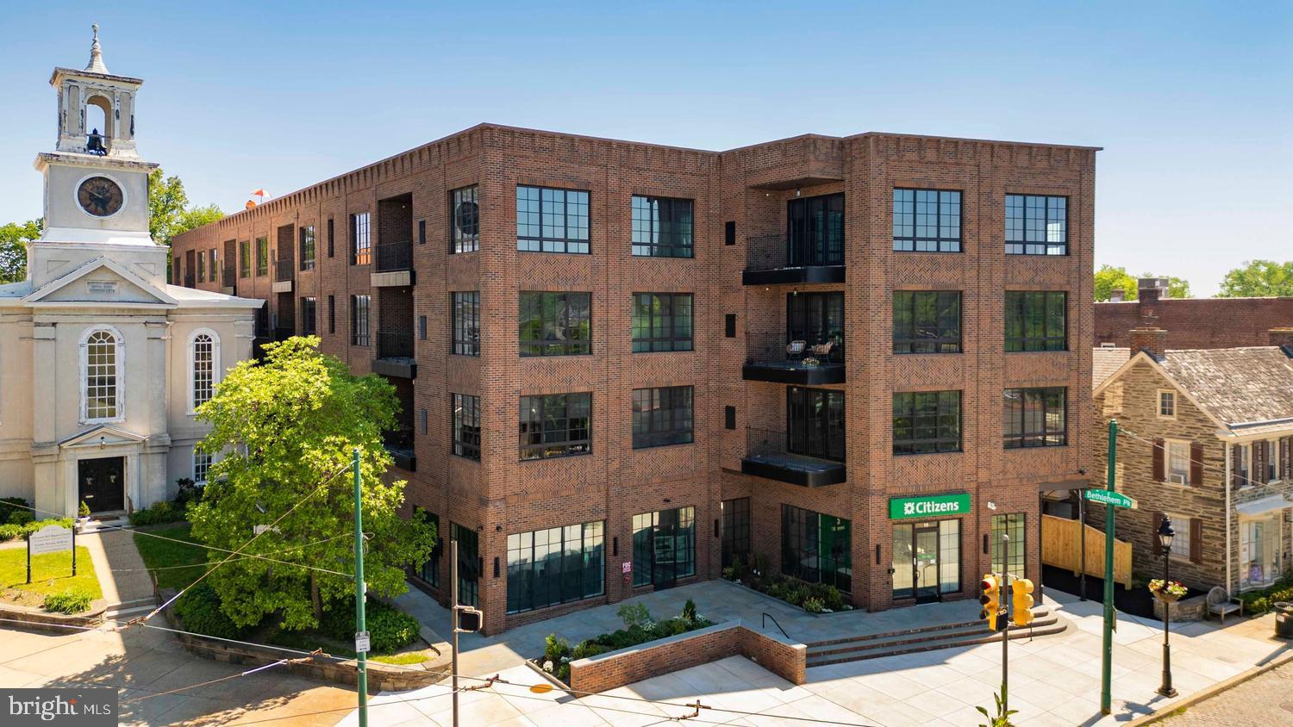
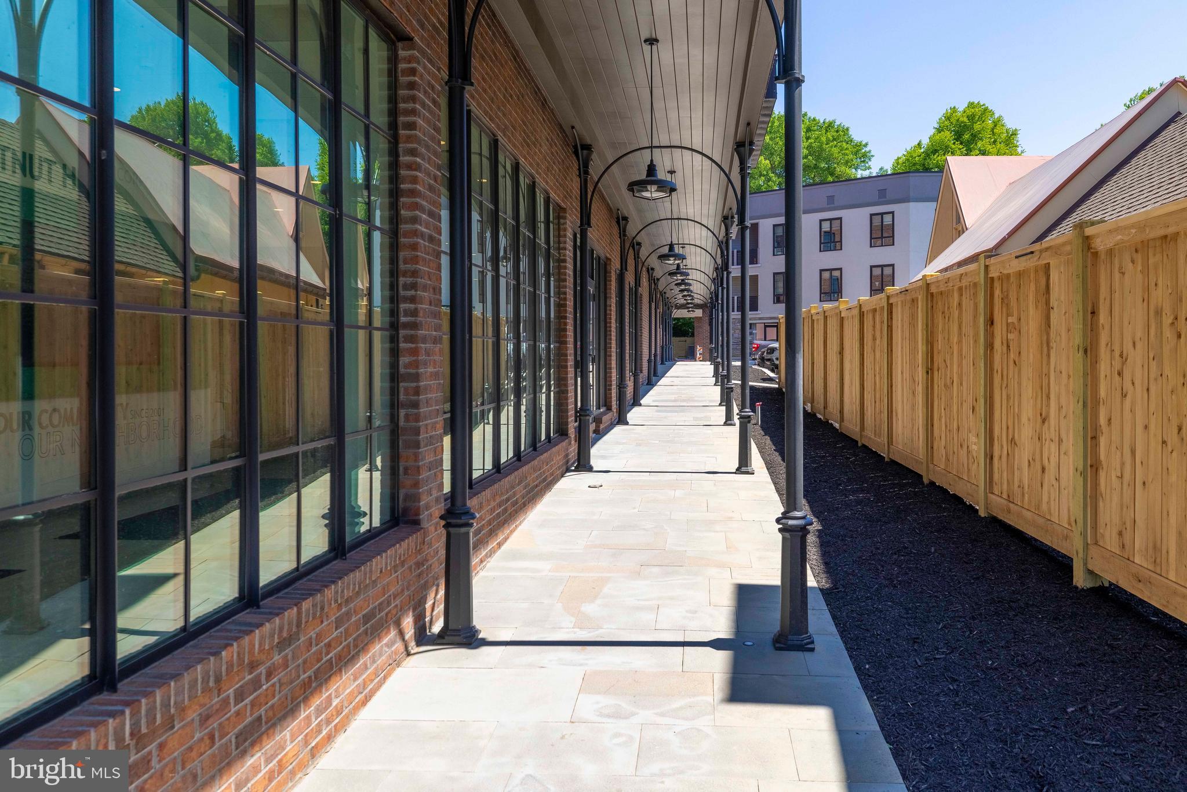
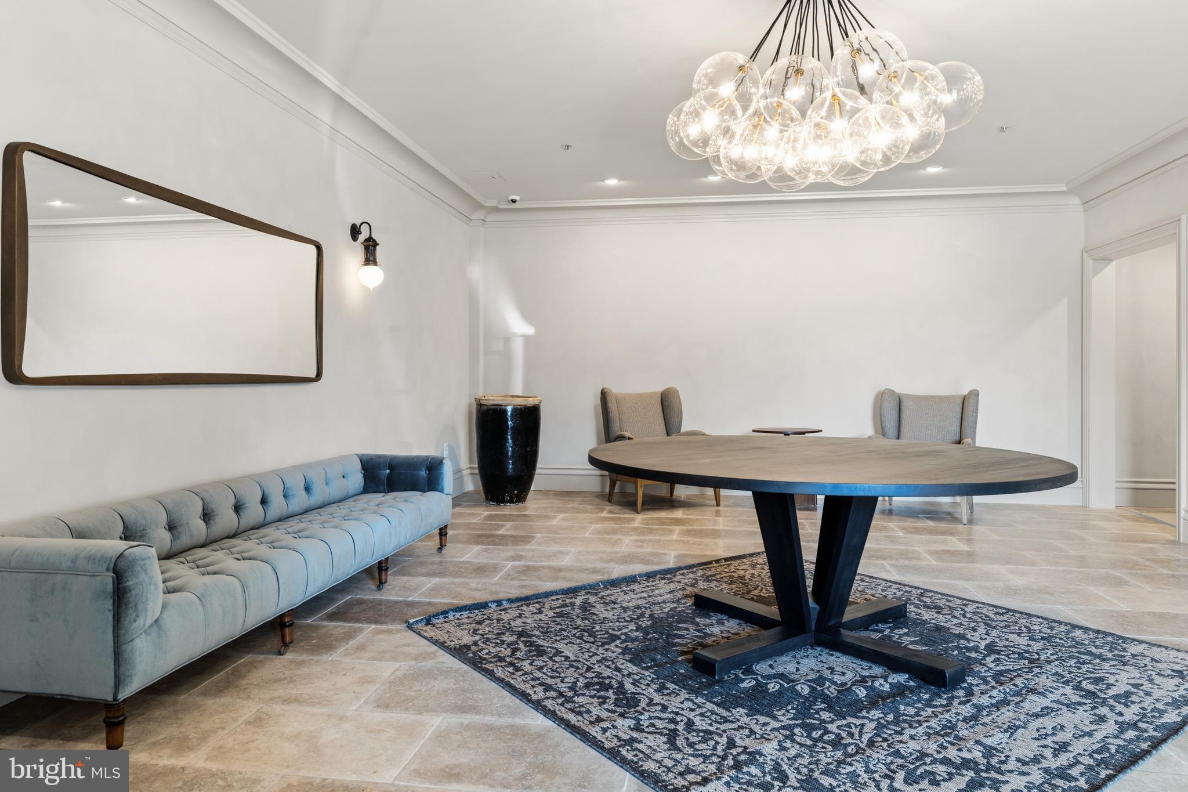
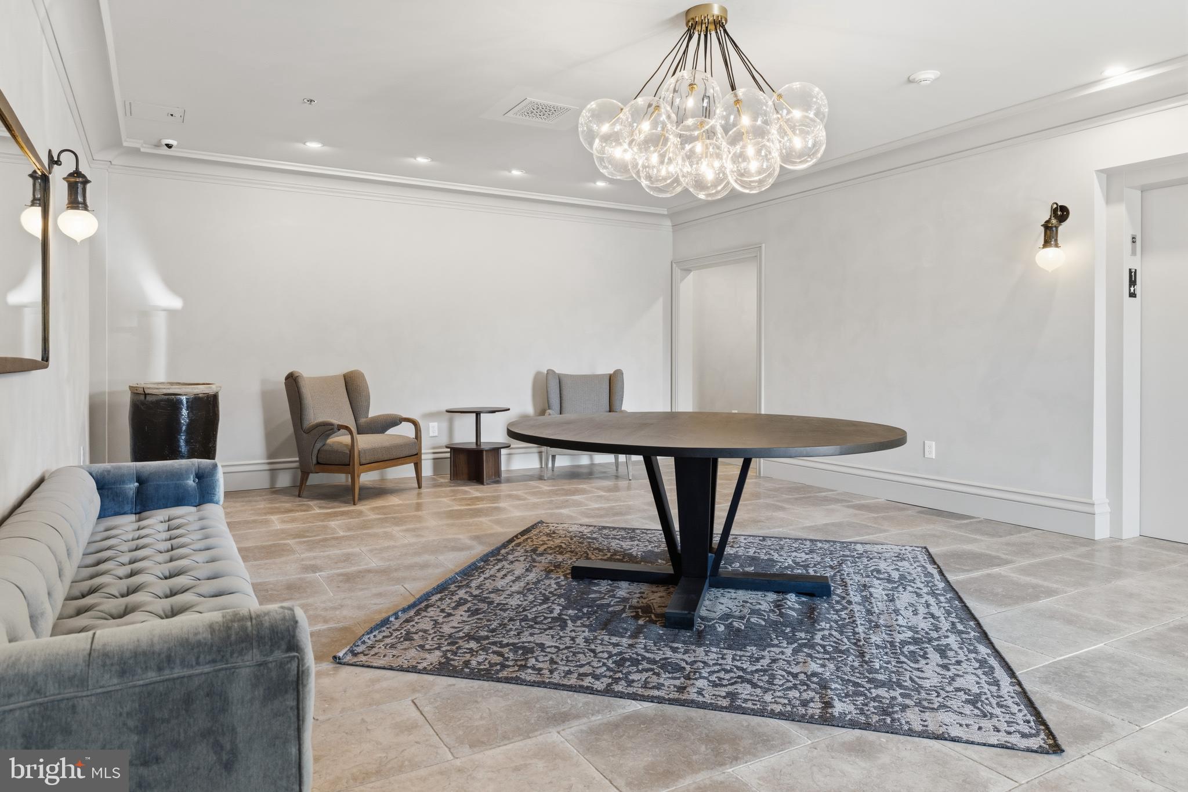
This newly constructed luxury boutique apartment building, located at the top of Chestnut Hill, was a collaboration between Tallulah & Bird and Regan Kline Cross Architects, and was built by Regan Construction, all high-end firms in the Delaware Valley. The RKC building design, married to the luxury interiors, exterior material choices, lighting, and colonnade elements by Tallulah & Bird, gives the exterior a signature look. Chestnut Hill is one of the most desirable residential neighborhoods in the Delaware Valley. It is a walkable "town center” with shops, restaurants, bakeries, a library, and public and private schools. Public transportation is just a few feet from the entrance. The famous Chestnut Hill Farmers Market on The Fareway, the boutique Chestnut Hill Hotel, Robertson’s Florist, Laurel Hill Gardens, Stage Crafters, Woodmere Art Museum, its newly acquired and renovated Maquire Annex, and The Morris Arboretum are all within walking distance and minutes from 8623. For a limited time, the 1st month’s rent is free. The pictures represent 1-bedroom, 1-bedroom with a den, and 2-bedroom apts. Seven floor plans of one-bedroom (several with a den) and two-bedroom, two-bathroom units range from 750 to 1,302 sq ft, based on the design. Each tenant controls and pays for their utilities, including water. There is a monthly trash fee of approximately $30. The apartments are fiber-optic-compatible with Verizon or Comcast. The building includes major sound attenuation elements in the infrastructure between floors, as well as solid-core doors, highly energy-efficient windows, and five-star energy-efficient GE Cafe appliances, heating, and hot water systems. Pets allowed with restrictions: number, weight (35 lbs), and breed. First month’s rent and one month’s security deposit required. There is a $250 pet deposit and an additional $35 per month pet rent. A $75 application fee is paid through the leasing office. Monthly income requirement: 2.5 times monthly rent. Several floor plans are shown in the photo section. Base prices for the 1- and 2-bedroom units may vary depending on location and amenities. Limited parking available for $150 a month.

Save
Ask
Tour
Hide
Share
Listing Snapshot
Price 
$4,155
Days On Site 
108 Days
Bedrooms 
2
Inside Area (SqFt) 
1,200 sqft
Total Baths 
2
Full Baths 
2
Partial Baths 
N/A
Lot Size 
0.58 Acres
Year Built 
2025
MLS® Number 
PAPH2627004
Status 
Active
Property Tax 
N/A
HOA/Condo/Coop Fees 
N/A
Sq Ft Source 
Estimated
Friends & Family
Recent Activity
2 months agoListing updated with changes from the MLS®
4 months agoListing first seen on site
General Features
Acres 
0.58
Available on 
2026-05-28
Cross Street 
Bethlehem Pike
Levels 
Three Or More
Parking 
Parking Lot
Pets 
Number LimitBreed RestrictionsYes
Property Condition 
New Construction
Property Sub Type 
Condominium
Security 
Smoke Detector(s)24 Hour SecurityCarbon Monoxide Detector(s)
Sewer 
Public Sewer
SqFt Above 
1200
SqFt Total 
1200
Style 
Contemporary
Utilities 
Electricity Available
Water Source 
Public
Zoning 
CMX25
Interior Features
Appliances 
RangeOvenElectric Water HeaterBuilt-In RangeDishwasherENERGY STAR Qualified Appliances
Basement 
UnfinishedOtherInterior Entry
Cooling 
ENERGY STAR Qualified EquipmentElectric
Furnished 
Unfurnished
Heating 
Electric
Laundry Features 
Washer Hookup
Main Level Bedrooms 
2
Den 
Level - Main
Save
Ask
Tour
Hide
Share
Exterior Features
Exterior 
BalconyLighting
Pool Features 
None
Roof 
Flat
View 
City
Waterview 
City
Windows/Doors 
ENERGY STAR Qualified Doors
Community Features
Accessibility Features 
Accessible Elevator Installed
MLS Area 
19118 (19118)
School District 
THE SCHOOL DISTRICT OF PHILADELPHIA
Schools
School District
THE SCHOOL DISTRICT OF PHILADELPHIA
Elementary School
Unknown
Middle School
Unknown
High School
ROXBOROUGH
Listing courtesy of Elfant Wissahickon-Chestnut Hill


The real estate listing information is provided by Bright MLS is for the consumer's personal, non-commercial use and may not be used for any purpose other than to identify prospective properties consumer may be interested in purchasing. Any information relating to real estate for sale or lease referenced on this web site comes from the Internet Data Exchange (IDX) program of the Bright MLS. This web site references real estate listing(s) held by a brokerage firm other than the broker and/or agent who owns this web site. The accuracy of all information is deemed reliable but not guaranteed and should be personally verified through personal inspection by and/or with the appropriate professionals. Properties in listings may have been sold or may no longer be available. The data contained herein is copyrighted by Bright MLS and is protected by all applicable copyright laws. Any unauthorized collection or dissemination of this information is in violation of copyright laws and is strictly prohibited. Copyright © 2020 Bright MLS. All rights reserved.

Neighborhood & Commute
Source: Walkscore
Disclosure: Community information and market data powered by Constellation Data Labs. Information is deemed reliable but not guaranteed.
Save
Ask
Tour
Hide
Share
Popular areas we serve

Northern Virginia Communities

  1. Aldie
  2. Alexandria
  3. Annandale
  4. Arlington
  5. Ashburn
  6. Bluemont
  7. Brambleton
  8. Bristow
  9. Broadlands
  10. Burke
  11. Centreville
  12. Chantilly
  13. Fairfax
  14. Falls Church
  15. Gainesville
  16. Great Falls
  17. Herndon
  18. Leesburg
  19. Manassas
  20. Manassas Park
  21. McLean
  22. Middleburg
  23. Oakton
  24. Reston
  25. South Riding
  26. Springfield
  27. Sterling
  28. Stone Ridge
  29. Vienna
  30. Winchester
  31. Woodbridge

Browse by Area

Start A Custom Search