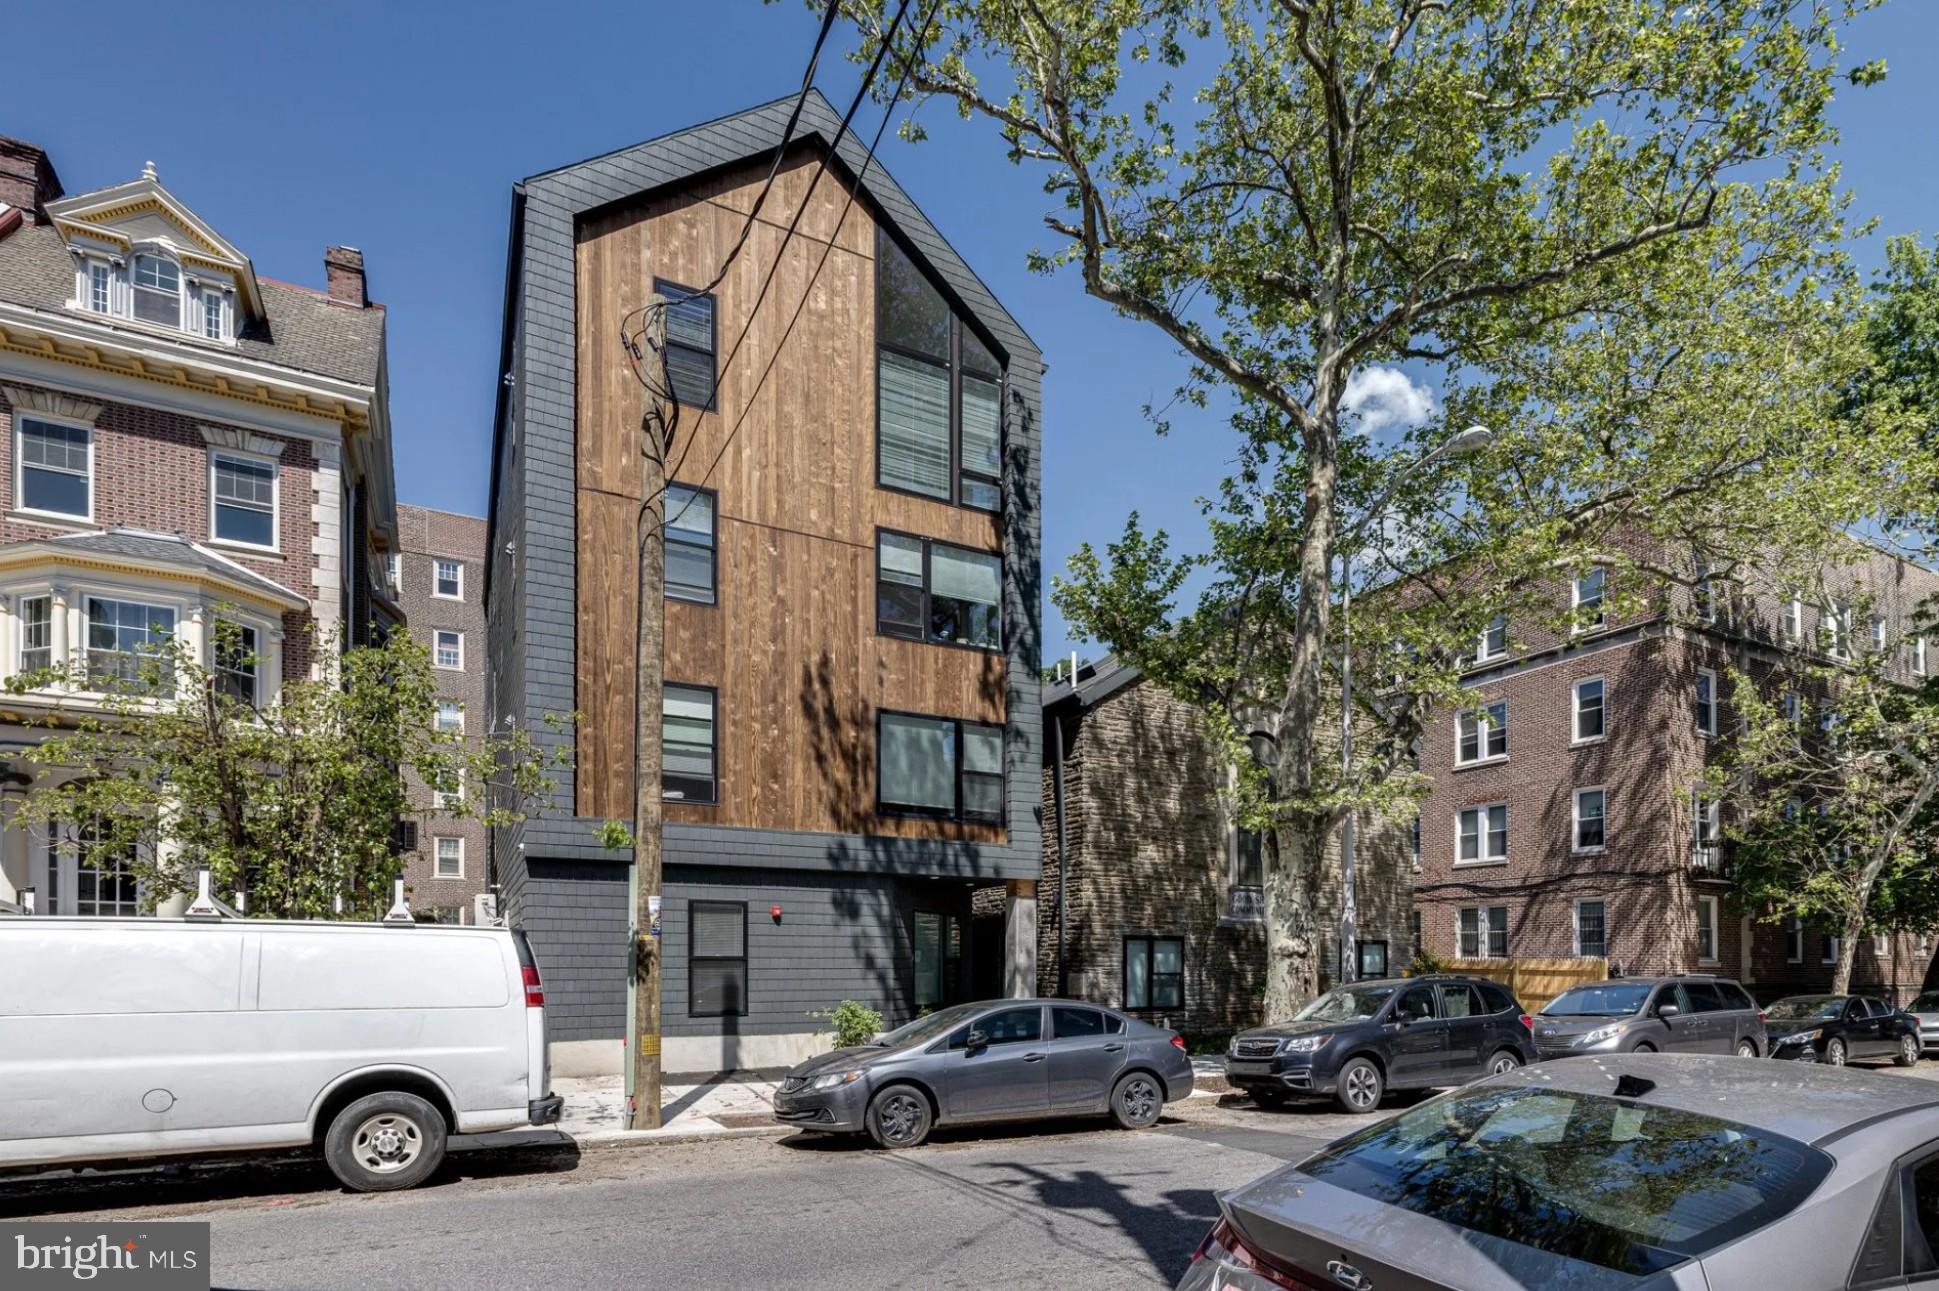
The Shepherd Lofts blends historic character with sleek, modern living in a way that feels both effortless and intentional. A reimagined entry sets the tone—original masonry, blackened steel, and warm wood accents—opening into a lobby that nods to the building’s past while welcoming you into the present. Thoughtful art moments and soft, layered lighting make arrivals and departures feel like part of the experience, not just a transition.
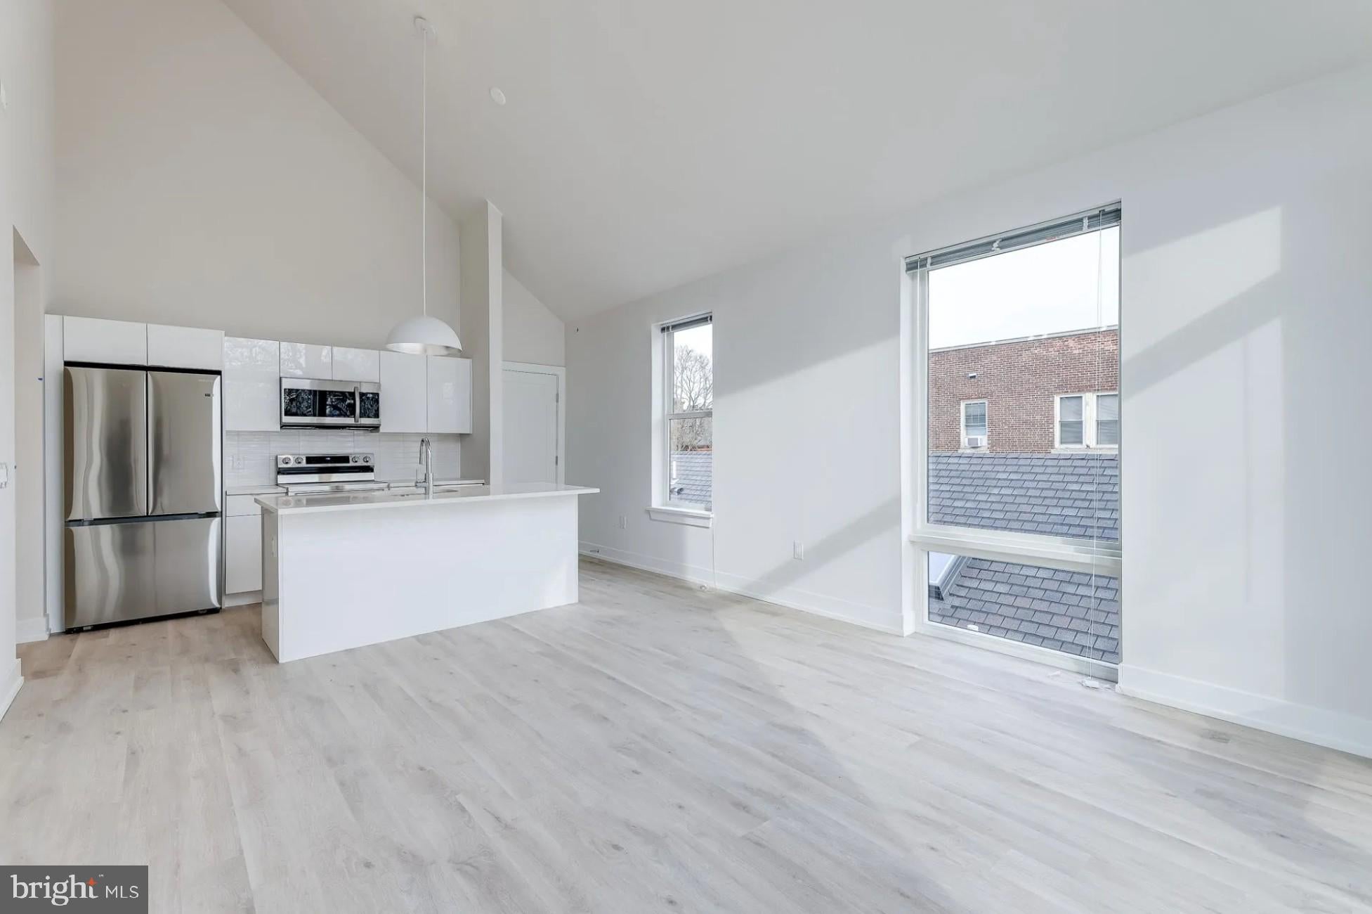
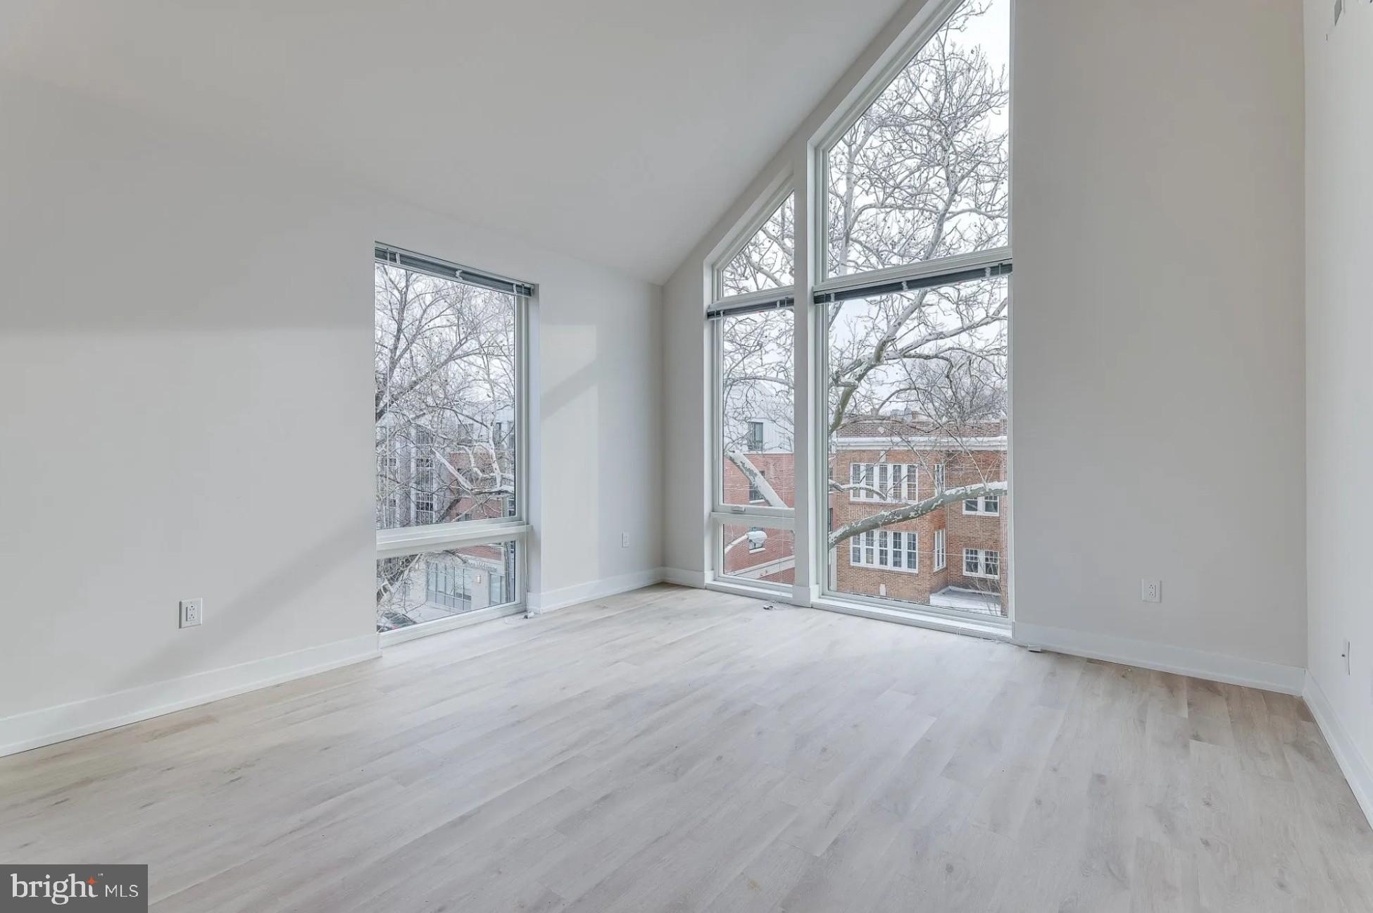
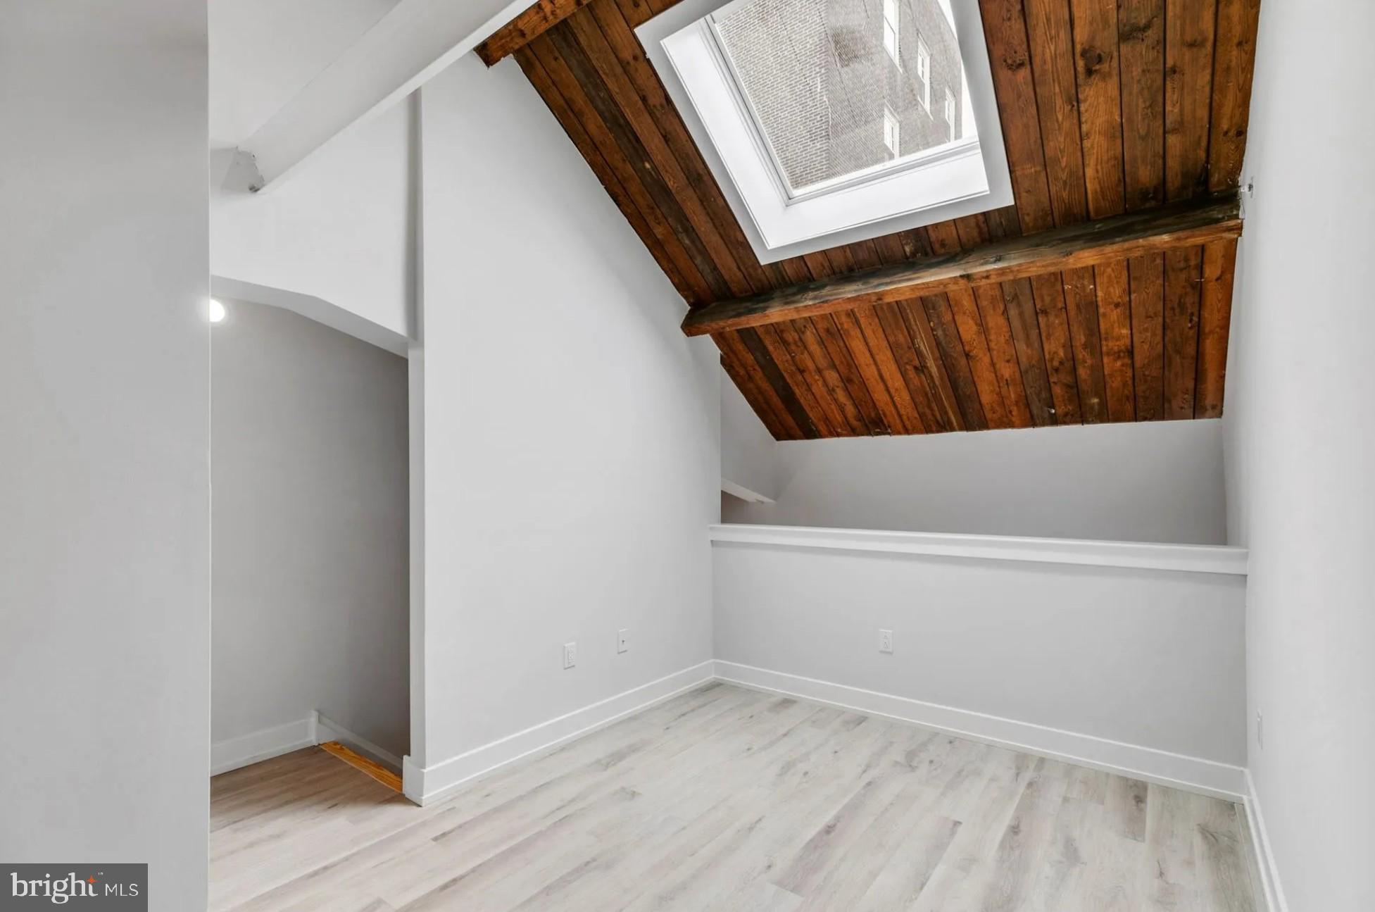
Inside the residences, classic loft proportions take center stage. Tall ceilings amplify volume, while oversized factory-style windows pour in natural light across wide-plank floors. Many homes showcase exposed brick, concrete or timber accents, and clean-lined trim that frames the architecture without competing with it. Kitchens are equal parts showpiece and workhorse: quartz counters with generous prep space, tile backsplashes, modern cabinetry with soft-close hardware, and a full stainless appliance suite ready for everything from weeknight pasta to a dinner party. Spa-inspired baths pair large-format tile with polished fixtures and ample storage, and every apartment includes the everyday luxury of in-home laundry.
Amenities at The Shepherd Lofts are designed to extend your home in all the right ways. A well-equipped fitness studio gives your morning routine an easy rhythm, while the resident lounge offers flexible zones to work, meet, or unwind—think comfortable seating, long tables, and quiet corners for focus. When the weather’s on your side, the rooftop becomes an essential ritual: grills warming for a casual evening, café tables for coffee and conversation, and skyline views that make even a quick pause feel like a moment. Practical perks—secure package lockers, bike storage, and available parking—keep life moving smoothly in the background.
Living here feels intuitive and relaxed. It’s simple to host friends who spill from your kitchen to the lounge and then up to the roof at sunset. On quieter days, you’ll love the way light tracks across your living room, how the high ceilings breathe, and how everything you need sits close at hand without cluttering your space. The building scales for daily life—never fussy, always welcoming—so it’s just as easy to connect with neighbors as it is to find your own corner when you want it.
Step outside and the city unfolds in every direction. Coffee runs, easy takeout, weekend markets, independent shops, and creative studios are all within reach, making errands a pleasure and evenings spontaneous. At day’s end, coming back to The Shepherd Lofts feels like returning to a home that understands your rhythms: character-rich, comfortably modern, and ready for the next chapter.
** Pricing and availability subject to change on a daily basis ** Photos are of model units **
Save
Ask
Tour
Hide
Share
Listing Snapshot
Price
$2,075
Days On Site
149 Days
Bedrooms
2
Inside Area (SqFt)
820 sqft
Total Baths
1
Full Baths
1
Partial Baths
N/A
Lot Size
N/A
Year Built
2023
MLS Number
PAPH2627288
Status
Active
Property Tax
N/A
HOA/Condo/Coop Fees
N/A
Sq Ft Source
Estimated
Friends & Family
React
Comment
Invite
No Comments Yet
Did you know? You can invite friends and family to your search. They can join your search, rate and discuss listings with you.
Recent Activity
4 weeks ago
Listing updated with changes from the MLS
4 weeks ago
Price changed to $2,075
5 months ago
Listing first seen on site
General Features
Available on
2026-07-13
Levels
One
Parking
On Street
Pets
Cats OKDogs OKYes
Property Sub Type
Condominium
Sewer
Public Sewer
SqFt Above
820
SqFt Total
820
Style
TraditionalLoftUnit/Flat
Water Source
Public
Zoning
N/A
Interior Features
Appliances
Electric RangeElectric OvenCooktopWasherDishwasherDisposalDryerExhaust FanFreezerMicrowaveRefrigeratorENERGY STAR Qualified Appliances



Did you know? You can invite friends and family to your search. They can join your search, rate and discuss listings with you.