An open kitchen flows into a living room framed by oversized windows, creating a seamless 1190 square foot canvas where daily life unfolds naturally across two bedrooms and two and a half baths. The entry-level bedroom offers immediate convenience, while walk-in closets provide generous storage throughout. Stainless steel appliances, upgraded countertops, and a disposal transform meal preparation into effortless routine, complemented by the convenience of in-unit washer and dryer that eliminates shared laundry concerns entirely.
Recessed lighting casts warm ambiance across the open floor plan, while ceiling fans circulate air through each thoughtfully designed space. The kitchen seamlessly integrates a self-cleaning oven, dishwasher, microwave, and refrigerator, creating a workspace where morning coffee flows into evening dinner preparation without missing a beat.
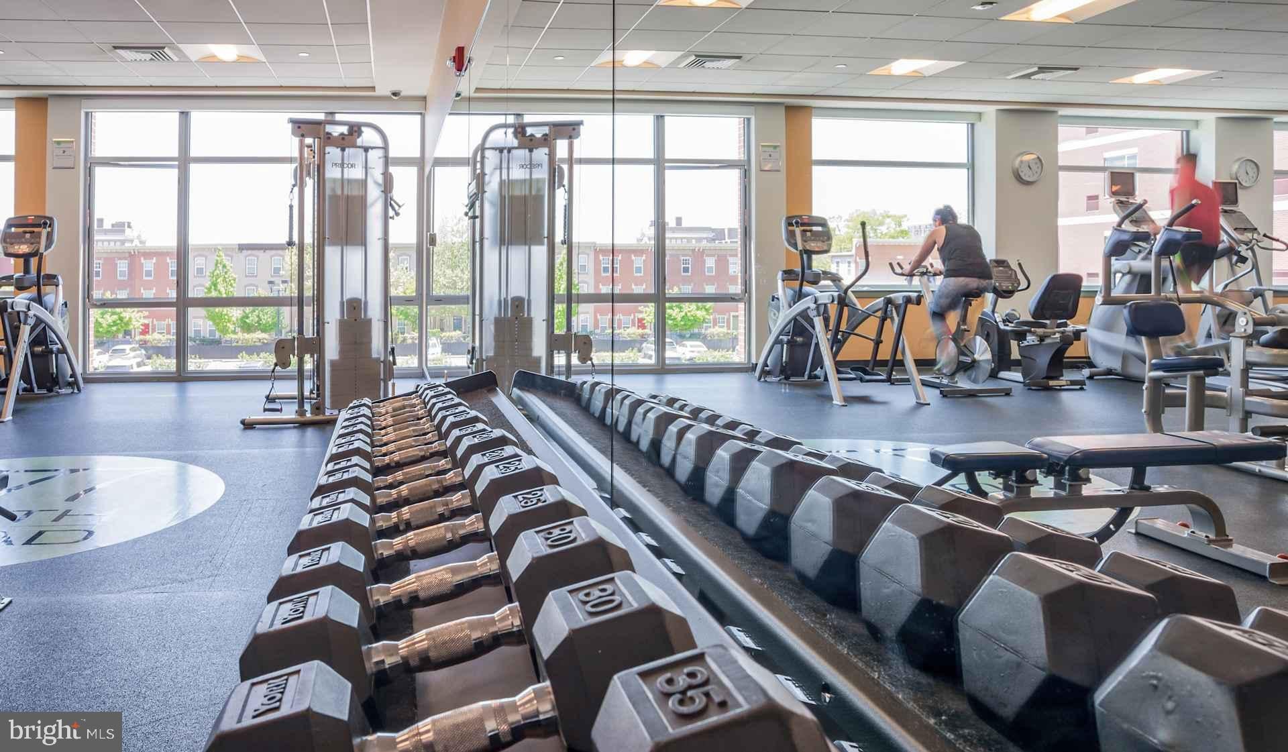
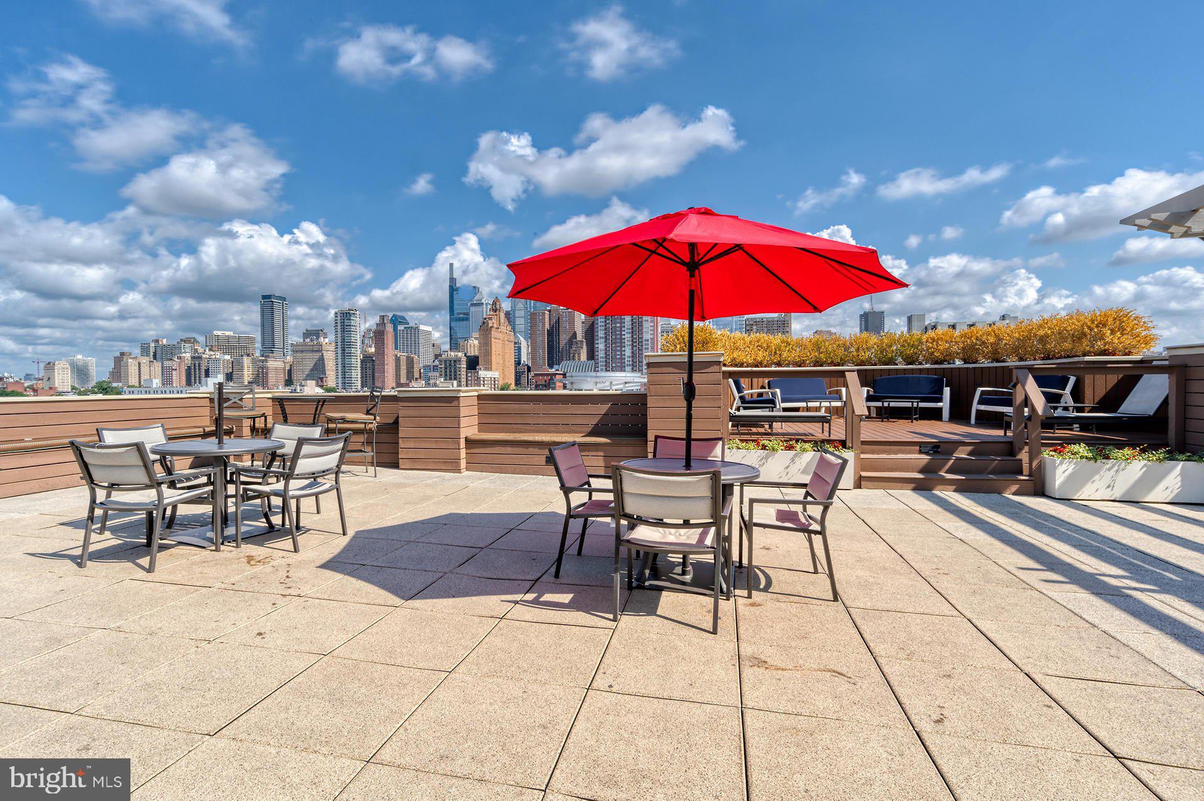
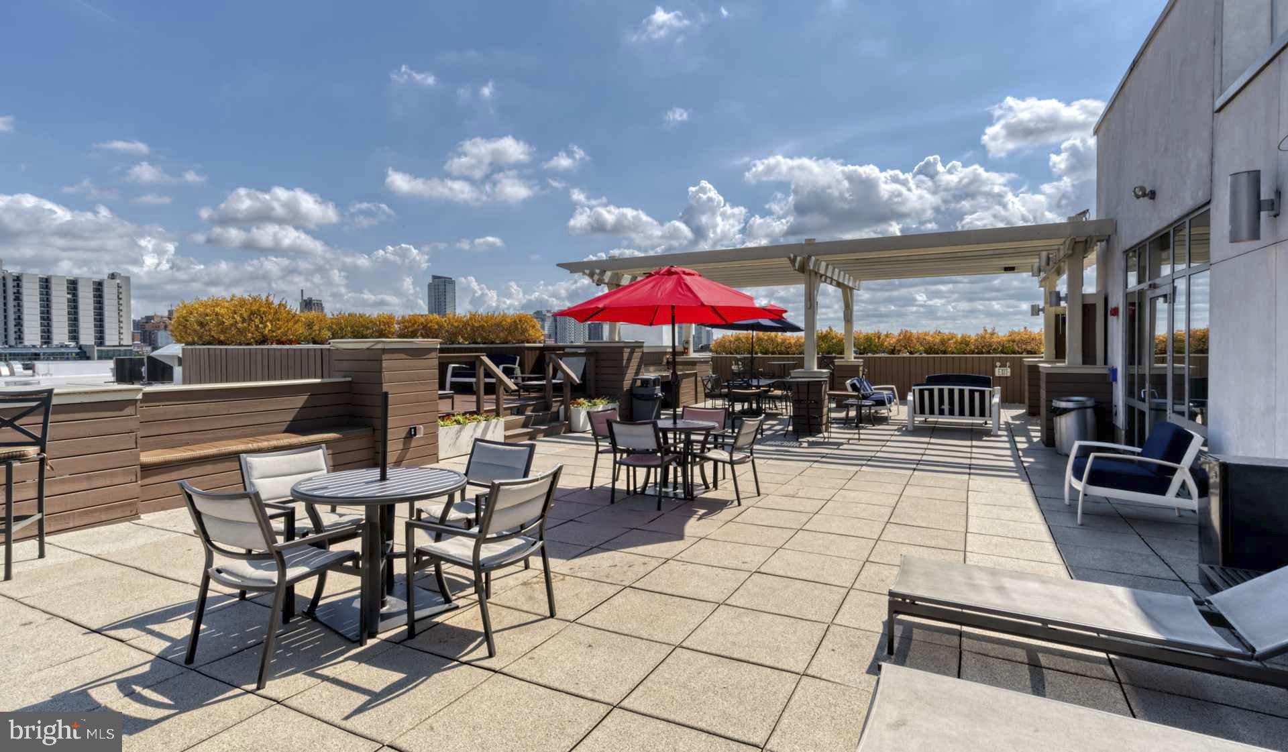
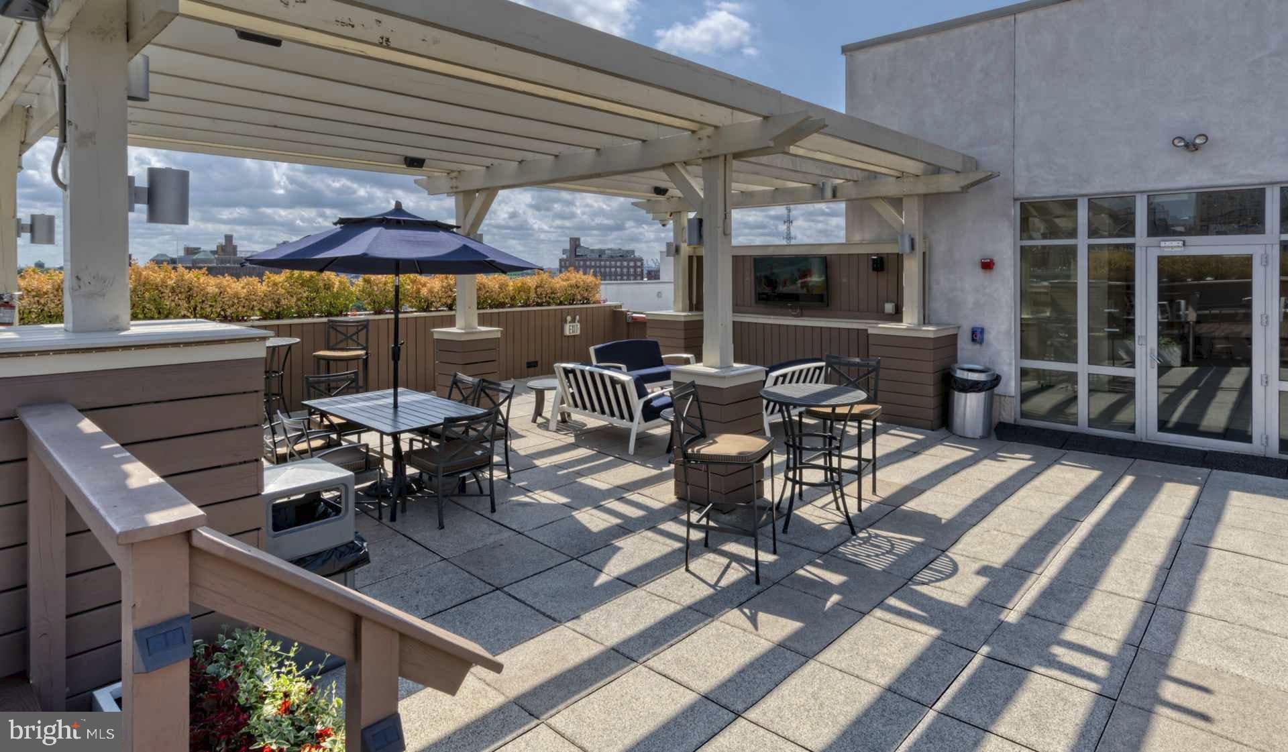
Beyond your front door, the building reveals layers of convenience that enhance every season. Summer evenings find their natural conclusion on the roof deck, where city views stretch toward the horizon. The fitness center accommodates early morning workouts, while the game room offers entertainment when weather keeps you indoors. The gated community provides security, while elevator access ensures effortless movement between floors.
Your four-legged companions find their own haven in the dedicated dog park, where morning walks and evening play sessions become neighborhood social hours. The garage parking eliminates street searching, while the picnic area transforms ordinary meals into outdoor celebrations. Meeting rooms accommodate work-from-home video calls or resident gatherings with equal ease.
The surrounding South Broad corridor pulses with walkable energy, where corner cafes serve morning espresso and neighborhood bistros offer dinner without requiring a single car trip. Eclectic shops mix vintage finds with modern necessities, creating a streetscape that rewards exploration. The tree-lined blocks invite evening strolls, while nearby parks provide green space respite from urban energy.
Daily routines here unfold with remarkable ease, where grocery runs, dinner plans, and weekend adventures all begin with a simple walk out your front door, creating a lifestyle where convenience and character intersect seamlessly. Pricing and availability subject to change on a daily basis. Photos are of model units. Parking may be available subject to availability and may be an additional fee.
Save
Ask
Tour
Hide
Share
Listing Snapshot
Price
$3,097
Days On Site
167 Days
Bedrooms
2
Inside Area (SqFt)
1,190 sqft
Total Baths
3
Full Baths
2
Partial Baths
1
Lot Size
N/A
Year Built
2009
MLS Number
PAPH2627538
Status
Active
Property Tax
N/A
HOA/Condo/Coop Fees
N/A
Sq Ft Source
Estimated
Friends & Family
React
Comment
Invite
No Comments Yet
Did you know? You can invite friends and family to your search. They can join your search, rate and discuss listings with you.
Recent Activity
3 weeks ago
Listing updated with changes from the MLS
3 weeks ago
Price changed to $3,097
6 months ago
Listing first seen on site
General Features
Available on
2026-08-22
Cross Street
FITZWATER ST
Garage
Yes
Garage Spaces
1
Lease Term
12 Months
Levels
One
Parking
Garage Door OpenerOff StreetGarageOtherCommunity Structure



Did you know? You can invite friends and family to your search. They can join your search, rate and discuss listings with you.