CONDOMINIUM FACING THE PARK
For those who yearn for a beautiful treetop view in a central location in
the heart of Center City, this large one bedroom condominium is for you.
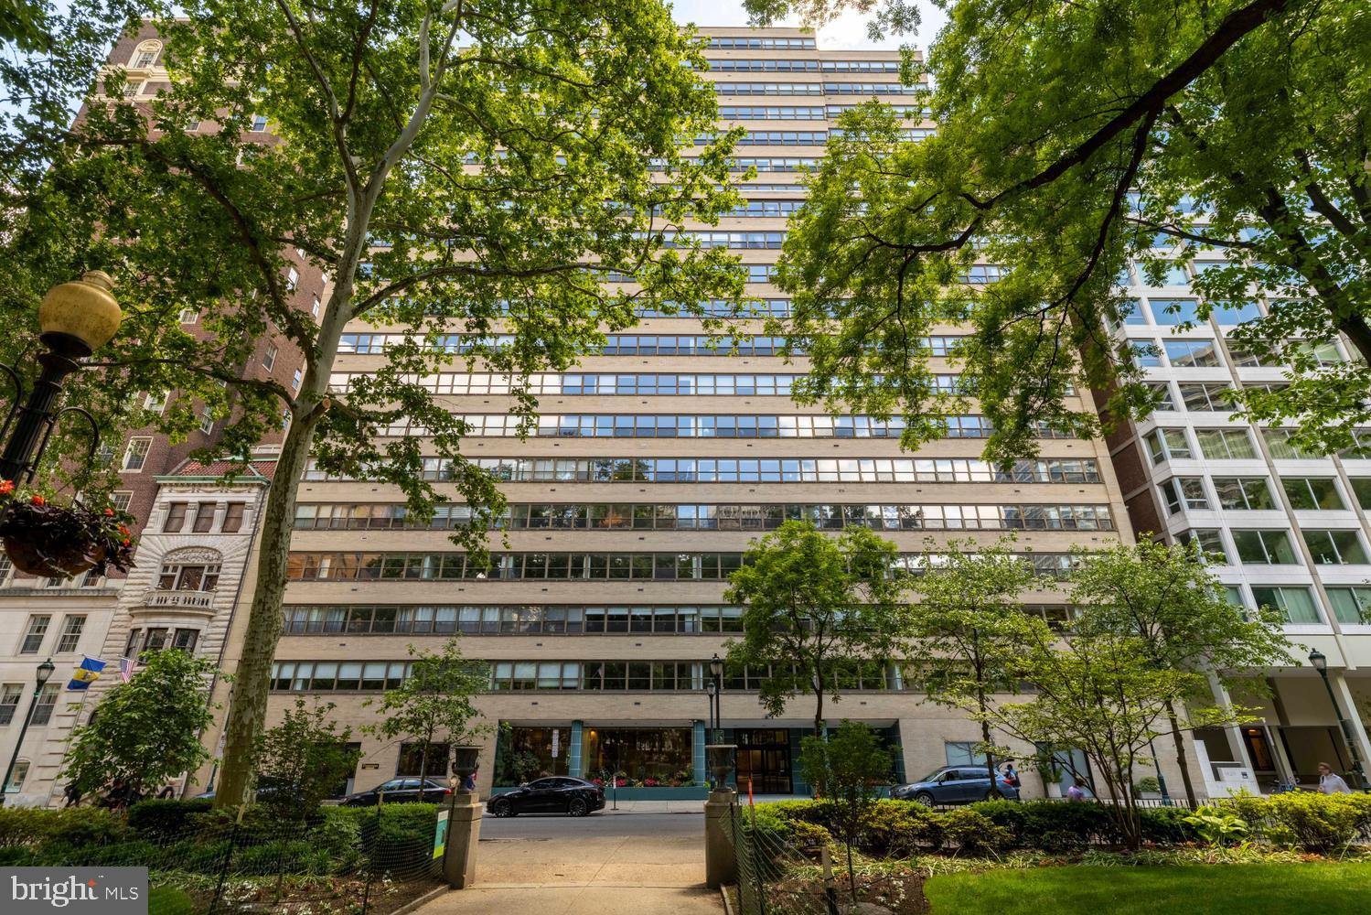
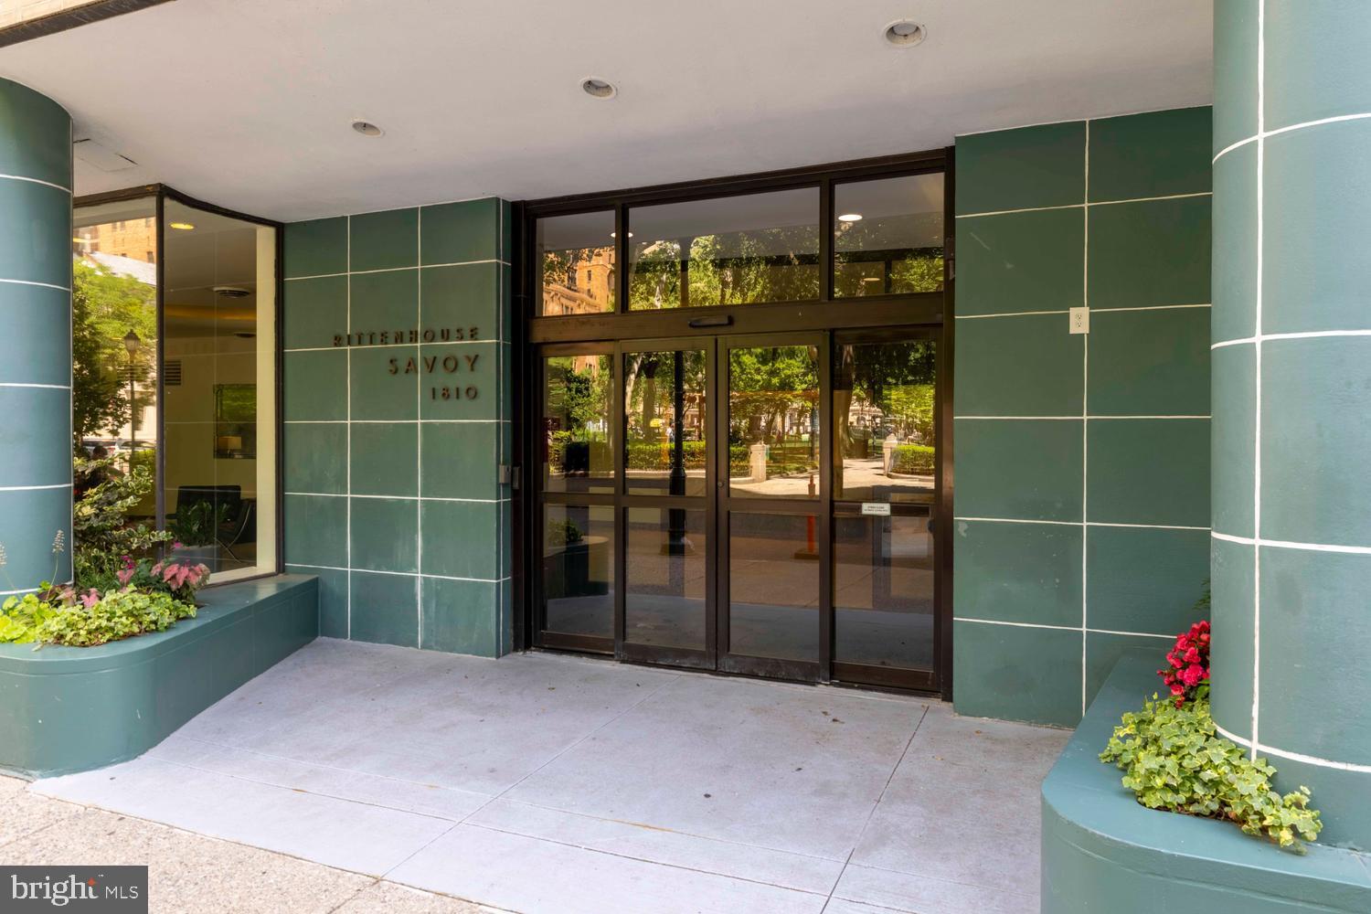
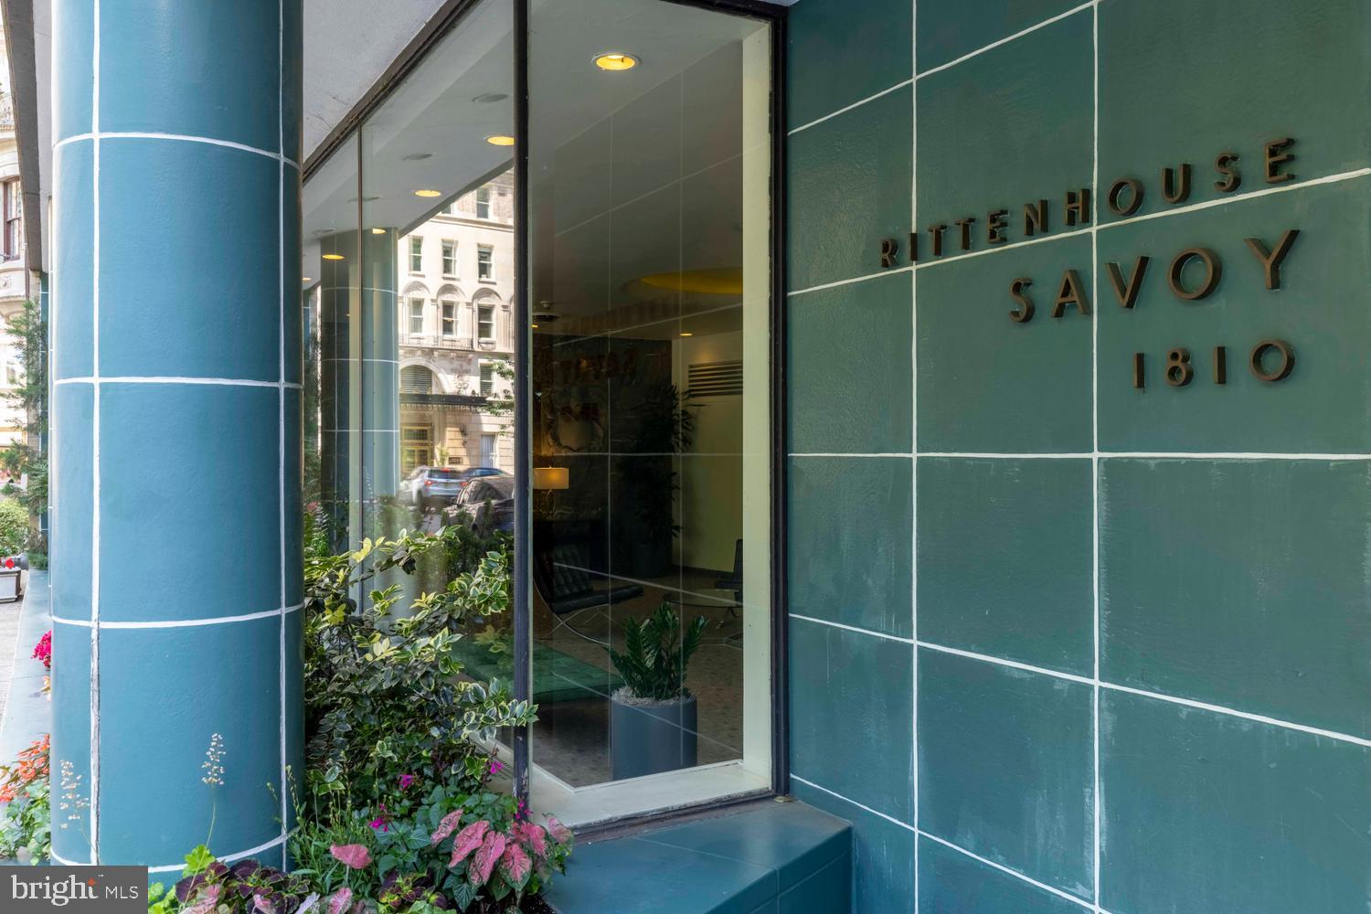
Located in a premier location at 1810-1816 Rittenhouse Square, this
apartment is one of the very few one bedroom units that faces the south
side of Rittenhouse Square, giving unobstructed views of greenery and
natural sunlight. It is walkable to most downtown offices and shopping,
and a refreshing walk or short bus ride to University City and William H.
Gray 30th Street Amtrak Station.
Featuring a large living room with open kitchen and a separate one
bedroom, both with wall to wall windows facing the Square at treetop
level, this freshly painted unit is move-in ready with two walk-in closets,
newer wood floors, cable ready television set, laundry facilities in the
unit, and kitchen appliances.
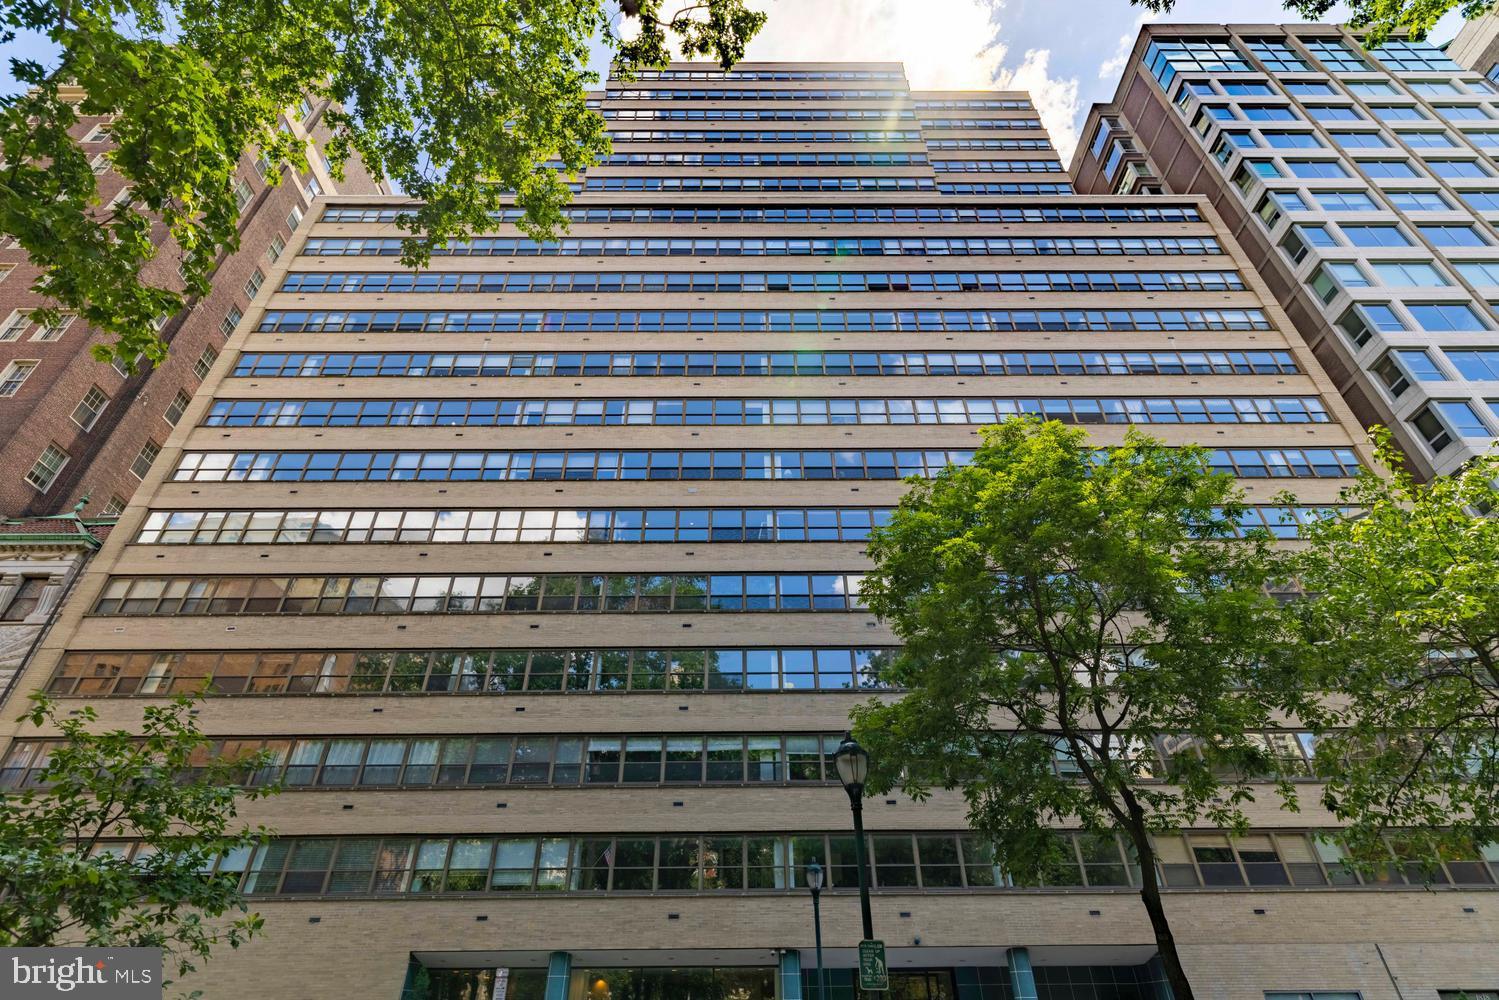
This elegant one bedroom apartment is housed in one of Philadelphia’s
iconic architectural buildings designed by the noted architect
Samuel Oshiver. Its amenities include a rooftop lounge deck, fitness
center, ground floor reception desk staffed 24/7, building laundry
facilities, an onsite storage locker, and best of all, friendly and helpful
staff. An alternative to some of the pricier real estate options in this
historic and coveted neighborhood, this apartment with its
panoramic vista will captivate you absolutely, whether you be starting,
continuing or finishing your career. Enjoy midweek relief if you work in Center City or University City, with convenient access for intrepid long-distance commuters to the Big Apple or D.C.
Condo fees include ALL utilities except for Internet & cable.
Parking options: private parking garages located four to six blocks away
Save
Ask
Tour
Hide
Share
Listing Snapshot
Price
$372,500
Days On Site
127 Days
Bedrooms
1
Inside Area (SqFt)
825 sqft
Total Baths
1
Full Baths
1
Partial Baths
N/A
Lot Size
N/A
Year Built
1952
MLS® Number
PAPH2627926
Status
Active
Property Tax
$4,949
HOA/Condo/Coop Fees
$1,041.95 monthly
Sq Ft Source
Assessor
Friends & Family
React
Comment
Invite
No Comments Yet
Did you know? You can invite friends and family to your search. They can join your search, rate and discuss listings with you.
Recent Activity
3 weeks ago
Listing updated with changes from the MLS®
3 months ago
Price changed to $372,500
4 months ago
Listing first seen on site
General Features
Cross Street
18th Street
Direction Faces
Southeast
Levels
One
Parking
On StreetOff SiteParking LotOther
Pets
Yes
Property Sub Type
Condominium
Security
24 Hour Security
Sewer
Public Sewer
Special Circumstances
Standard
SqFt Above
825
SqFt Total
825
Style
Unit/FlatMid-Century Modern
Water Source
Public
Zoning
RM4
Interior Features
Appliances
Gas RangeGas OvenCooktopWasherDishwasherDisposalExhaust FanMicrowaveRefrigeratorRange HoodInstant Hot WaterDryer
Basement
Full
Cooling
Central AirElectric
Electric
100 Amp Service
Flooring
Hardwood
Heating
Exhaust FanElectricForced Air
Interior
ElevatorWalk-In Closet(s)Open Floorplan
Laundry Features
Laundry RoomWasher Hookup
Main Level Bedrooms
1
Window Features
Window CoveringsWindow Treatments
Bathroom 1
Level - Main
Bedroom 1
Level - MainFeatures - Walk-In Closet(s)
Dining Room
Level - Main
Kitchen
Level - Main
Laundry
Level - Main
Living Room
Level - MainFeatures - Walk-In Closet(s)
Save
Ask
Tour
Hide
Share
Exterior Features
Pool Features
None
Roof
Flat
View
CityPark/Greenbelt
Waterview
CityPark/Greenbelt
Windows/Doors
Window CoveringsWindow Treatments
Community Features
Association Amenities
Fitness CenterSecurityStorageElevator(s)Laundry
Additional Association Fee
$1041.95
Additional Association Fee Frequency
Monthly
MLS Area
19103 (19103)
School District
PHILADELPHIA CITY
Schools
School District
PHILADELPHIA CITY
Elementary School
Unknown
Middle School
Unknown
High School
Unknown
Listing courtesy of Elfant Wissahickon-Chestnut Hill



Did you know? You can invite friends and family to your search. They can join your search, rate and discuss listings with you.