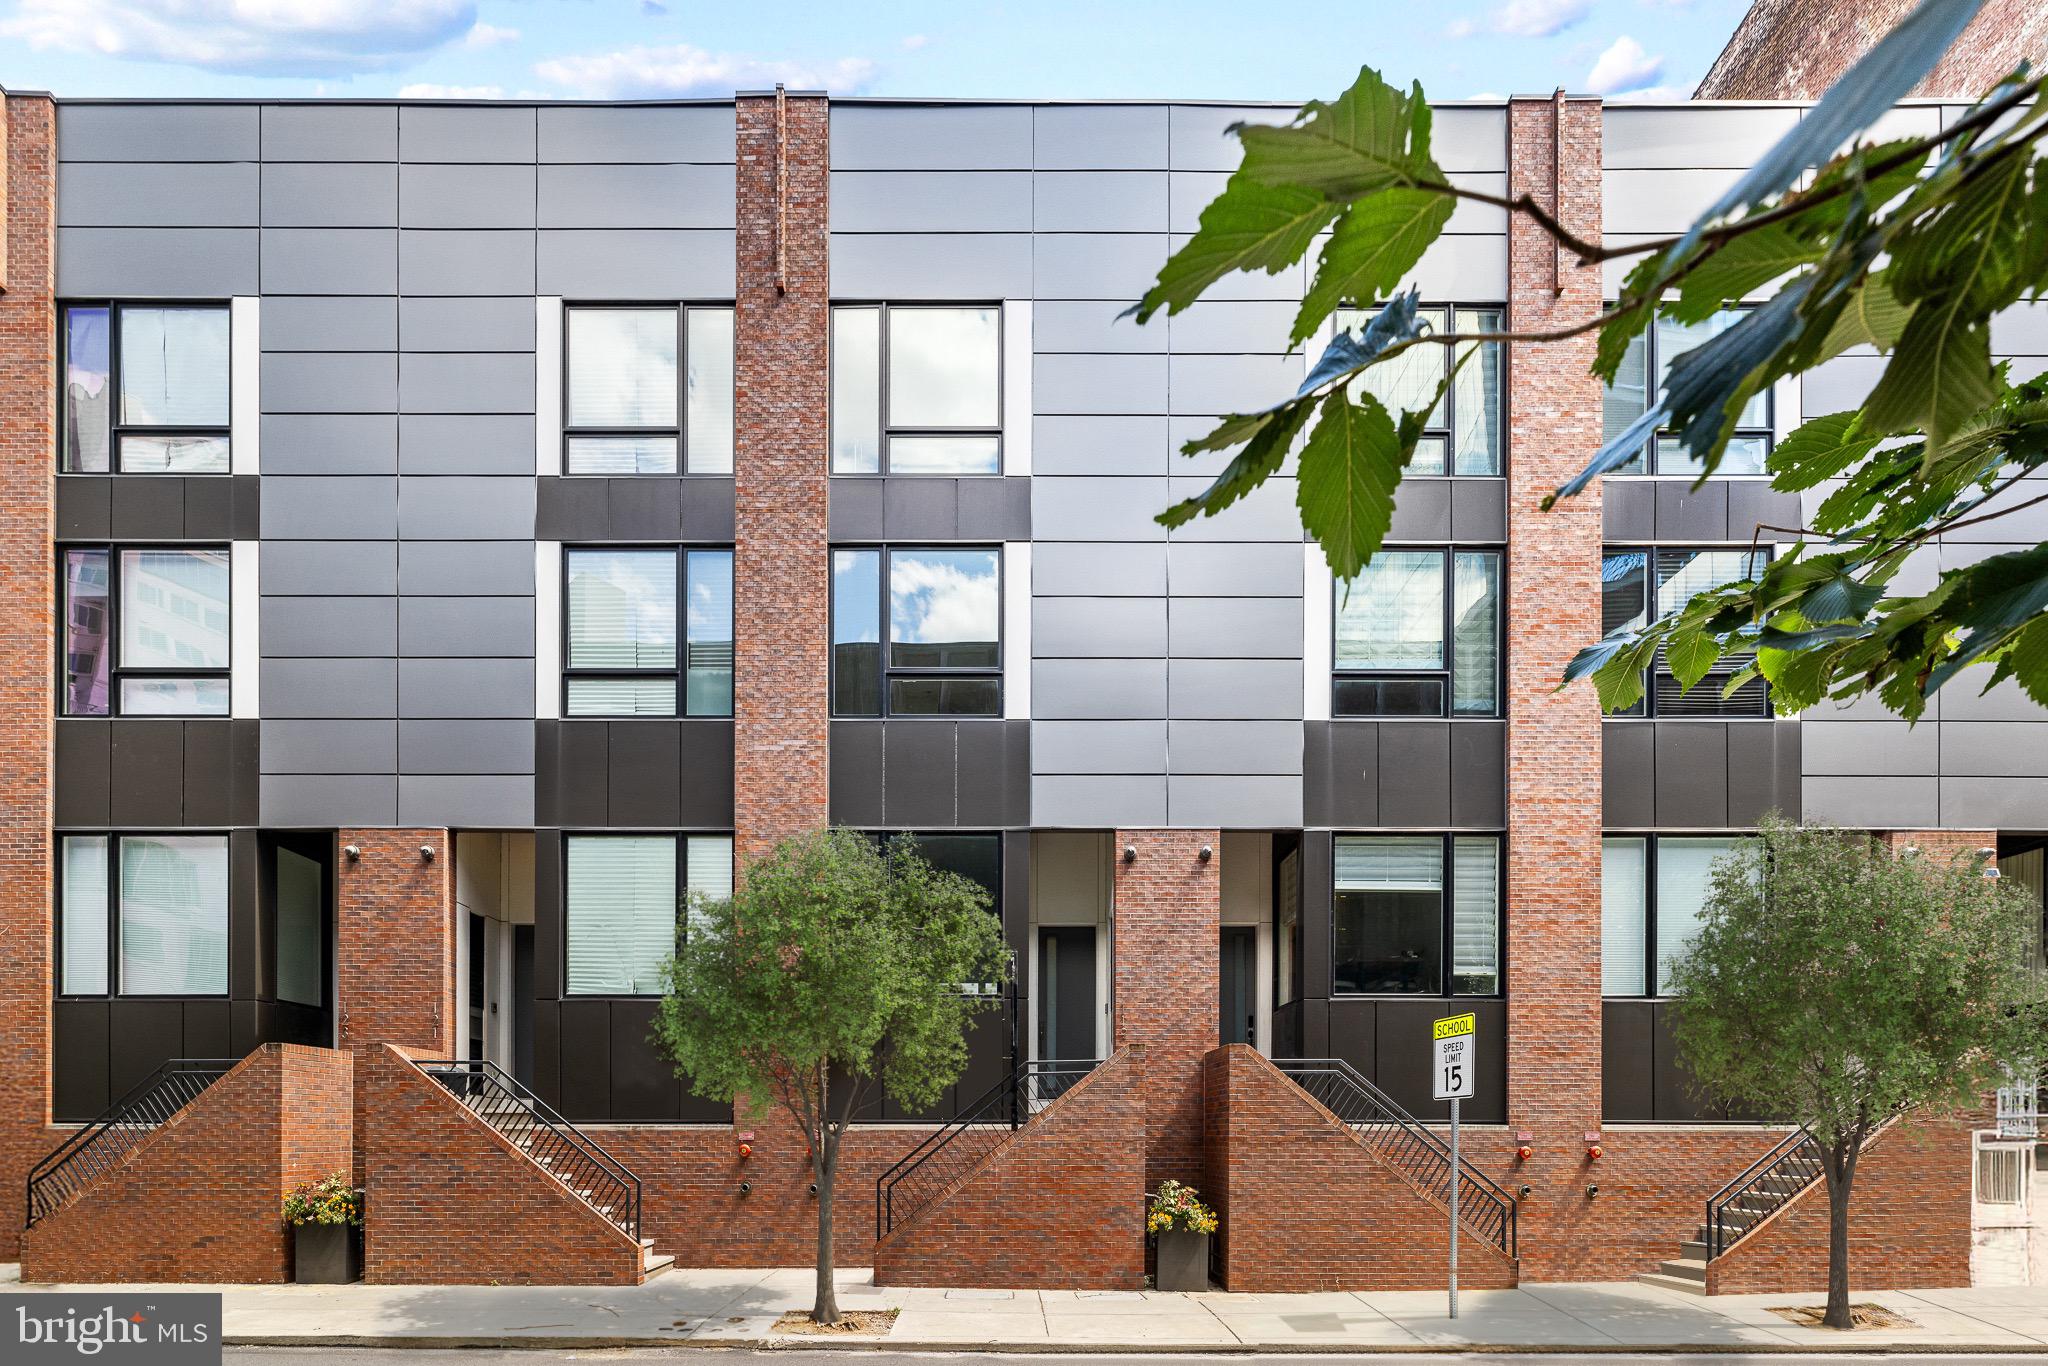
Welcome to Logan 23, where architectural beauty meets effortless living. Designed by renowned architect Cecil Baker, this exclusive collection of 16 residences blends elevated luxury with thoughtful comfort. Enter inside and take the private 5-stop elevator from your 3-car garage to sunlit living spaces featuring floor-to-ceiling windows, hardwood floors, and private balconies off both the living room and primary suite.
The gourmet kitchen, outfitted with Wolf & Sub-Zero appliances, quartz countertops, solid wood cabinetry, and generous island seating with the waterfall custom countertops invites gatherings large and small. Upstairs, the serene primary suite offers oversized closets and a spa-inspired bath with a freestanding oval tub and a glass-enclosed walk-in shower complete with body sprays and dual handhelds.
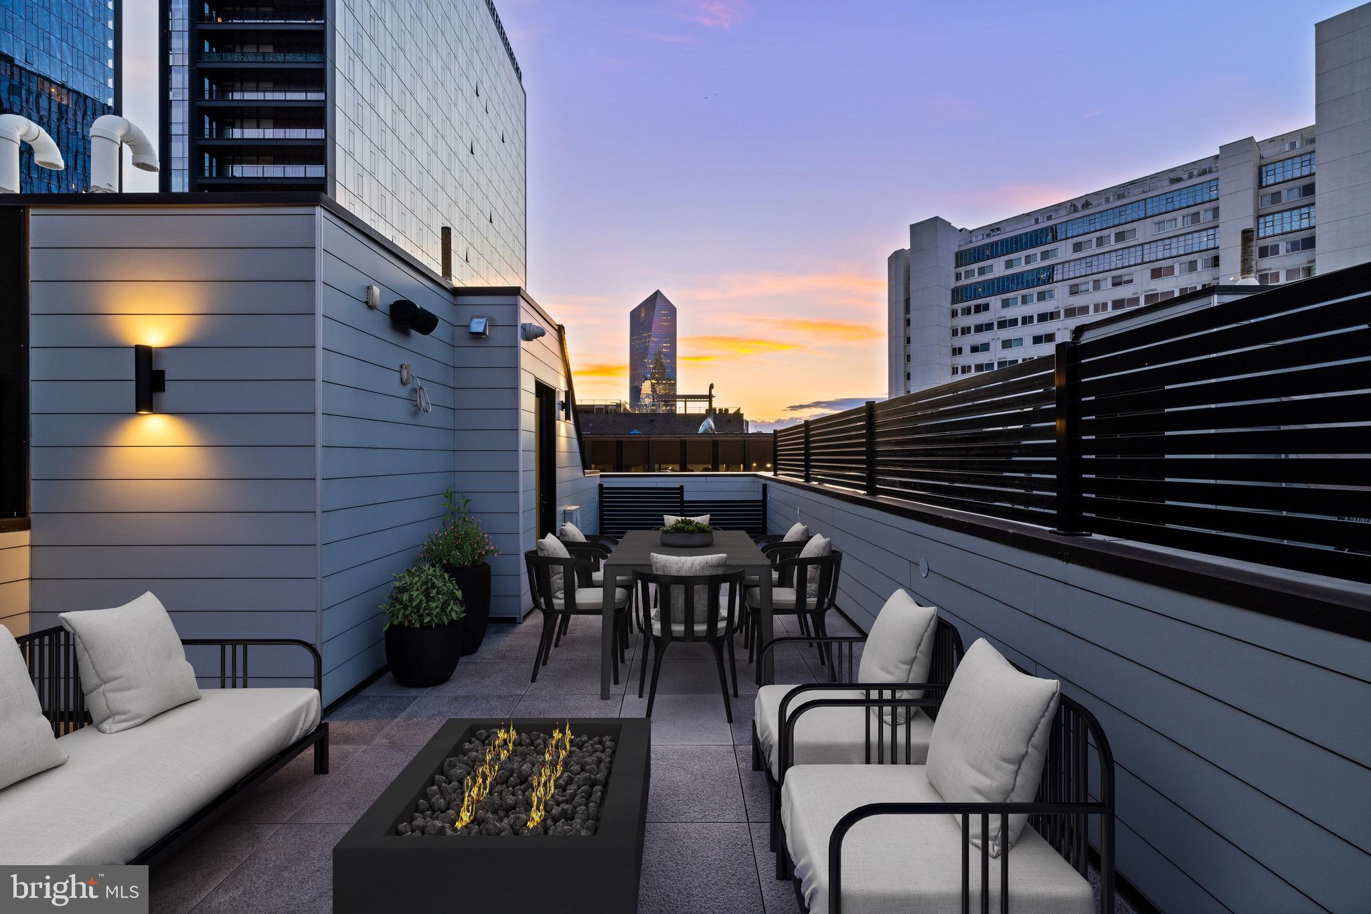
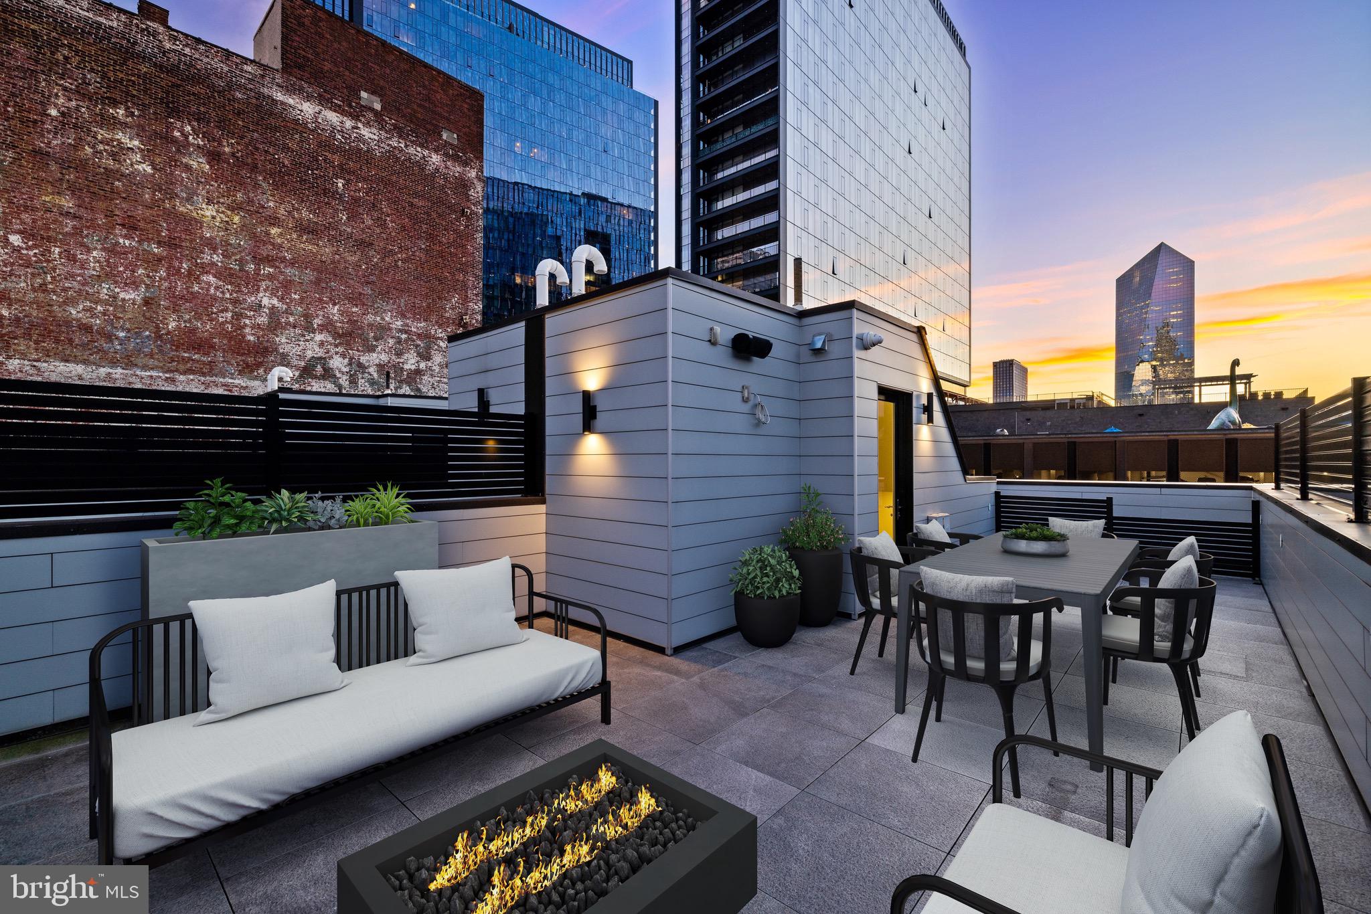
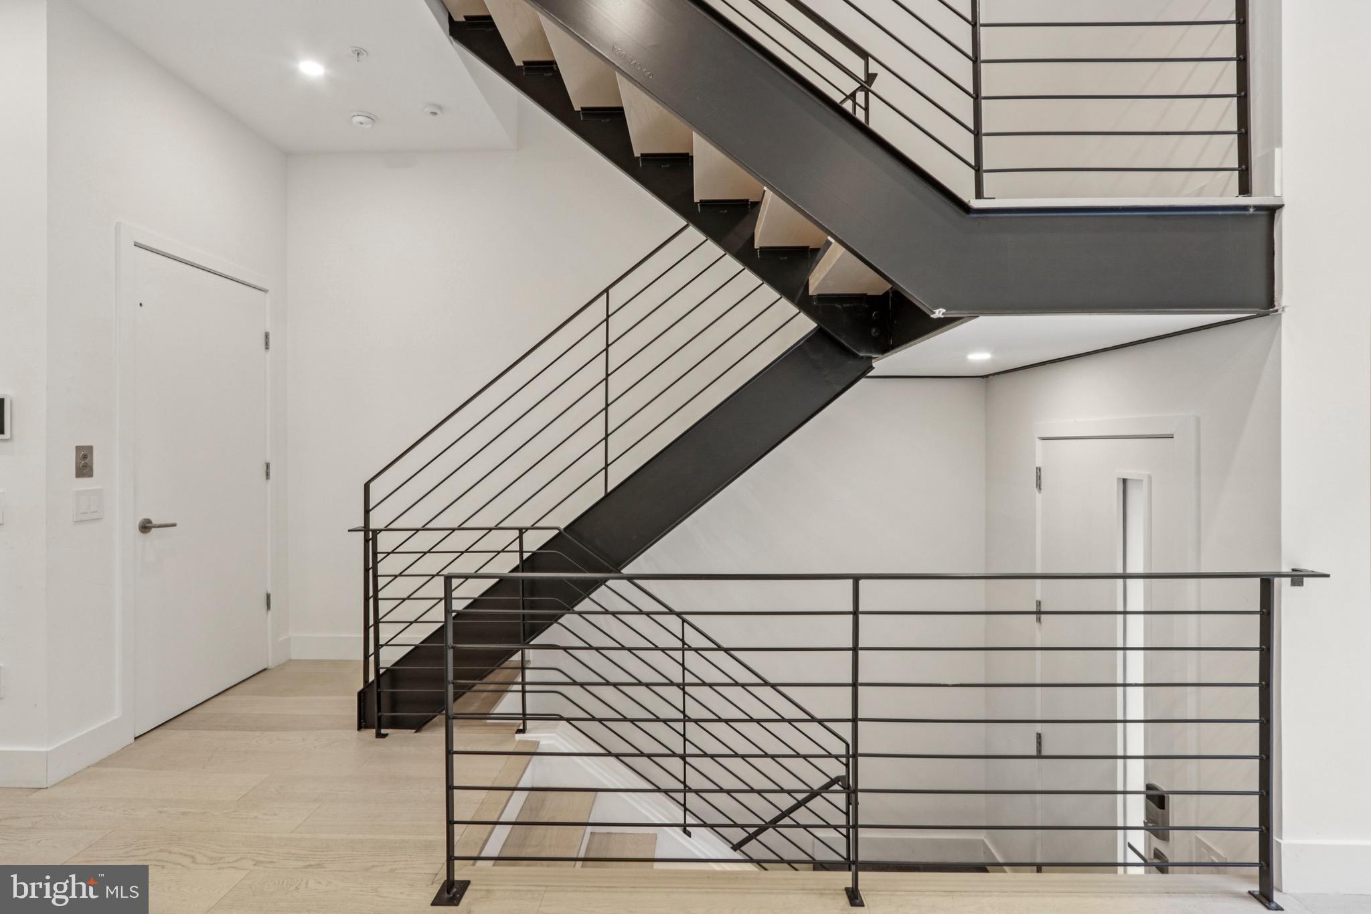
A private roof deck crowns your home, offering sweeping skyline views with options to add a plunge pool and outdoor kitchen. Additional luxury features include a full-size laundry room with washer and dryer, designer staircases with metal railings, multi-zone HVAC, motorized shades, an advanced alarm system, Kohler plumbing fixtures, LED lighting, and a Control4 smart home system for total convenience and security. 8 years remaining on the full 10 Year tax abatement. Located just minutes from Rittenhouse Square and the exclusive Fitler Club, and only five minutes from 30th Street Station, the Philadelphia Museum of Art, multiple grocery stores, restaurants, and premier shopping destinations, Logan 23 offers more than a home, it’s a lifestyle.
Save
Ask
Tour
Hide
Share
Listing Snapshot
Price
$1,669,500
Days On Site
147 Days
Bedrooms
3
Inside Area (SqFt)
3,230 sqft
Total Baths
5
Full Baths
3
Partial Baths
2
Lot Size
0.02 Acres
Year Built
2021
MLS Number
PAPH2627940
Status
Active
Property Tax
$4,136
HOA/Condo/Coop Fees
$250
Sq Ft Source
Estimated
Friends & Family
React
Comment
Invite
No Comments Yet
Did you know? You can invite friends and family to your search. They can join your search, rate and discuss listings with you.
Recent Activity
a month ago
Price changed to $1,669,500
a month ago
Listing updated with changes from the MLS
5 months ago
Listing first seen on site
General Features
Acres
0.02
Attached Garage
Yes
Cross Street
23rd st
Foundation
Concrete Perimeter
Garage
Yes
Garage Spaces
3
Levels
Three Or More
Parking
OversizedGarage Door OpenerPrivateHeated GarageUndergroundGarageInside EntranceAttached
Parking Spaces
3
Pets
Yes
Property Condition
New Construction
Property Sub Type
Townhouse
Security
Security SystemSecurity Gate
Sewer
Public Sewer
Special Circumstances
Standard
SqFt Above
3230
SqFt Total
3230
Style
Contemporary
Water Source
Public
Zoning
RM1
Interior Features
Appliances
RangeWasherBuilt-In RangeCooktopDishwasherDisposalStainless Steel Appliance(s)MicrowaveInstant Hot WaterDryer
Cooling
Central AirElectric
Furnished
Unfurnished
Heating
Natural GasForced Air
Interior
ElevatorKitchen IslandRecessed LightingSound SystemWalk-In Closet(s)High CeilingsBuilt-in Features



Did you know? You can invite friends and family to your search. They can join your search, rate and discuss listings with you.