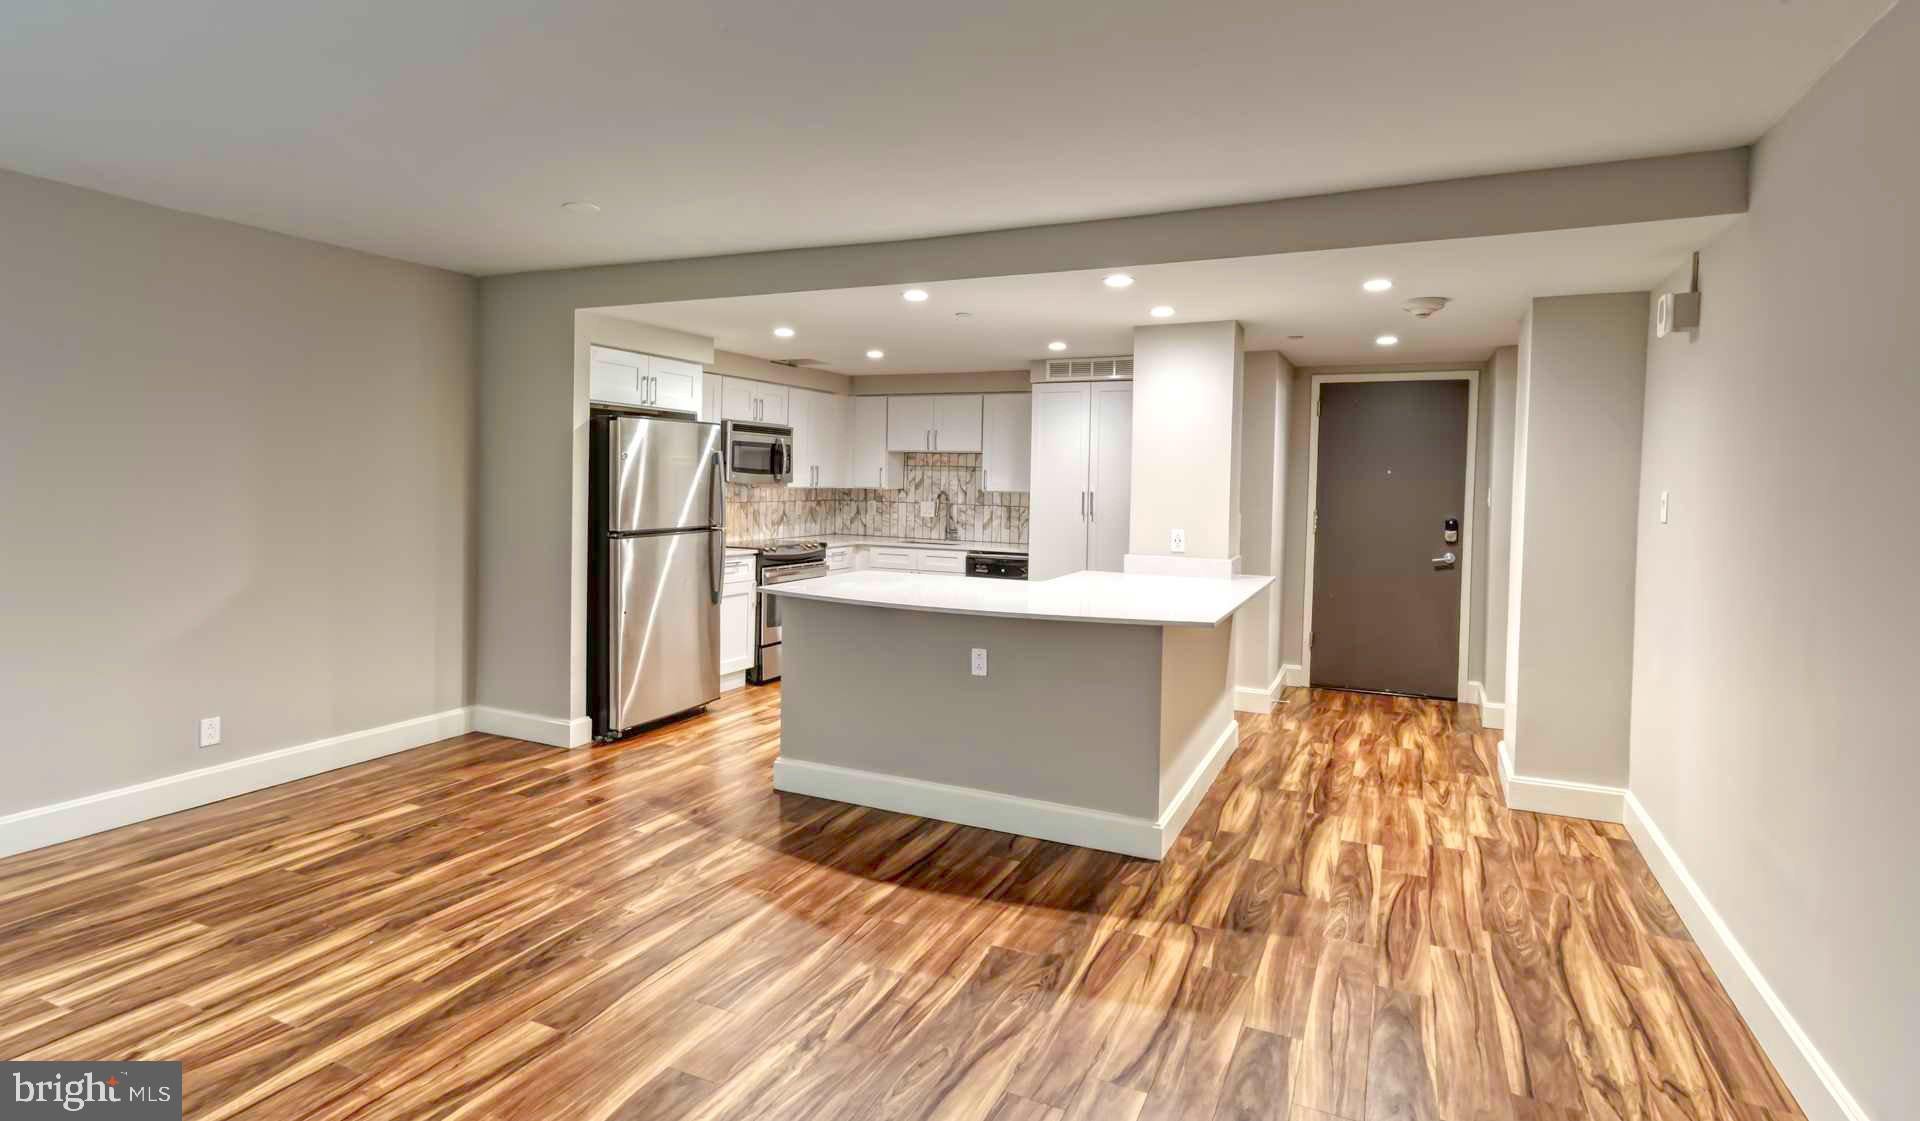
Tucked behind the corner where Philadelphia meets modern convenience, this thoughtfully designed studio opens into a world of natural light and open-concept living. Oversized windows stretch across the main living area, drawing in morning sun that shifts and dances across luxury vinyl tile flooring throughout the day. Recessed lighting creates the perfect ambiance for evening relaxation, while the open layout allows each square foot to feel purposeful and inviting.
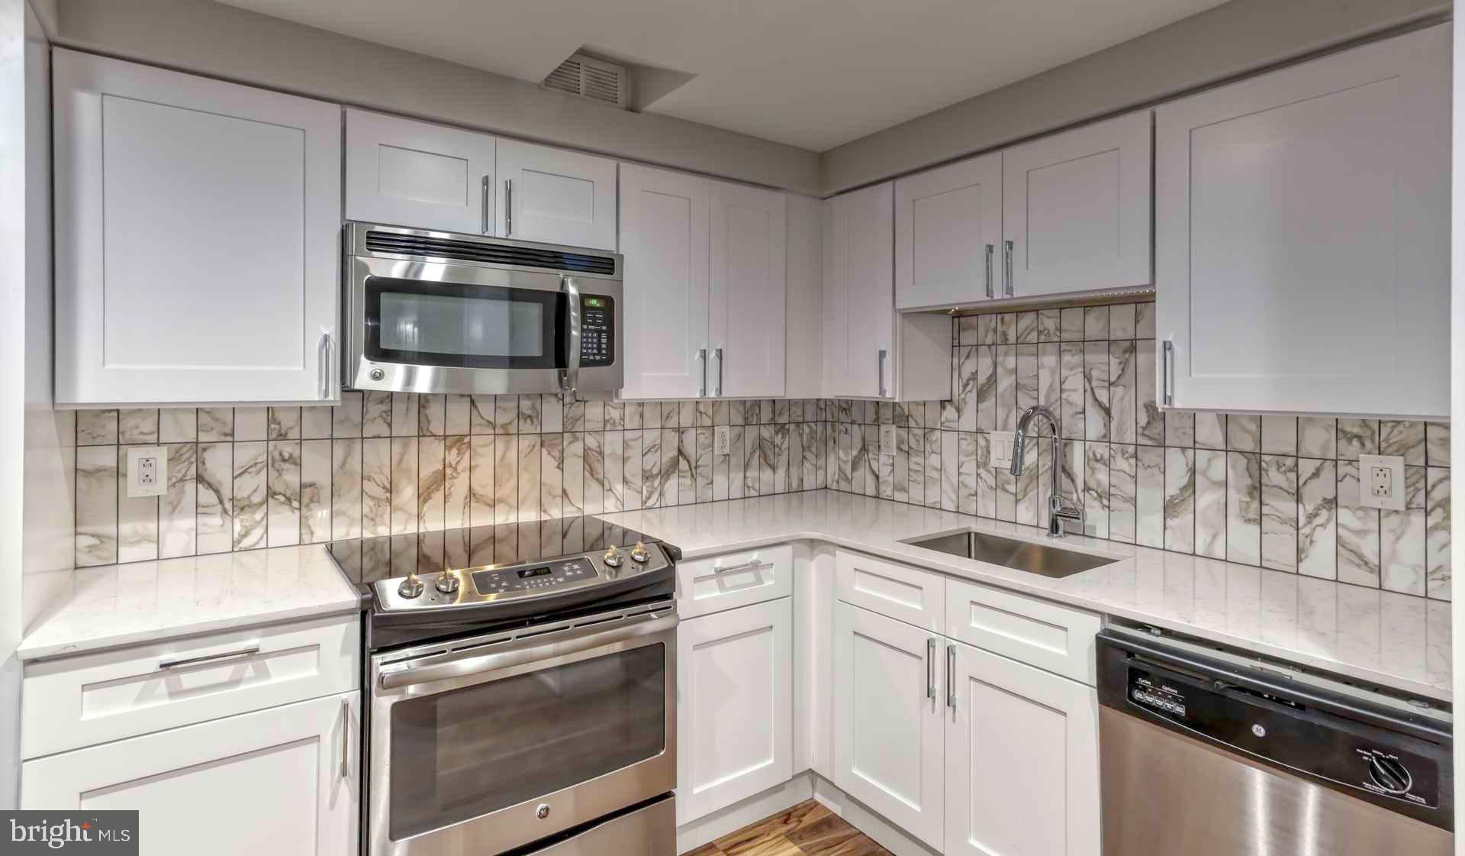
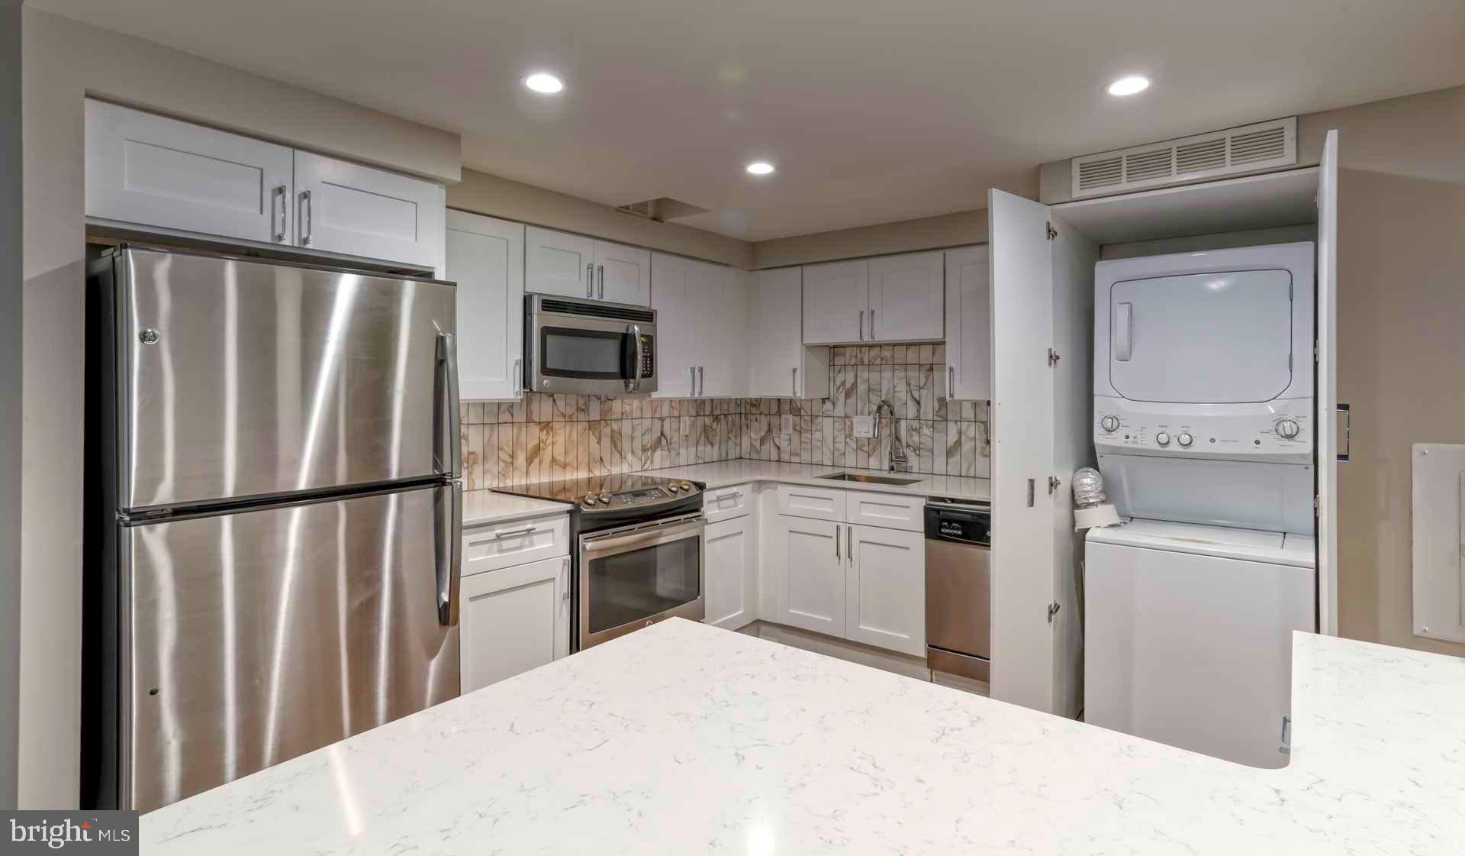
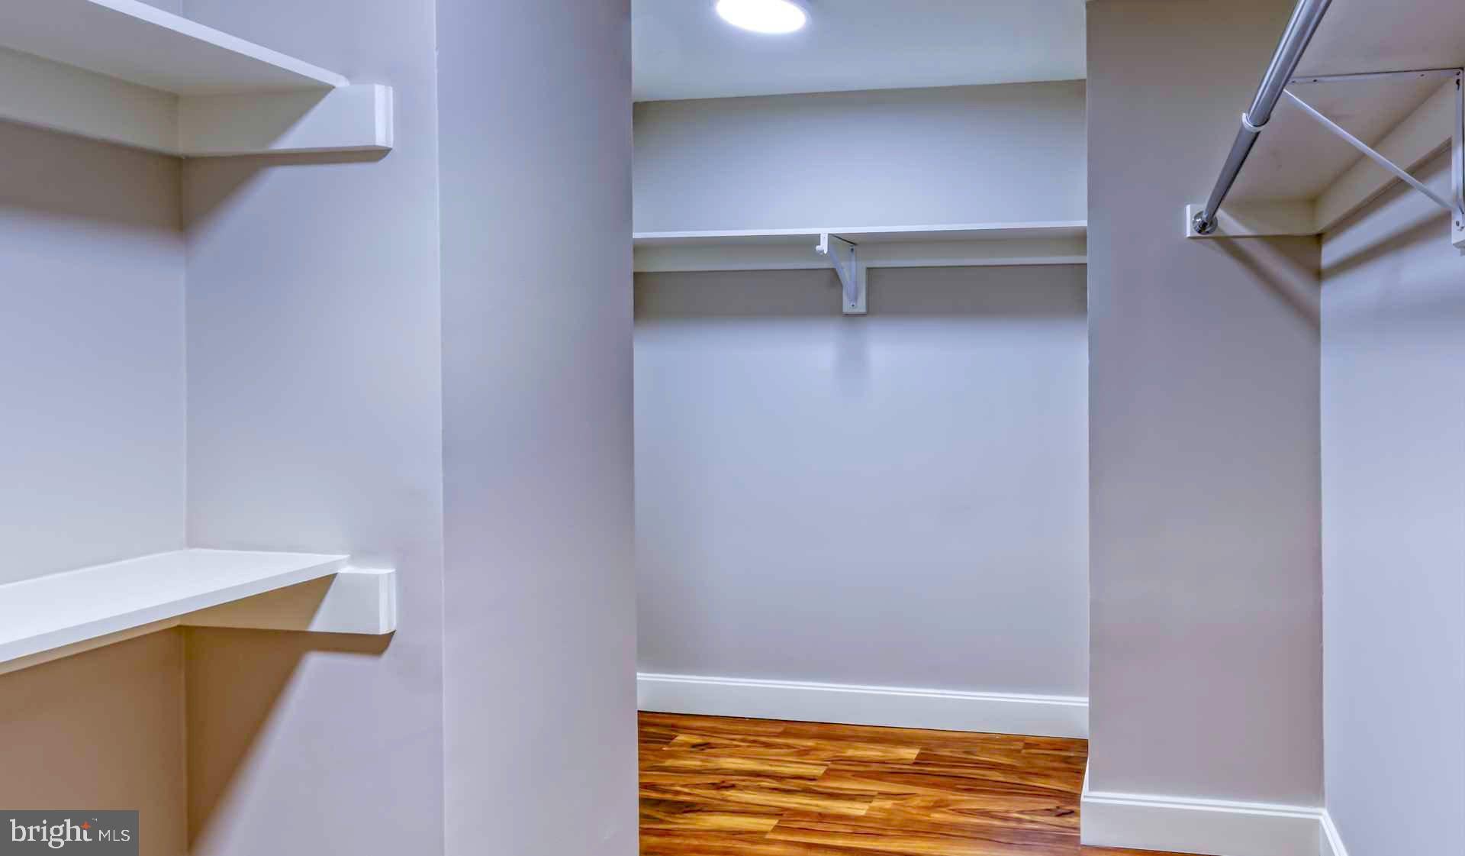
The kitchen flows seamlessly into the living space, featuring upgraded countertops that catch the light, stainless steel appliances including a full-size refrigerator, dishwasher, microwave, and disposal. In-unit laundry with both washer and dryer means convenience is built right into your daily routine. A generous walk-in closet provides ample storage, while custom window treatments offer privacy and light control exactly when you need it.
Beyond your front door, an impressive collection of amenities awaits on every level. Start your morning in the fitness center, then grab coffee before heading to work. The rooftop deck becomes your evening sanctuary with sweeping city views, while the clubhouse and game room offer spaces to connect with neighbors. When you need to unwind, the spa and hot tub provide the perfect retreat, complemented by a relaxing sauna experience.
The building's full-service approach includes concierge services and comprehensive security, creating a sense of ease from the moment you arrive home. Pet owners appreciate the dedicated dog park where four-legged family members can play and socialize. Garage parking eliminates the daily hunt for street spots, while elevator access ensures convenience regardless of weather or what you're carrying.
The commute becomes effortless with direct access to Center City and the broader Philadelphia region. Whether you're heading to work, meeting friends for dinner, or exploring new neighborhoods, the city's transit network puts everything within reach. Car-free living becomes not just possible but preferable when you can walk to daily essentials and ride to everything else.
This studio represents the perfect balance of private retreat and urban connectivity. Your evening routine might include a workout, a stop at the roof deck to watch the sunset, then settling into your light-filled space where the city hums quietly beyond your windows. Weekend mornings begin with the luxury of choice - stay in with coffee and natural light streaming through those generous windows, or step outside to explore everything Philadelphia offers just beyond your front door. Pricing and availability subject to change on a daily basis. Photos are of model units. Parking may be available subject to availability and may be an additional fee.
Save
Ask
Tour
Hide
Share
Listing Snapshot
Price
$1,721
Days On Site
124 Days
Bedrooms
N/A
Inside Area (SqFt)
410 sqft
Total Baths
1
Full Baths
1
Partial Baths
N/A
Lot Size
N/A
Year Built
2018
MLS® Number
PAPH2628328
Status
Active
Property Tax
N/A
HOA/Condo/Coop Fees
N/A
Sq Ft Source
Estimated
Friends & Family
React
Comment
Invite
No Comments Yet
Did you know? You can invite friends and family to your search. They can join your search, rate and discuss listings with you.
Recent Activity
3 days ago
Price changed to $1,721
3 days ago
Listing updated with changes from the MLS®
4 months ago
Listing first seen on site
General Features
Attached Garage
Yes
Available on
2026-08-01
Cross Street
18TH
Garage
Yes
Garage Spaces
1
Lease Term
12 Months
Levels
One
Parking
Garage Door OpenerPermit RequiredGarageAssignedAttached
Parking Spaces
1
Pets
Cats OKDogs OKYes
Property Sub Type
Condominium
Sewer
Private Sewer
SqFt Above
410
SqFt Total
410
Style
ContemporarySplit Level
Water Source
Public
Zoning
N/A
Interior Features
Appliances
Electric Water HeaterRange HoodRefrigeratorWasherDryerDishwasherMicrowaveDisposalStainless Steel Appliance(s)
Cooling
Central Air
Furnished
Unfurnished
Heating
ElectricForced Air
Interior
Walk-In Closet(s)Open Floorplan
Laundry Features
Washer HookupMain Level
Kitchen
Dimensions - 0 X 0Level - Main
Living Room
Dimensions - 23 X 15Level - Main
Primary Bedroom
Dimensions - 12 X 14Level - Main
Save
Ask
Tour
Hide
Share
Exterior Features
Construction Details
Other
Pool Features
Community
Community Features
Association Amenities
ClubhouseFitness CenterGame RoomConciergeDog ParkSaunaElevator(s)GatedSpa/Hot Tub



Did you know? You can invite friends and family to your search. They can join your search, rate and discuss listings with you.