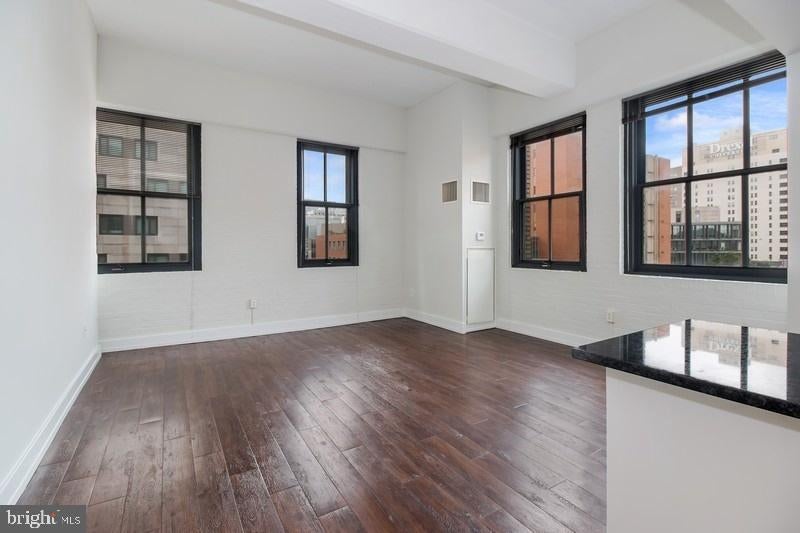
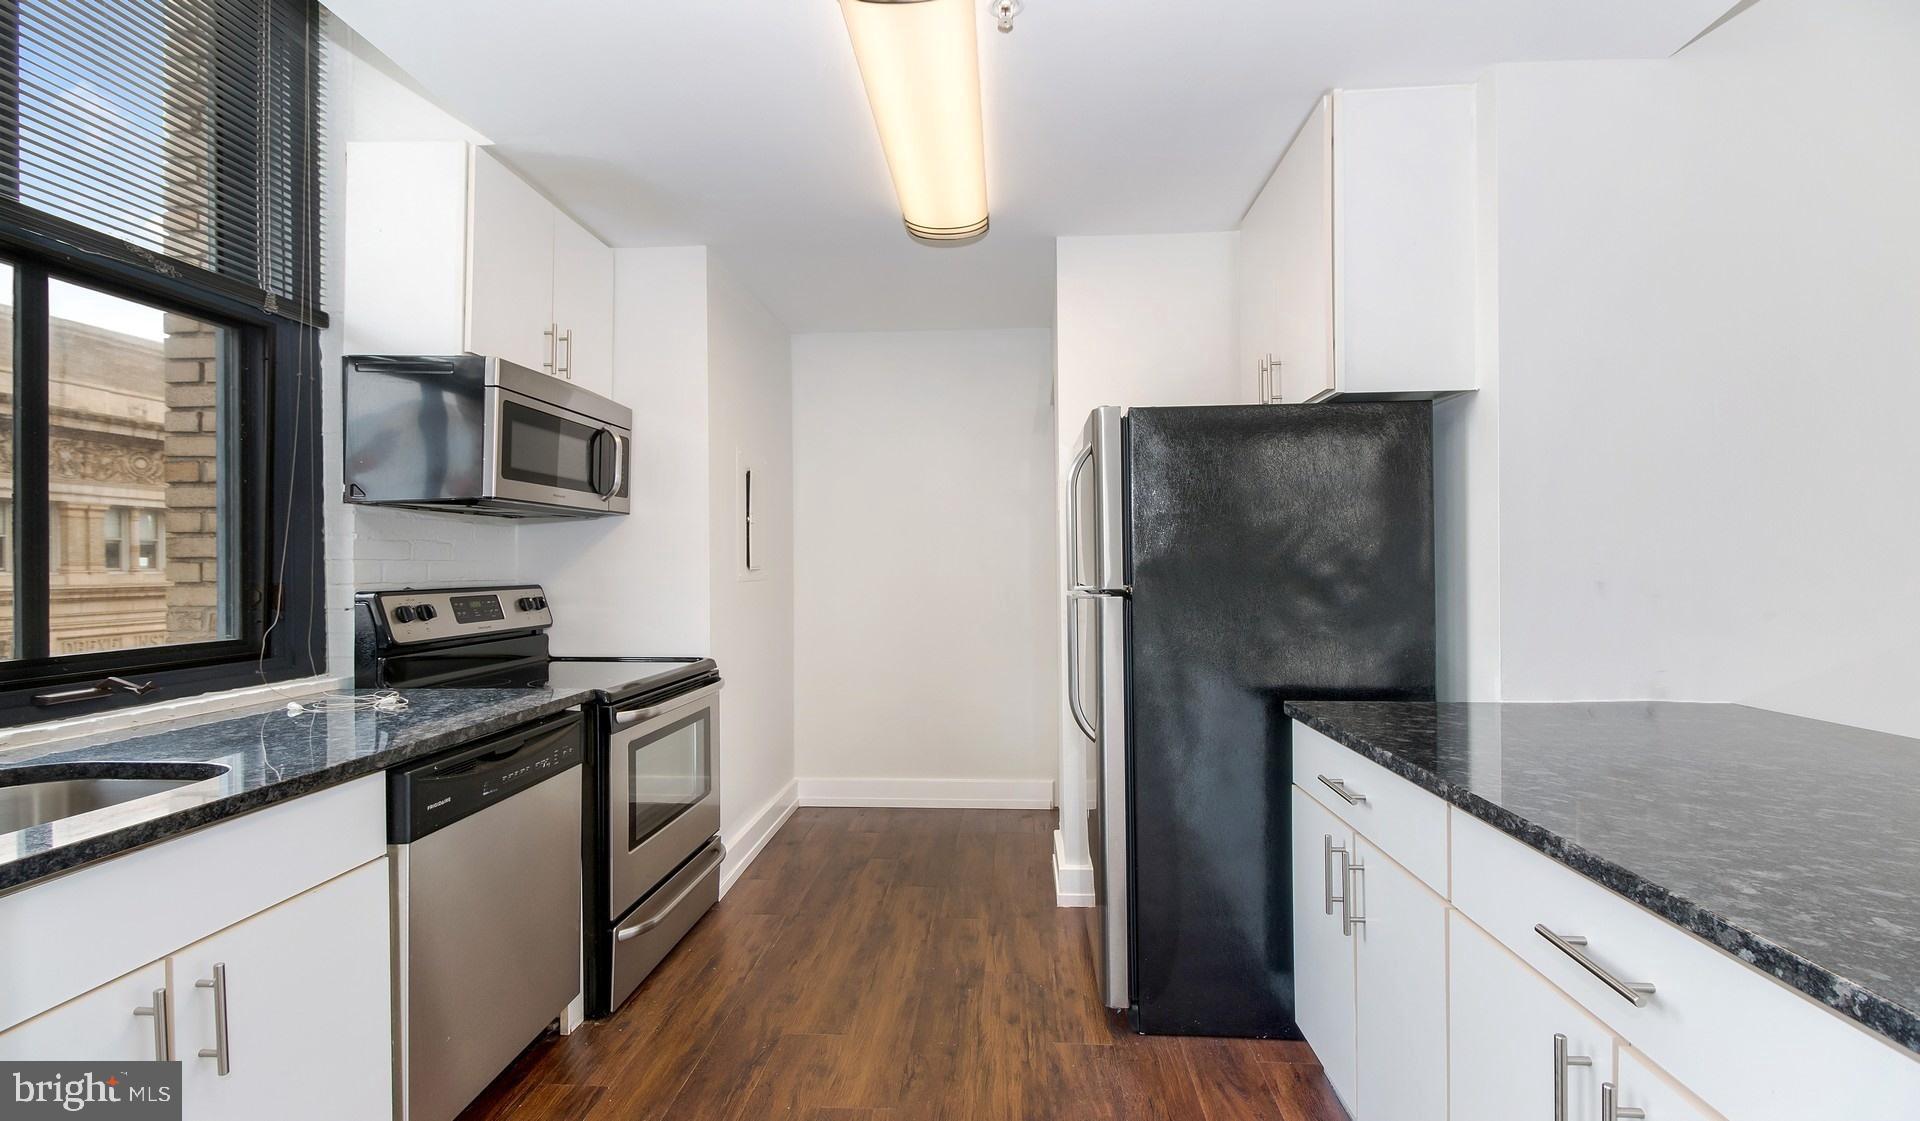
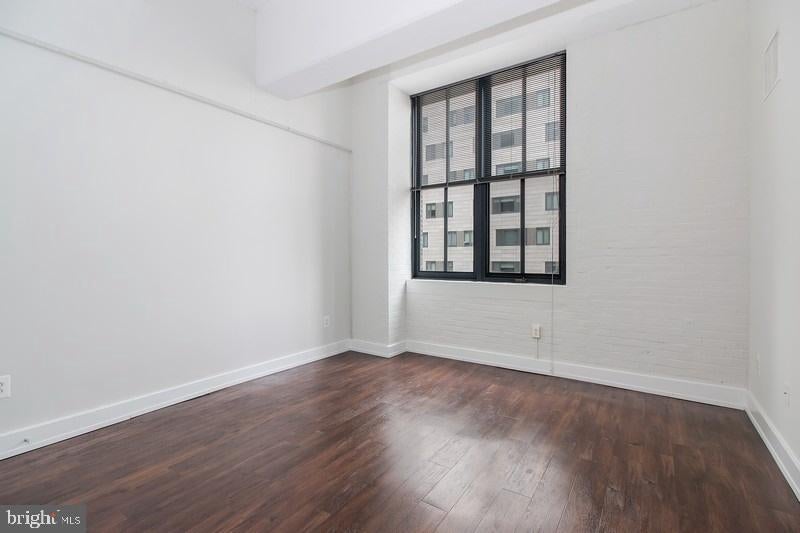
An open kitchen flows into a living room framed by oversized windows, creating the kind of bright, connected space that makes everyday moments feel special. The two-bedroom, two-bathroom layout spans 1066 square feet where hardwood-style flooring flows throughout and upgraded countertops anchor a kitchen equipped with stainless steel appliances including a dishwasher, disposal, microwave, self-cleaning oven, refrigerator, and stove. In-unit washer and dryer handle laundry day while walk-in closets provide generous storage and window treatments frame views across University City.
Your morning coffee routine unfolds against the backdrop of a neighborhood where academic energy meets urban convenience. The stainless steel refrigerator holds everything for weekend cooking experiments while the disposal makes cleanup effortless. Both bedrooms feature entry-level access, and the open floor plan lets conversations flow naturally from kitchen to living room as friends gather for dinner parties or quiet evenings.
University City surrounds you with the perfect blend of intellectual atmosphere and city living. Tree-lined streets lead to cafes where graduate students debate philosophy over espresso, while food trucks and established restaurants create a dining scene that changes with each semester. The trolley lines connect you to Center City's business districts and cultural venues, making the commute as straightforward as the walk to the corner market.
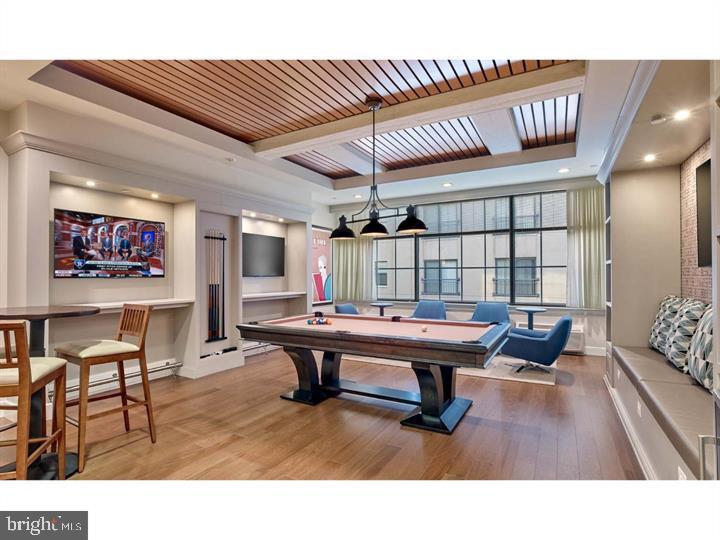
Building amenities enhance daily life with a fitness center for morning workouts, a game room for rainy afternoons, and a roof deck where summer evenings extend long past sunset. The concierge handles packages while you're at work, and the dog park provides space for four-legged residents to socialize. Secure parking garage spaces eliminate the street parking scramble, and elevator access means grocery runs stay manageable even when you've overestimated your farmers market ambitions.
Both cats and dogs find welcome here with appropriate deposits, and the picnic area hosts everything from solo lunches with a good book to weekend gatherings with neighbors who become friends. The meeting room accommodates work-from-home video calls that need a professional backdrop, while the security system provides peace of mind whether you're traveling for work or simply sleeping soundly.
Life here settles into a rhythm where convenience meets character, where the energy of university life mingles with the sophistication of city living, and where your daily routine unfolds in spaces designed for both productivity and relaxation. Pricing and availability subject to change on a daily basis. Photos are of model units. Parking may be available subject to availability and may be an additional fee.
Save
Ask
Tour
Hide
Share
Listing Snapshot
Price
$3,090
Days On Site
123 Days
Bedrooms
2
Inside Area (SqFt)
1,066 sqft
Total Baths
2
Full Baths
2
Partial Baths
N/A
Lot Size
N/A
Year Built
1929
MLS® Number
PAPH2628850
Status
Active
Property Tax
N/A
HOA/Condo/Coop Fees
N/A
Sq Ft Source
Estimated
Friends & Family
React
Comment
Invite
No Comments Yet
Did you know? You can invite friends and family to your search. They can join your search, rate and discuss listings with you.
Recent Activity
a week ago
Price changed to $3,090
a week ago
Listing updated with changes from the MLS®
4 months ago
Listing first seen on site
General Features
Available on
2026-07-18
Garage
Yes
Garage Spaces
1
Levels
One
Parking
Garage Door OpenerOff StreetLeasedGarageCommunity Structure
Parking Spaces
2
Pets
Breed RestrictionsCats OKDogs OKYes
Property Sub Type
Condominium
Security
24 Hour SecuritySecurity SystemSecurity Guard
Sewer
Public Sewer
SqFt Above
1066
SqFt Total
1066
Style
ContemporaryLoft
Water Source
Public
Zoning
N/A
Interior Features
Appliances
RangeElectric RangeElectric OvenCooktopWasherBuilt-In RangeDishwasherDisposalDryerFreezerMicrowaveRefrigeratorStainless Steel Appliance(s)ENERGY STAR Qualified Appliances



Did you know? You can invite friends and family to your search. They can join your search, rate and discuss listings with you.