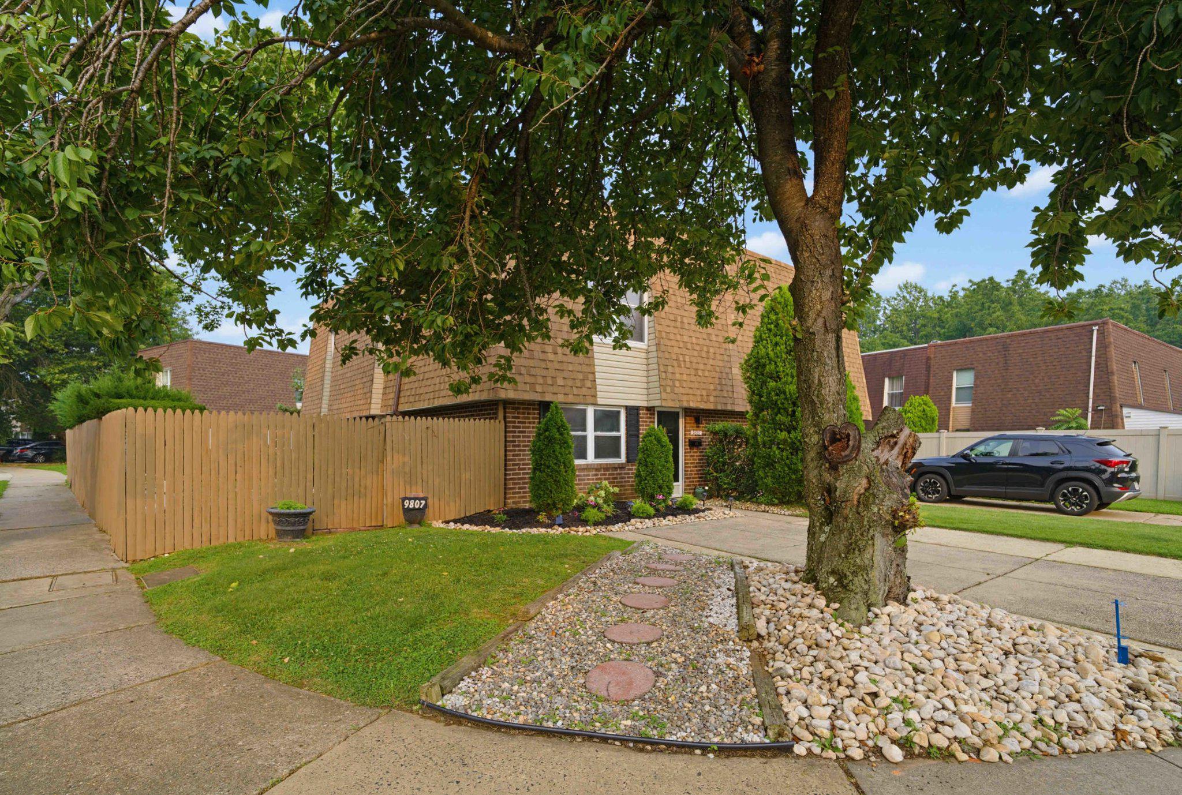
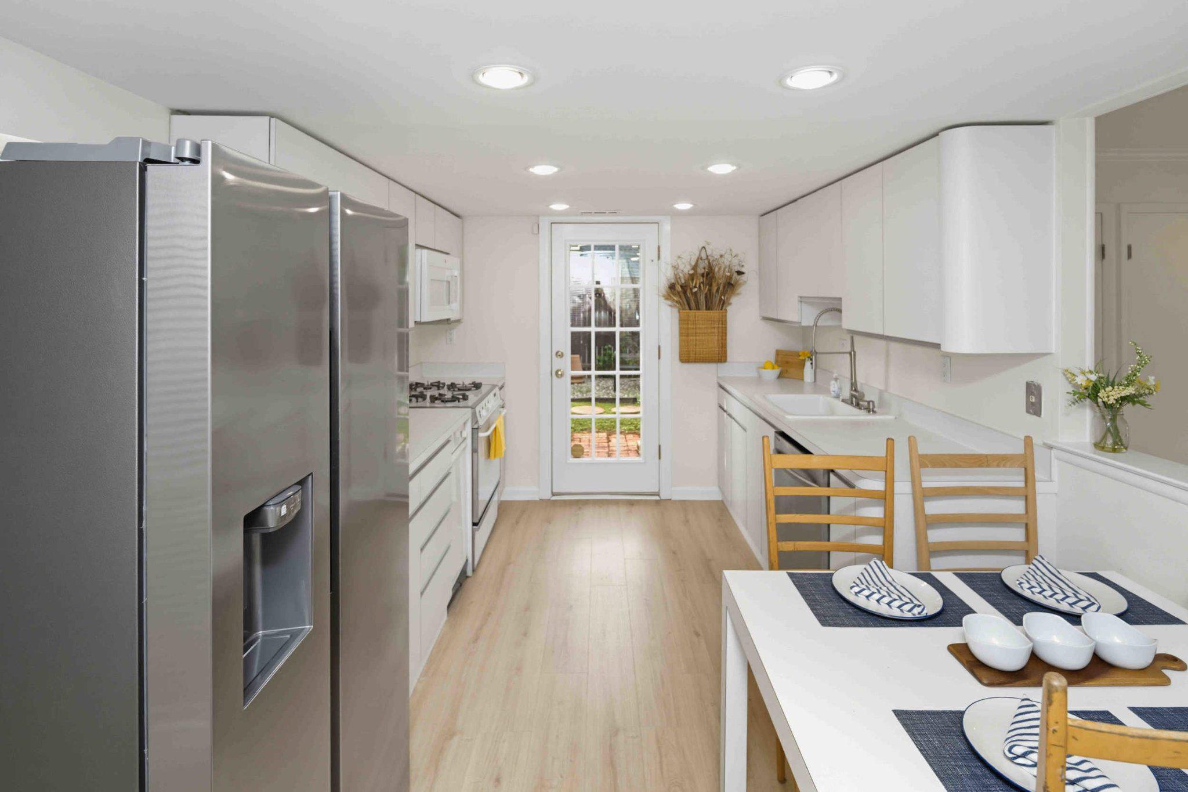
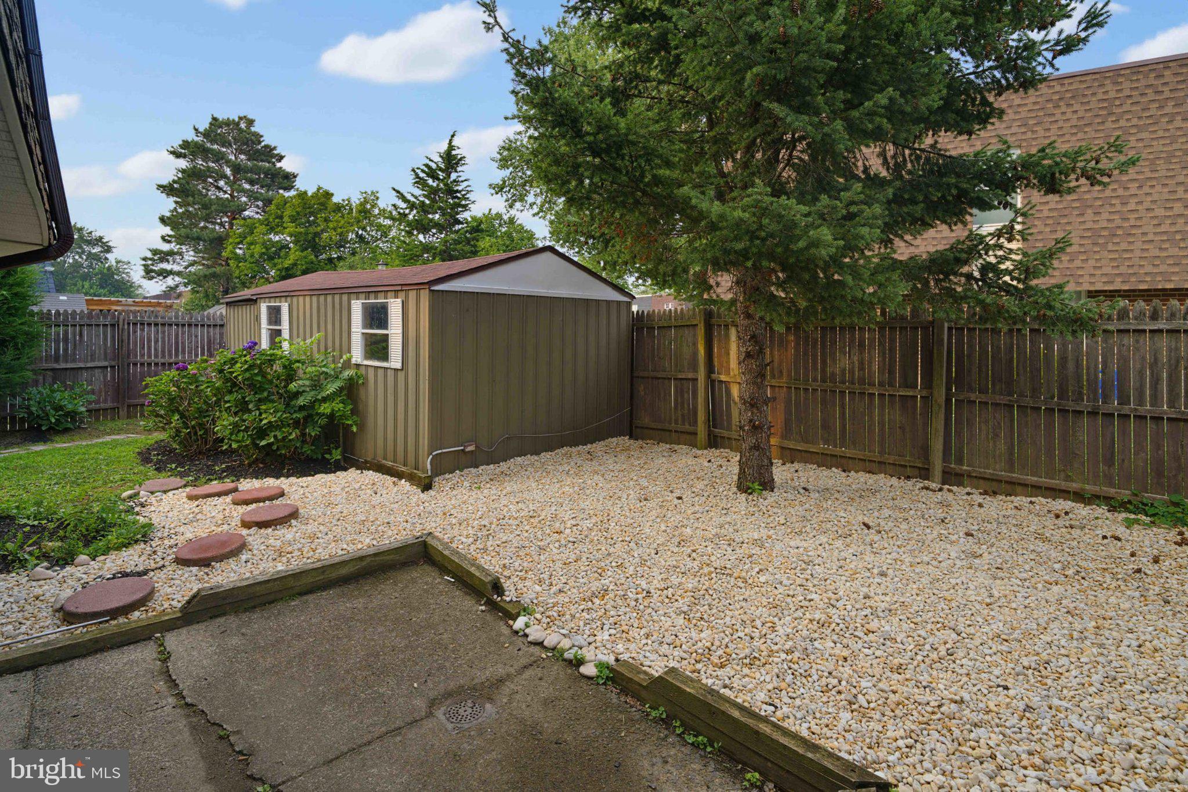
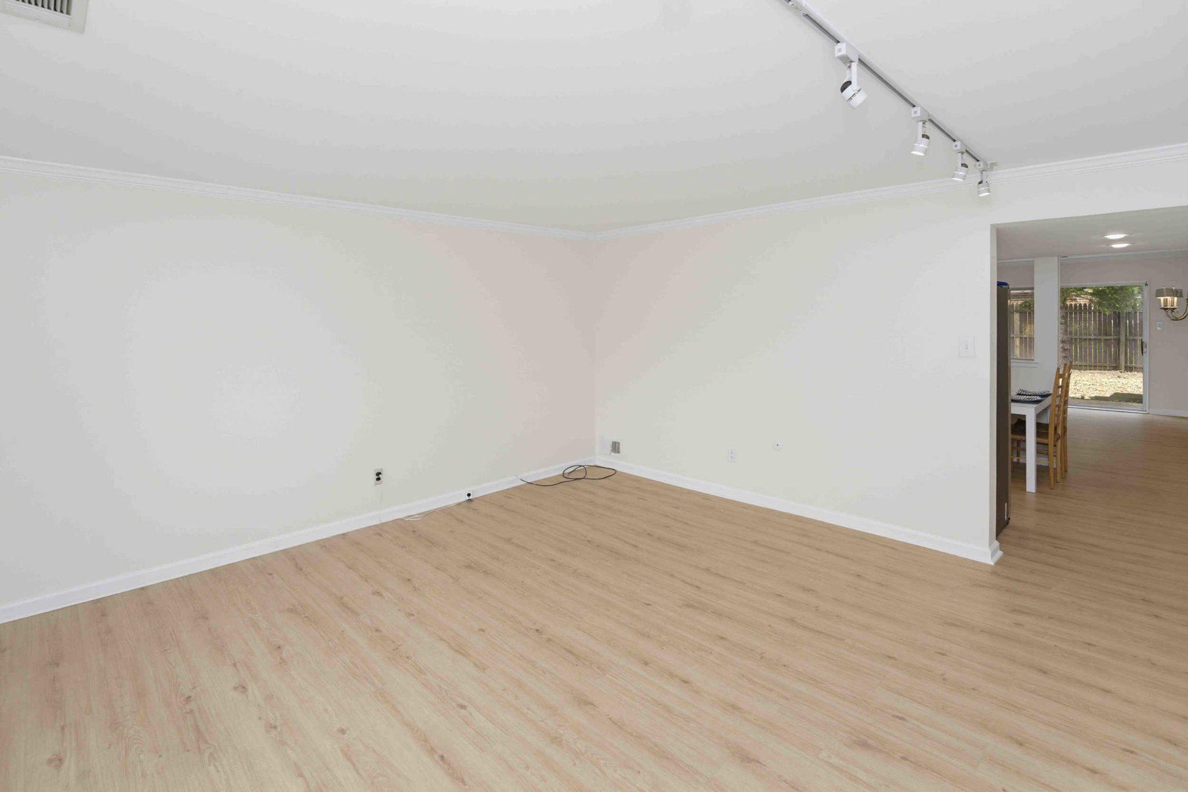
Welcome to 9807 Cowden Street, a charming 3 bedroom twin home located on a corner lot in the heart of the Bustleton community in Northeast Philadelphia. This well maintained home effortlessly blends timeless character with modern updates, features an extended driveway, a neutral color palette and abundant storage ideal for both everyday living and entertaining. Step inside to an inviting living room with brand new flooring that flows into a kitchen featuring ample cabinetry, a stainless steel fridge and dishwasher, and a gas range. The main level also offers laundry, a spacious family room, an updated half bath, and sliding door access to your backyard patio- perfect for indoor or outdoor entertainment. Upstairs you will find three bright and comfortable bedrooms, with lots of natural light creating a relaxing airy feel to the rooms. The primary suite offers plenty of closet space and a private en suite bathroom complete with a stall shower. Other features include a hallway closet, linen closet, and another full bath complete with tub/shower combo. Outside you can enjoy your own private backyard- perfect for summer gatherings, gardening, or simply relaxing. Also includes a shed providing plenty of storage for tools, garden supplies, or sports equipment.
Recent upgrades include new laminate flooring downstairs, new carpet on stairs and upstairs, repainted rooms, and a NEW roof/siding!
Ideally located around the corner from a playground/park and close to a variety of restaurants and shopping! The location provides easy access to public transportation with direct service to Center City, making commuting a breeze. This home is a fantastic opportunity you don’t want to miss!
Save
Ask
Tour
Hide
Share
Listing Snapshot
Price
$369,900
Days On Site
75 Days
Bedrooms
3
Inside Area (SqFt)
1,720 sqft
Total Baths
3
Full Baths
2
Partial Baths
1
Lot Size
N/A
Year Built
1965
MLS® Number
PAPH2628896
Status
Active
Property Tax
$5,121
HOA/Condo/Coop Fees
N/A
Sq Ft Source
Assessor
Friends & Family
React
Invite
Recent Activity
3 weeks ago
Price changed to $369,900
3 weeks ago
Listing updated with changes from the MLS®
2 months ago
Status changed to Active
2 months ago
Listing first seen on site
General Features
Foundation
Slab
Levels
Two
Parking
ConcreteOn StreetDriveway
Parking Spaces
1
Property Sub Type
Townhouse
Security
Security System
Sewer
Public Sewer
Special Circumstances
Standard
SqFt Above
1720
SqFt Total
1720
Style
Traditional
Water Source
Public
Zoning
RSA3
Interior Features
Appliances
Gas RangeGas OvenGas Water HeaterDishwasherDryerRefrigeratorStainless Steel Appliance(s)WasherWater HeaterMicrowave
Cooling
Central AirCeiling Fan(s)Electric
Flooring
LaminateCarpet
Heating
Natural GasForced Air
Interior
Ceiling Fan(s)Recessed LightingBuilt-in Features
Laundry Features
Main Level
Bedroom 1
Bedroom 2
Bedroom 3
Family Room
Level - Main
Living Room
Level - Main
Save
Ask
Tour
Hide
Share
Exterior Features
Exterior
Rain Gutters
Fencing
FencedWood
Lot Features
Corner LotFront YardBack Yard
Patio And Porch
Patio
Pool Features
None
Community Features
Community Features
Sidewalks
MLS Area
19115 (19115)
School District
PHILADELPHIA CITY
Schools
School District
PHILADELPHIA CITY
Elementary School
ANNE FRANK
Middle School
C.C.A. BALDI
High School
GEORGE WASHINGTON
Listing courtesy of Keller Williams Real Estate-Langhorne