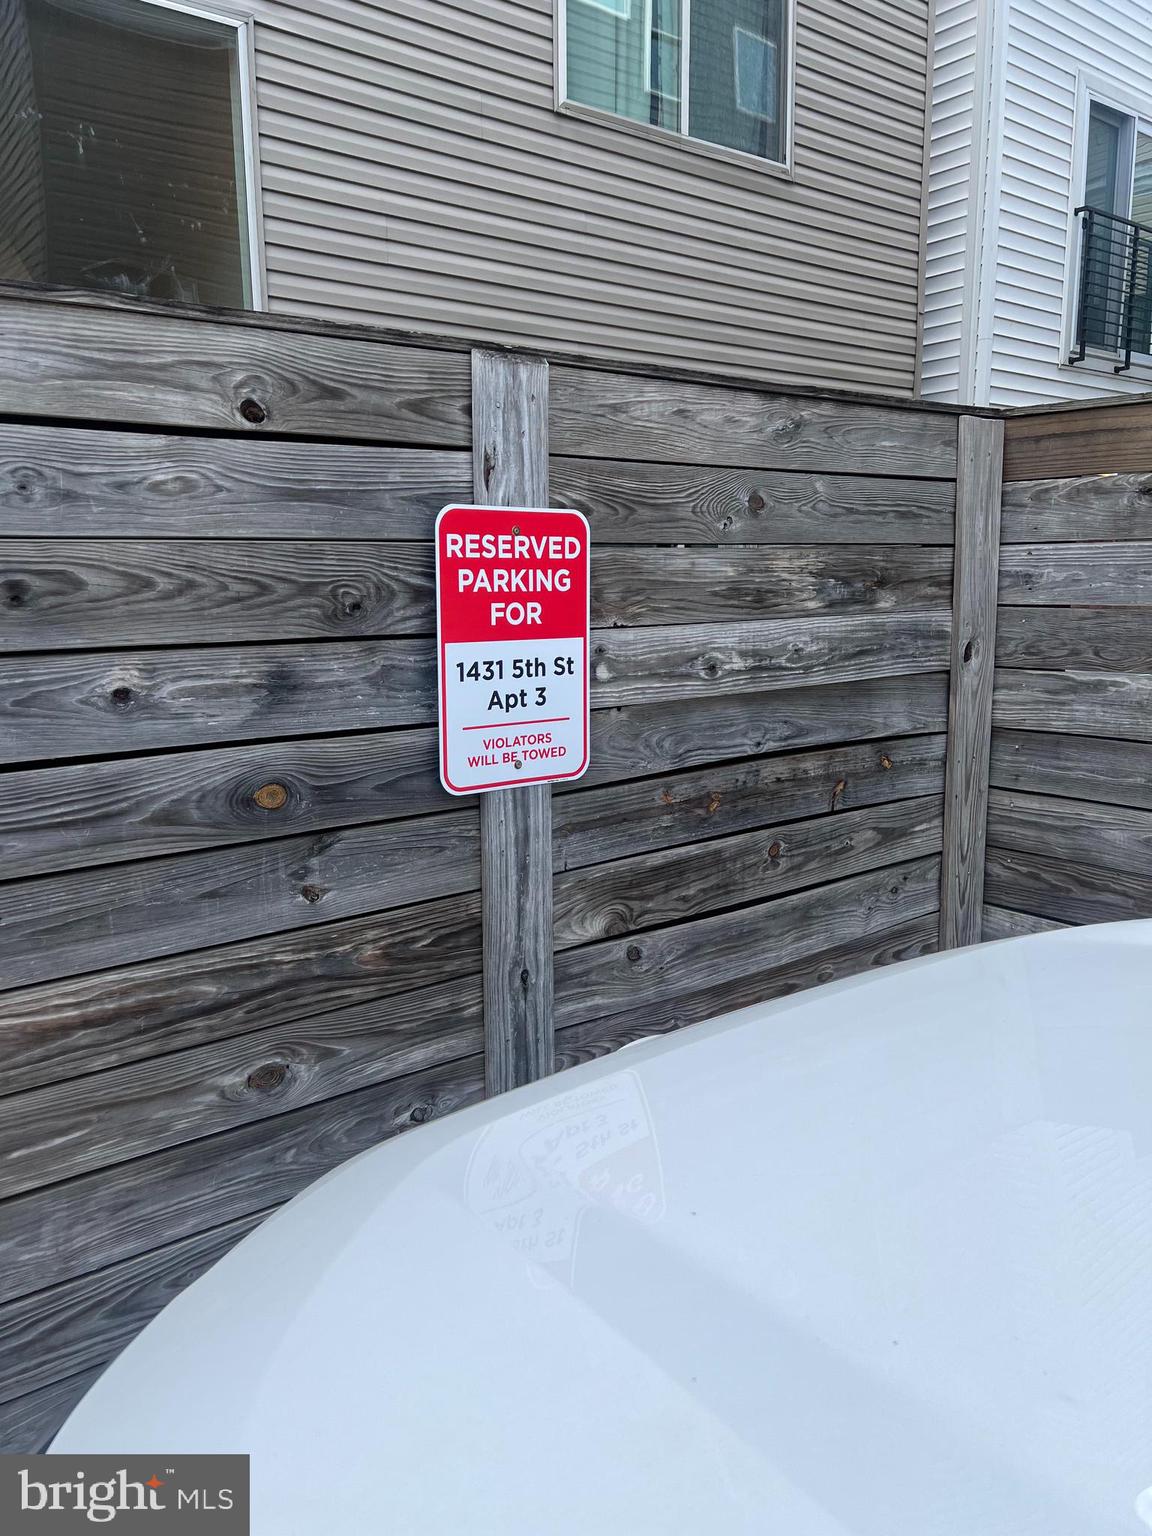
DEDICATED PARKING SPOT! NEW STORMWATER STORAGE SYSTEM! BRAND-NEW FLOORS THROUGHOUT!
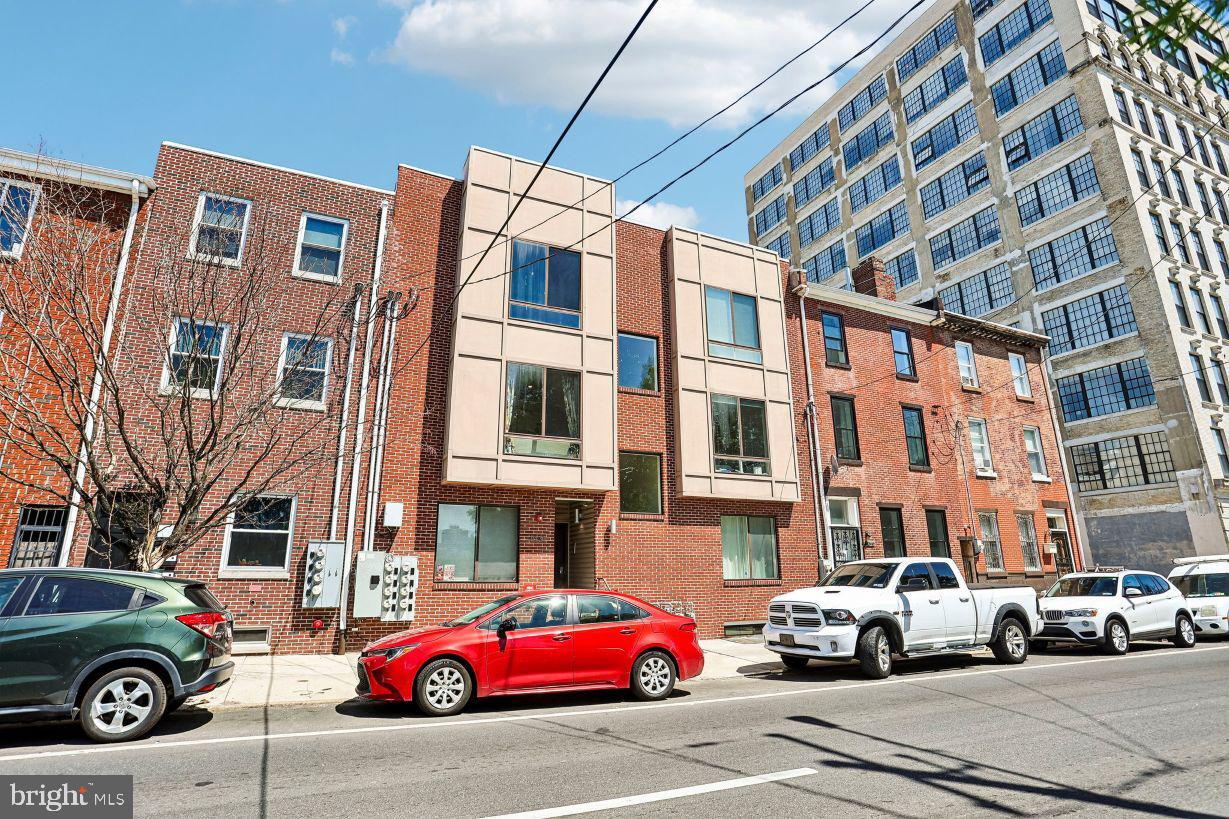
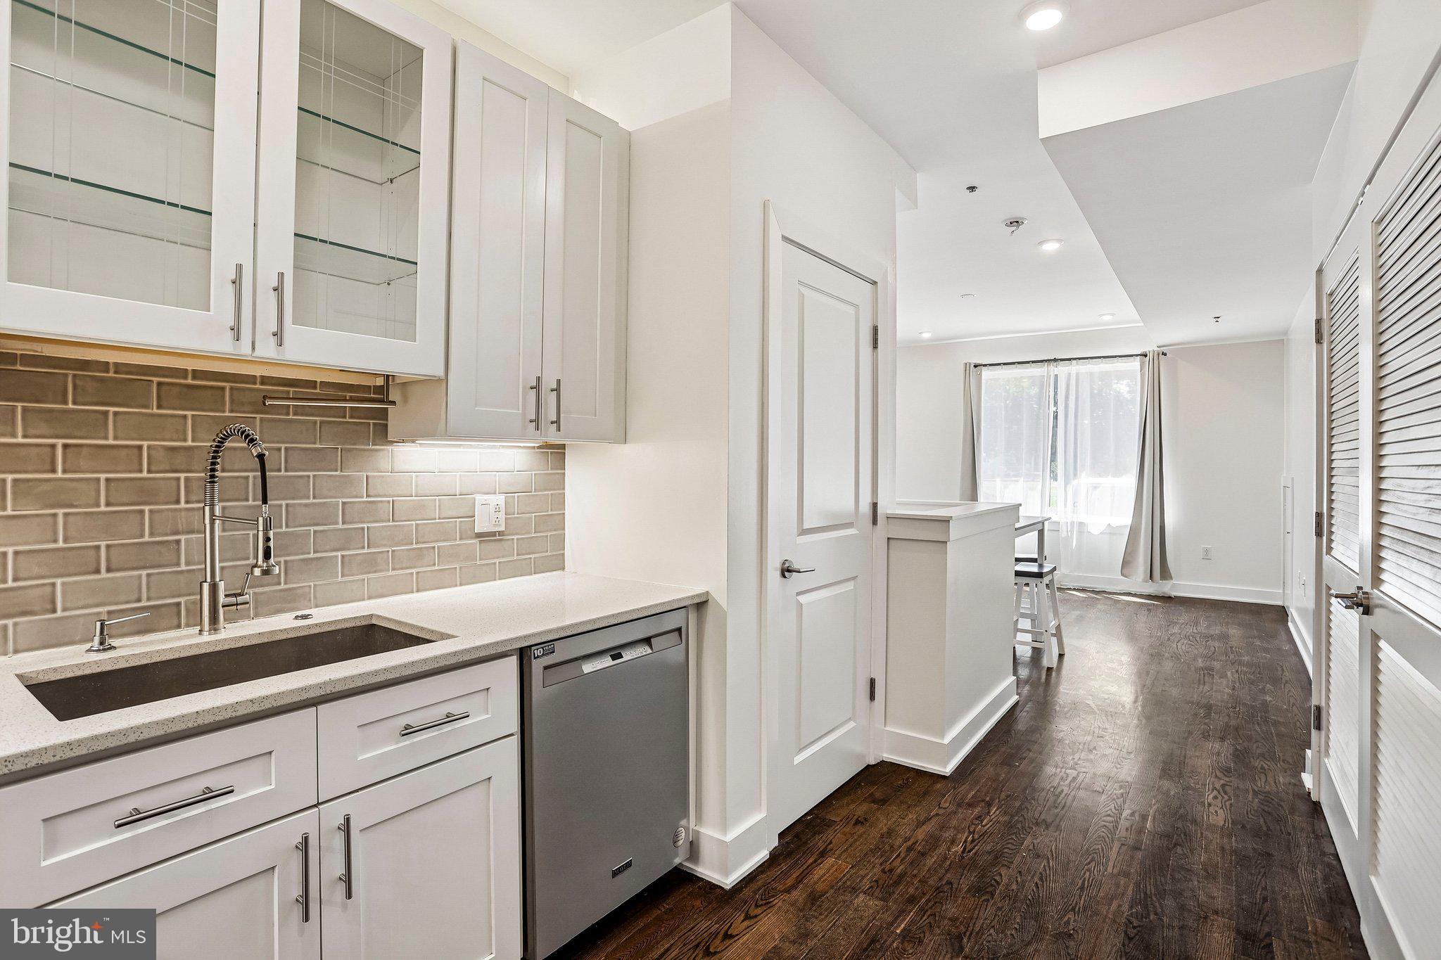
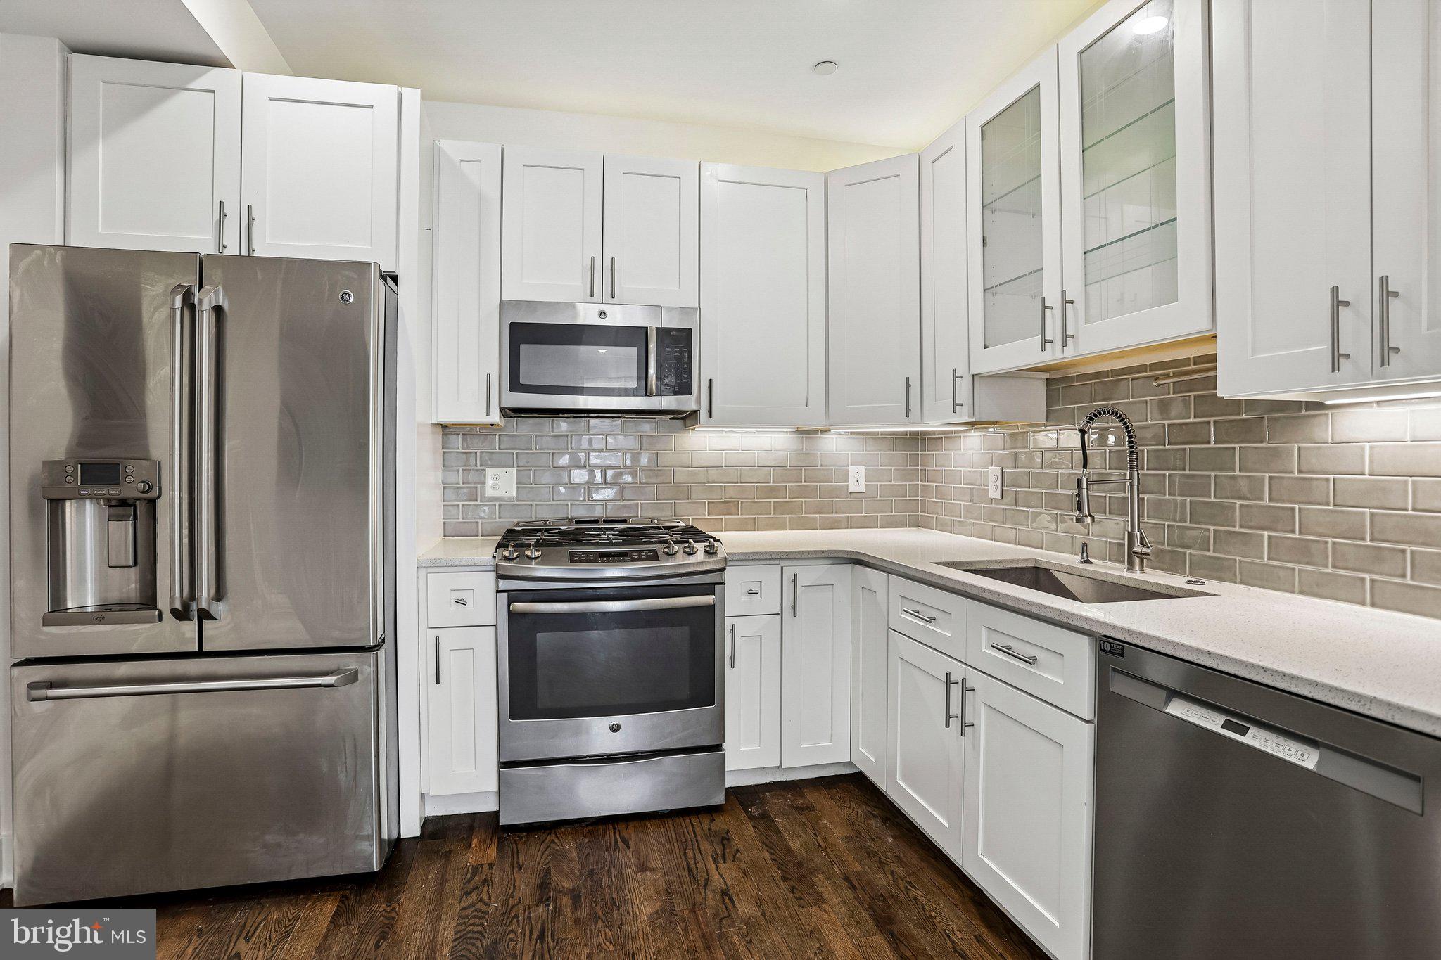
Welcome to this custom-tailored bi-level, 2-bedroom condo in the heart of booming Olde Kensington, with new brand new flooring throughout the downstairs and a new hot water heater and offering the rare convenience of two dedicated off-street parking spaces with direct access to the unit. Built in 2016, this thoughtfully designed residence showcases an open-concept floor plan with soaring ceilings, gleaming hardwood floors, and abundant natural light pouring through oversized windows that frame picturesque park views. The spacious main living area seamlessly flows into the chef’s kitchen, featuring custom cabinetry, upgraded GE appliances, and a built-in Keurig system—perfect for effortless mornings and entertaining alike. A conveniently tucked-away stackable washer and dryer complete the main level. Downstairs, you'll find two generously sized bedrooms, each boasting oversized windows and custom closet shelving for optimal storage and organization. The bedrooms share a beautiful modern hall bath featuring a glass-enclosed walk-in shower with a built-in bench for a spa-like experience. Residents enjoy access to two exceptional community spaces, including a spacious ground-level patio and an expansive rooftop deck offering sweeping city views—ideal for relaxing, socializing, or taking in the skyline. Parking is never a concern with a large dedicated off-street space that can fit two cars, a true luxury in the city. Situated just blocks from neighborhood favorites including Helm, Stateside Vodka, and local dog parks, this home places you in the center of one of Philadelphia’s most exciting and rapidly growing communities. This is more than a condo—it's a lifestyle upgrade. Mortgage savings may be available for buyers of this listing.
Save
Ask
Tour
Hide
Share
Listing Snapshot
Price
$290,000
Days On Site
117 Days
Bedrooms
2
Inside Area (SqFt)
1,023 sqft
Total Baths
1
Full Baths
1
Partial Baths
N/A
Lot Size
N/A
Year Built
2017
MLS® Number
PAPH2628954
Status
Active
Property Tax
$583
HOA/Condo/Coop Fees
$254 monthly
Sq Ft Source
Assessor
Friends & Family
React
Comment
Invite
No Comments Yet
Did you know? You can invite friends and family to your search. They can join your search, rate and discuss listings with you.
Recent Activity
2 weeks ago
Listing updated with changes from the MLS®
2 weeks ago
Status changed to Active
2 weeks ago
Price changed to $290,000
4 months ago
Listing first seen on site
General Features
Cross Street
Jefferson St
Foundation
Concrete Perimeter
Levels
Two
Parking
Driveway
Parking Spaces
2
Pets
Yes
Property Sub Type
Condominium
Sewer
Public Sewer
Special Circumstances
Standard
SqFt Above
1023
SqFt Total
1023
Style
Unit/Flat
Water Source
Public
Zoning
RESIDENTIAL
Interior Features
Appliances
OvenGas RangeGas OvenElectric Water HeaterDishwasherDisposalRefrigeratorStainless Steel Appliance(s)MicrowaveENERGY STAR Qualified Appliances



Did you know? You can invite friends and family to your search. They can join your search, rate and discuss listings with you.