Welcome to 1633 Ellsworth Street, a beautiful 5-bedroom, 3.5-bath home in the heart of Newbold. Offering multiple levels of thoughtfully designed living space, this residence blends modern finishes, functional design, and exceptional outdoor living.
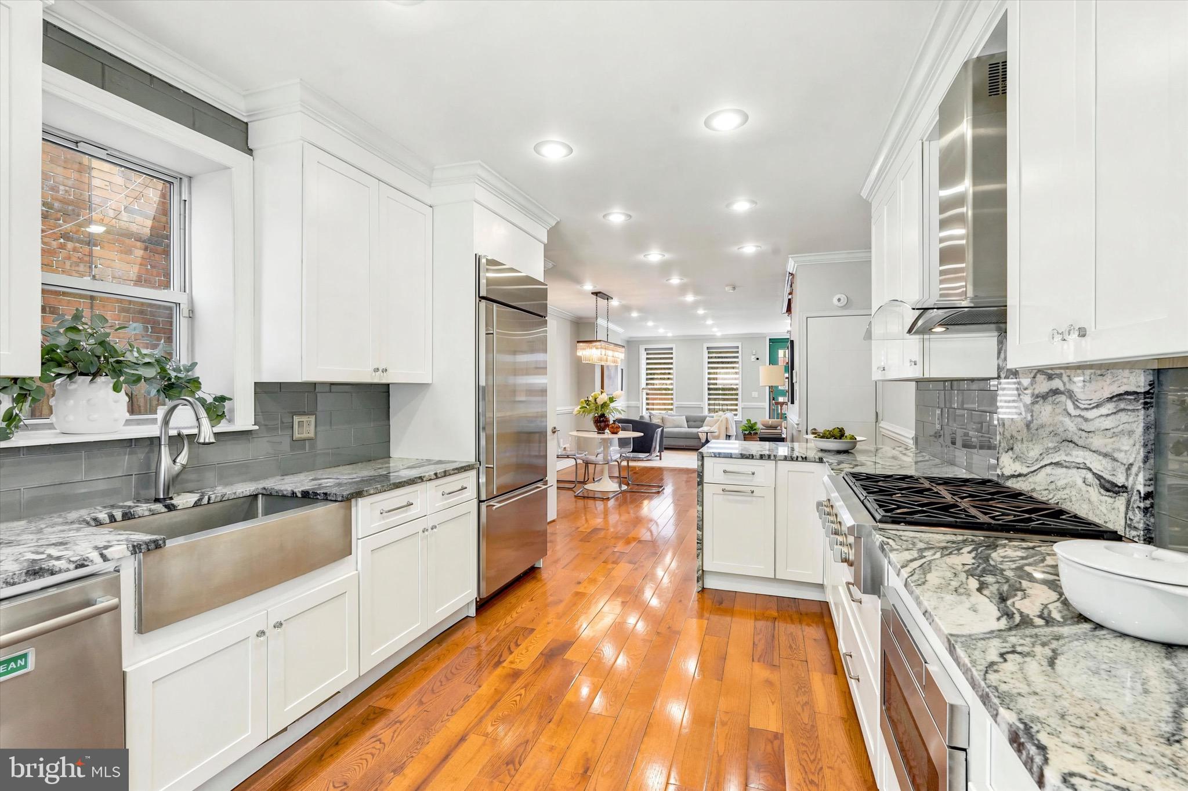
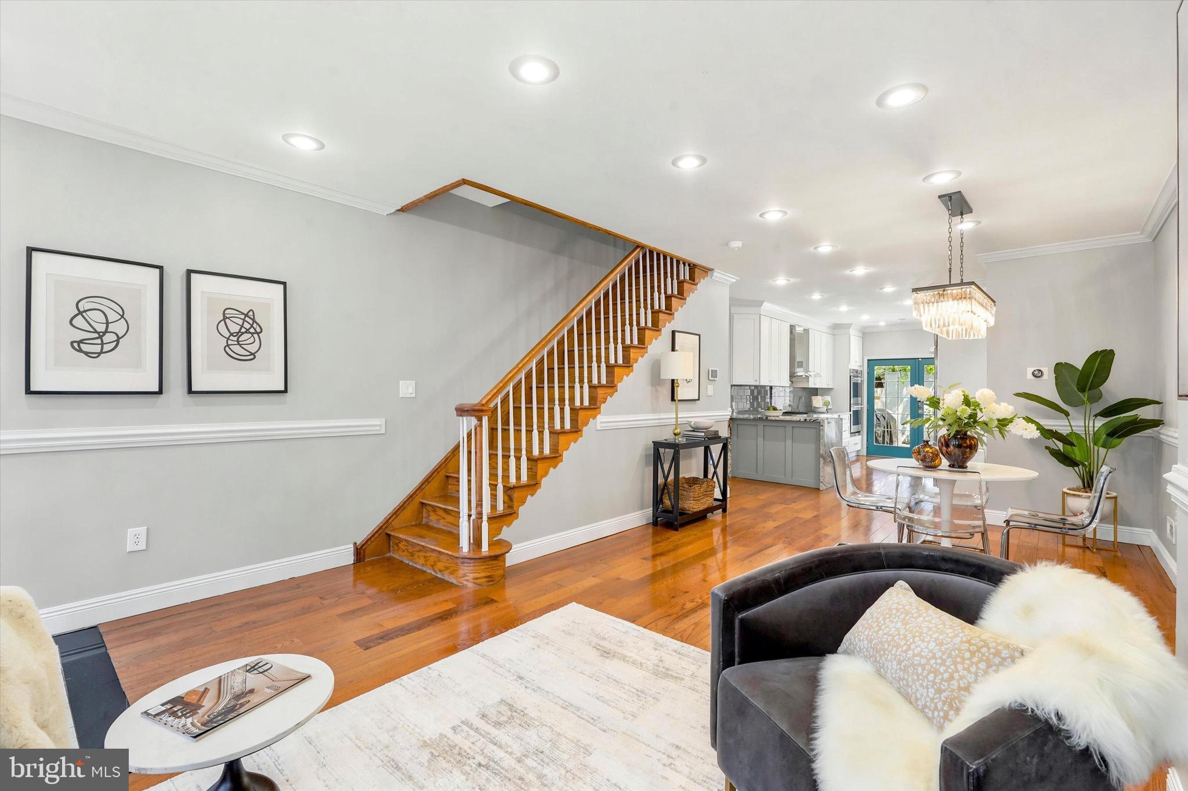
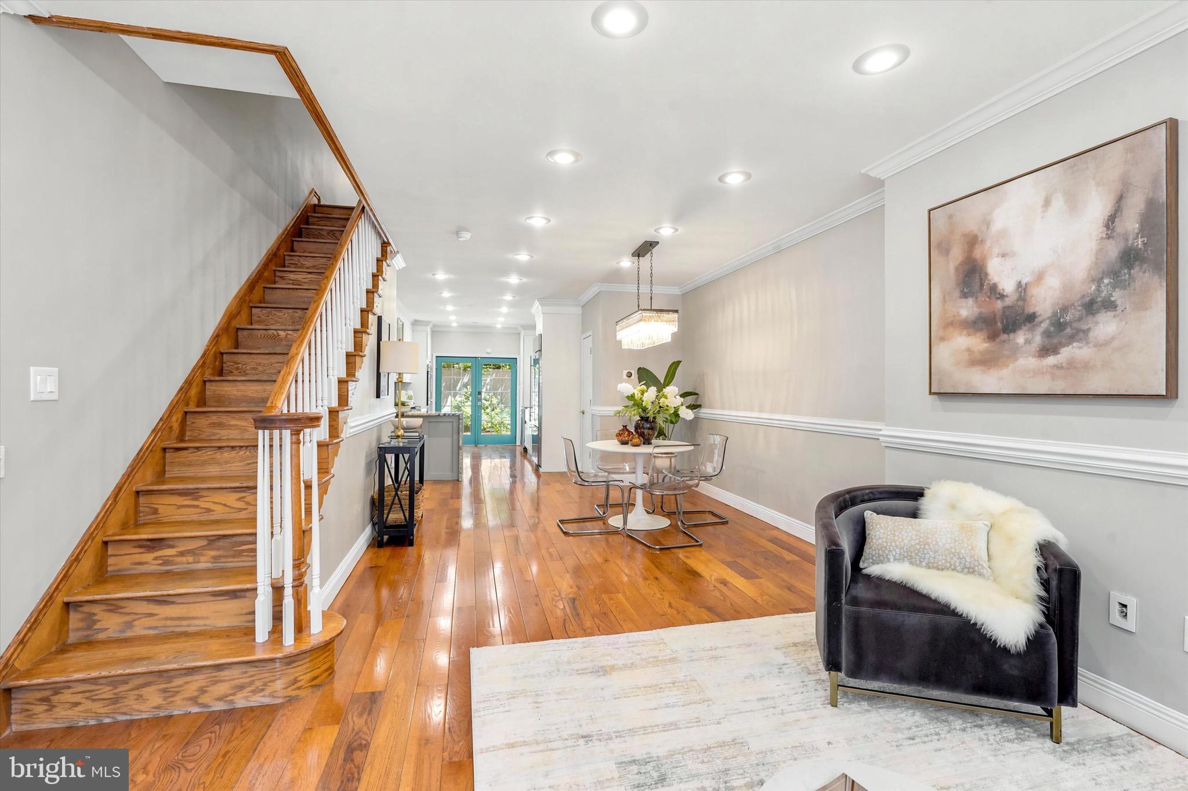
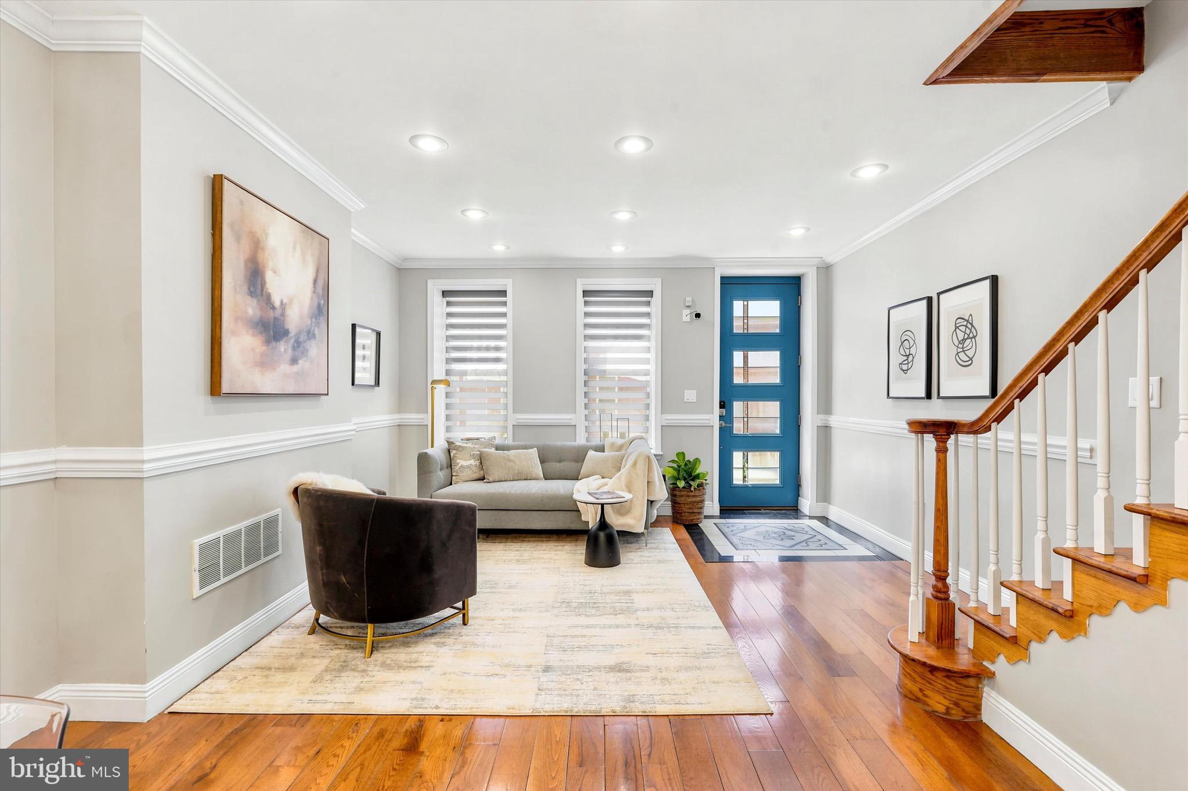
The main level features an open-concept layout with hardwood floors, spacious living and dining areas, and a powder room. At the heart of the home is a chef’s kitchen featuring premium GE Monogram stainless steel appliances, custom cabinetry, and a dramatic granite waterfall island designed for both everyday living and entertaining. Just beyond the kitchen, a private rear patio provides the perfect setting for outdoor dining and relaxation.
The second floor offers three bedrooms and a full bath, including one room currently configured as a custom walk-in dressing room. The third floor features two additional bedrooms, including a spacious primary suite complete with a spa-inspired bath, soaking tub, and glass-enclosed shower.
The finished lower level adds valuable flex space with a full bath, ideal for a guest suite, home gym, media room, or office. Above it all, the rooftop deck delivers sweeping views of the Philadelphia skyline and an ideal space for entertaining.
Located just minutes from Rittenhouse Square, Penn, CHOP, Center City, and some of Philadelphia’s best restaurants and coffee shops, 1633 Ellsworth Street offers the perfect combination of space, style, and location.
Save
Ask
Tour
Hide
Share
Listing Snapshot
Price
$700,000
Days On Site
122 Days
Bedrooms
5
Inside Area (SqFt)
3,350 sqft
Total Baths
4
Full Baths
3
Partial Baths
1
Lot Size
0.02 Acres
Year Built
1923
MLS® Number
PAPH2629348
Status
Active
Property Tax
$4,584
HOA/Condo/Coop Fees
N/A
Sq Ft Source
Estimated
Friends & Family
React
Comment
Invite
No Comments Yet
Did you know? You can invite friends and family to your search. They can join your search, rate and discuss listings with you.
Recent Activity
a week ago
Price changed to $700,000
a week ago
Listing updated with changes from the MLS®
4 months ago
Listing first seen on site
General Features
Acres
0.02
Foundation
Brick/Mortar
Levels
Three Or More
Parking
On Street
Property Sub Type
Townhouse
Sewer
Public Sewer
Special Circumstances
Standard
SqFt Above
2400
SqFt Below
950
SqFt Total
3350
Style
Straight Thru
Water Source
Public
Zoning
RSA5
Interior Features
Appliances
Gas Water Heater
Basement
FinishedFullSump Pump
Cooling
Central AirGas
Heating
Natural GasCentral
Main Level Bedrooms
5
Save
Ask
Tour
Hide
Share
Exterior Features
Pool Features
None
Roof
FlatFiberglass
Community Features
MLS Area
19146 (19146)
School District
PHILADELPHIA CITY
Schools
School District
PHILADELPHIA CITY
Elementary School
Unknown
Middle School
Unknown
High School
Unknown
Listing courtesy of BHHS Fox & Roach-Chestnut Hill



Did you know? You can invite friends and family to your search. They can join your search, rate and discuss listings with you.