Charming West Passyunk Home Awaiting Your Vision
Nestled on a serene, tree-lined street in West Passyunk, this spacious home is a hidden gem brimming with old-world charm and potential. With a touch of tender loving care, this property could be transformed into the ultimate showpiece and or investment showcasing its exquisite character and beauty.
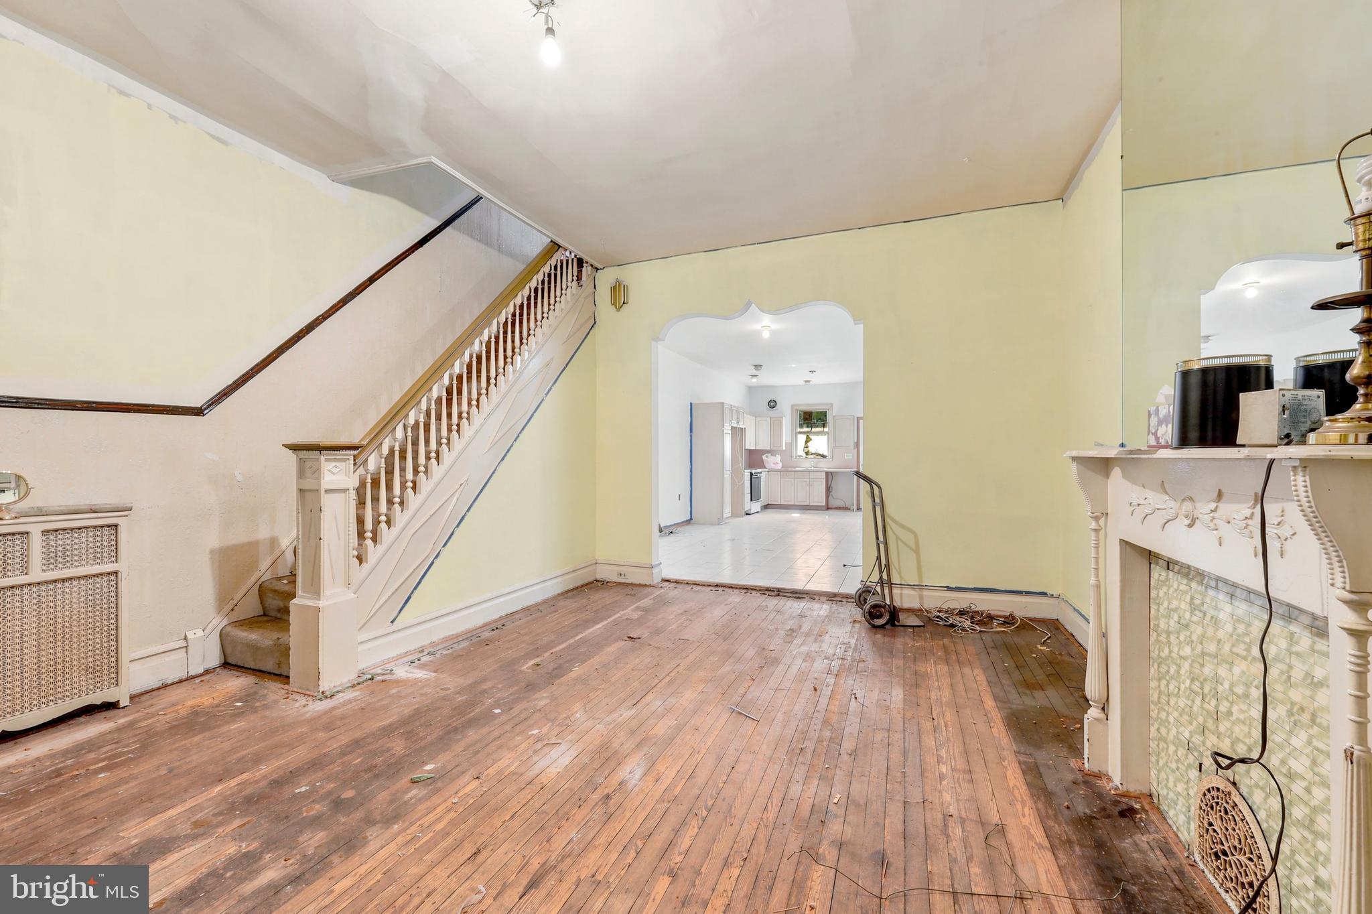
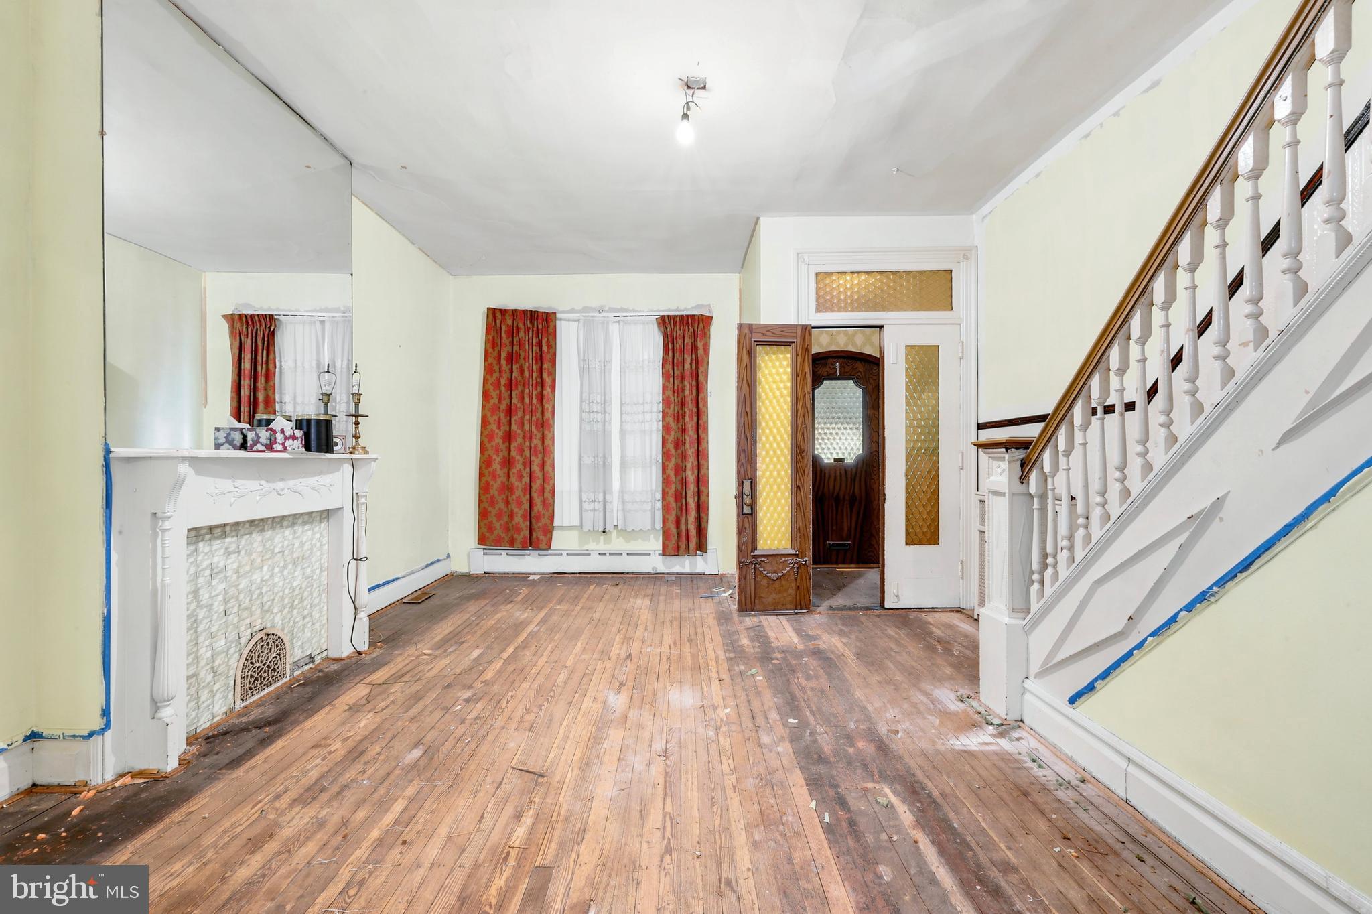
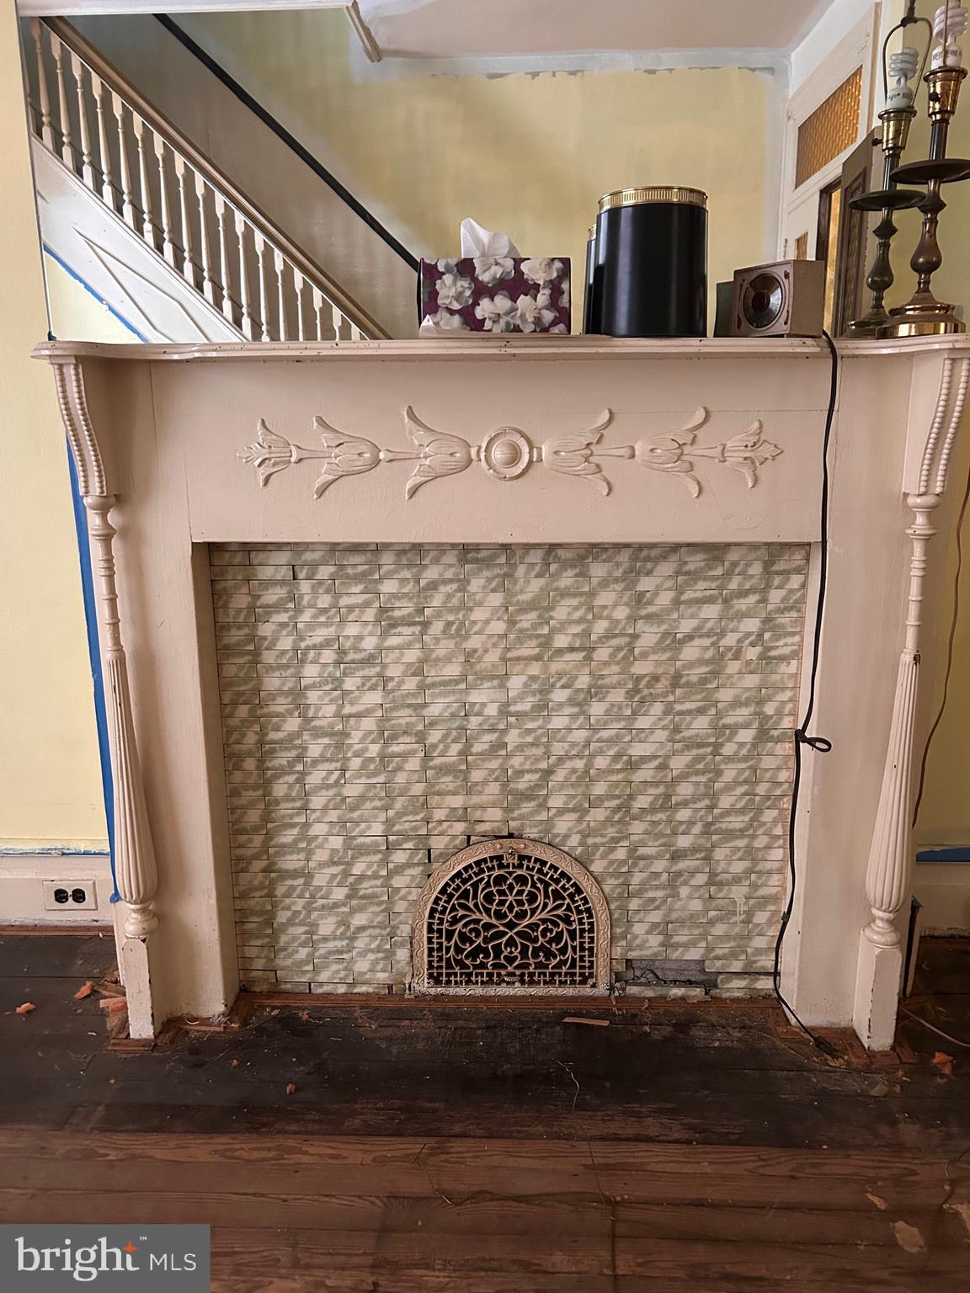
As you step through the magnificent original vestibule doors, you are welcomed into a generous open floor plan that features a living room and separate dining room. High ceilings, stunning woodwork, and a lavish handcrafted bannister set an elegant tone, while the original tiled mantlepiece adds a touch of historical glamour. Hardwood floors extend throughout the home, eagerly waiting for restoration to their former glory.
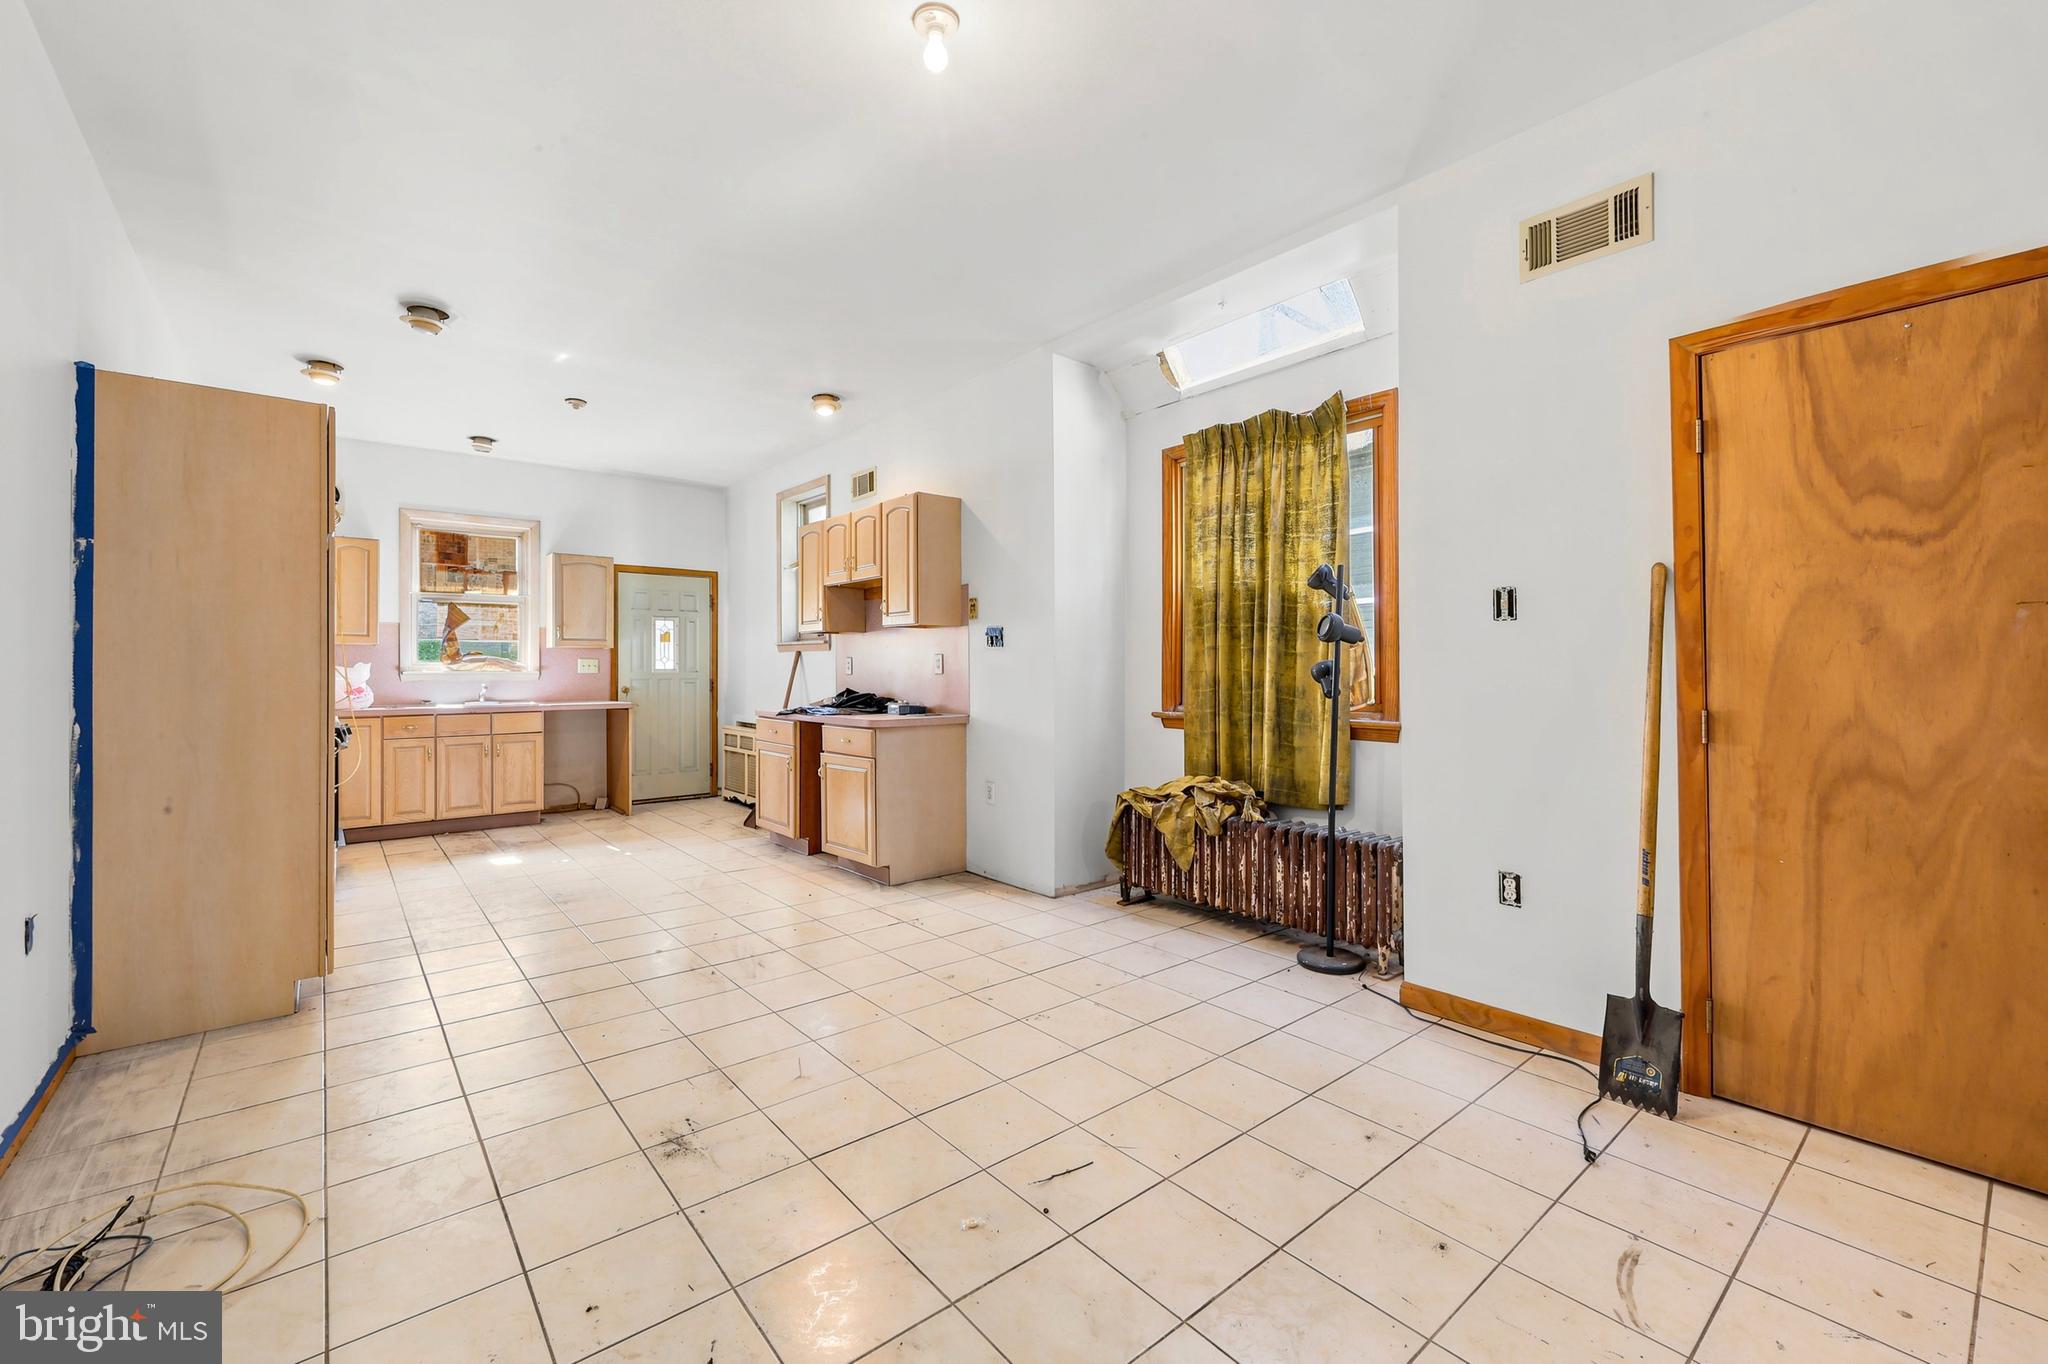
The heart of this residence is the incredible kitchen and entertaining space, perfect for hosting gatherings and creating lasting memories. Equipped with oak cabinets and recessed lighting, this area is a food lover's dream, ready for customization to suit any culinary vision. Step outside to the ample backyard, an inviting oasis ideal for al fresco dining.
The upper level continues to impress with three spacious bedrooms, each filled with precious natural light and equipped with ample closet space. The full basement provides additional storage and convenience, also central air for the first floor and back bedroom, there is also plumbing in the basement where an half bath can be added.
This prime location is part of the revitalization of West Passyunk, placing you just blocks away from a vibrant array of restaurants such as La Llorona Cocina, Café y Chocolate, Lang’s Fruit and Produce, and Stina Restaurant. With the renowned East Passyunk Avenue nearby, you can easily walk or bike to enjoy all the local amenities and community events.
Don’t miss this opportunity to restore the home of your dreams in a neighborhood that's on the rise. Come and see the potential that awaits you in this stunning West Passyunk residence!
Save
Ask
Tour
Hide
Share
Listing Snapshot
Price
$299,000
Days On Site
122 Days
Bedrooms
4
Inside Area (SqFt)
1,496 sqft
Total Baths
1
Full Baths
1
Partial Baths
N/A
Lot Size
0.02 Acres
Year Built
1925
MLS® Number
PAPH2629424
Status
Pending
Property Tax
$3,730
HOA/Condo/Coop Fees
N/A
Sq Ft Source
Assessor
Friends & Family
React
Comment
Invite
No Comments Yet
Did you know? You can invite friends and family to your search. They can join your search, rate and discuss listings with you.
Recent Activity
5 days ago
Status changed to Pending
5 days ago
Listing updated with changes from the MLS®
3 months ago
Price changed to $299,000
4 months ago
Listing first seen on site
General Features
Acres
0.02
Foundation
Brick/Mortar
Levels
Two
Parking
On Street
Property Sub Type
Townhouse
Sewer
Public Sewer
Special Circumstances
Standard
SqFt Above
1496
SqFt Total
1496
Style
Traditional
Water Source
Public
Zoning
RSA5
Interior Features
Appliances
Gas Water Heater
Basement
Full
Cooling
Central AirElectric
Heating
Natural GasBaseboard
Main Level Bedrooms
4
Save
Ask
Tour
Hide
Share
Exterior Features
Pool Features
None
Community Features
MLS Area
19145 (19145)
School District
PHILADELPHIA CITY
Schools
School District
PHILADELPHIA CITY
Elementary School
Unknown
Middle School
Unknown
High School
Unknown
Listing courtesy of BHHS Fox & Roach-Center City Walnut



Did you know? You can invite friends and family to your search. They can join your search, rate and discuss listings with you.