Property Search

Save
Ask
Tour
Hide
Share
$2,995
122 Days On Site

507 S 8TH STREET UNIT 208
PHILADELPHIA, PA 19147

For Rent|Condominium|Active
2
Beds
2
Total Baths
2
Full Baths
907
SqFt
$3
/SqFt
2016
Built
Subdivision:
WASHINGTON SQ WEST
County:
PHILADELPHIA
Listing courtesy of OCF Realty LLC - Philadelphia
Call Now: (703) 898-3565
Is this the listing for you? We can help make it yours.
(703) 898-3565
507 S 8TH STREET UNIT 208507 S 8TH STREET UNIT 208507 S 8TH STREET UNIT 208507 S 8TH STREET UNIT 208
Save
Ask
Tour
Hide
Share

Mortgage Calculator

Monthly Payment (Est.)

Enter an interest rate to see your estimated monthly payment.
Calculator powered by Showcase IDX, a Constellation1 Company. Copyright ©2026 Information is deemed reliable but not guaranteed.

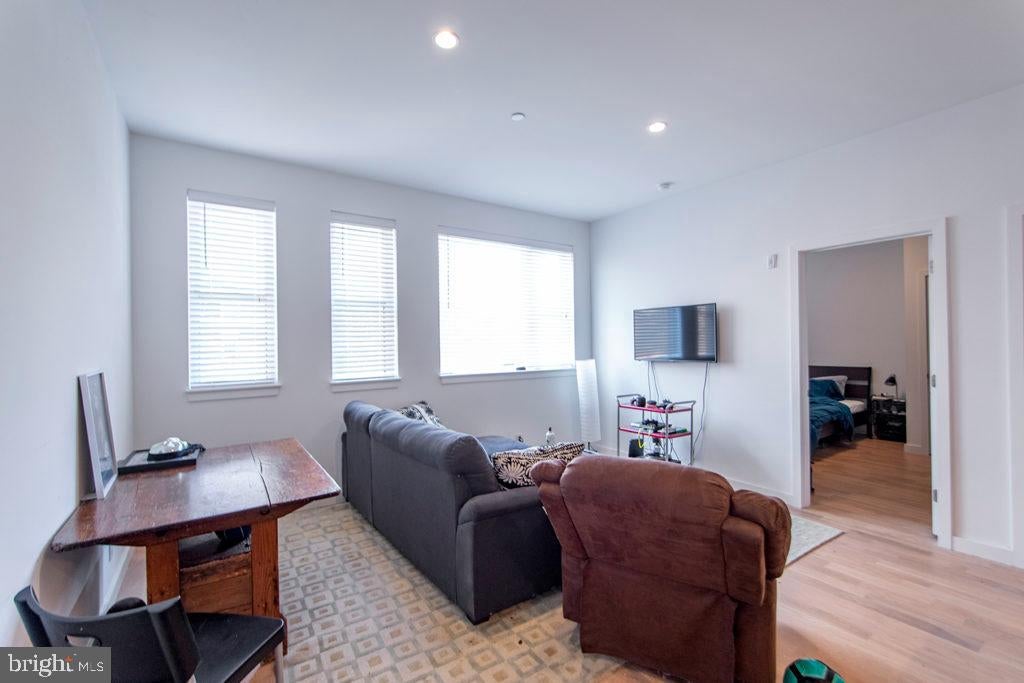
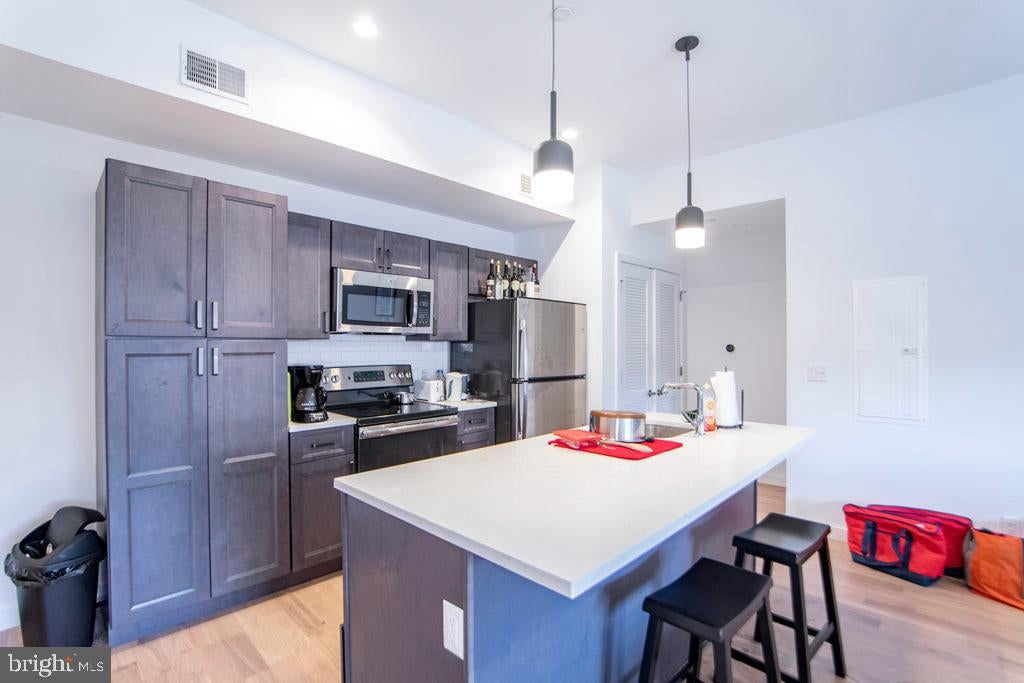
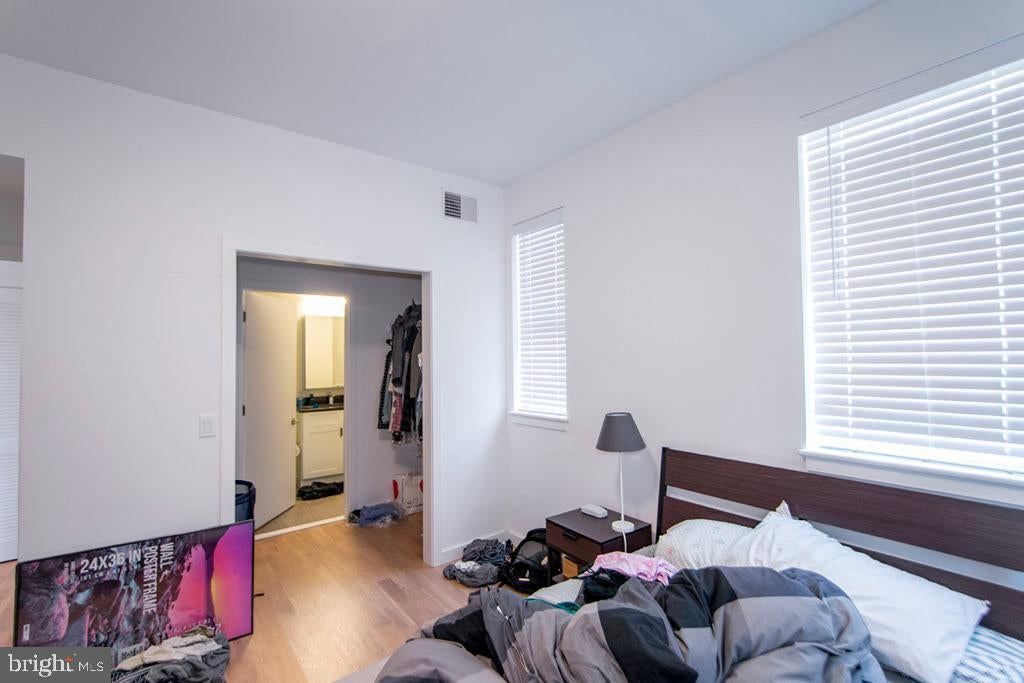
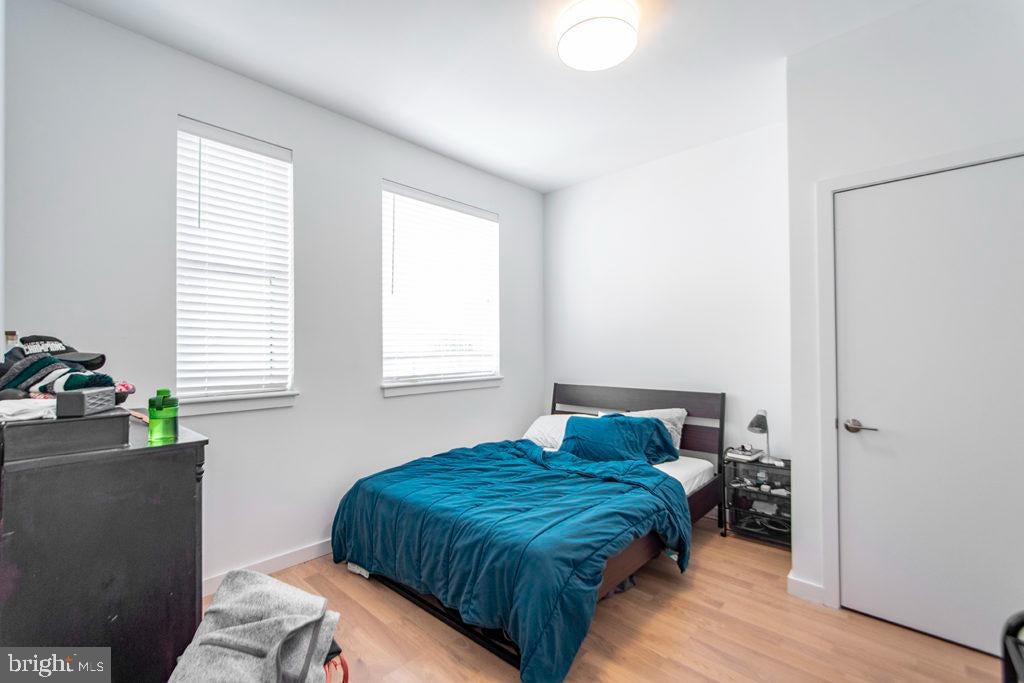
*Dog Owner Special! Sign a lease between now and the end of November and receive a $250 PetSmart gift card! This offer is available to all pet dog owners who lease at the property. Plus, take advantage of the building’s convenient dog run area right at home! *Available NOW! Don't miss this gorgeous 2 bedroom, 2 bathroom on the second floor of the Bradford building, complete with keyless entry, Nest thermostat, central air, washer/dryer in unit, hardwood floors throughout and recessed lighting. The living room and kitchen have an open concept floor plan that is flooded with natural light from the over-sized windows and high ceilings. The kitchen includes quartz counter top, white subway tile back splash, brand new modern cabinetry, designer lighting, and stainless steel dishwasher, microwave, refrigerator and electric stove/oven. The first bedroom is spacious and includes lofted windows that provide diffused lighting from the living room and a bathroom that can be entered directly from the bedroom or from the living room. The master bedroom includes a huge walk in closet and its own full bath with glass shower. Lease Terms: Generally, 1st month, and 1 month security deposit due at, or prior to, lease signing. $50 application fee per applicant. Tenants are responsible for electricity, gas (if applicable), cable/internet and $10/mo technology fee. Water is a flat monthly fee of $75. $25 service fee plus cost of the air filter will be charged quarterly for routine air filter replacement. Landlord Requirements: Applicants to make 3x the monthly rent in verifiable gross income, credit history to be considered, no evictions within the past 5 years, and must have a verifiable rental history with on-time rental payments. Exceptions to this criteria may exist under the law and will be considered. Cosigners will be considered. *$500 Rent Credit Available for Medical/Healthcare workers! Inquire with your showing agent for more information!* *Small pets under 15 lbs permitted with owner permission; $350 non-refundable pet fee plus $35/month pet rent. *Limited Parking Availability at this Property - If This Is Essential to You Please Confirm Specific Availability and Pricing With Us Prior to Scheduling a Tour.

Save
Ask
Tour
Hide
Share
Listing Snapshot
Price 
$2,995
Days On Site 
122 Days
Bedrooms 
2
Inside Area (SqFt) 
907 sqft
Total Baths 
2
Full Baths 
2
Partial Baths 
N/A
Lot Size 
N/A
Year Built 
2016
MLS® Number 
PAPH2629622
Status 
Active
Property Tax 
N/A
HOA/Condo/Coop Fees 
N/A
Sq Ft Source 
Estimated
Friends & Family
Recent Activity
a week agoListing updated with changes from the MLS®
2 months agoPrice changed to $2,995
4 months agoListing first seen on site
General Features
Attached Garage 
Yes
Available on 
2026-08-01
Garage 
Yes
Garage Spaces 
1
Levels 
One
Parking 
GarageCoveredAttached
Parking Spaces 
1
Pets 
Yes
Property Sub Type 
Condominium
Sewer 
Other
SqFt Above 
907
SqFt Total 
907
Style 
Other
Water Source 
None
Zoning 
RESIDENTIAL
Interior Features
Appliances 
Gas Water Heater
Cooling 
Central Air
Heating 
Central
Laundry Features 
Washer Hookup
Main Level Bedrooms 
2
Save
Ask
Tour
Hide
Share
Exterior Features
Pool Features 
None
Community Features
MLS Area 
19147 (19147)
School District 
PHILADELPHIA CITY
Schools
School District
PHILADELPHIA CITY
Elementary School
Unknown
Middle School
Unknown
High School
Unknown
Listing courtesy of OCF Realty LLC - Philadelphia


The real estate listing information is provided by Bright MLS is for the consumer's personal, non-commercial use and may not be used for any purpose other than to identify prospective properties consumer may be interested in purchasing. Any information relating to real estate for sale or lease referenced on this web site comes from the Internet Data Exchange (IDX) program of the Bright MLS. This web site references real estate listing(s) held by a brokerage firm other than the broker and/or agent who owns this web site. The accuracy of all information is deemed reliable but not guaranteed and should be personally verified through personal inspection by and/or with the appropriate professionals. Properties in listings may have been sold or may no longer be available. The data contained herein is copyrighted by Bright MLS and is protected by all applicable copyright laws. Any unauthorized collection or dissemination of this information is in violation of copyright laws and is strictly prohibited. Copyright © 2020 Bright MLS. All rights reserved.

Neighborhood & Commute
Source: Walkscore
Disclosure: Community information and market data powered by Constellation Data Labs. Information is deemed reliable but not guaranteed.
Save
Ask
Tour
Hide
Share
Popular areas we serve

Northern Virginia Communities

  1. Aldie
  2. Alexandria
  3. Annandale
  4. Arlington
  5. Ashburn
  6. Bluemont
  7. Brambleton
  8. Bristow
  9. Broadlands
  10. Burke
  11. Centreville
  12. Chantilly
  13. Fairfax
  14. Falls Church
  15. Gainesville
  16. Great Falls
  17. Herndon
  18. Leesburg
  19. Manassas
  20. Manassas Park
  21. McLean
  22. Middleburg
  23. Oakton
  24. Reston
  25. South Riding
  26. Springfield
  27. Sterling
  28. Stone Ridge
  29. Vienna
  30. Winchester
  31. Woodbridge

Browse by Area

Start A Custom Search