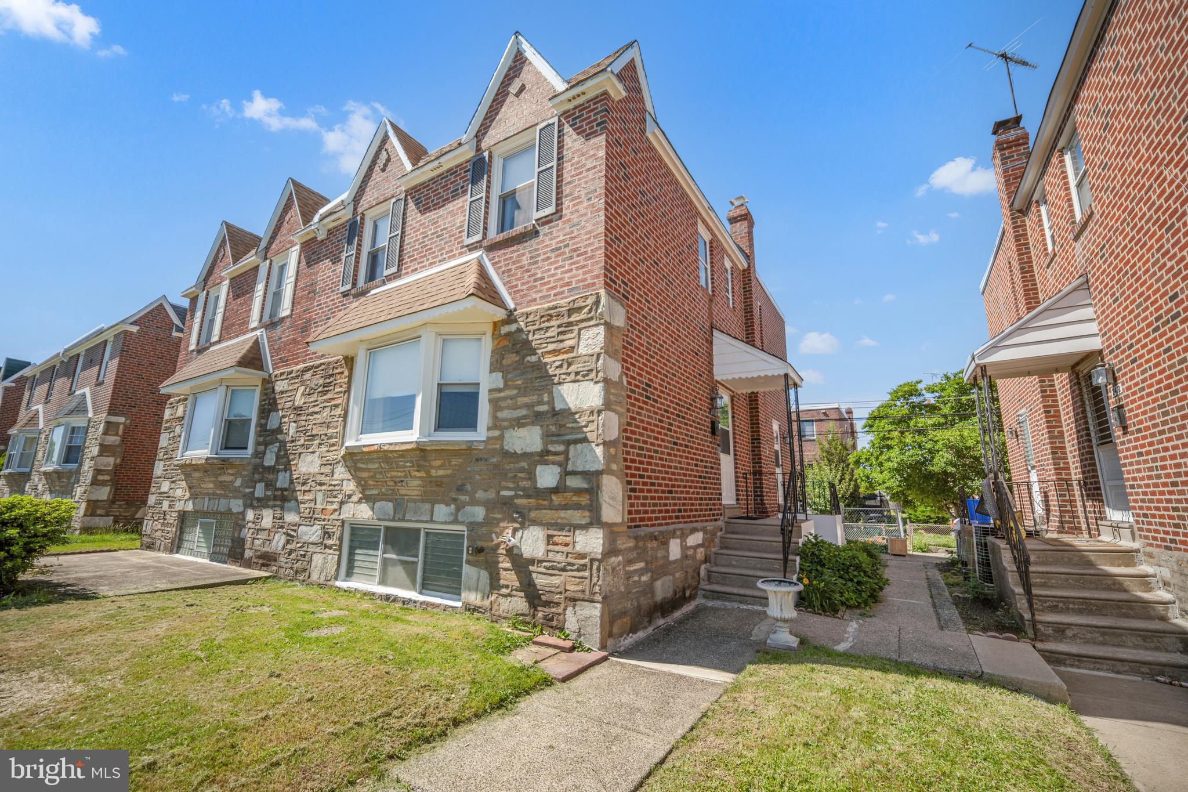
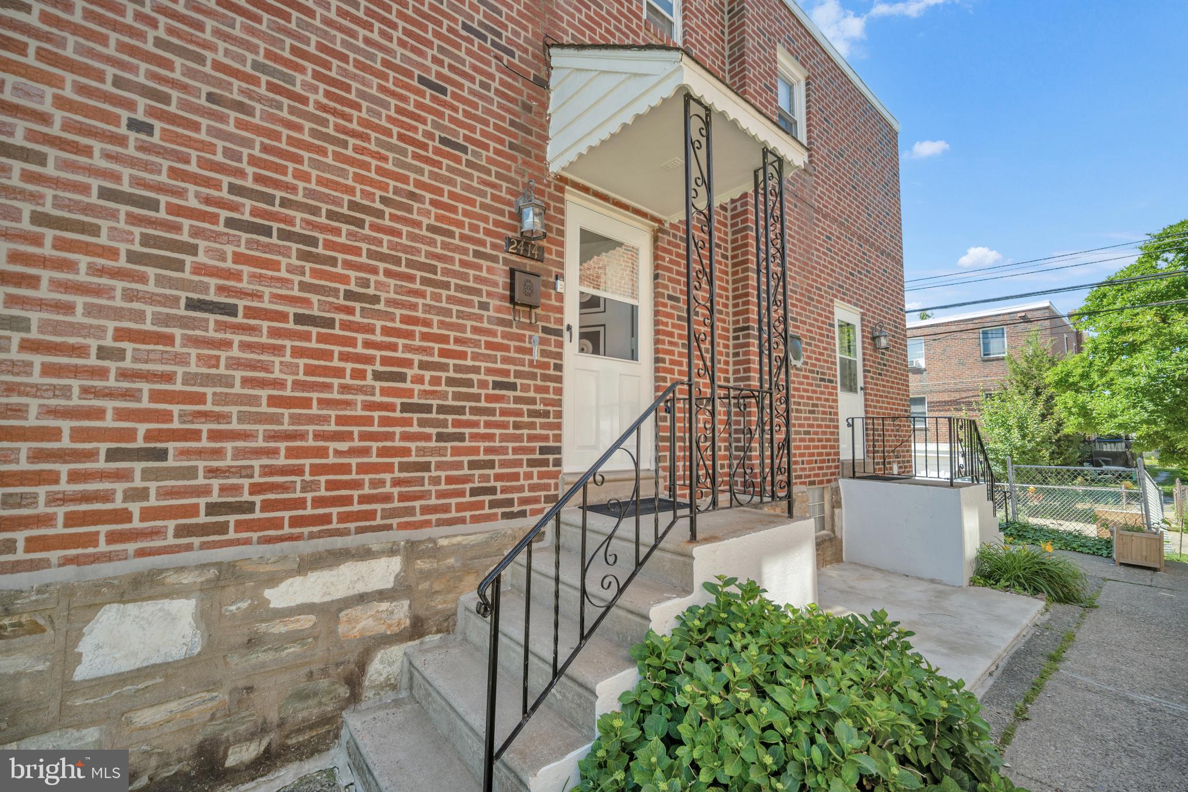
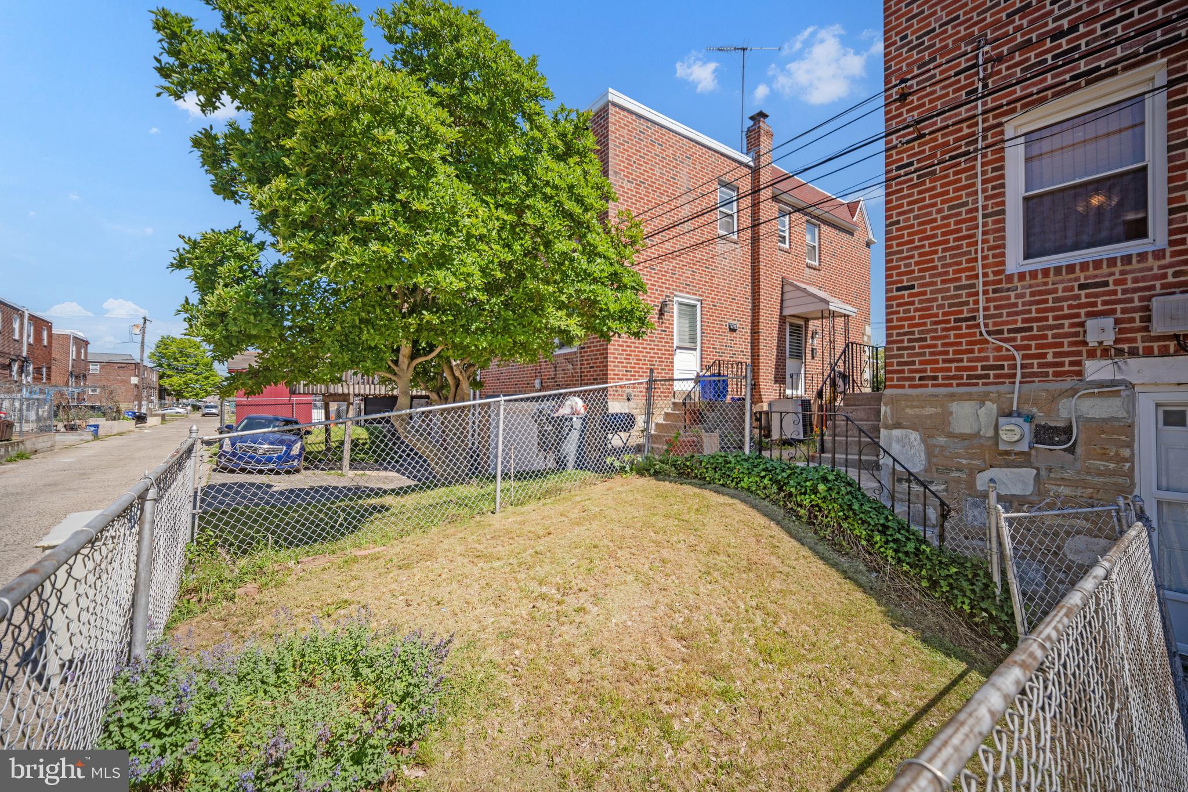
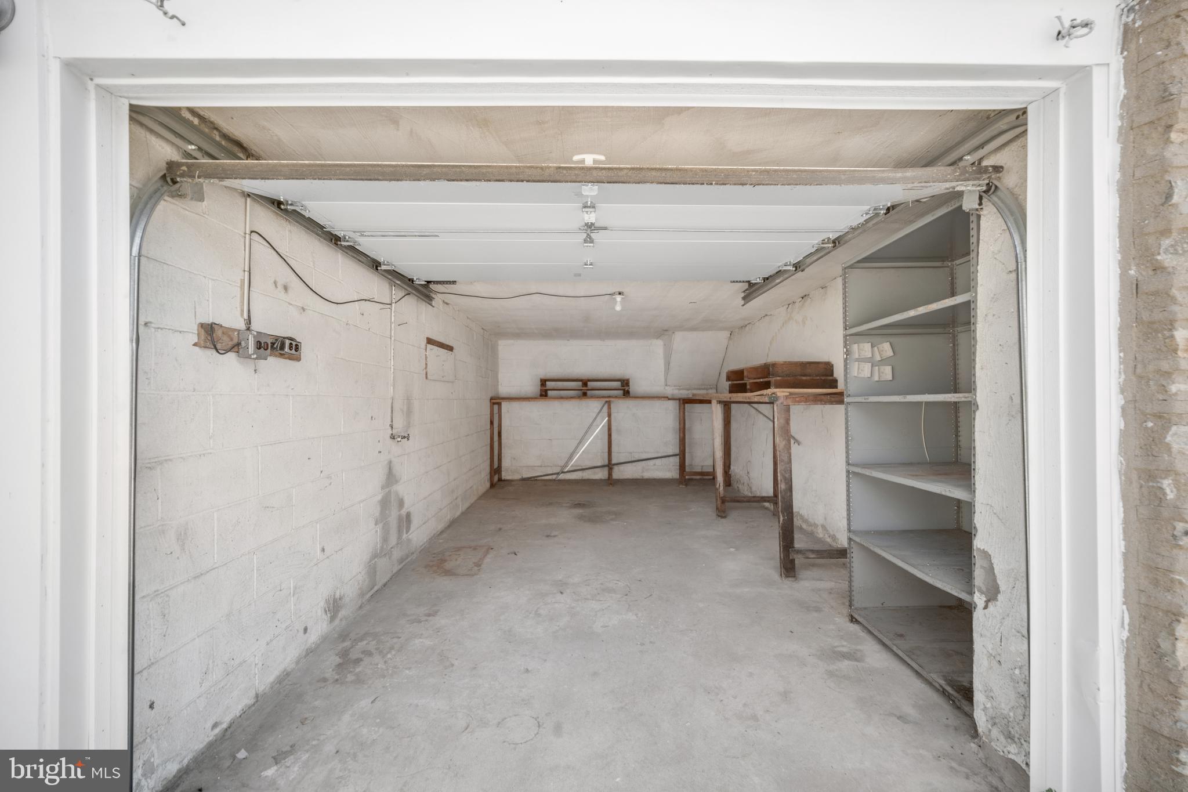
Back on the market after the previous buyer withdrew following the home inspection. The seller addressed most of the items identified, including installing a new gas water heater, replacing GFCI outlets and correcting electrical concerns, completing plumbing repairs, addressing water infiltration, and adding smoke and carbon monoxide detectors, along with other miscellaneous improvements. Welcome to 2414 Vista Street, a well-maintained three-bedroom home offering two full and two half bathrooms in the desirable Castor Gardens/Rhawnhurst section of Northeast Philadelphia. The home features hardwood floors, abundant natural light, generous living and entertaining spaces, and ample storage. The kitchen includes stainless steel appliances, gas cooking, a custom tile backsplash, and a large stainless steel refrigerator. The washer and dryer are also included. Additional improvements include newer replacement windows and a newer garage door. Conveniently located near shopping, restaurants, schools, public transportation, I-95, Route 1, and the Pennsylvania Turnpike, with easy access to Bradford Park, Pennypack Park, playgrounds, recreational facilities, and Northeast Philadelphia Airport. This home is ready for your finishing touches—make us an offer!
Save
Ask
Tour
Hide
Share
Listing Snapshot
Price
$334,900
Days On Site
121 Days
Bedrooms
3
Inside Area (SqFt)
1,553 sqft
Total Baths
4
Full Baths
2
Partial Baths
2
Lot Size
0.06 Acres
Year Built
1925
MLS® Number
PAPH2629660
Status
Active Under Contract
Property Tax
$4,413
HOA/Condo/Coop Fees
N/A
Sq Ft Source
Estimated
Friends & Family
React
Comment
Invite
No Comments Yet
Did you know? You can invite friends and family to your search. They can join your search, rate and discuss listings with you.
Recent Activity
2 weeks ago
Status changed to Active Under Contract
2 weeks ago
Listing updated with changes from the MLS®
3 weeks ago
Price changed to $334,900
4 months ago
Listing first seen on site
General Features
Acres
0.06
Attached Garage
Yes
Cross Street
Bustleton
Foundation
Block
Garage
Yes
Garage Spaces
1
Levels
Three Or More
Parking
GarageDrivewayAttached
Parking Spaces
1
Property Sub Type
Townhouse
Security
Security System
Sewer
Public Sewer
Special Circumstances
Standard
SqFt Above
1272
SqFt Below
281
SqFt Total
1553
Style
AirLite
Water Source
Public
Zoning
RSA3
Interior Features
Appliances
Gas RangeGas OvenGas Water HeaterDryerStainless Steel Appliance(s)Washer
Basement
Cooling
Ceiling Fan(s)Window Unit(s)Electric
Flooring
Wood
Heating
Natural GasForced Air
Interior
Eat-in KitchenCeiling Fan(s)
Laundry Features
In Basement
Window Features
Skylight(s)Double Pane WindowsBay Window(s)Low Emissivity Windows
Bathroom 2
Bedroom 2
Bedroom 3
Breakfast Room
Level - Main
Dining Room
Level - Main
Kitchen
Level - Main
Living Room
Level - Main
Primary Bathroom
Primary Bedroom
Utility Room
Save
Ask
Tour
Hide
Share
Exterior Features
Pool Features
None
Roof
Asphalt
Windows/Doors
Skylight(s)Double Pane WindowsBay Window(s)Low Emissivity Windows



Did you know? You can invite friends and family to your search. They can join your search, rate and discuss listings with you.