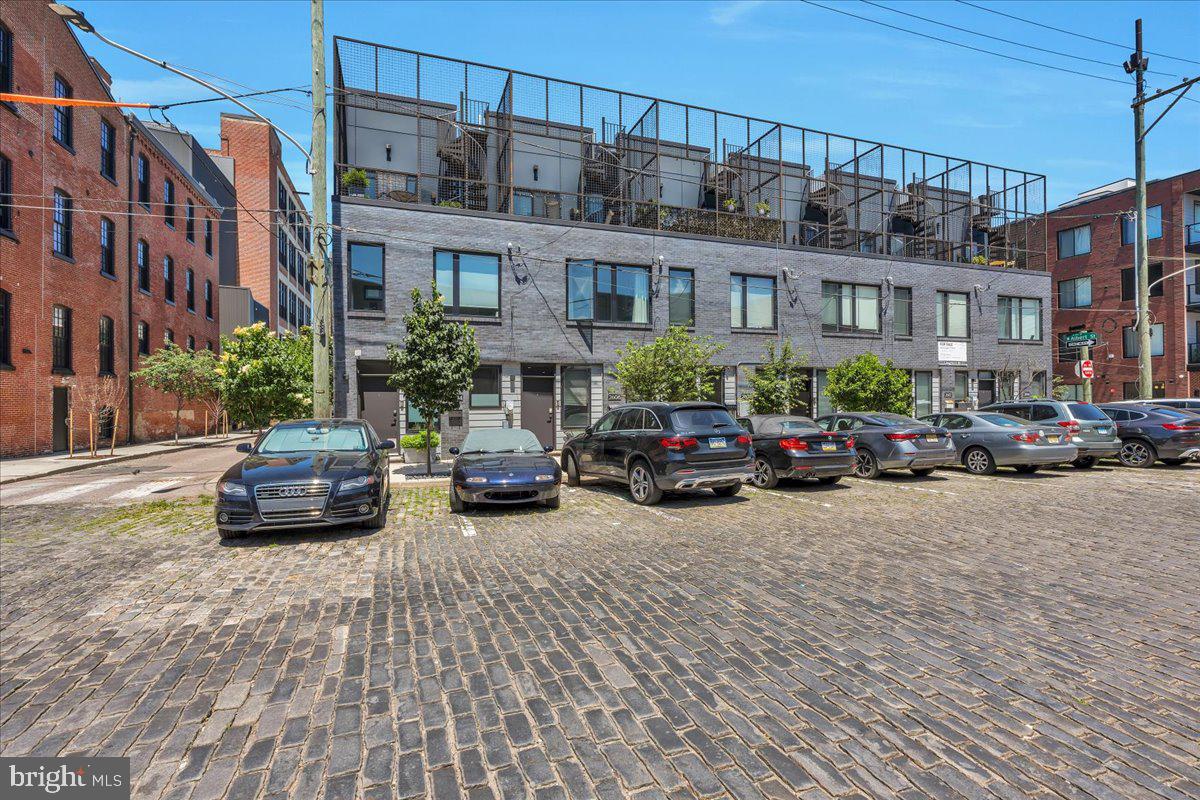
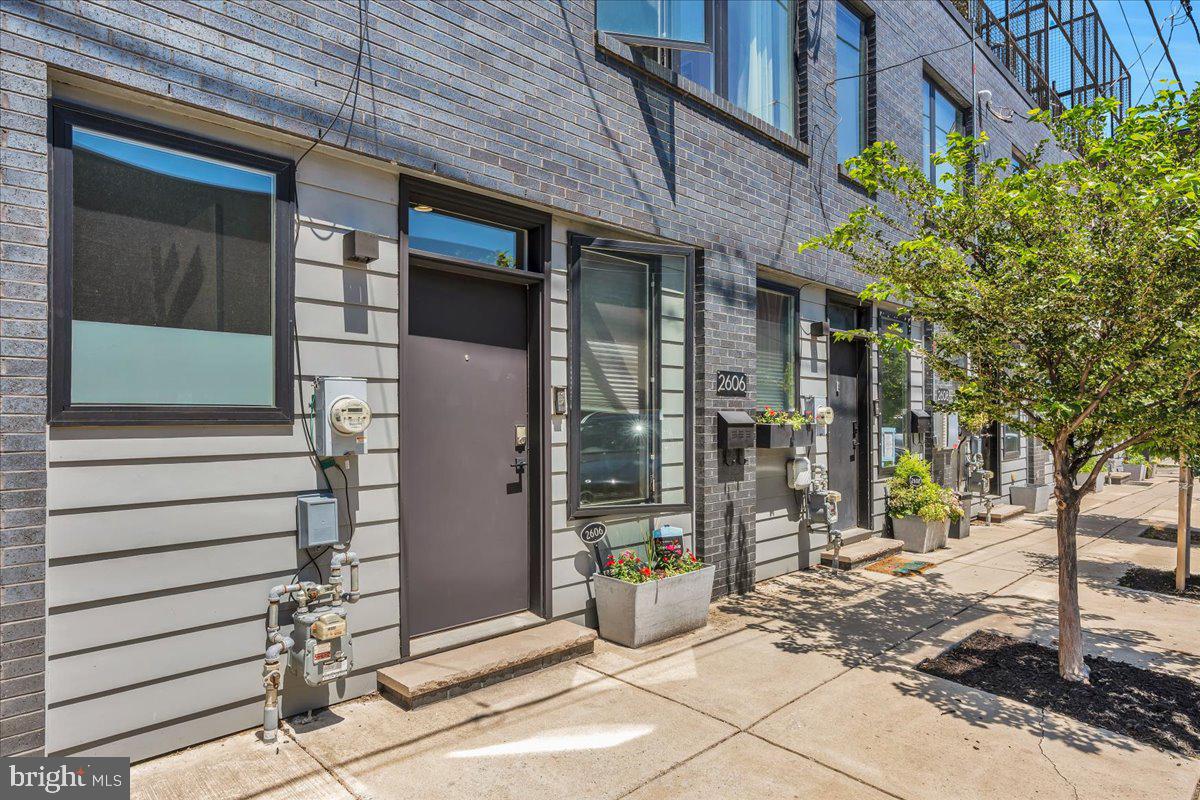
Welcome to 2606 Trenton Avenue, where modern living meets vibrant neighborhood energy. Nestled on an extra-wide cobblestone street just moments from the area's favorite restaurants, coffee shops, parks, and local hotspots on Frankford Ave, this home places the best of East Kensington right outside your door.
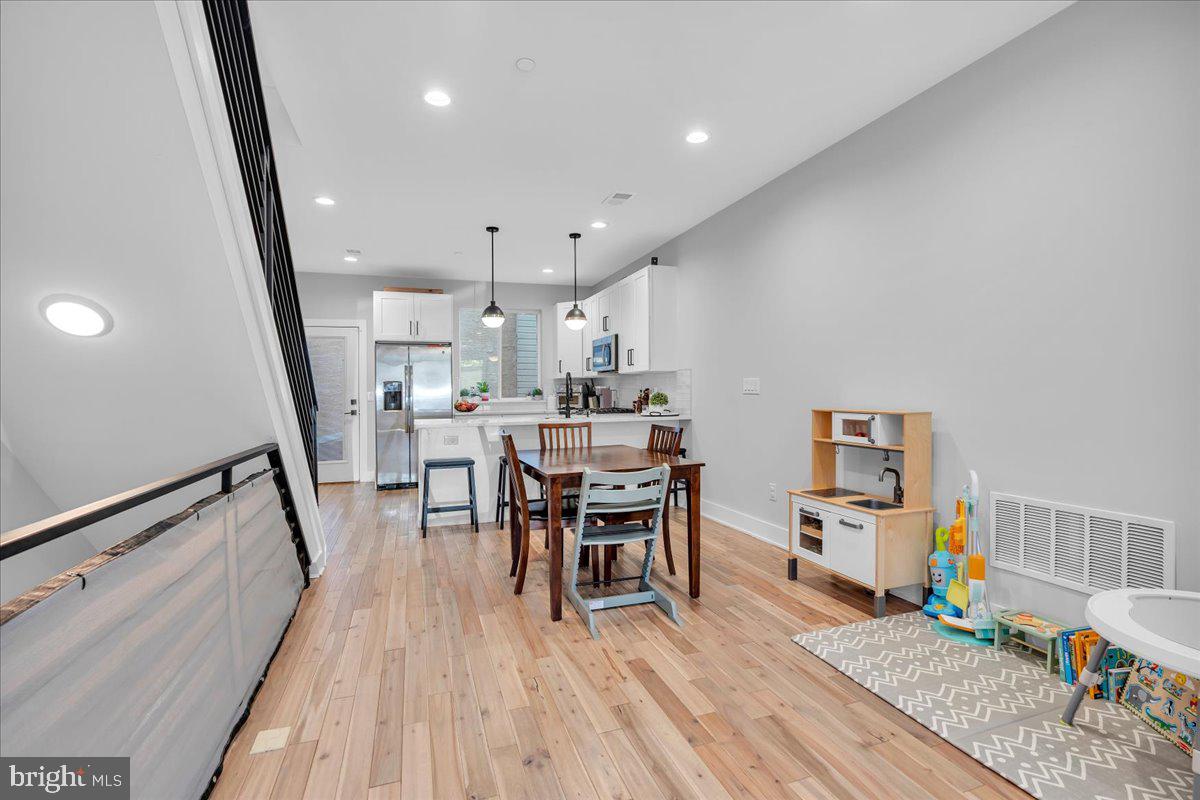
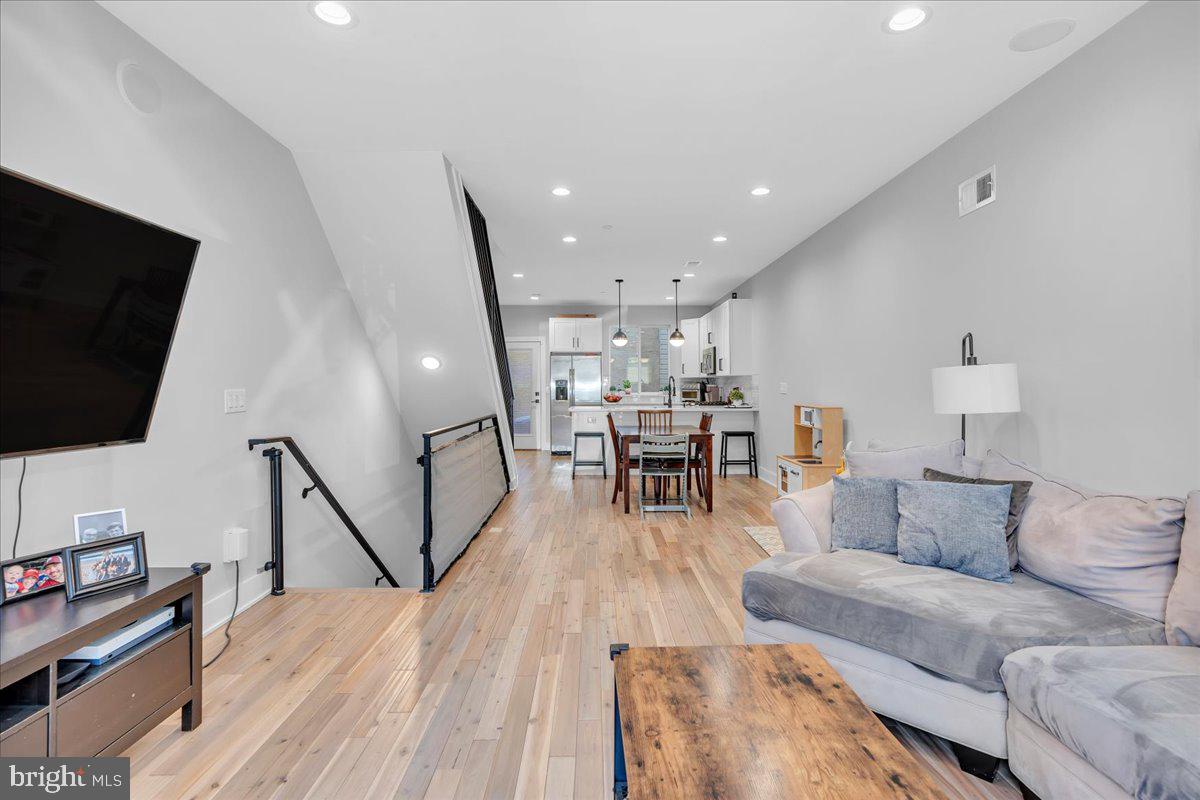
Inside, a bright open-concept features hardwood floors, oversized windows, and a spacious kitchen with quartz countertops, stainless steel appliances, and a breakfast bar. The second floor offers two spacious bedrooms, a full bath, and a dedicated laundry room. The entire third level is dedicated to the primary suite, complete with a spa-like bath featuring a double vanity and soaking tub. Above it all, a private deck and expansive roof deck provide amazing views. The fully finished basement is the perfect space for a home gym, office, playroom or guest room featuring a beautiful full bathroom.
One block from POPS Park, featuring a playground, splash pad, dog park, skatepark and basketball court. Walkable to the Market Frankford Line, shops and restaurants on Frankford Ave. Neighborhood favorites: Cook & Shaker, Korea Taqueria, Little Susie's Meeting House, Fiore, Vessel Coffee, Picnic, and so many more!
Save
Ask
Hide
Share
Listing Snapshot
Bedrooms
3
Total Baths
3
Full Baths
3
Partial Baths
N/A
Inside Area (SqFt)
2,199 sqft
Lot Size
0.02 Acres
Year Built
2019
MLS® Number
PAPH2629740
Status
Sold
Property Tax
$6,005
HOA/Condo/Coop Fees
N/A
Sq Ft Source
Estimated
Friends & Family
React
Comment
Invite
No Comments Yet
Did you know? You can invite friends and family to your search. They can join your search, rate and discuss listings with you.
Recent Activity
21 hours ago
Listing updated with changes from the MLS®
General Features
Acres
0.02
Foundation
Concrete Perimeter
Levels
Three Or More
Parking
On Street
Property Sub Type
Townhouse
Sewer
Public Sewer
Special Circumstances
Standard
SqFt Above
2199
SqFt Total
2199
Style
Contemporary
Water Source
Public
Zoning
RM1
Interior Features
Appliances
Gas Water Heater
Basement
Finished
Cooling
Central AirGas
Heating
Natural GasForced Air
Laundry Features
Upper Level
Save
Ask
Hide
Share
Exterior Features
Construction Details
Brick
Pool Features
None
Community Features
MLS Area
19125 (19125)
School District
THE SCHOOL DISTRICT OF PHILADELPHIA
Schools
School District
THE SCHOOL DISTRICT OF PHILADELPHIA
Elementary School
Unknown
Middle School
Unknown
High School
Unknown
Neighborhood & Commute
Source: Walkscore
Disclosure: Community information and market data powered by Constellation Data Labs. Information is deemed reliable but not guaranteed.


Did you know? You can invite friends and family to your search. They can join your search, rate and discuss listings with you.