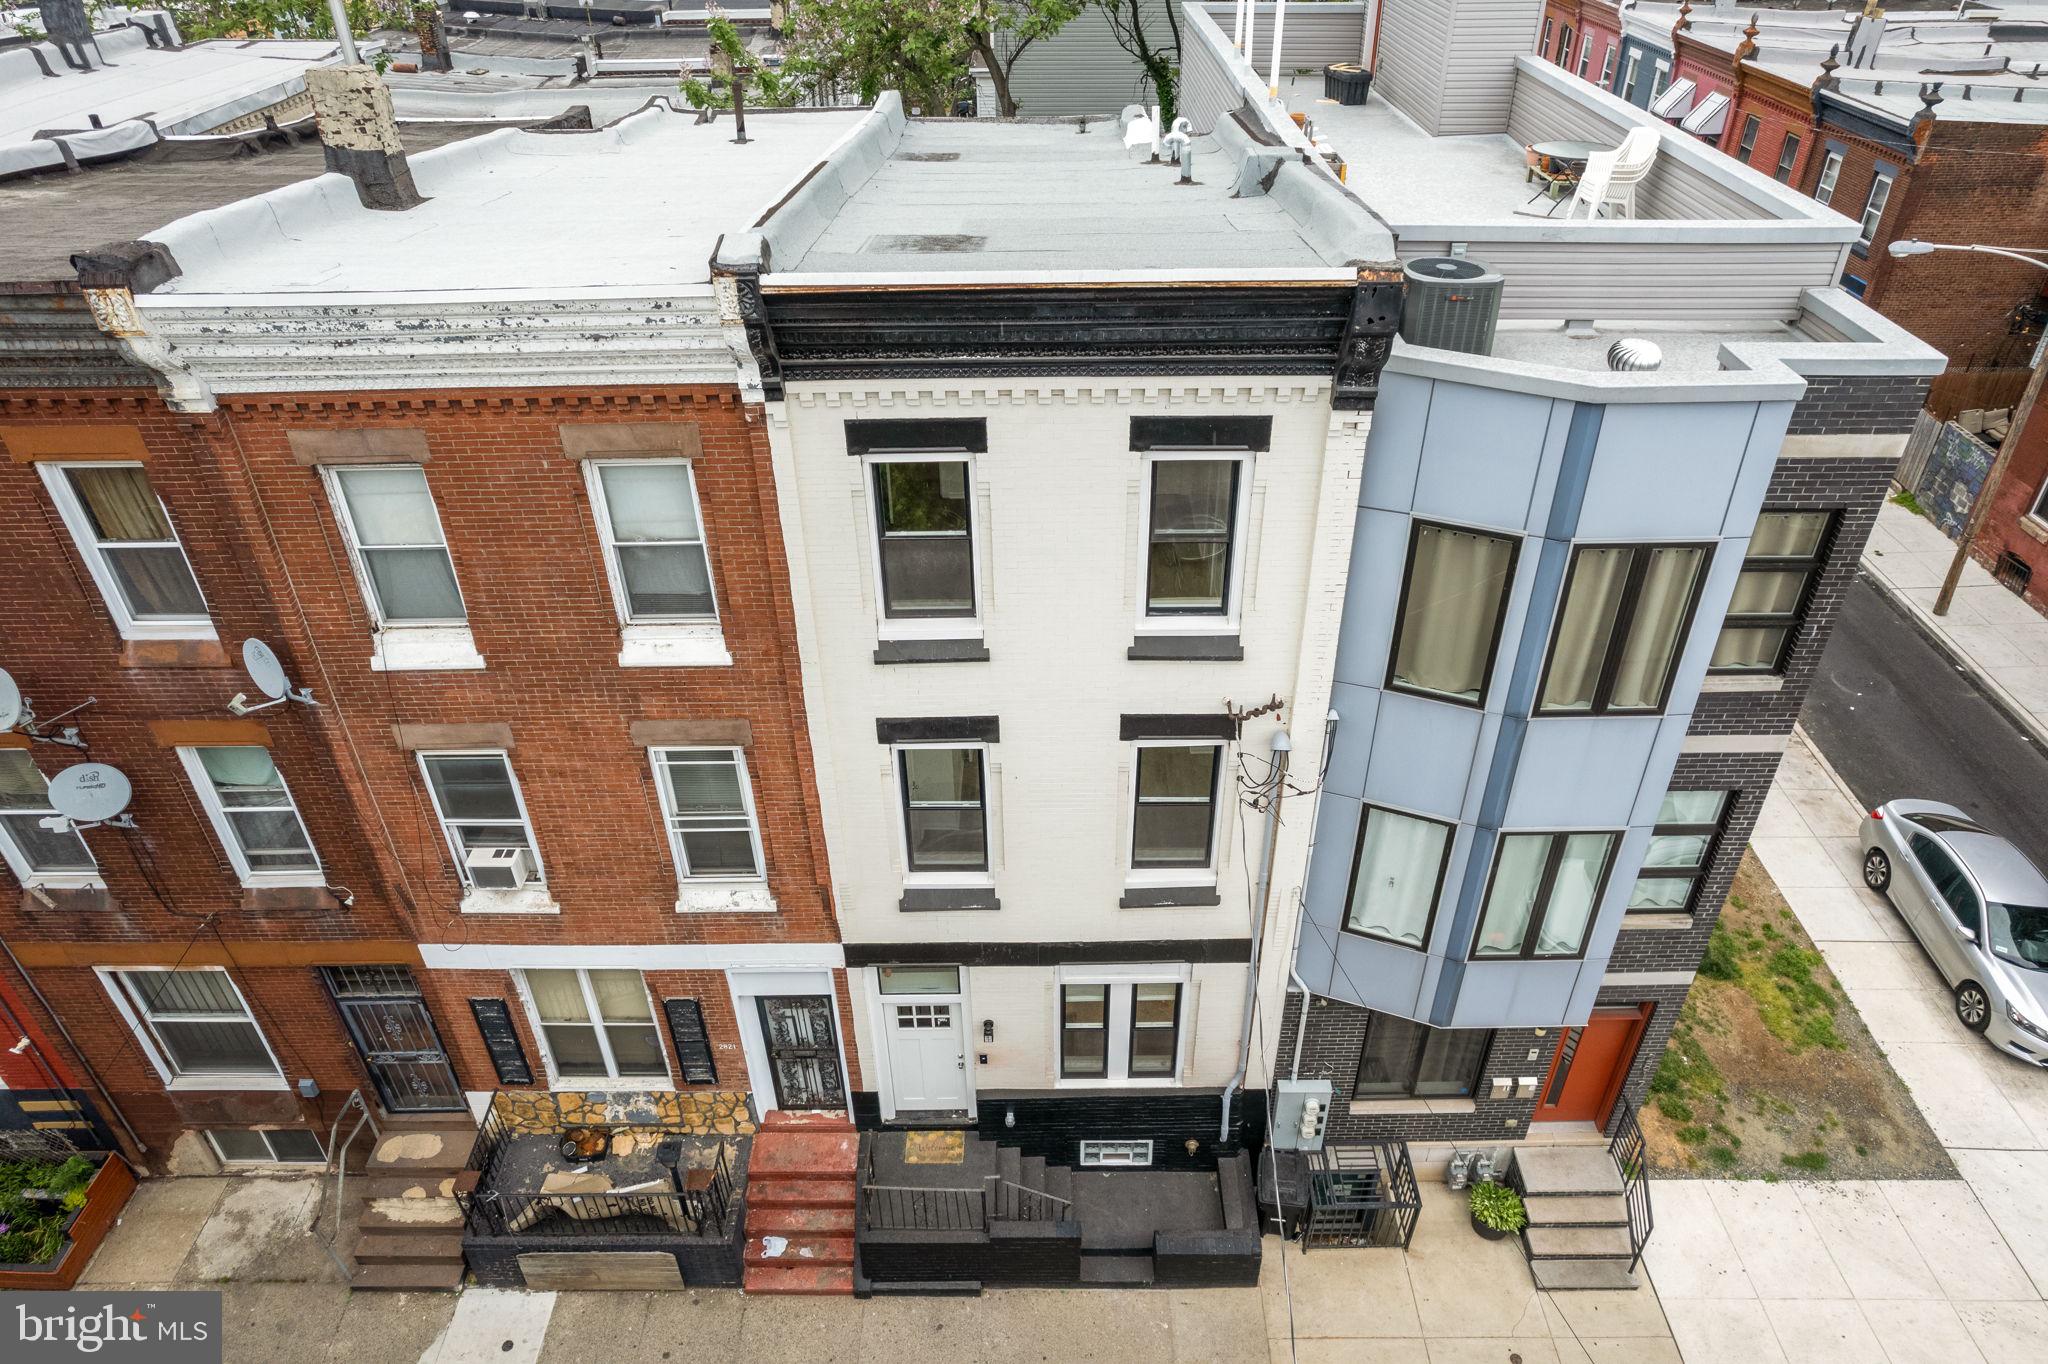
Exceptional investment opportunity in the heart of Brewerytown! Welcome to 2819 W Oxford Street, a fully permitted and legally zoned triplex offering strong income potential and modern turnkey living. Whether you're an owner-occupant looking to offset your mortgage or an investor seeking a cash-flowing asset in one of Philadelphia's fastest-growing neighborhoods, this property checks all the boxes.
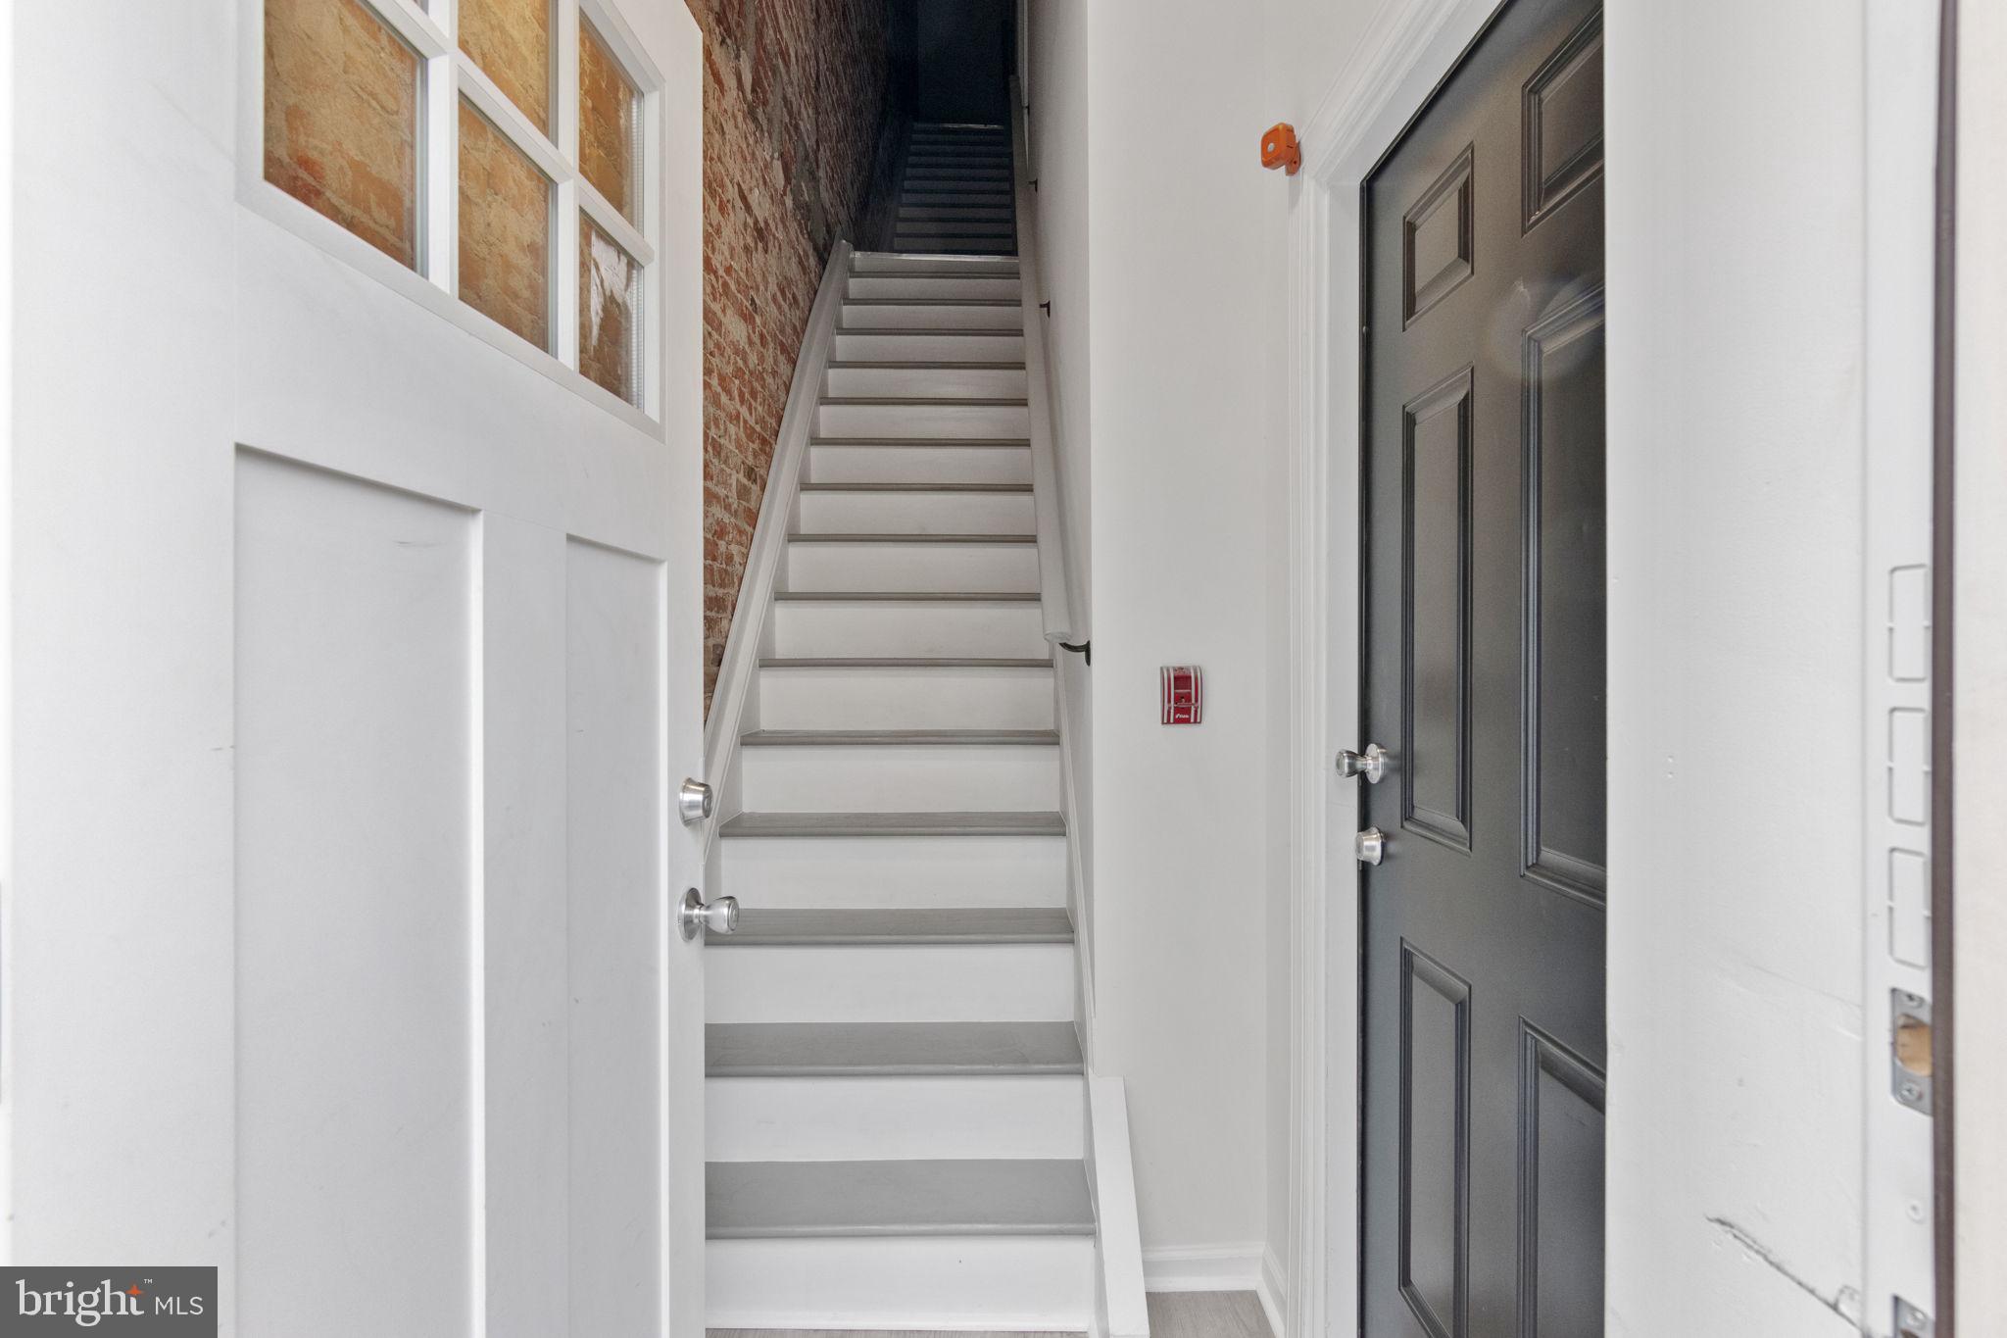
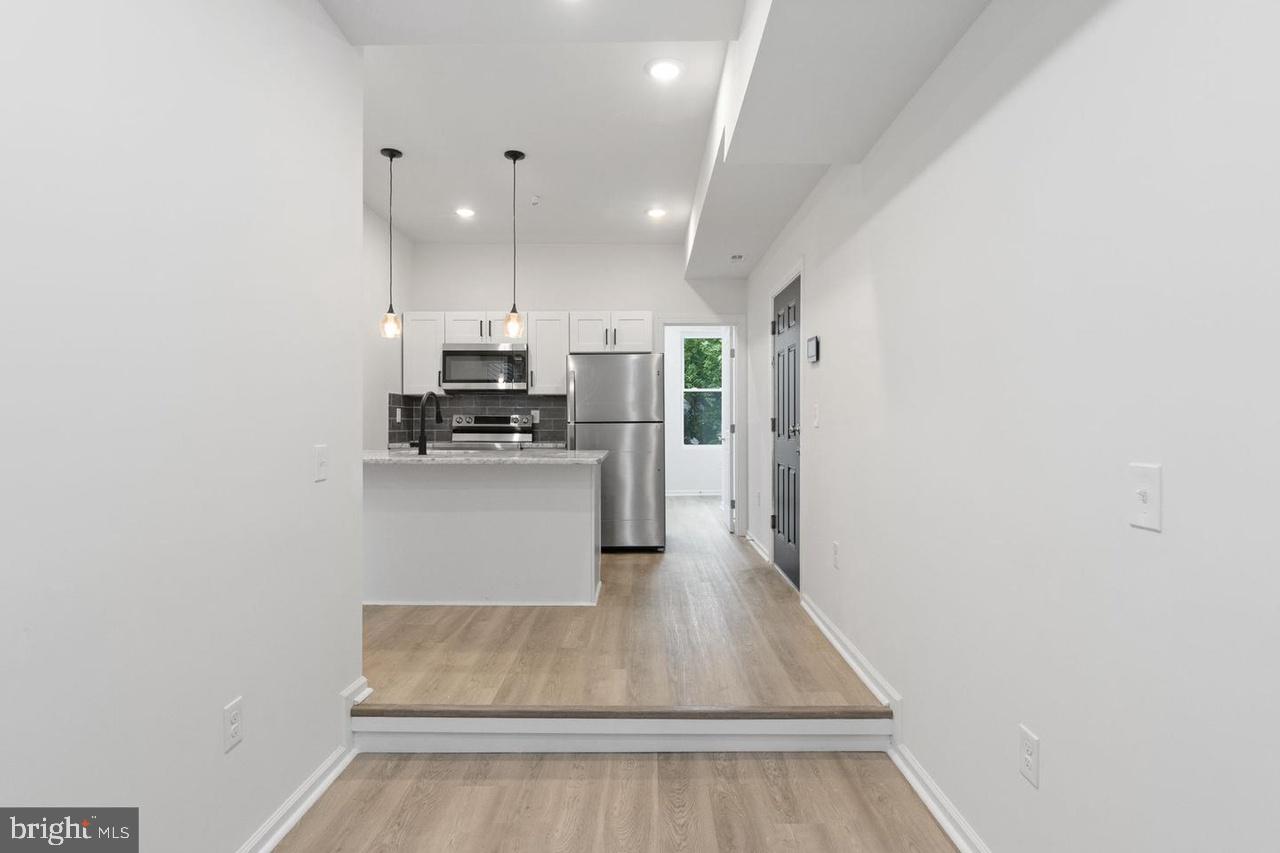
The building features three thoughtfully designed units, including two spacious 2-bedroom, 1-bath apartments and one 1-bedroom, 1-bath apartment. Each residence showcases bright, open-concept layouts highlighted by exposed brick accents, soaring ceilings, luxury vinyl plank flooring, and contemporary finishes throughout.
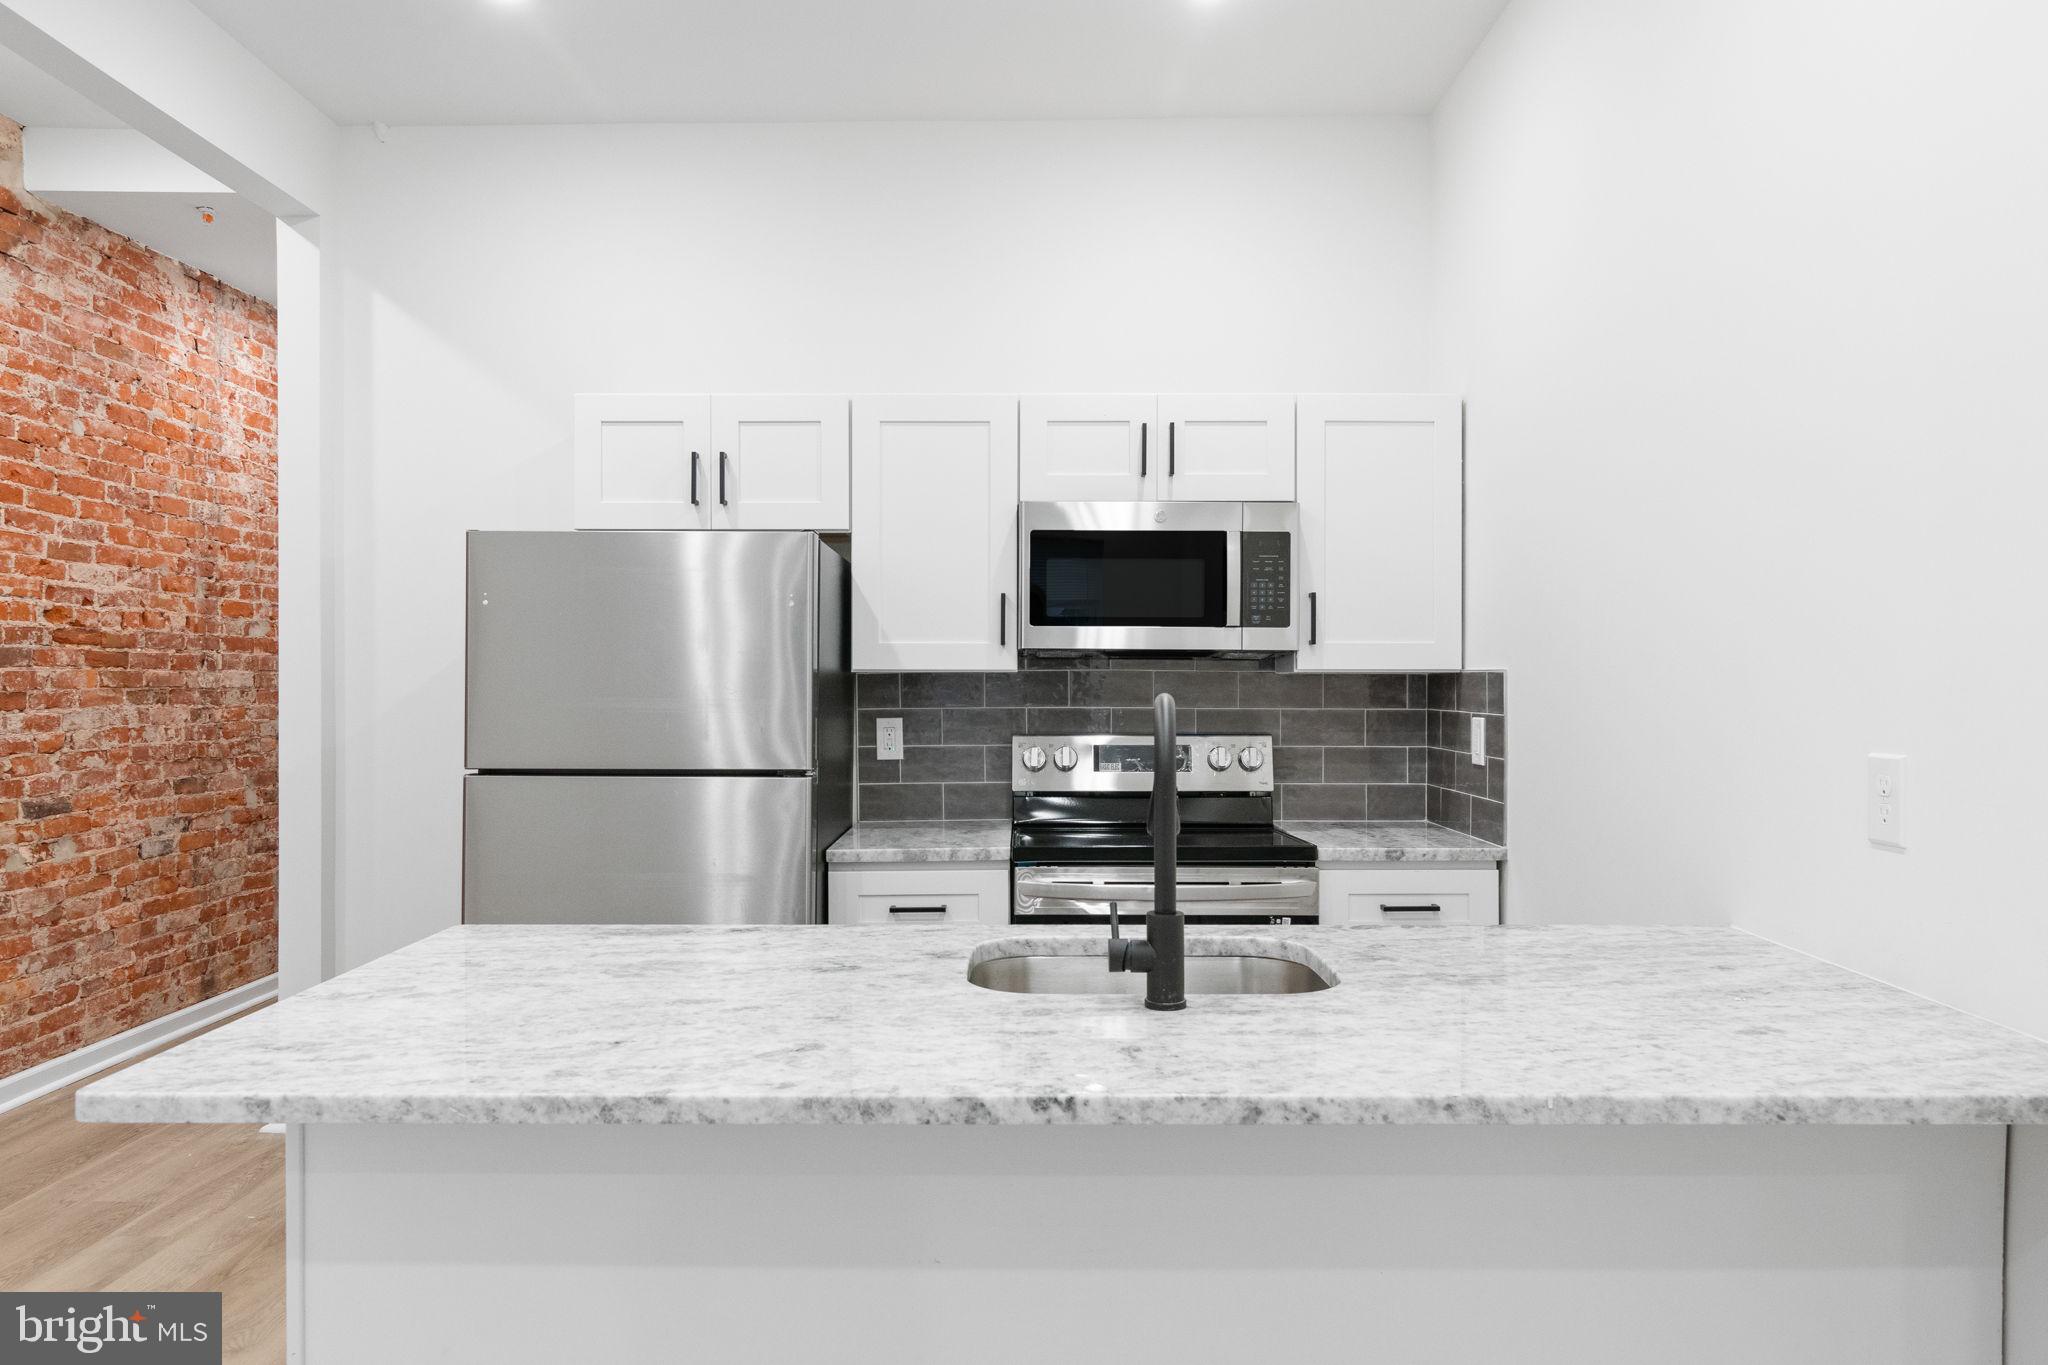
Tenants will appreciate the stylish kitchens complete with upgraded countertops, oversized islands, and premium stainless steel appliances. Additional features include in-unit laundry, energy-efficient ductless mini-split systems, recessed lighting, and updated mechanicals, providing both comfort and convenience.
Extensively renovated from top to bottom, the property boasts a newer roof, windows, electrical, plumbing, HVAC systems, and sprinkler system, offering peace of mind and low-maintenance ownership for years to come.
Outside, a private fenced patio creates an inviting space for relaxing or entertaining, while ample street parking adds everyday convenience. Ideally situated just moments from Fairmount Park and Brewerytown's thriving dining, shopping, and entertainment scene, residents enjoy easy access to Center City, University City, I-76, I-95, and public transportation.
Don't miss this rare opportunity to own a fully updated, income-producing multifamily property in one of Philadelphia's most dynamic and rapidly appreciating neighborhoods.
Save
Ask
Tour
Hide
Share
Listing Snapshot
Price
$625,000
Days On Site
122 Days
Bedrooms
5
Inside Area (SqFt)
1,963 sqft
Total Baths
N/A
Full Baths
N/A
Partial Baths
N/A
Lot Size
0.02 Acres
Year Built
1915
MLS® Number
PAPH2629804
Status
Active
Property Tax
$4,381
HOA/Condo/Coop Fees
N/A
Sq Ft Source
Assessor
Friends & Family
React
Invite
Recent Activity
2 months ago
Listing updated with changes from the MLS®
4 months ago
Status changed to Active
4 months ago
Listing first seen on site
General Features
Acres
0.02
Foundation
Stone
Parking
On Street
Property Sub Type
Triplex
Sewer
Public Sewer
Special Circumstances
Standard
SqFt Above
1963
SqFt Total
1963
Style
Straight Thru
Water Source
Public
Zoning
RM1
Interior Features
Appliances
CooktopElectric Water HeaterGas Water HeaterRefrigeratorMicrowaveDishwasher