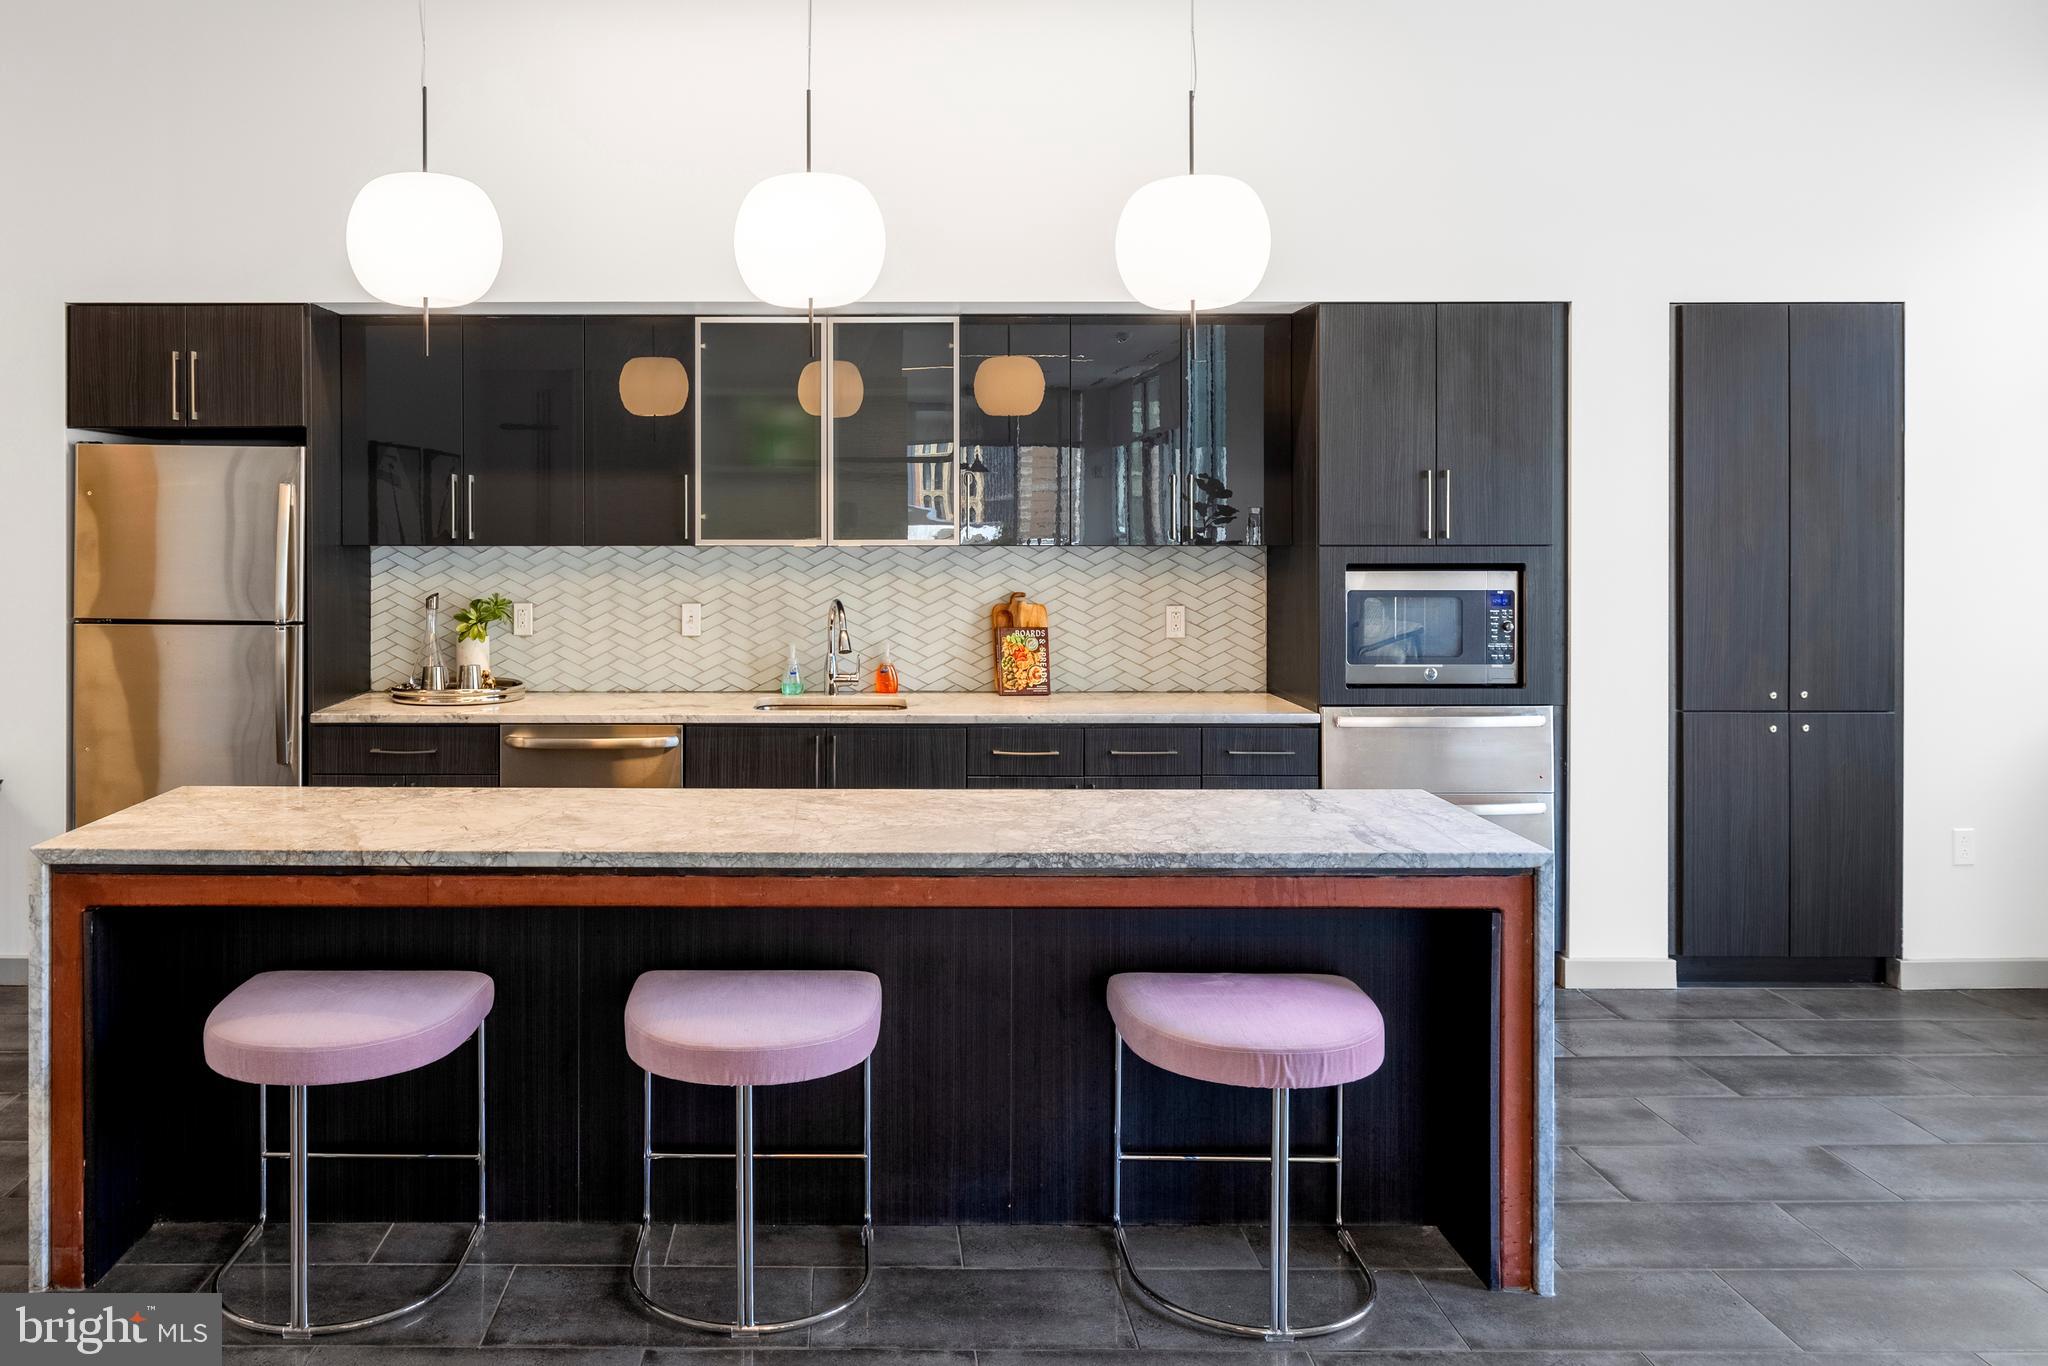
An open kitchen flows into a living room framed by generous windows, and that first impression — of space, of light, of a layout that simply makes sense — stays with you long after you've settled in. This two-bedroom, two-bathroom residence spans 1,117 square feet on the sixth floor of The Collins, a boutique building planted at the corner of Sansom Street in the heart of Midtown Village, one of Philadelphia's most energized and evolving neighborhoods. The bones are right, and so are the details: upgraded countertops anchor the kitchen, stainless steel appliances handle every task from the self-cleaning oven to the built-in ice maker, and the dishwasher and disposal keep cleanup effortless. A washer and dryer in the unit mean laundry day never requires a trip downstairs. Crown moldings trace the ceilings throughout, adding a quiet architectural note that lifts the entire space without calling too much attention to itself.
The living area is where you'll want to linger. Whether you're settling in with coffee on a slow Saturday or hosting friends on a Thursday evening, the open floor plan keeps conversation flowing and sight lines clear. Natural light moves through the space as the day progresses, shifting the mood from bright and industrious in the morning to warm and relaxed by late afternoon. Ceiling fans keep the air moving through every season, and window treatments give you control over exactly how much of that daylight you let in. Walk-in closets in each bedroom mean storage is never an afterthought, and the entry-level bedroom adds flexibility for guests, a home office setup, or however your life actually runs.
Both bathrooms are well-appointed and proportioned to match the scale of the unit — no cramped corners, no compromises. The layout gives each bedroom its own sense of privacy, which matters whether you're sharing the apartment or simply want a dedicated space that feels fully yours.
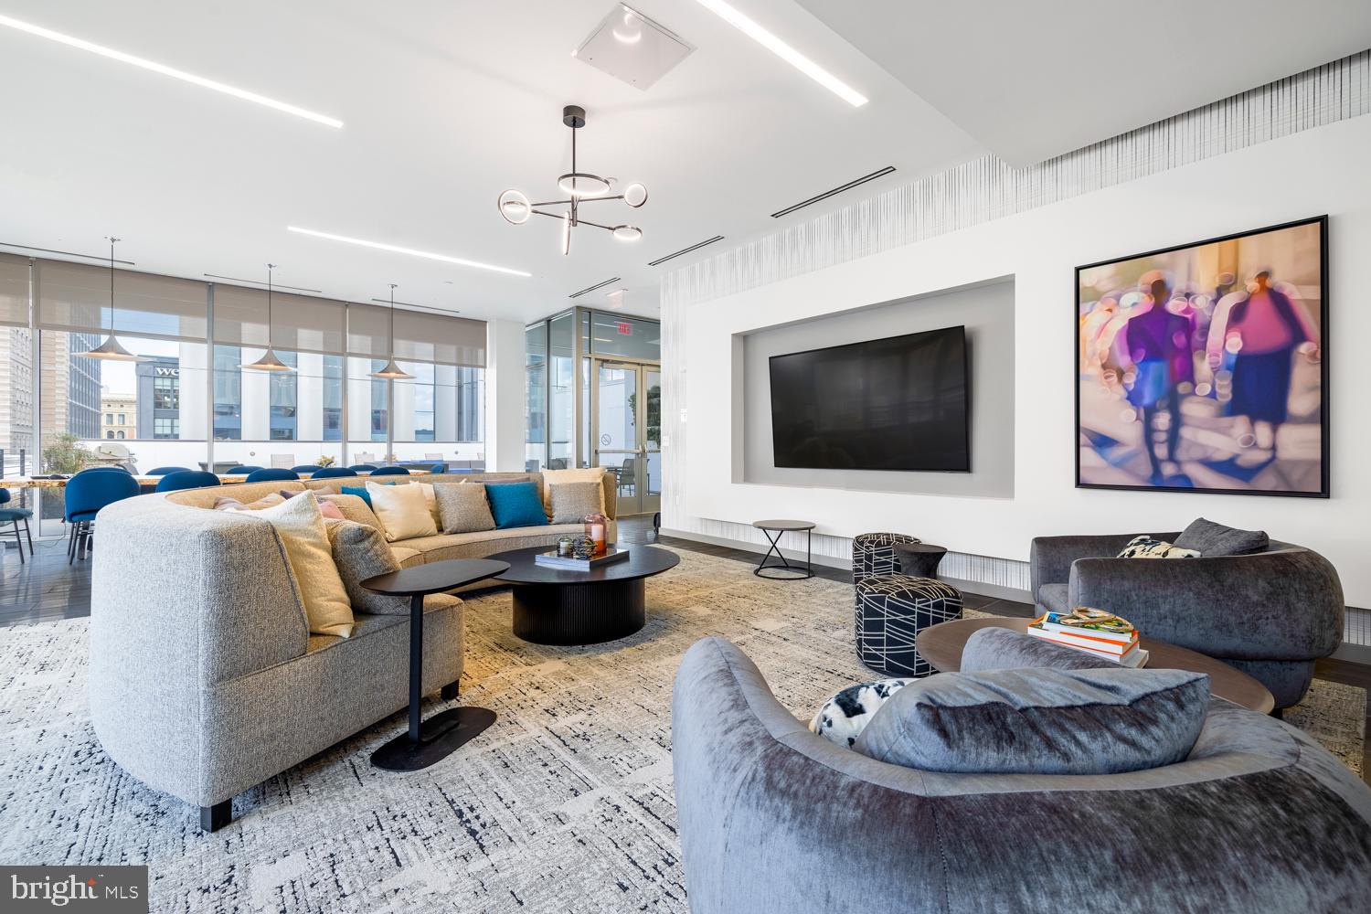
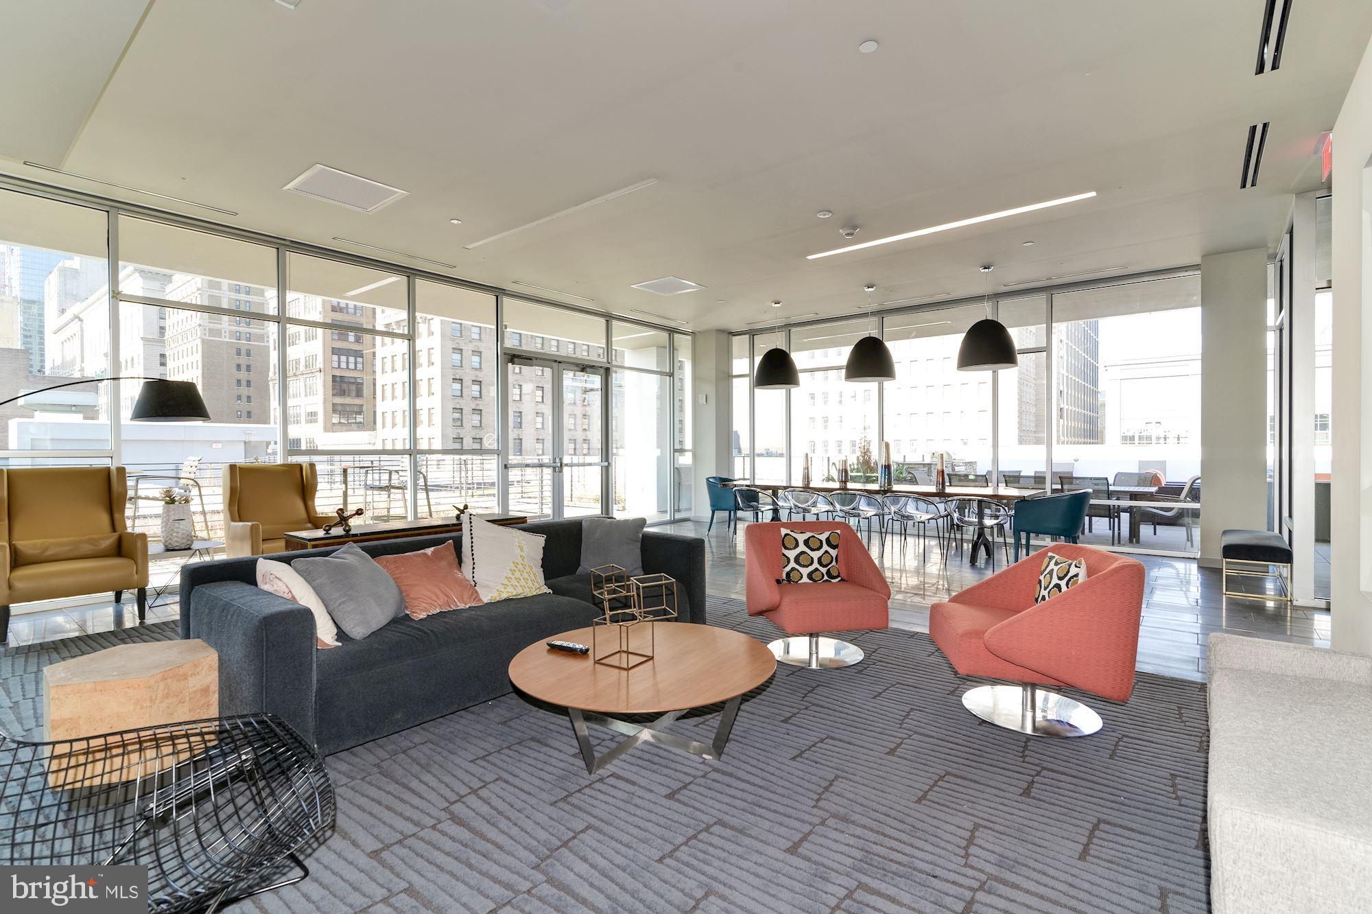
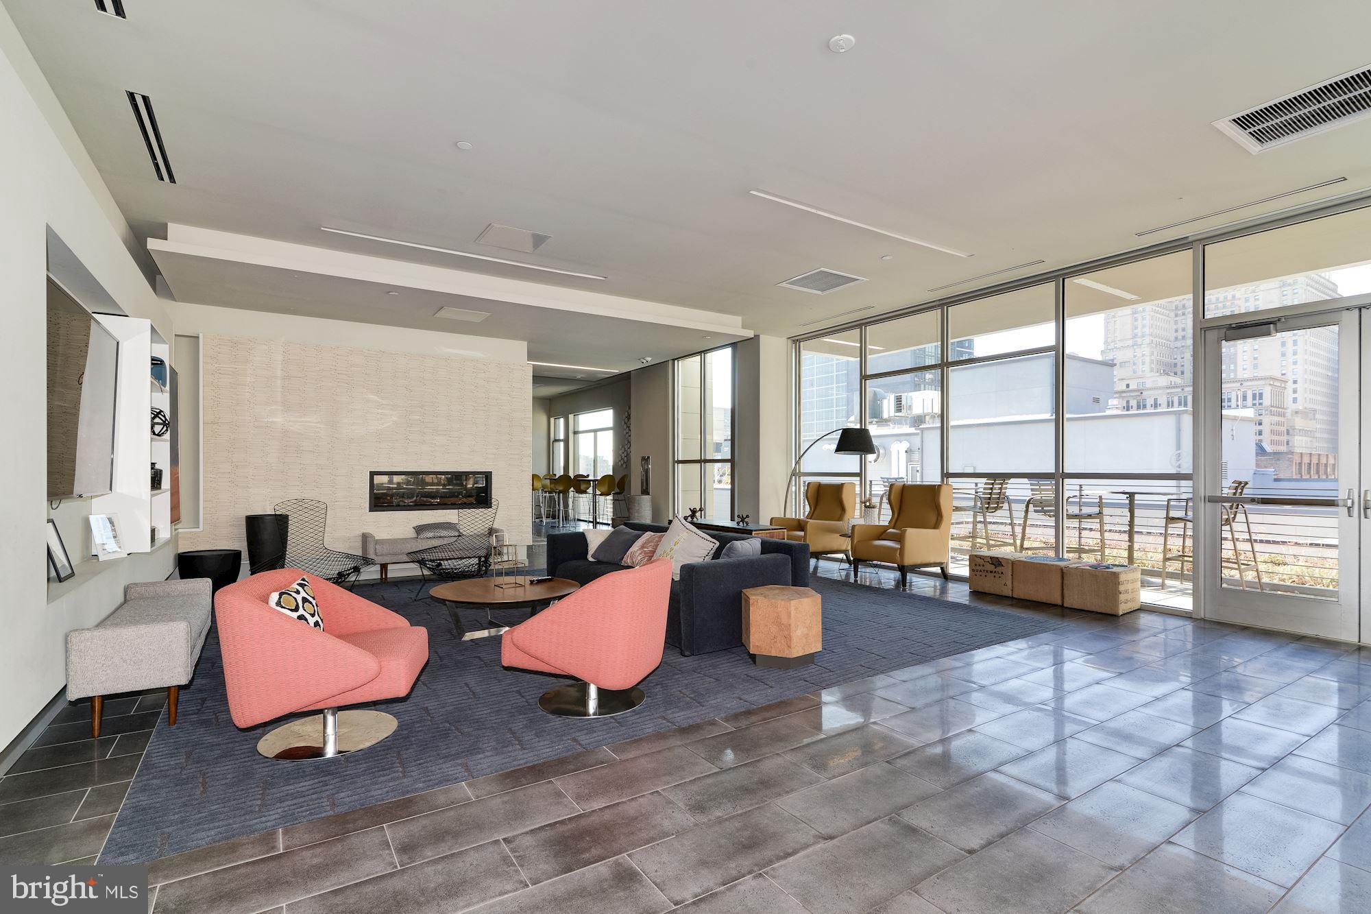
Beyond the front door, The Collins delivers the kind of building amenities that quietly make daily life easier and more enjoyable. A staffed concierge is at the lobby, security gives the building a consistent sense of calm, and the elevator means the sixth floor never feels like a climb. When you want to move your body, the fitness center is steps away. When you need a space to think or collaborate, the meeting room handles that. The game room offers an easy place to decompress, and the picnic area gives you outdoor space at ground level. Then there's the roof deck — an elevated perch above Sansom Street where the Philadelphia skyline spreads out in every direction, and an ordinary evening becomes something worth planning around. Parking is available in the building's garage, a convenience that is rare and genuinely useful in this part of the city.
Midtown Village itself has been writing a new story over the past decade, and the momentum is unmistakable. Independent restaurants, cocktail bars, coffee shops, and boutiques have taken root alongside established anchors, and the neighborhood hums with the particular energy of a place still discovering what it wants to become. Sansom Street connects you to Washington Square West on one side and the broader Center City grid on the other, meaning nearly everything you need — a weeknight dinner, a Saturday farmers market run, a last-minute errand — is reachable on foot. For everything else, Center City's transit infrastructure puts the rest of Philadelphia within easy reach, with multiple SEPTA lines accessible from nearby stops and the broader grid of the city unfolding from your front door. Pricing and availability subject to change on a daily basis. Photos are of model units. Parking may be available subject to availability and may be an additional fee.
Save
Ask
Tour
Hide
Share
Listing Snapshot
Price
$3,225
Days On Site
121 Days
Bedrooms
2
Inside Area (SqFt)
1,117 sqft
Total Baths
2
Full Baths
2
Partial Baths
N/A
Lot Size
N/A
Year Built
2016
MLS® Number
PAPH2629930
Status
Active
Property Tax
N/A
HOA/Condo/Coop Fees
N/A
Sq Ft Source
Estimated
Friends & Family
React
Comment
Invite
No Comments Yet
Did you know? You can invite friends and family to your search. They can join your search, rate and discuss listings with you.
Recent Activity
2 days ago
Price changed to $3,225
2 days ago
Listing updated with changes from the MLS®
4 months ago
Listing first seen on site
General Features
Available on
2026-08-24
Garage
Yes
Garage Spaces
1
Levels
One
Parking
Garage Door OpenerGarageOtherCommunity Structure
Parking Spaces
1
Pets
Number LimitCats OKDogs OKYes
Property Sub Type
Condominium
Security
24 Hour SecuritySecurity Guard
Sewer
Public Sewer
SqFt Above
1117
SqFt Total
1117
Style
ContemporaryTraditionalUnit/FlatOtherLoftLoft with Bedrooms
Water Source
Public
Zoning
N/A
Interior Features
Appliances
Electric RangeElectric OvenWasherDishwasherDryerStainless Steel Appliance(s)MicrowaveRefrigeratorDisposal



Did you know? You can invite friends and family to your search. They can join your search, rate and discuss listings with you.