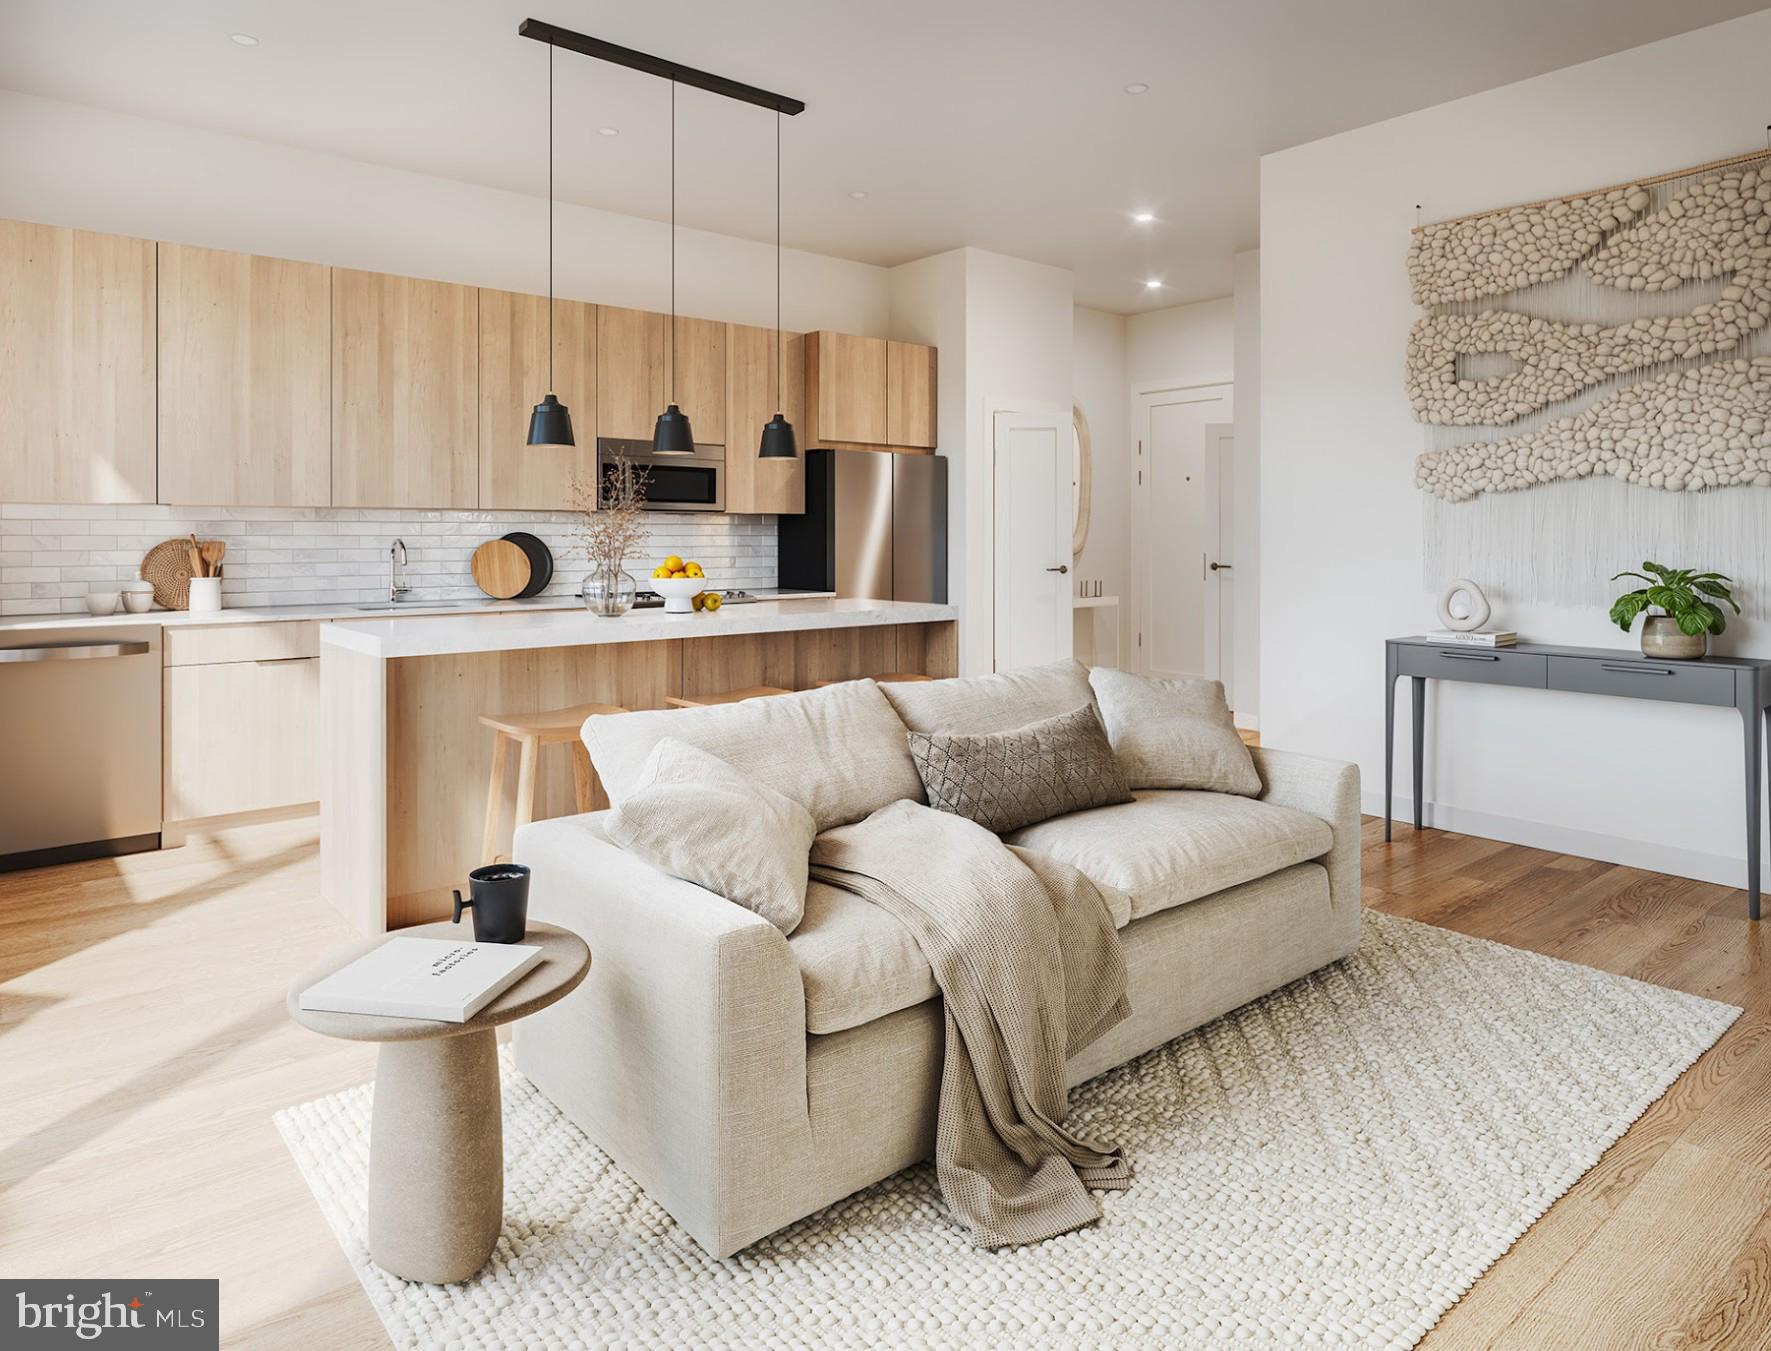
Fresh from construction and never before lived in, this studio residence delivers the kind of pristine quality that only comes with being the very first resident. Step through the door into 425 square feet of thoughtfully designed space where an open floor plan maximizes every inch while maintaining distinct zones for living, sleeping, and work.
The kitchen anchors the layout with upgraded countertops that catch morning light, stainless steel appliances including a self-cleaning oven and ice maker, and a dishwasher that handles cleanup while you settle into your evening routine. Soft-close cabinet doors and a disposal make daily tasks feel effortless, while the full-size washer and dryer tucked nearby eliminate trips to the laundromat forever.
Recessed lighting throughout creates the perfect ambiance for any hour, complemented by a ceiling fan that keeps air circulating during warm Philadelphia summers. The walk-in closet provides surprising storage capacity for a studio, while window treatments frame your views of the Broad and Girard neighborhood below.
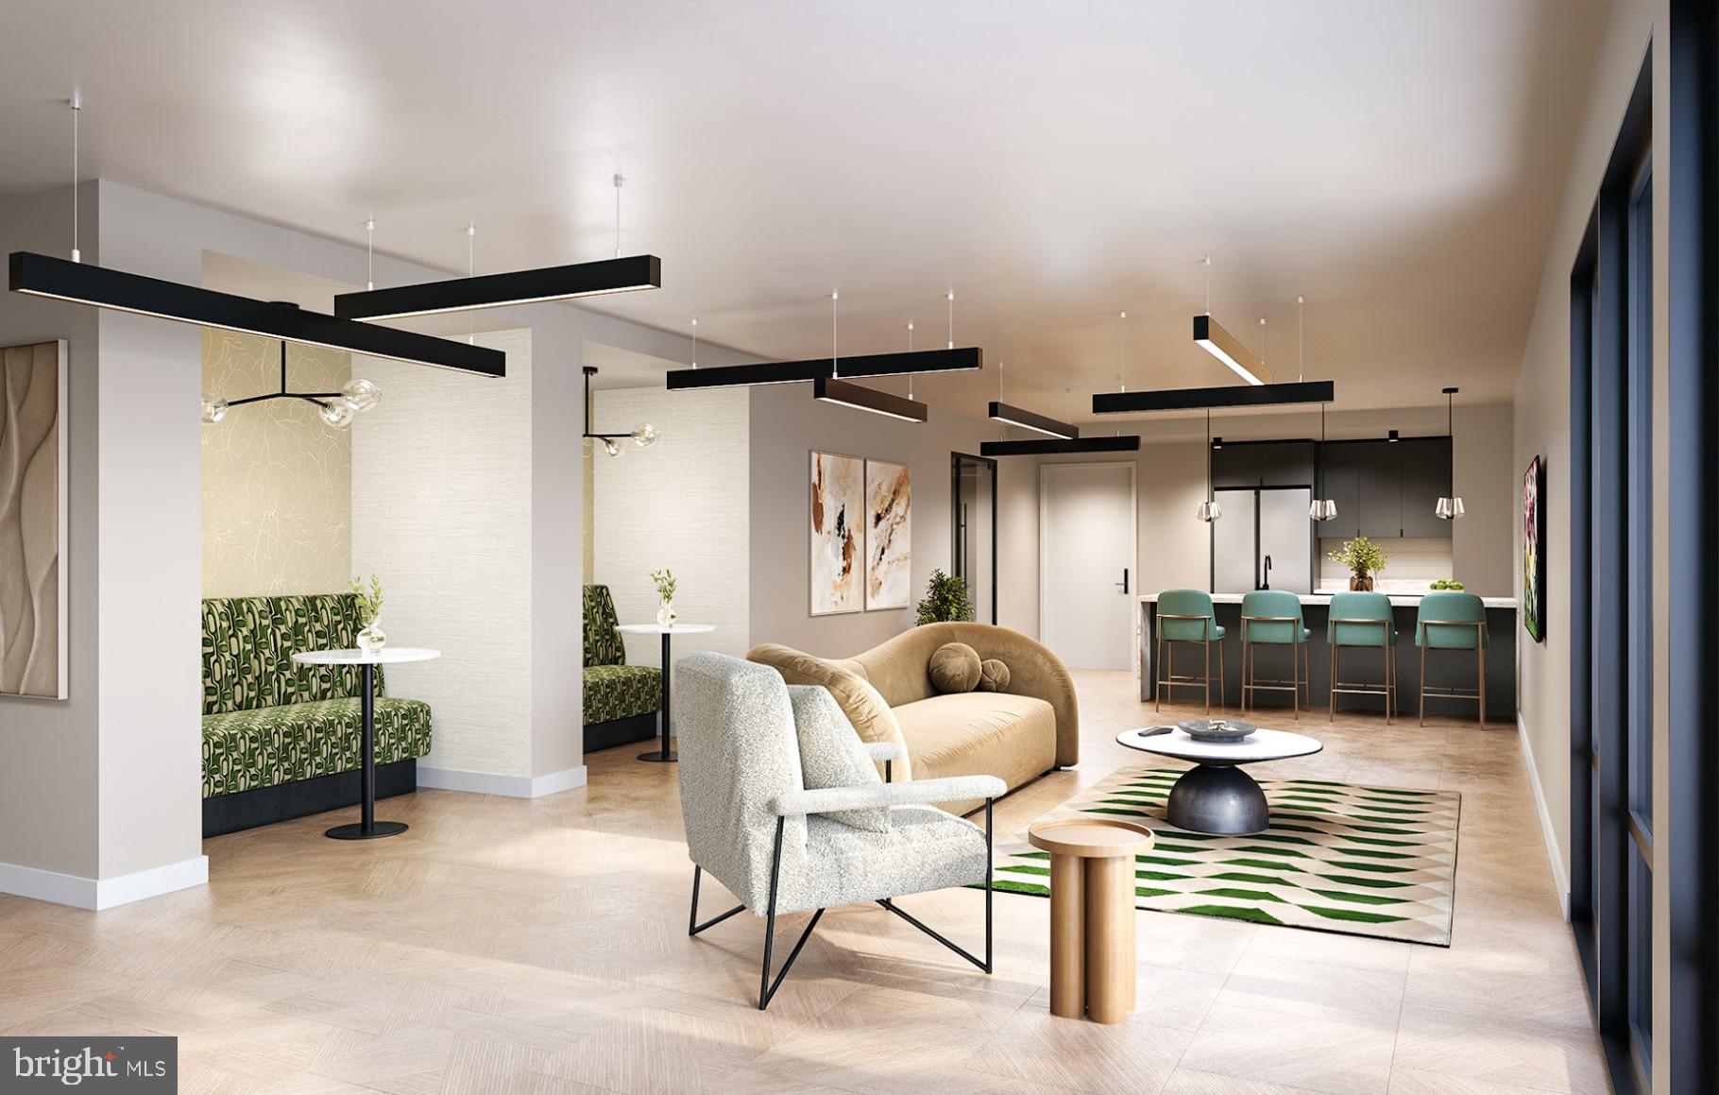
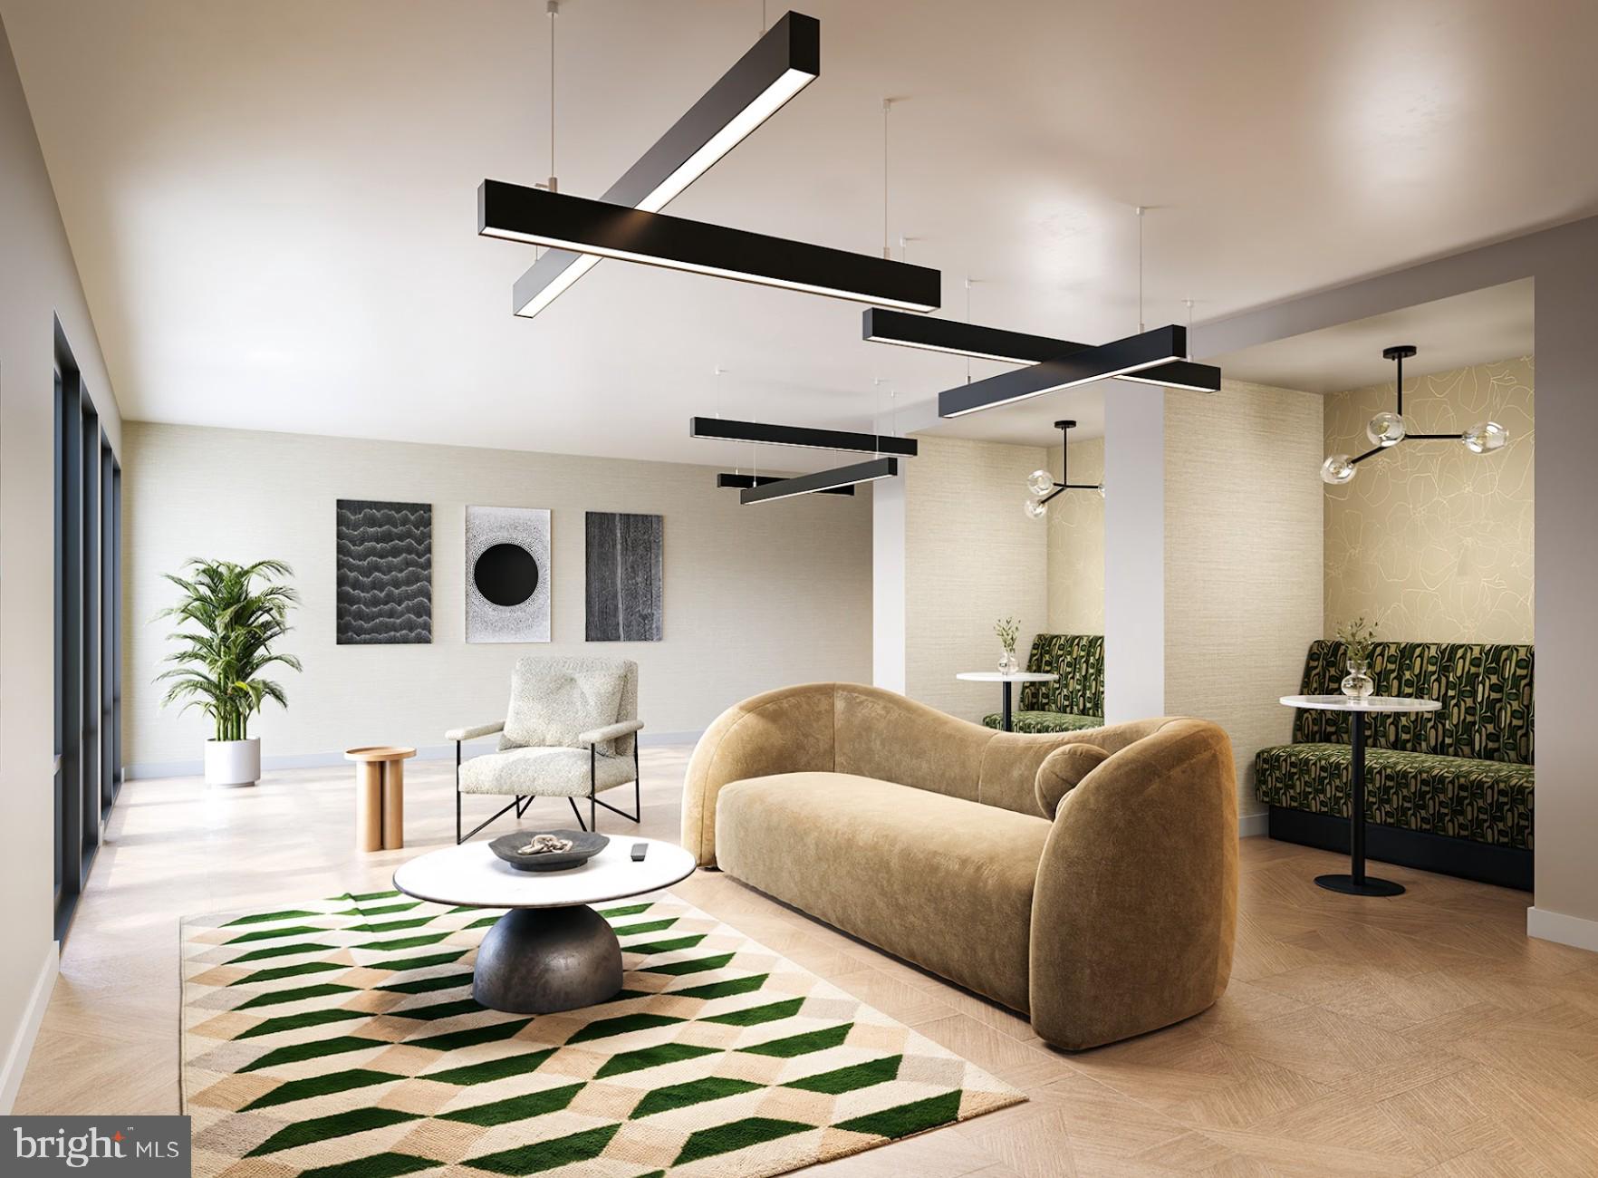
When home feels too quiet, the building's amenities become your extended living room. The fitness center handles morning workouts, the game room offers entertainment on lazy Sundays, and the roof deck transforms into your private urban oasis for sunset drinks with friends. The sauna provides post-workout recovery, while the meeting room serves as your occasional office when working from home needs a change of scenery.
The dog park keeps four-legged residents happy, and covered parking in the dedicated lot means never scraping ice off windshields or circling blocks for street spots. Building elevators make grocery runs and furniture deliveries straightforward, while the picnic area offers outdoor dining space when the roof deck feels too elevated.
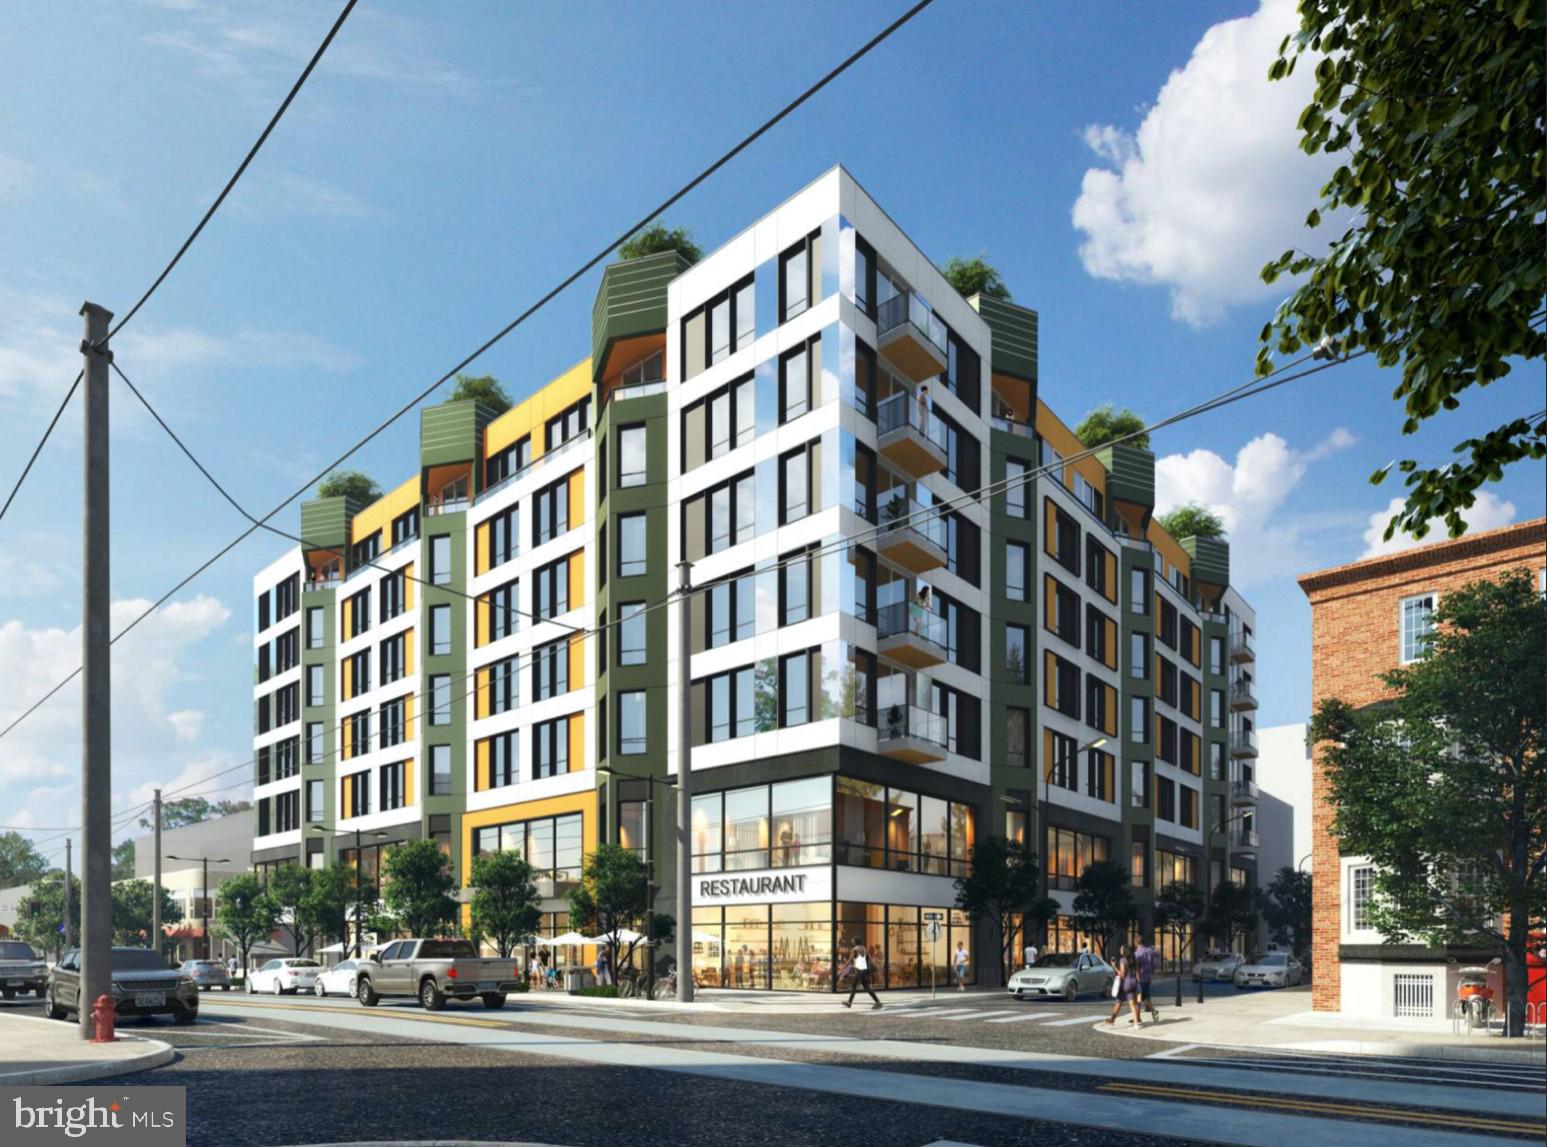
Your location at Broad and Girard puts you steps from the Somerset station on the Market-Frankford Line, creating a direct connection to Center City's business district in minutes. The neighborhood's walkable grid means corner markets, cafes, and essential services cluster within easy reach, while the building's pet-friendly policy welcomes both cats and dogs into your new routine.
This is urban living designed from scratch, where every surface, every appliance, and every amenity exists solely for your generation of residents, creating the foundation for whatever Philadelphia story you're ready to write. Pricing and availability subject to change on a daily basis. Photos are of model units. Parking may be available subject to availability and may be an additional fee.
Save
Ask
Tour
Hide
Share
Listing Snapshot
Price
$1,475
Days On Site
121 Days
Bedrooms
N/A
Inside Area (SqFt)
425 sqft
Total Baths
1
Full Baths
1
Partial Baths
N/A
Lot Size
N/A
Year Built
2025
MLS® Number
PAPH2629932
Status
Active
Property Tax
N/A
HOA/Condo/Coop Fees
N/A
Sq Ft Source
Estimated
Friends & Family
React
Invite
Recent Activity
3 days ago
Listing updated with changes from the MLS®
3 months ago
Price changed to $1,475
4 months ago
Listing first seen on site
General Features
Available on
2026-06-04
Levels
One
Parking
On StreetOther
Pets
Cats OKDogs OKYes
Property Condition
New Construction
Property Sub Type
Condominium
Sewer
Public Sewer
SqFt Above
425
SqFt Total
425
Style
TraditionalUnit/Flat
Water Source
Public
Zoning
N/A
Interior Features
Appliances
Electric RangeElectric OvenCooktopWasherDisposalDryerExhaust FanFreezerMicrowaveRefrigeratorStainless Steel Appliance(s)DishwasherENERGY STAR Qualified Appliances