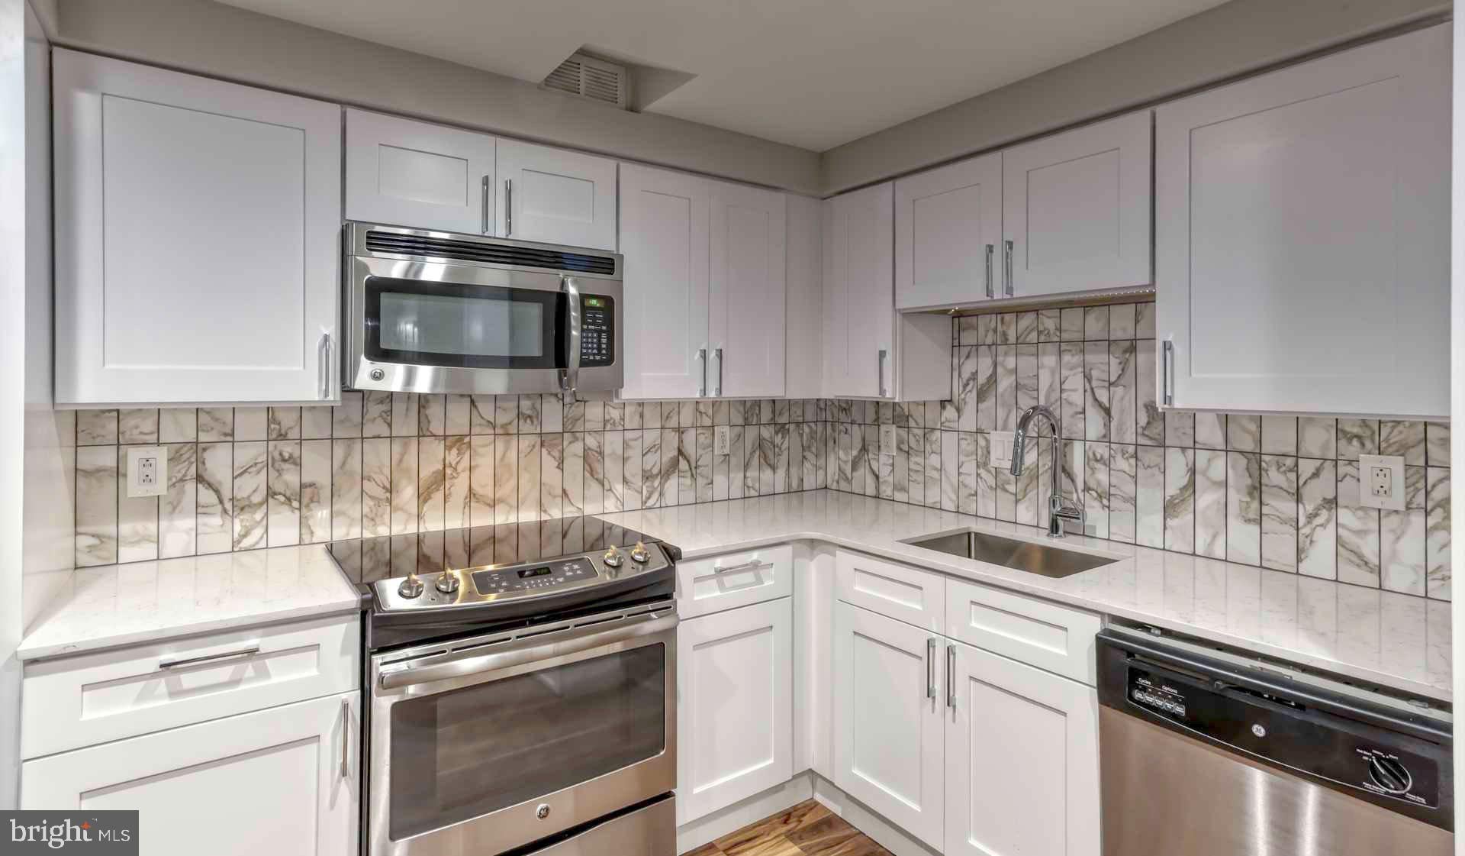
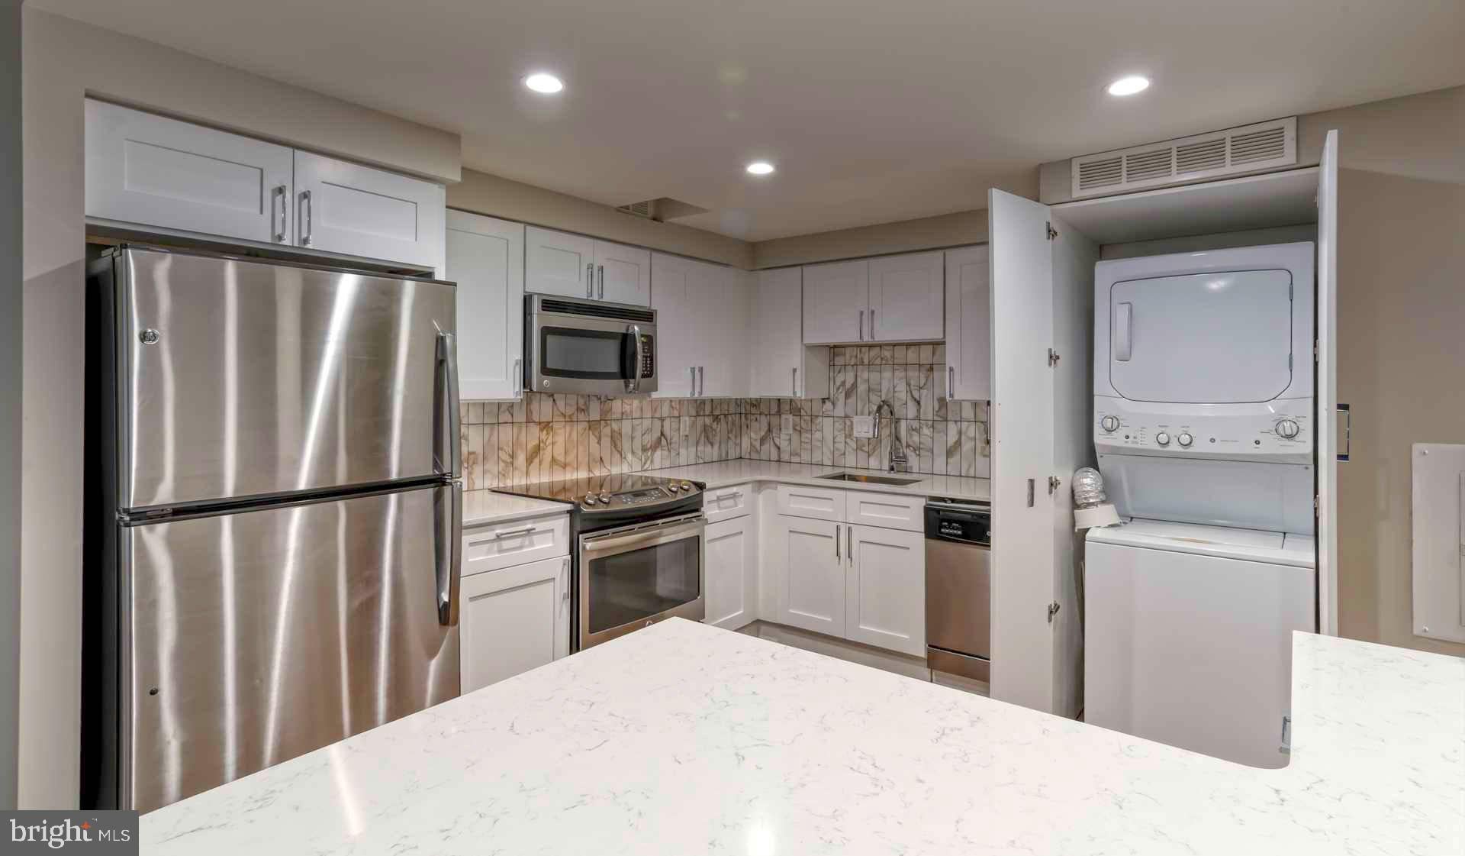
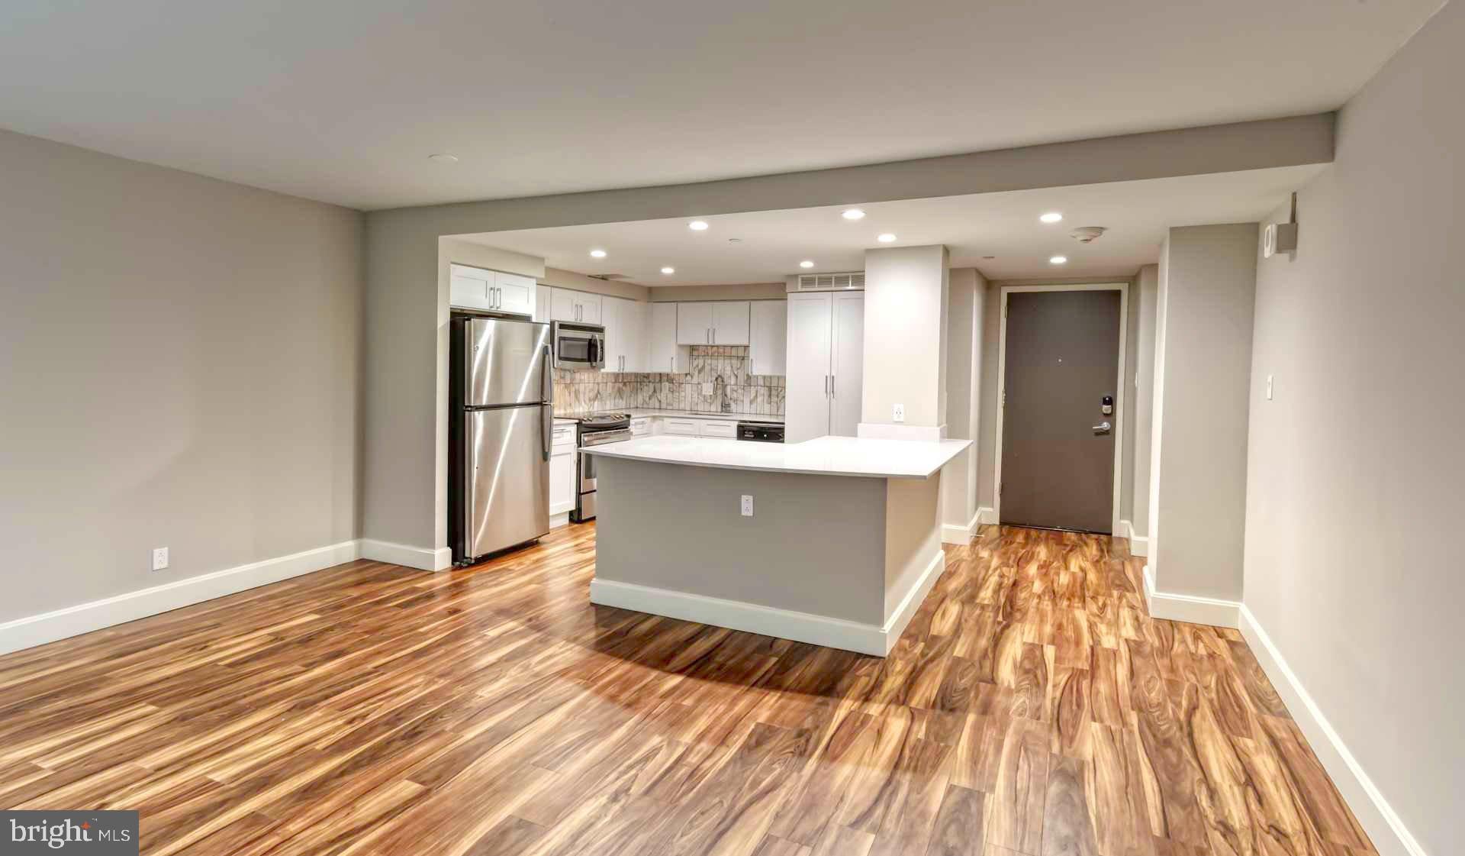
Tucked into a quiet corner where Philadelphia's urban energy meets residential calm, this expansive two-bedroom, two-bathroom home spans fourteen hundred square feet of thoughtfully designed living space. Step through the entry into an open floor plan where upgraded countertops anchor a kitchen equipped with stainless steel appliances, including a dishwasher, disposal, and ice maker, while the microwave, refrigerator, and stove complete the culinary setup. The seamless flow from kitchen to living areas creates an ideal backdrop for both everyday routines and entertaining, with window treatments framing natural light throughout.
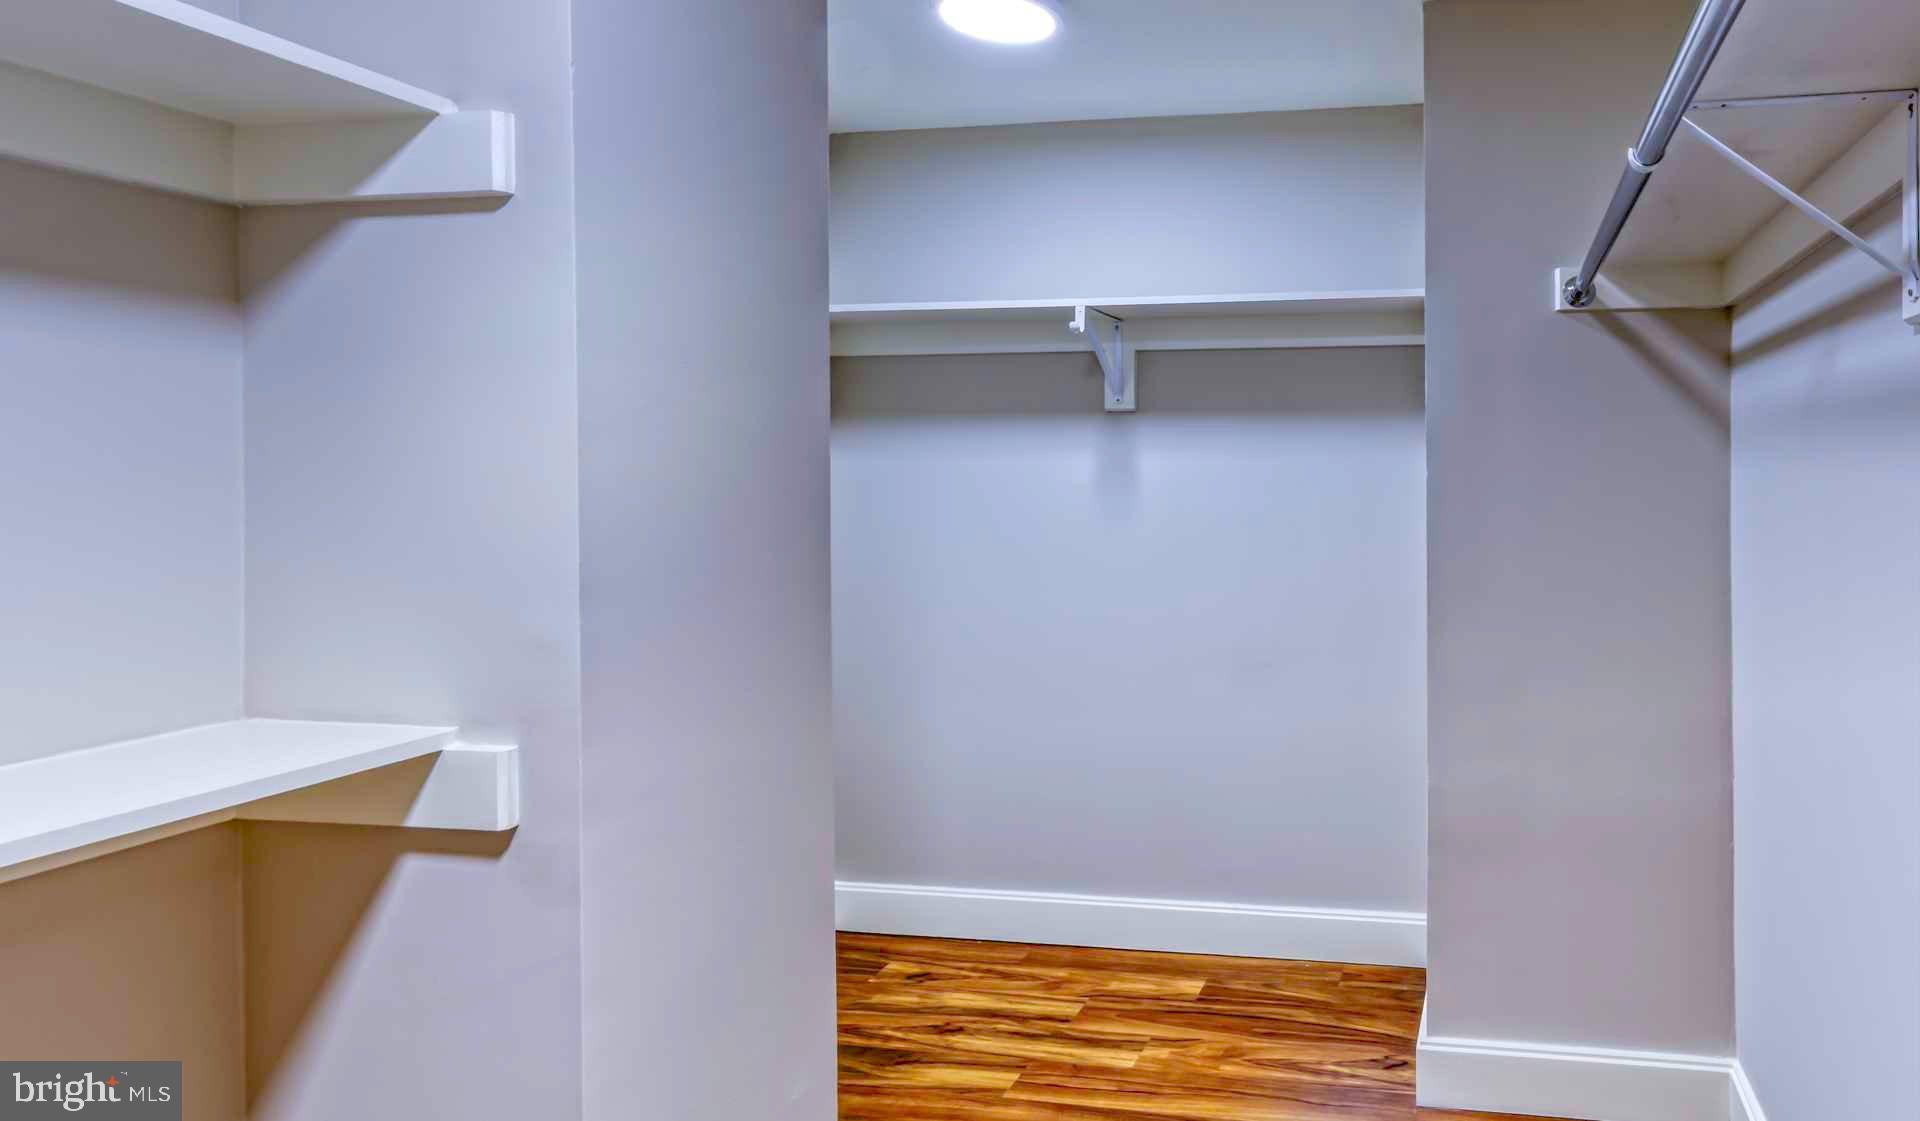
Both bedrooms offer generous proportions, with walk-in closets providing ample storage for seasonal wardrobes and daily essentials. The convenience of an in-unit washer and dryer means laundry fits effortlessly into your schedule, while the thoughtful layout ensures privacy and comfort in every corner of the home.
Beyond your front door, the building's amenities transform daily life into something more luxurious. Start mornings in the fitness center, where floor-to-ceiling windows energize your workout routine. The clubhouse becomes your extended living room for hosting friends, while the game room offers entertainment when the weather keeps you indoors. Concierge service handles deliveries and visitor announcements, and the security features provide peace of mind around the clock.
Evenings naturally gravitate toward the roof deck, where city views stretch across the Philadelphia skyline as you unwind from the day. The pool and spa create a resort-like atmosphere during warmer months, while the sauna offers year-round relaxation. When you need focused time, the meeting room provides a professional space away from home distractions, and the picnic area invites outdoor gatherings with neighbors and friends.
Pet owners appreciate both the building's welcoming policy for cats and dogs and the dedicated dog park where four-legged residents can exercise and socialize. Garage parking eliminates the daily search for street spots, while elevator access makes carrying groceries and moving day infinitely easier.
The gated community atmosphere creates a sense of belonging while maintaining the privacy and security that urban living demands. Whether you're hosting dinner parties in your spacious kitchen, working from the quiet comfort of your bedroom office space, or socializing with neighbors on the roof deck, this home adapts to the rhythm of your Philadelphia lifestyle. Pricing and availability subject to change on a daily basis. Photos are of model units. Parking may be available subject to availability and may be an additional fee.
Save
Ask
Tour
Hide
Share
Listing Snapshot
Price
$4,064
Days On Site
101 Days
Bedrooms
2
Inside Area (SqFt)
1,400 sqft
Total Baths
2
Full Baths
2
Partial Baths
N/A
Lot Size
N/A
Year Built
2018
MLS® Number
PAPH2630046
Status
Active
Property Tax
N/A
HOA/Condo/Coop Fees
N/A
Sq Ft Source
Estimated
Friends & Family
React
Comment
Invite
No Comments Yet
Did you know? You can invite friends and family to your search. They can join your search, rate and discuss listings with you.
Recent Activity
2 months ago
Price changed to $4,064
2 months ago
Listing updated with changes from the MLS®
3 months ago
Listing first seen on site
General Features
Attached Garage
Yes
Available on
2026-08-22
Cross Street
18TH
Garage
Yes
Garage Spaces
1
Lease Term
12 Months
Levels
One
Parking
Garage Door OpenerPermit RequiredGarageAssignedAttached
Parking Spaces
1
Pets
Cats OKDogs OKYes
Property Sub Type
Condominium
Sewer
Private Sewer
SqFt Above
1400
SqFt Total
1400
Style
ContemporarySplit Level
Water Source
Public
Zoning
N/A
Interior Features
Appliances
Electric Water HeaterRange HoodRefrigeratorWasherDryerDishwasherMicrowaveDisposalStainless Steel Appliance(s)
Cooling
Central Air
Furnished
Unfurnished
Heating
ElectricForced Air
Interior
Walk-In Closet(s)Open Floorplan
Laundry Features
Washer HookupMain Level
Main Level Bedrooms
2
Kitchen
Dimensions - 0 X 0Level - Main
Living Room
Dimensions - 23 X 15Level - Main
Primary Bedroom
Features - Walk-In Closet(s)
Save
Ask
Tour
Hide
Share
Exterior Features
Construction Details
Other
Pool Features
Community
Community Features
Association Amenities
ClubhouseFitness CenterGame RoomConciergeDog ParkSaunaElevator(s)GatedSpa/Hot Tub



Did you know? You can invite friends and family to your search. They can join your search, rate and discuss listings with you.