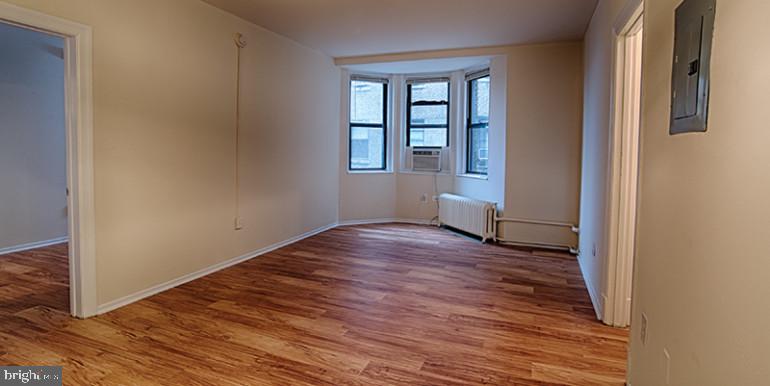
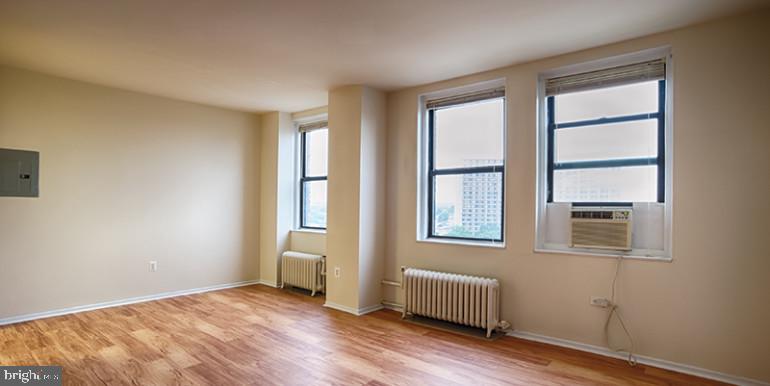
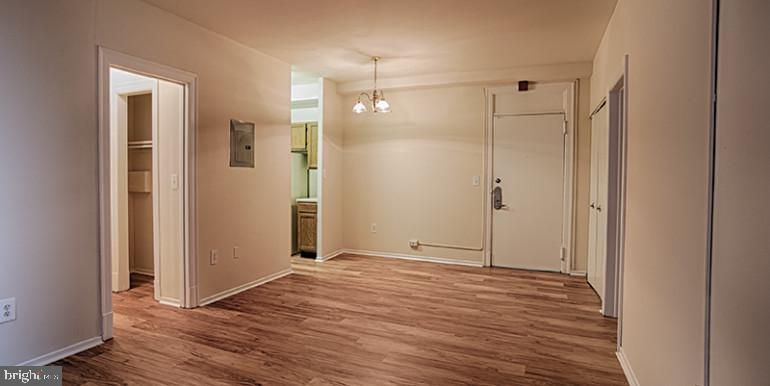
Hardwood floors and oversized windows set this studio apart the moment you cross the threshold, drawing your eye across an open layout that makes every square foot feel intentional. At 400 square feet, the floor plan has been thought through carefully — nothing wasted, everything within reach. The kitchen anchors one end of the space with upgraded countertops, stainless steel appliances including a refrigerator, microwave, and ice maker, plus a disposal that keeps things tidy after you cook. A washer and dryer live in the unit, so laundry stays a private errand rather than a building-wide event. The walk-in closet offers the kind of storage that studio dwellers rarely expect, giving your wardrobe a dedicated home without eating into the living area.
Mornings here take on their own rhythm. The windows pull in light as the day builds, and the open plan means that light travels — from the kitchen counter where you make coffee to the living space where you ease into the morning. The upgraded countertops hold your things the way a well-considered surface should, and the stainless steel appliances give the kitchen a clean, coherent feel that holds up across years of daily use.
Step outside the front door and 3900 Chestnut Street puts you squarely in one of West Philadelphia's most walkable and characterful corridors. The stretch of Chestnut that surrounds the building is lined with independent cafés, neighborhood restaurants, corner markets, and the kind of eclectic mix of old storefronts and newer establishments that makes a street worth walking slowly. The University City energy is palpable without being overwhelming — there is always somewhere to go on foot, whether you are after a quick espresso before work, a long lunch, or a late dinner just blocks from home.
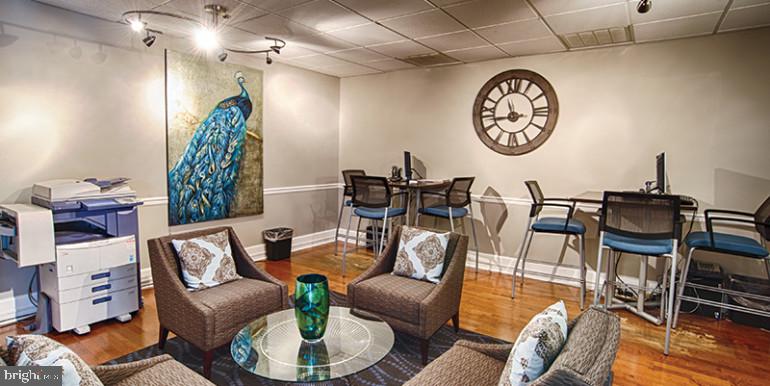
Back inside the building, Chestnut Hall was built in 1922, and its bones carry the quiet confidence of that era. The elevator serves every floor, and the concierge presence at the building adds a layer of ease to daily comings and goings. Security measures give residents a sense of settled calm. When you want to move beyond your own four walls, the building offers a fitness center, a game room, a meeting room, a picnic area, and a roof deck that reframes the city entirely — that rooftop view of West Philadelphia at dusk, with the skyline in the middle distance, is the kind of thing that makes the end of a long day feel like a reward. A dog park on the property means that residents with pets have space built into the routine, and the building welcomes both cats and dogs.
The studio itself is the kind of space that invites a pared-down, intentional way of living — where the neighborhood does the heavy lifting and the apartment handles the essentials with quiet competence. Chestnut Street has always been a corridor with character, and at this address, that character is not something you observe from a distance. It becomes the texture of your daily life, from the morning walk for coffee to the evening back up the elevator to a home that fits just right. Pricing and availability subject to change on a daily basis. Photos are of model units. Parking may be available subject to availability and may be an additional fee.
Save
Ask
Tour
Hide
Share
Listing Snapshot
Price
$1,053
Days On Site
121 Days
Bedrooms
N/A
Inside Area (SqFt)
400 sqft
Total Baths
1
Full Baths
1
Partial Baths
N/A
Lot Size
N/A
Year Built
1925
MLS® Number
PAPH2630078
Status
Active
Property Tax
N/A
HOA/Condo/Coop Fees
N/A
Sq Ft Source
Estimated
Friends & Family
React
Comment
Invite
No Comments Yet
Did you know? You can invite friends and family to your search. They can join your search, rate and discuss listings with you.



Did you know? You can invite friends and family to your search. They can join your search, rate and discuss listings with you.