Incredible Space, Endless Potential: A 9,400+ SQ FT Unique Gem in Germantown. Rarely
does an opportunity of this scale and versatility present itself in the historic Germantown section
of Philadelphia, situated just one mile from LaSalle University with effortless access to major
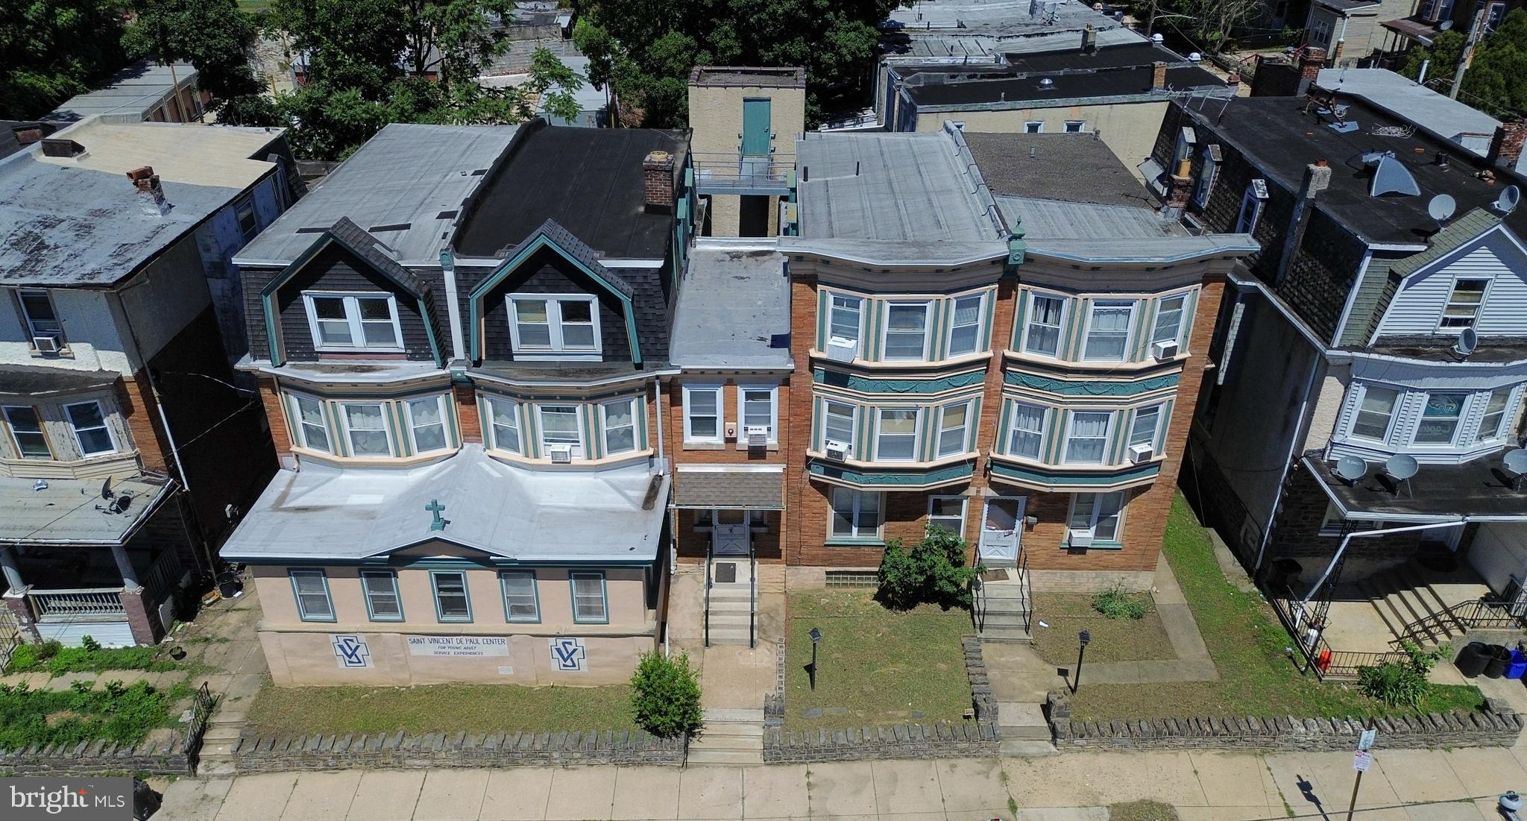
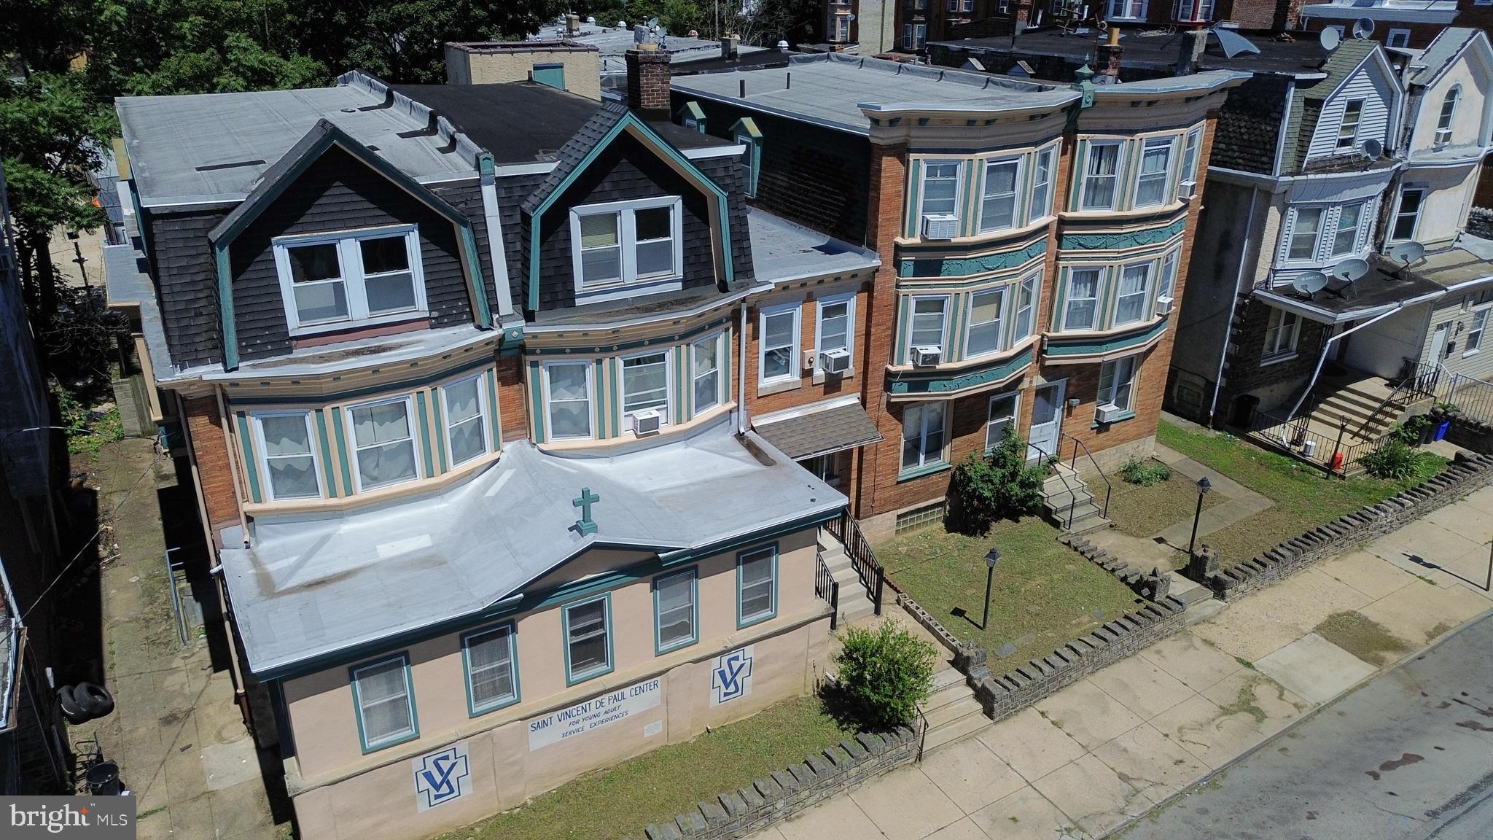
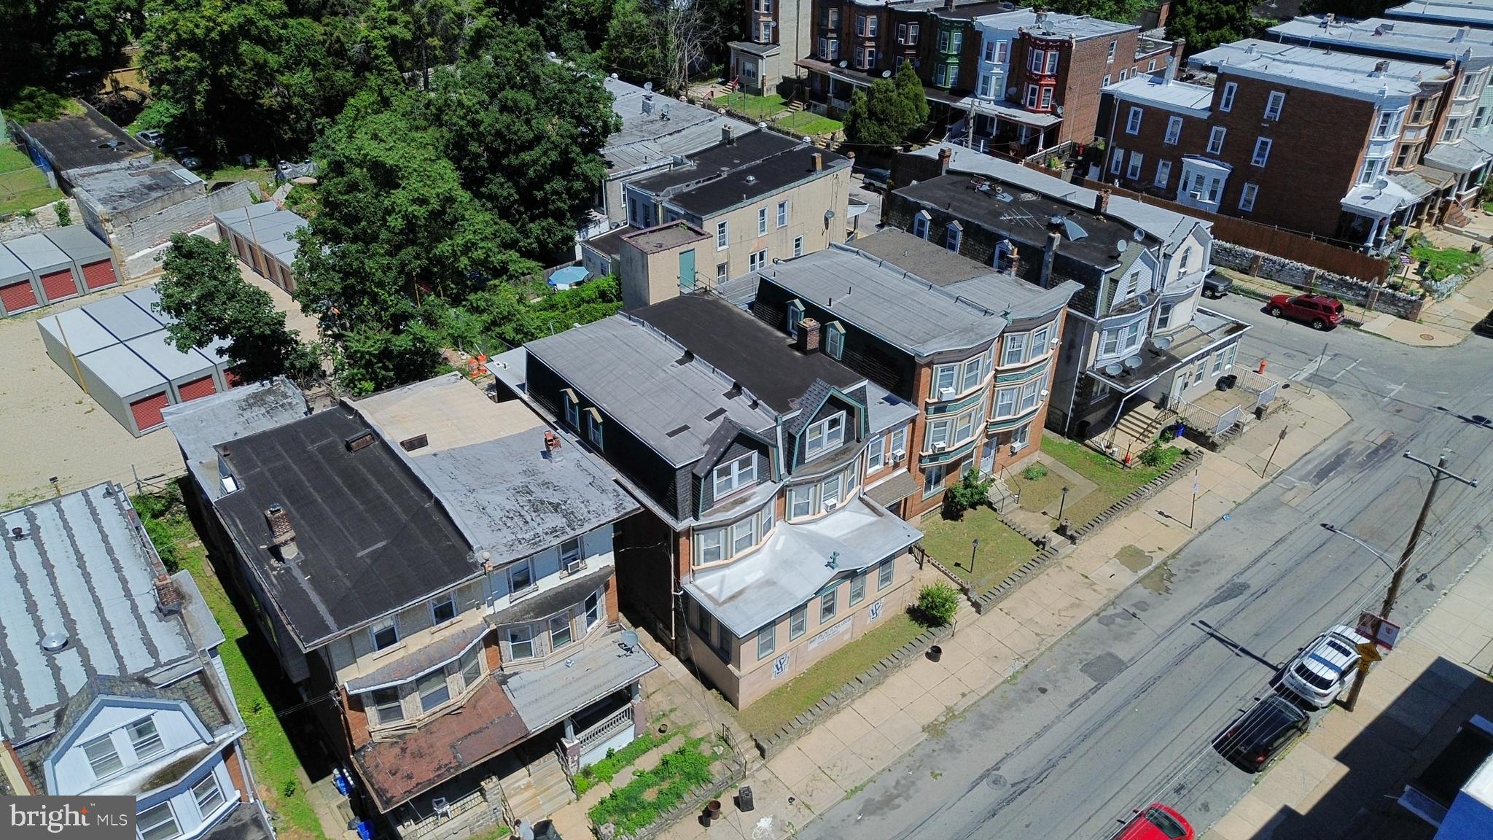
transit hubs. This massive 9,482-square-foot building—previously utilized as a peaceful convent
and a vibrant community youth center—offers an expansive layout where the original two left
twin homes have been thoughtfully merged to function as one cohesive structure, complete with
a central common staircase leading seamlessly to all three floors. The other two twin buildings
are connected on the main floor and offer additional meeting, bedroom and office space.
Boasting an impressive 25 bedrooms (mostly single rooms), 2 large kitchens engineered
for group meal prep and attached dining areas, a dedicated laundry/sorting room, abundant
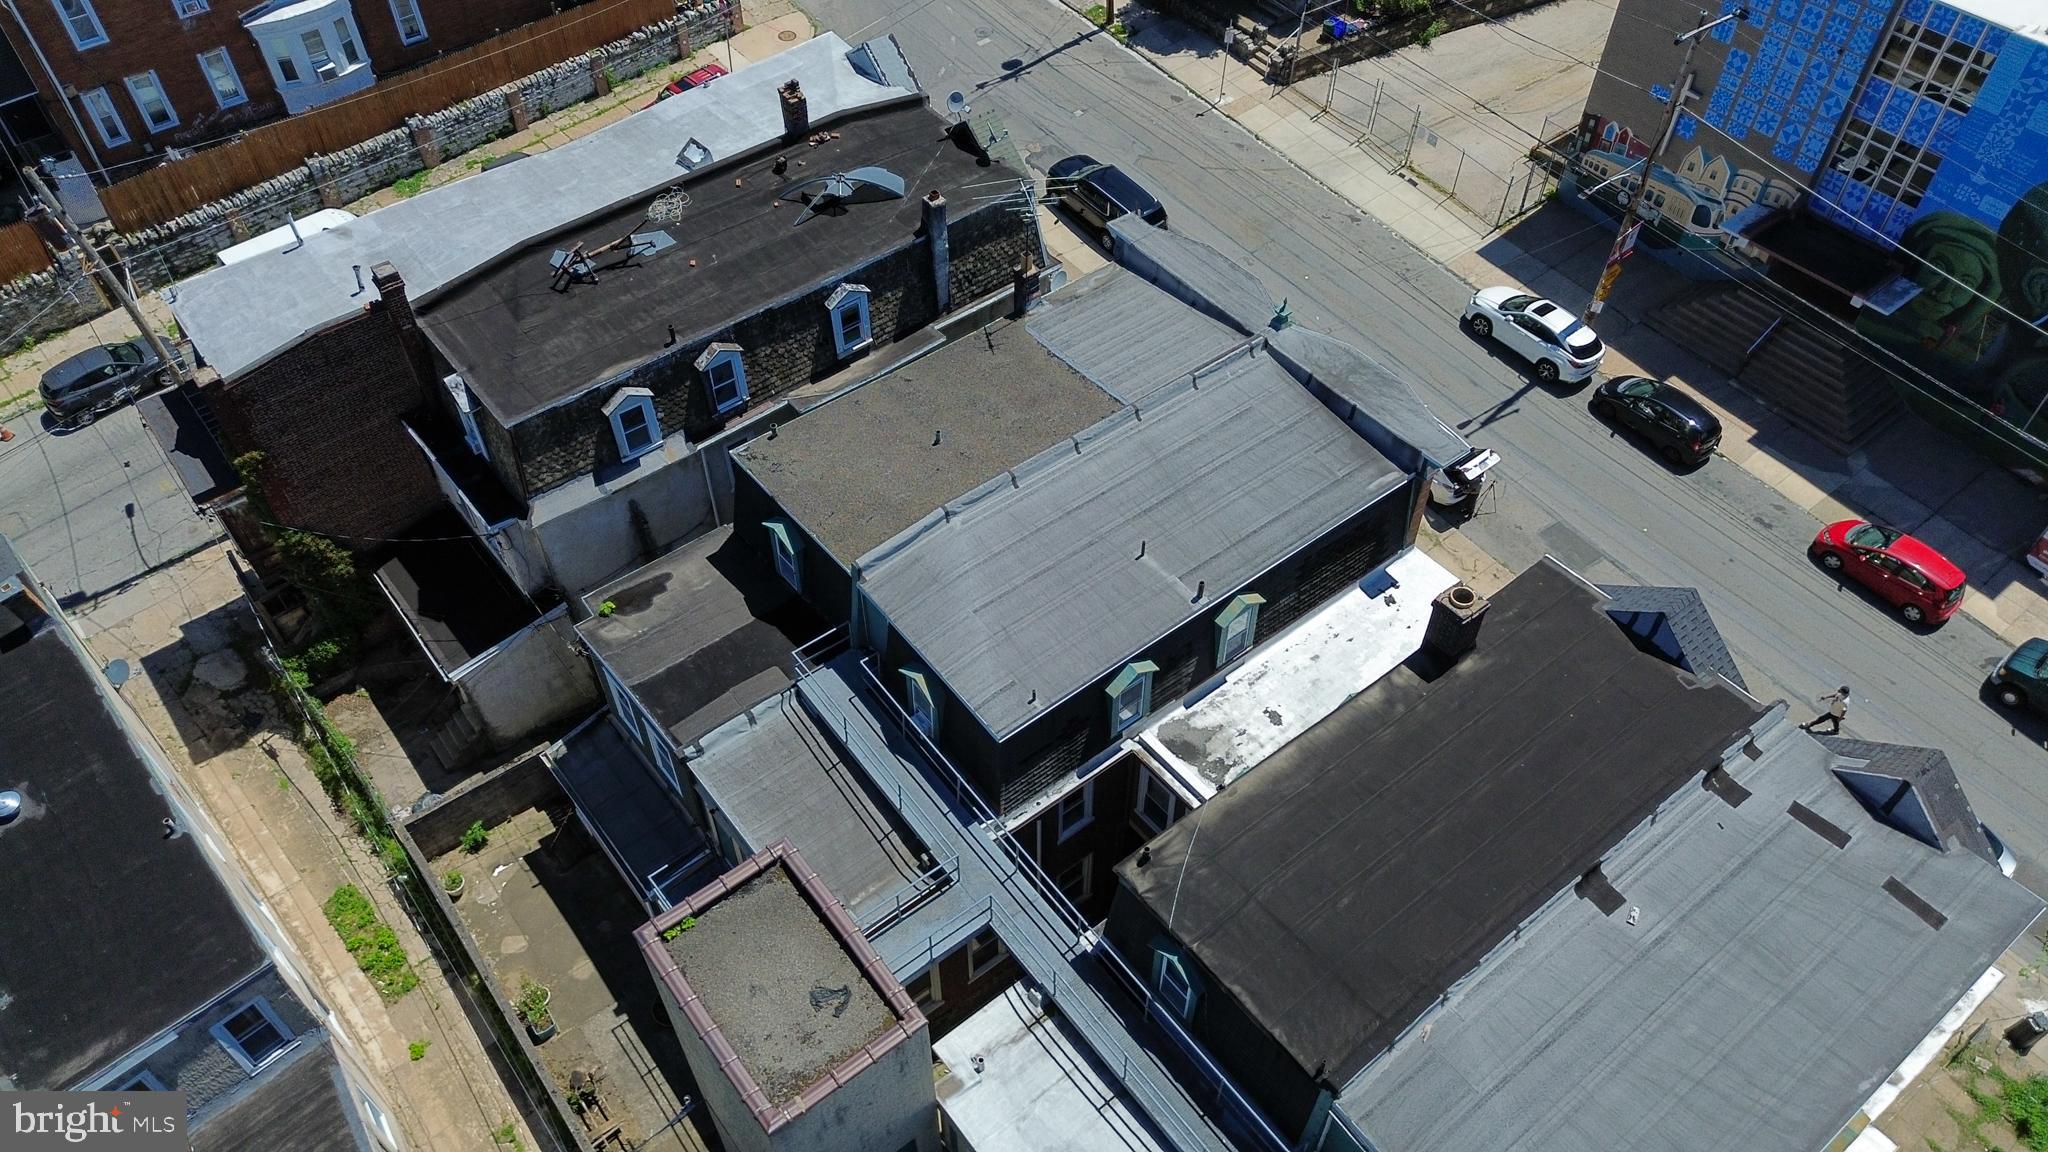
communal spaces, and a rare, secure walled-in rear yard, the property provides a true unique
footprint for high-capacity housing, institutional use, or creative redevelopment. Adding
immediate value to the transition, the property conveys with personal property including
single-family/twin beds, mattresses, select bedding, various sitting chairs, dining tables, and
side tables, offering an unmatched architectural blueprint and solid operational foundation in a
highly accessible Northwest Philadelphia location.
Save
Ask
Tour
Hide
Share
Listing Snapshot
Price
$700,000
Days On Site
106 Days
Bedrooms
25
Inside Area (SqFt)
9,482 sqft
Total Baths
8
Full Baths
6
Partial Baths
2
Lot Size
0.18 Acres
Year Built
1943
MLS® Number
PAPH2630248
Status
Active
Property Tax
N/A
HOA/Condo/Coop Fees
N/A
Sq Ft Source
Assessor
Friends & Family
React
Comment
Invite
No Comments Yet
Did you know? You can invite friends and family to your search. They can join your search, rate and discuss listings with you.
Recent Activity
3 months ago
Listing updated with changes from the MLS®
3 months ago
Status changed to Active
4 months ago
Listing first seen on site
General Features
Acres
0.18
Foundation
Stone
Levels
Three Or More
Parking
On Street
Property Sub Type
Townhouse
Sewer
Public Sewer
Special Circumstances
Third Party Approval
SqFt Above
9482
SqFt Total
9482
Style
Side-by-SideDwelling w/Separate Living Area
Water Source
Public
Zoning
RTA1
Interior Features
Appliances
Gas Water Heater
Basement
Full
Cooling
Ceiling Fan(s)None
Flooring
Wood
Furnished
Partially
Heating
Natural GasSteamBaseboard
Interior
Ceiling Fan(s)
Laundry Features
In Basement
Save
Ask
Tour
Hide
Share
Exterior Features
Fencing
Fenced
Patio And Porch
Patio
Pool Features
None
Community Features
MLS Area
19144 (19144)
School District
PHILADELPHIA CITY
Schools
School District
PHILADELPHIA CITY
Elementary School
Unknown
Middle School
Unknown
High School
Unknown
Listing courtesy of Iron Valley Real Estate Lower Gwynedd



Did you know? You can invite friends and family to your search. They can join your search, rate and discuss listings with you.