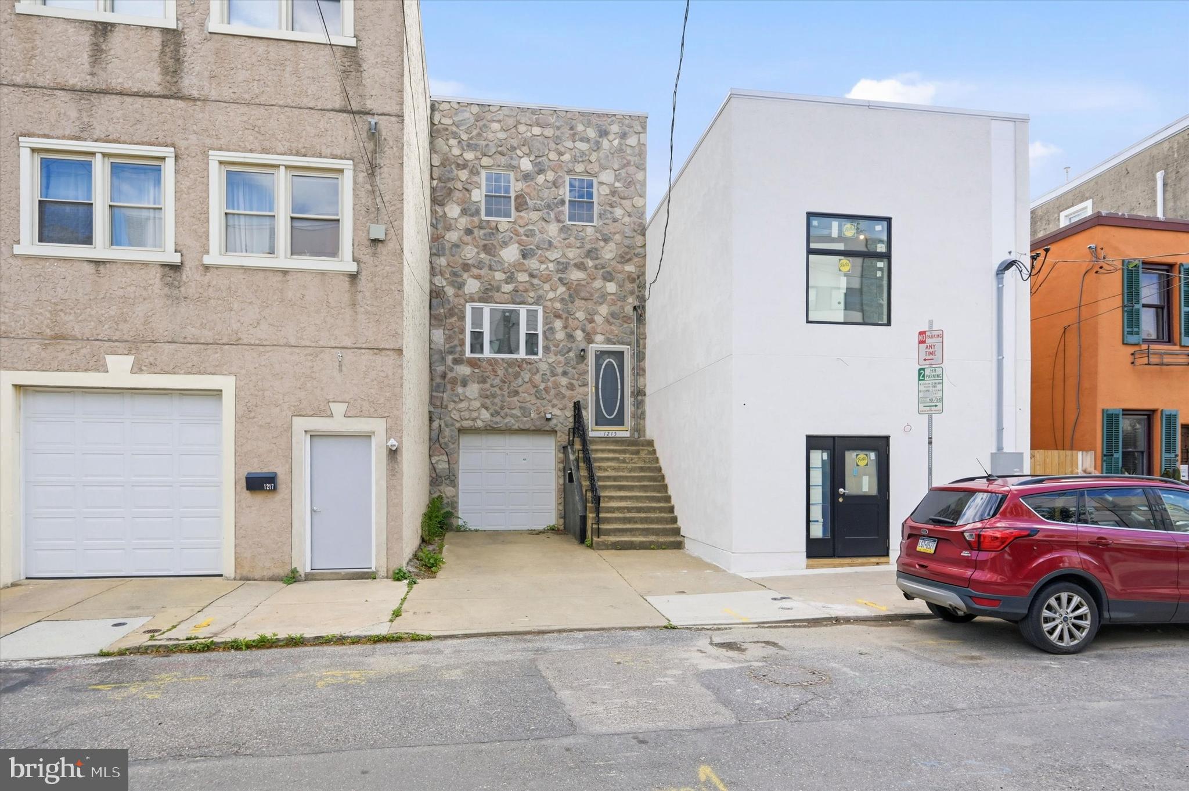
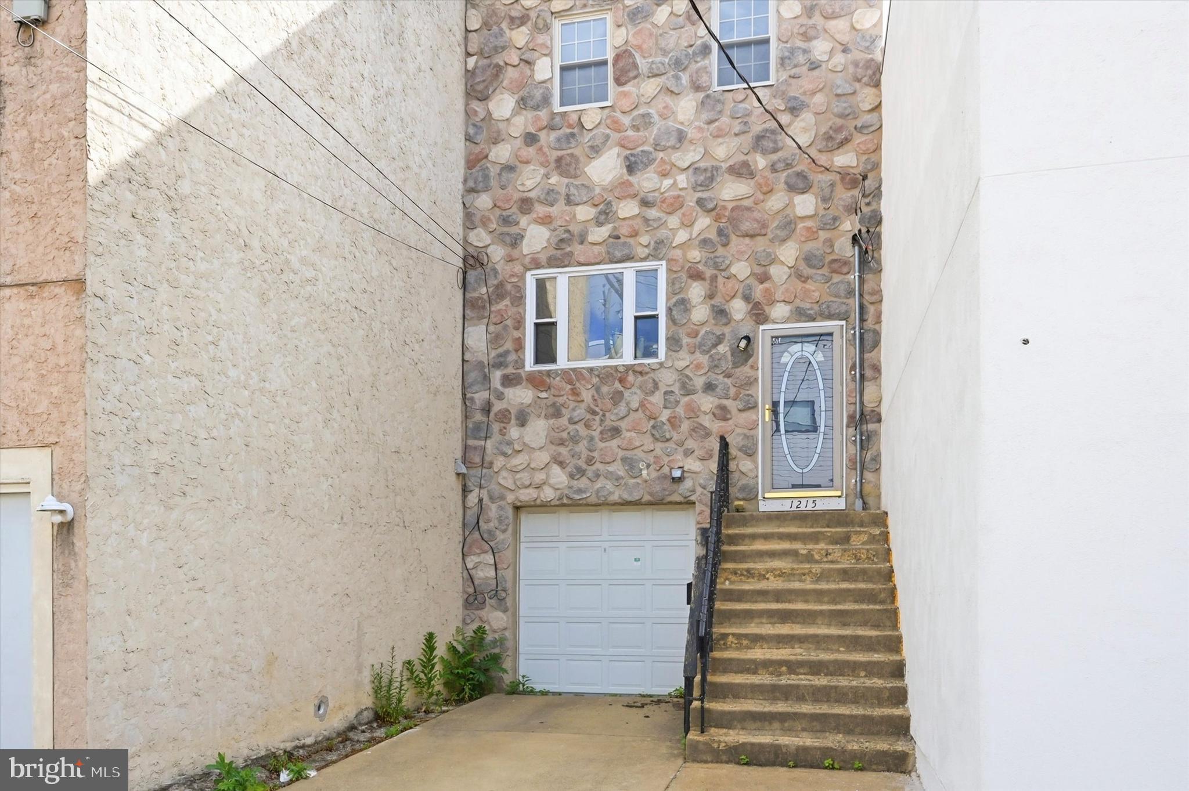
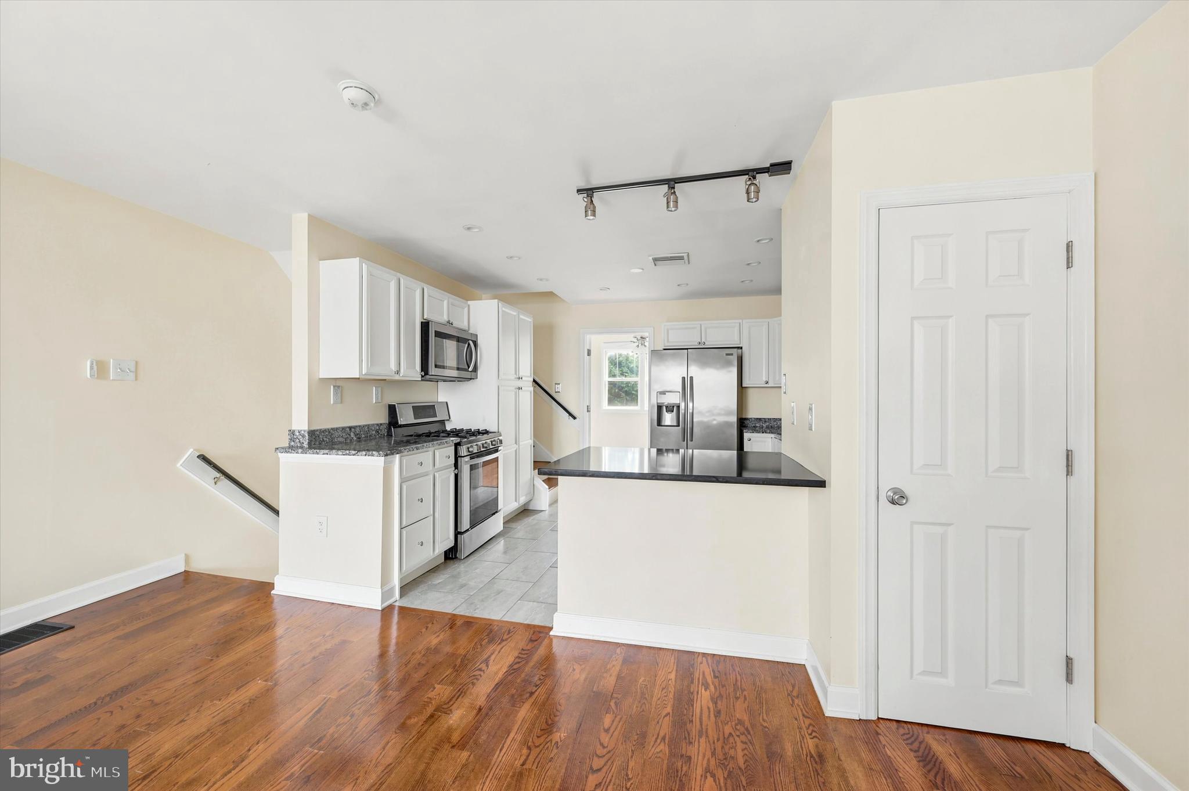
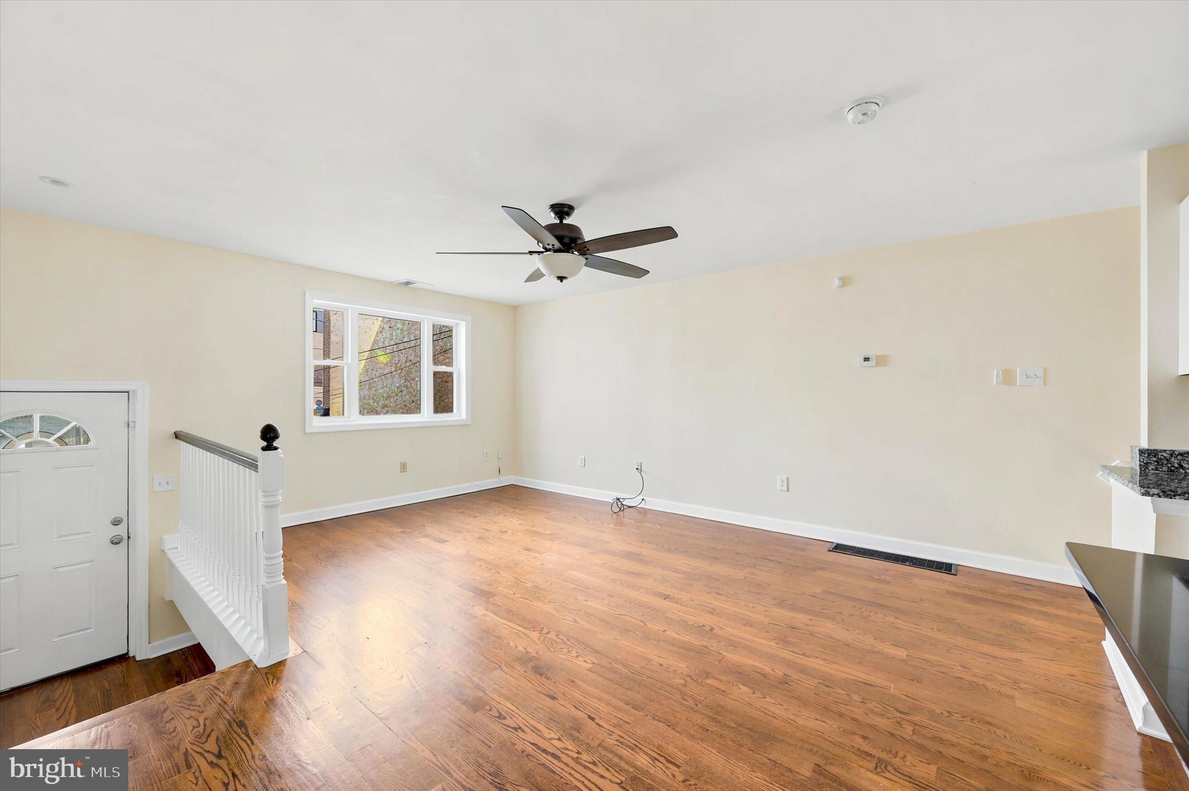
Welcome to this beautiful 3-bedroom, 2.5-bath townhouse in the heart of Fishtown! This move-in-ready home offers modern finishes, a spacious layout, and an unbeatable location. The lower level features an attached garage with off-street parking, a finished family room/den/playroom, a convenient powder room, and sliding doors leading to an oversized, maintenance-free backyard patio—perfect for entertaining, relaxing, or outdoor dining. On the second floor, you'll find an open-concept living and dining area filled with natural light, along with a stunning kitchen featuring ceramic tile flooring, granite countertops, new cabinetry, and stainless steel appliances. A versatile third bedroom located just off the kitchen makes an ideal home office, guest room, or flex space. The third floor offers two generously sized bedrooms and a full bathroom complete with ceramic tile finishes, a tub/shower combination, and a granite-topped vanity.
Located just one block from the vibrant intersection of Girard and Frankford Avenues, this home places you in the center of everything Fishtown has to offer. Enjoy easy access to some of Philadelphia's best restaurants, cafés, shops, and nightlife. Commuting is a breeze with the Market-Frankford Line, and I-95 all nearby.
Save
Ask
Tour
Hide
Share
Listing Snapshot
Price
$3,300
Days On Site
117 Days
Bedrooms
3
Inside Area (SqFt)
3,527 sqft
Total Baths
2
Full Baths
1
Partial Baths
1
Lot Size
0.04 Acres
Year Built
1996
MLS® Number
PAPH2630346
Status
Active Under Contract
Property Tax
N/A
HOA/Condo/Coop Fees
N/A
Sq Ft Source
Estimated
Friends & Family
React
Comment
Invite
No Comments Yet
Did you know? You can invite friends and family to your search. They can join your search, rate and discuss listings with you.
Recent Activity
3 months ago
Status changed to Active Under Contract
3 months ago
Price changed to $3,300
3 months ago
Listing updated with changes from the MLS®
4 months ago
Listing first seen on site
General Features
Acres
0.04
Attached Garage
Yes
Available on
2026-06-15
Cross Street
Thompson
Direction Faces
West
Foundation
Slab
Garage
Yes
Garage Spaces
1
Levels
Three Or More
Parking
Garage Door OpenerGarageDrivewayInside EntranceAttached
Parking Spaces
1
Pets
Number LimitYes
Property Sub Type
Townhouse
Sewer
Public Sewer
SqFt Above
3527
SqFt Total
3527
Style
Straight Thru
Utilities
Cable AvailableNatural Gas AvailableElectricity Available



Did you know? You can invite friends and family to your search. They can join your search, rate and discuss listings with you.