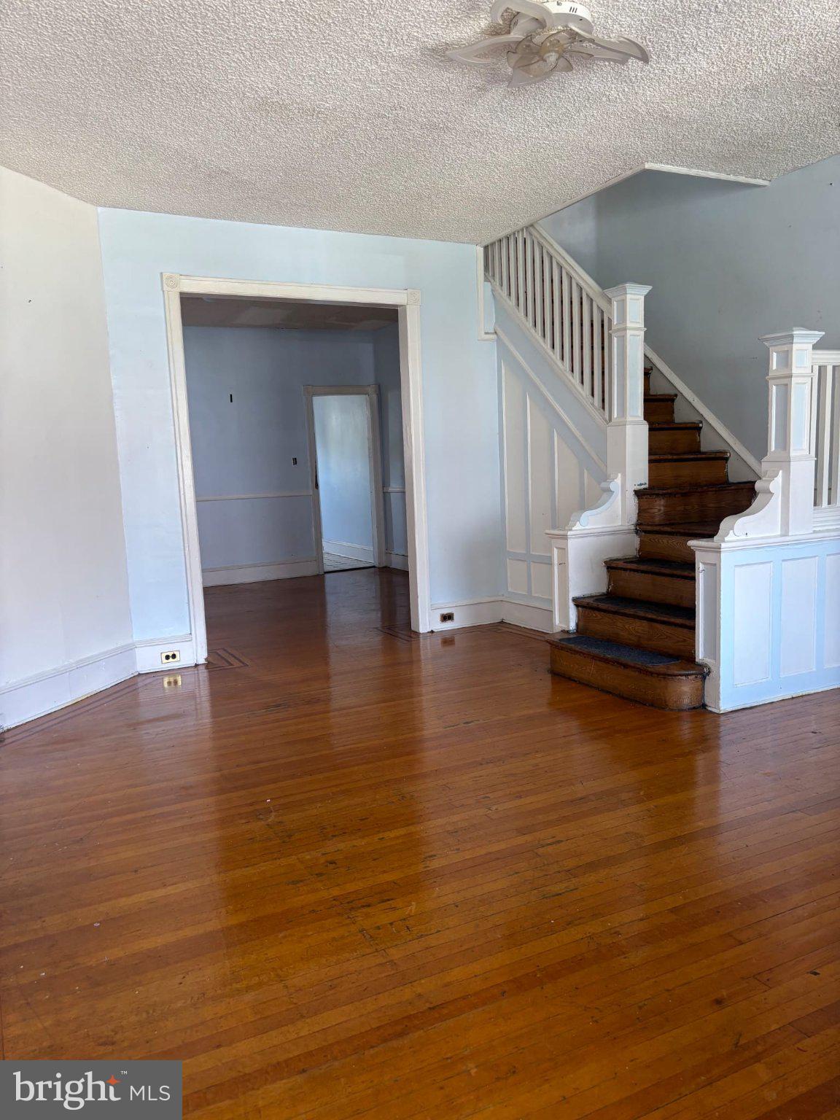
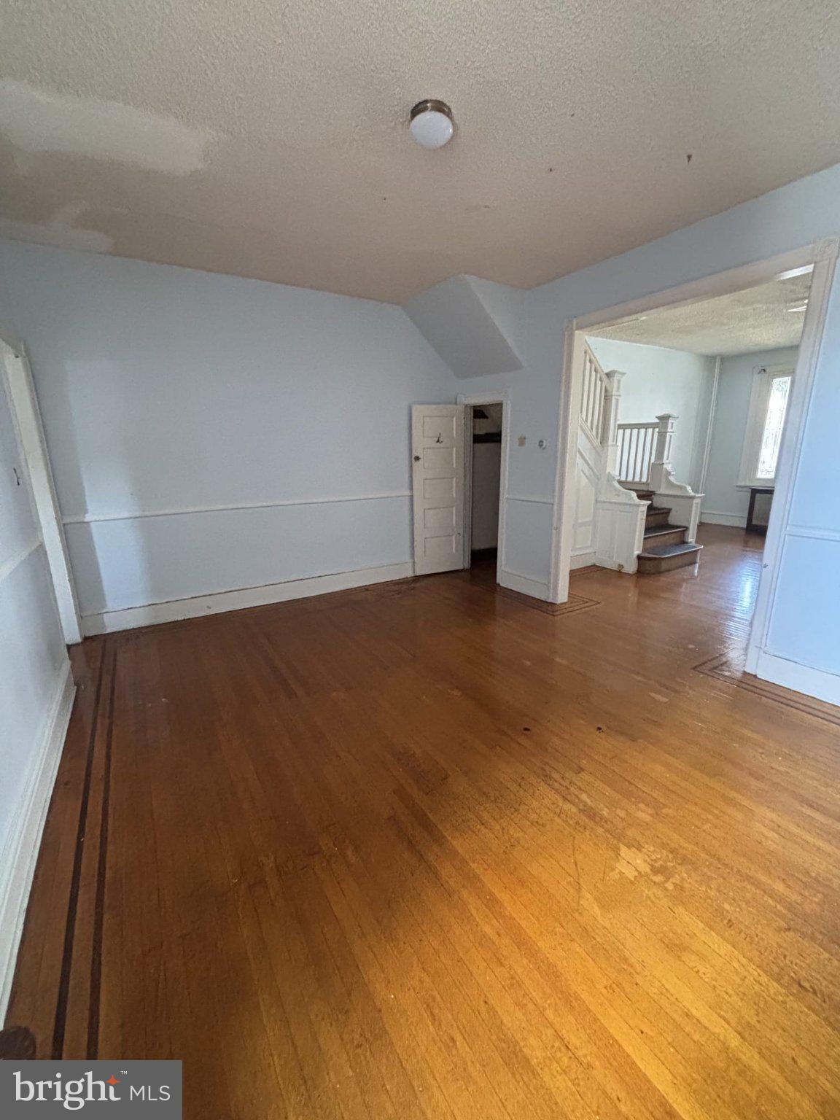
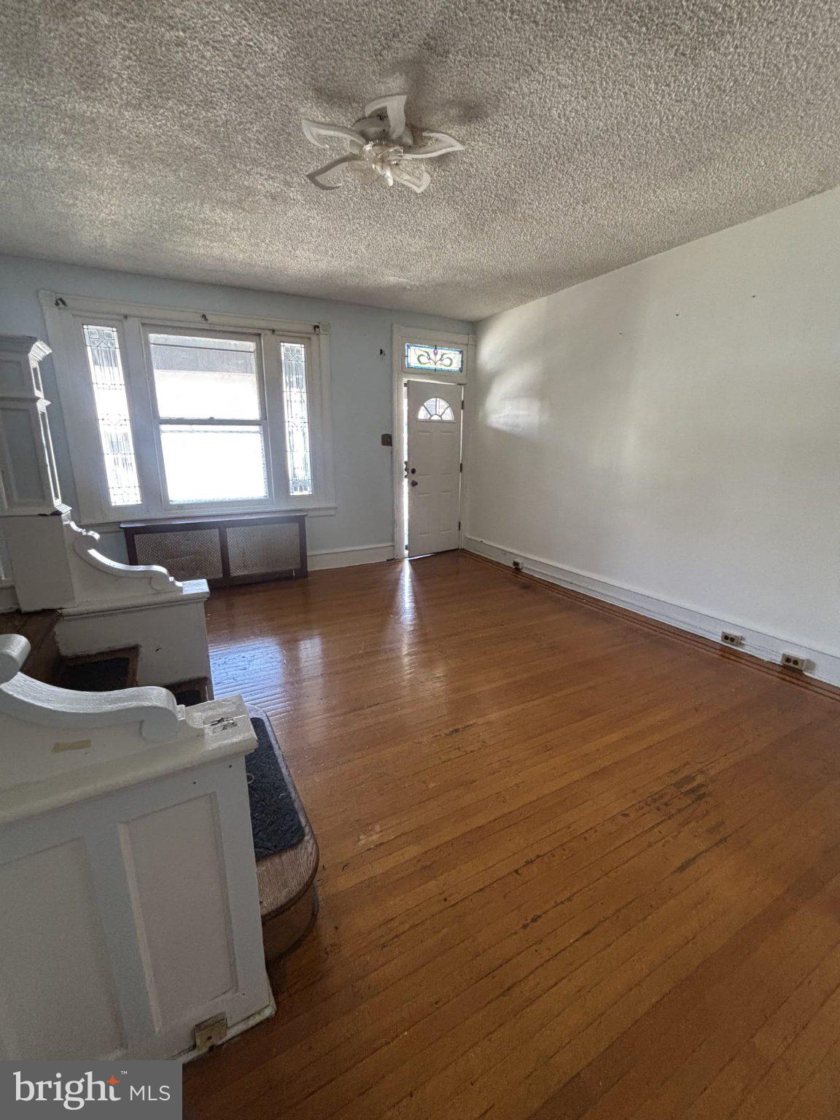
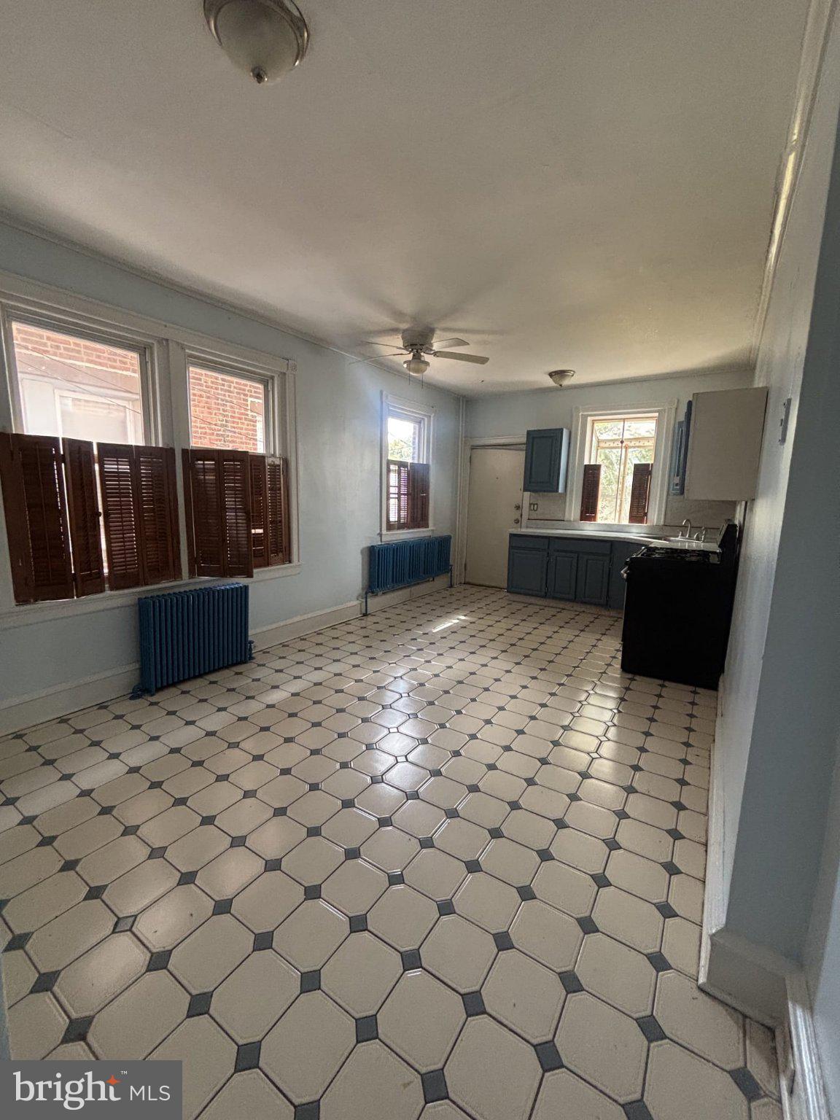
Nestled in the charming Northwood neighborhood, this exquisite interior row townhouse, built in 1937, seamlessly blends classic elegance with modern comforts. Spanning 1,568 square feet, this home invites you to experience a lifestyle of sophistication and warmth. Step inside to discover a beautifully designed space where rich wood flooring flows throughout, creating a warm and inviting atmosphere. The heart of the home is the gourmet kitchen, featuring a built-in range that promises culinary adventures, complemented by a sleek dishwasher and a convenient disposal system. The main level offers a seamless flow between living and dining areas, perfect for hosting gatherings or enjoying quiet evenings at home. Natural light pours in, highlighting the thoughtful design and craftsmanship that define this residence. Retreat to the three spacious bedrooms, each offering a serene escape with ample closet space and cozy ambiance. The well-appointed bathrooms, including a full bath and a convenient half bath, are designed with comfort in mind, featuring modern fixtures that blend style and practicality. The full basement provides endless possibilities, whether you envision a home gym, a cozy media room, or additional storage space. The laundry area is conveniently located here, ensuring that household chores are easily managed. Step outside to the inviting porch, where you can sip your morning coffee or unwind with a good book in the evening. The low-maintenance lot allows you to enjoy outdoor living without the hassle, while on-street parking ensures convenience for you and your guests. Safety and peace of mind are paramount, with a state-of-the-art security system in place, allowing you to relax and enjoy your home fully. This property is not just a house; it's a lifestyle. Experience the perfect blend of historic charm and modern luxury in Northwood, where every detail has been thoughtfully curated to create a warm and welcoming environment. Embrace the opportunity to make this exquisite townhouse your new home.
Save
Ask
Tour
Hide
Share
Listing Snapshot
Price
$214,999
Days On Site
120 Days
Bedrooms
3
Inside Area (SqFt)
1,568 sqft
Total Baths
2
Full Baths
1
Partial Baths
1
Lot Size
0.04 Acres
Year Built
1937
MLS® Number
PAPH2630502
Status
Pending
Property Tax
$2,805
HOA/Condo/Coop Fees
N/A
Sq Ft Source
Assessor
Friends & Family
React
Invite
Recent Activity
2 months ago
Status changed to Pending
2 months ago
Listing updated with changes from the MLS®
3 months ago
Price changed to $214,999
4 months ago
Listing first seen on site
General Features
Acres
0.04
Cross Street
ARROTT STREET
Foundation
Brick/Mortar
Levels
Two
Parking
On Street
Pets
Yes
Property Sub Type
Townhouse
Security
Security System
Sewer
Public Sewer
Special Circumstances
Standard
SqFt Above
1568
SqFt Total
1568
Style
Straight Thru
Water Source
Public
Zoning
RM1
Interior Features
Appliances
RangeGas Water HeaterBuilt-In RangeDishwasherDisposal
Basement
Full
Electric
100 Amp Service
Flooring
Wood
Heating
Natural GasHot Water
Laundry Features
In Basement
Main Level Bedrooms
3
Save
Ask
Tour
Hide
Share
Exterior Features
Fencing
Other
Patio And Porch
Porch
Pool Features
None
Roof
Flat
Community Features
MLS Area
19124 (19124)
School District
THE SCHOOL DISTRICT OF PHILADELPHIA
Schools
School District
THE SCHOOL DISTRICT OF PHILADELPHIA
Elementary School
Unknown
Middle School
Unknown
High School
Unknown
Listing courtesy of Super Realty Group Delco, LLC.