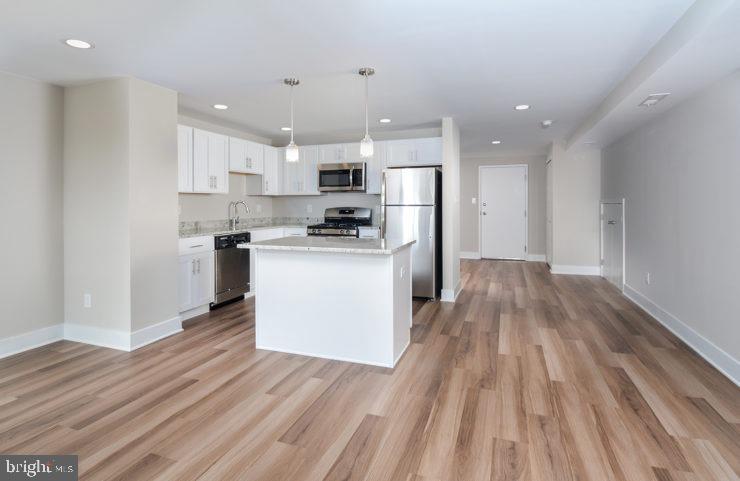
An open kitchen flows into a living room framed by generous windows, and the first thing you register is how much sky this twelfth-floor position puts within reach. At 1,238 square feet, this two-bedroom, two-bathroom residence at Hathaway House stretches out in a way that feels less like an apartment and more like a considered home — one where every room has somewhere logical to go and enough space to breathe once you arrive.
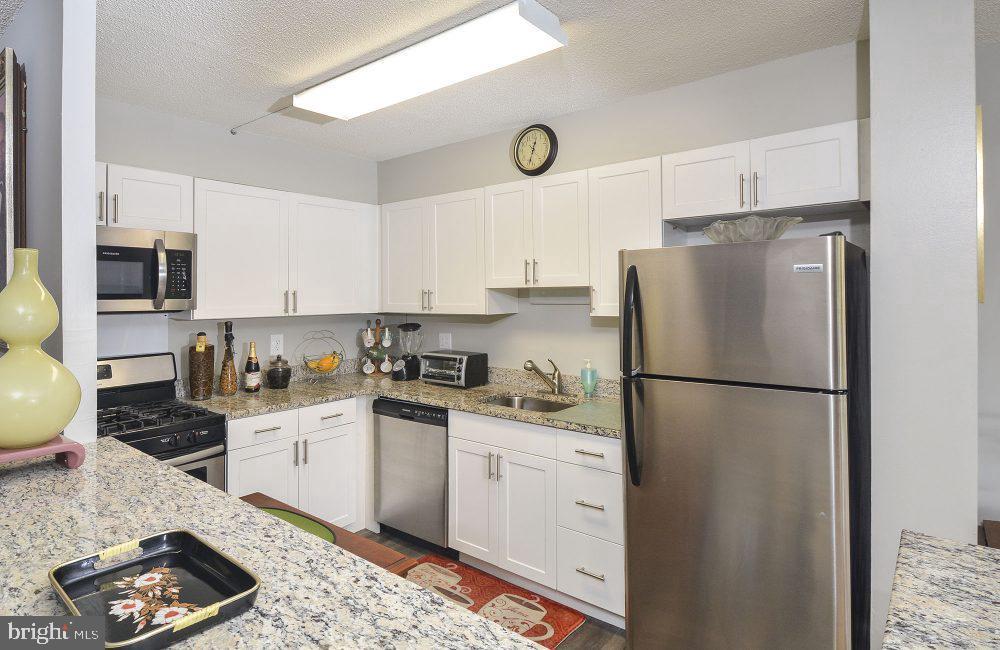
The kitchen is well-appointed with upgraded countertops, a full suite of appliances including a self-cleaning oven, range hood, built-in microwave, dishwasher, and disposal, and the kind of layout that makes cooking on a Tuesday evening feel like something worth doing rather than something to avoid. The open floor plan lets conversation carry naturally between the person at the stove and whoever has settled into the living area, so the boundary between cooking and living stays loose and easy.
Both bedrooms offer their own sense of retreat, and each comes with a walk-in closet — a detail that tends to go unappreciated until the first unpacking, and then gets appreciated every single day after that. Having two full bathrooms in a two-bedroom home changes the rhythm of mornings entirely. There is no negotiating, no waiting, no coordination required. You simply move at your own pace.
East Falls has always occupied a particular kind of position in Philadelphia — it sits close enough to Germantown Avenue's energy and the greenery along the Wissahickon to feel genuinely connected to the city, while still carrying the unhurried quality of a neighborhood where people tend to stay for years. The streets around Chelten Avenue mix longtime residents with newer arrivals in a way that feels organic rather than curated, and the proximity to Kelly Drive and the trails along the creek means that a weekend morning can go from coffee to a long walk through the woods without ever getting in a car.
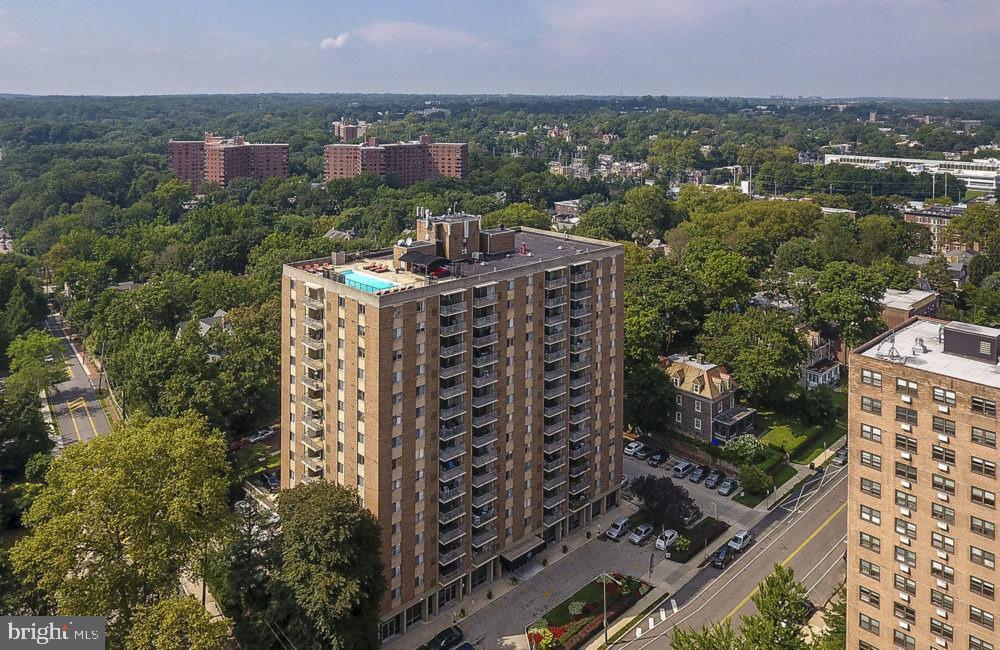
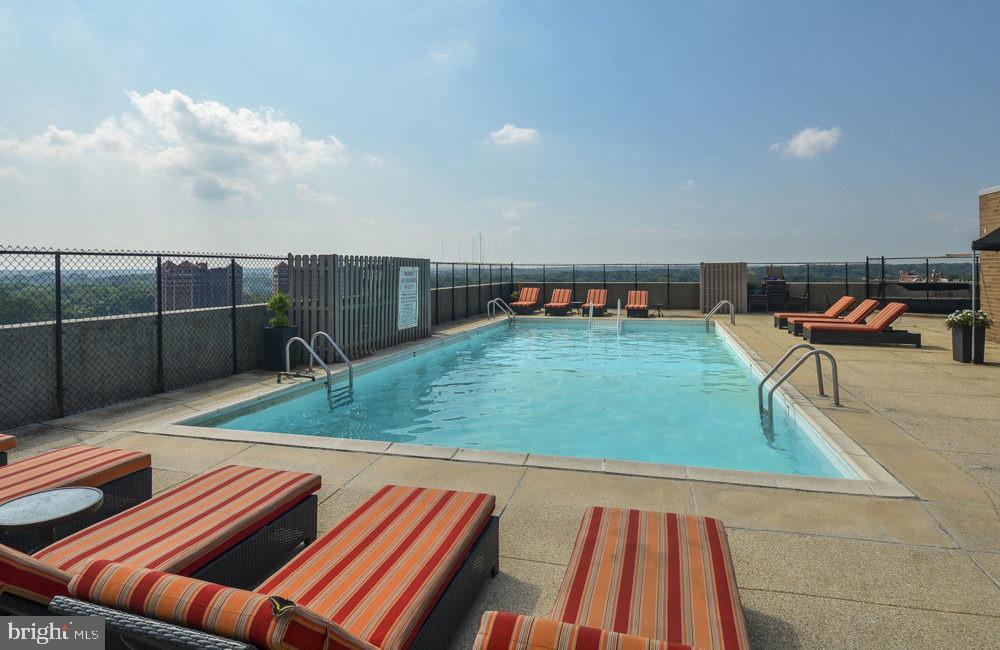
Hathaway House itself adds a layer of infrastructure that makes daily life considerably easier. The building is gated and staffed with concierge and security, so there is a real sense of someone keeping watch. A fitness center means a workout is never more than an elevator ride away. The pool and roof deck offer seasonal escapes that feel distinctly urban — the kind of amenities that, once lived with, become genuinely hard to give up. A game room and meeting room round out the common spaces for moments that fall between serious and social. On-site laundry and parking round out the practical side of the equation. The building is elevator-served, which matters for a twelfth-floor home in ways both obvious and daily.
Cats are welcome here, which means the easiest member of the household never has to be left behind. A deposit is required for pets, and the standard details apply.
By the time evening comes — after the commute, after the errands, after whatever the day required — there is something genuinely restorative about having a home at this scale to return to. Two full bathrooms, two real bedrooms, a kitchen that handles real cooking, and a building that offers amenities without demanding anything of you. That particular combination is rarer than it sounds, and it tends to be the thing residents here mention first when asked why they stayed. Pricing and availability subject to change on a daily basis. Photos are of model units. Parking may be available subject to availability and may be an additional fee.
Save
Ask
Tour
Hide
Share
Listing Snapshot
Price
$2,164
Days On Site
121 Days
Bedrooms
2
Inside Area (SqFt)
1,238 sqft
Total Baths
2
Full Baths
2
Partial Baths
N/A
Lot Size
N/A
Year Built
1980
MLS® Number
PAPH2630510
Status
Active
Property Tax
N/A
HOA/Condo/Coop Fees
N/A
Sq Ft Source
Estimated
Friends & Family
React
Comment
Invite
No Comments Yet
Did you know? You can invite friends and family to your search. They can join your search, rate and discuss listings with you.
Recent Activity
3 weeks ago
Price changed to $2,164
3 weeks ago
Listing updated with changes from the MLS®
4 months ago
Listing first seen on site
General Features
Available on
2026-08-19
Levels
One
Parking
On StreetOther
Pets
Cats OKYes
Property Sub Type
Condominium
Security
24 Hour Security
Sewer
Public Sewer
SqFt Above
1238
SqFt Total
1238
Style
Unit/Flat
Water Source
Public
Zoning
N/A
Interior Features
Appliances
CooktopDishwasherDisposalFreezerMicrowaveRefrigeratorRange HoodWasherENERGY STAR Qualified Appliances



Did you know? You can invite friends and family to your search. They can join your search, rate and discuss listings with you.