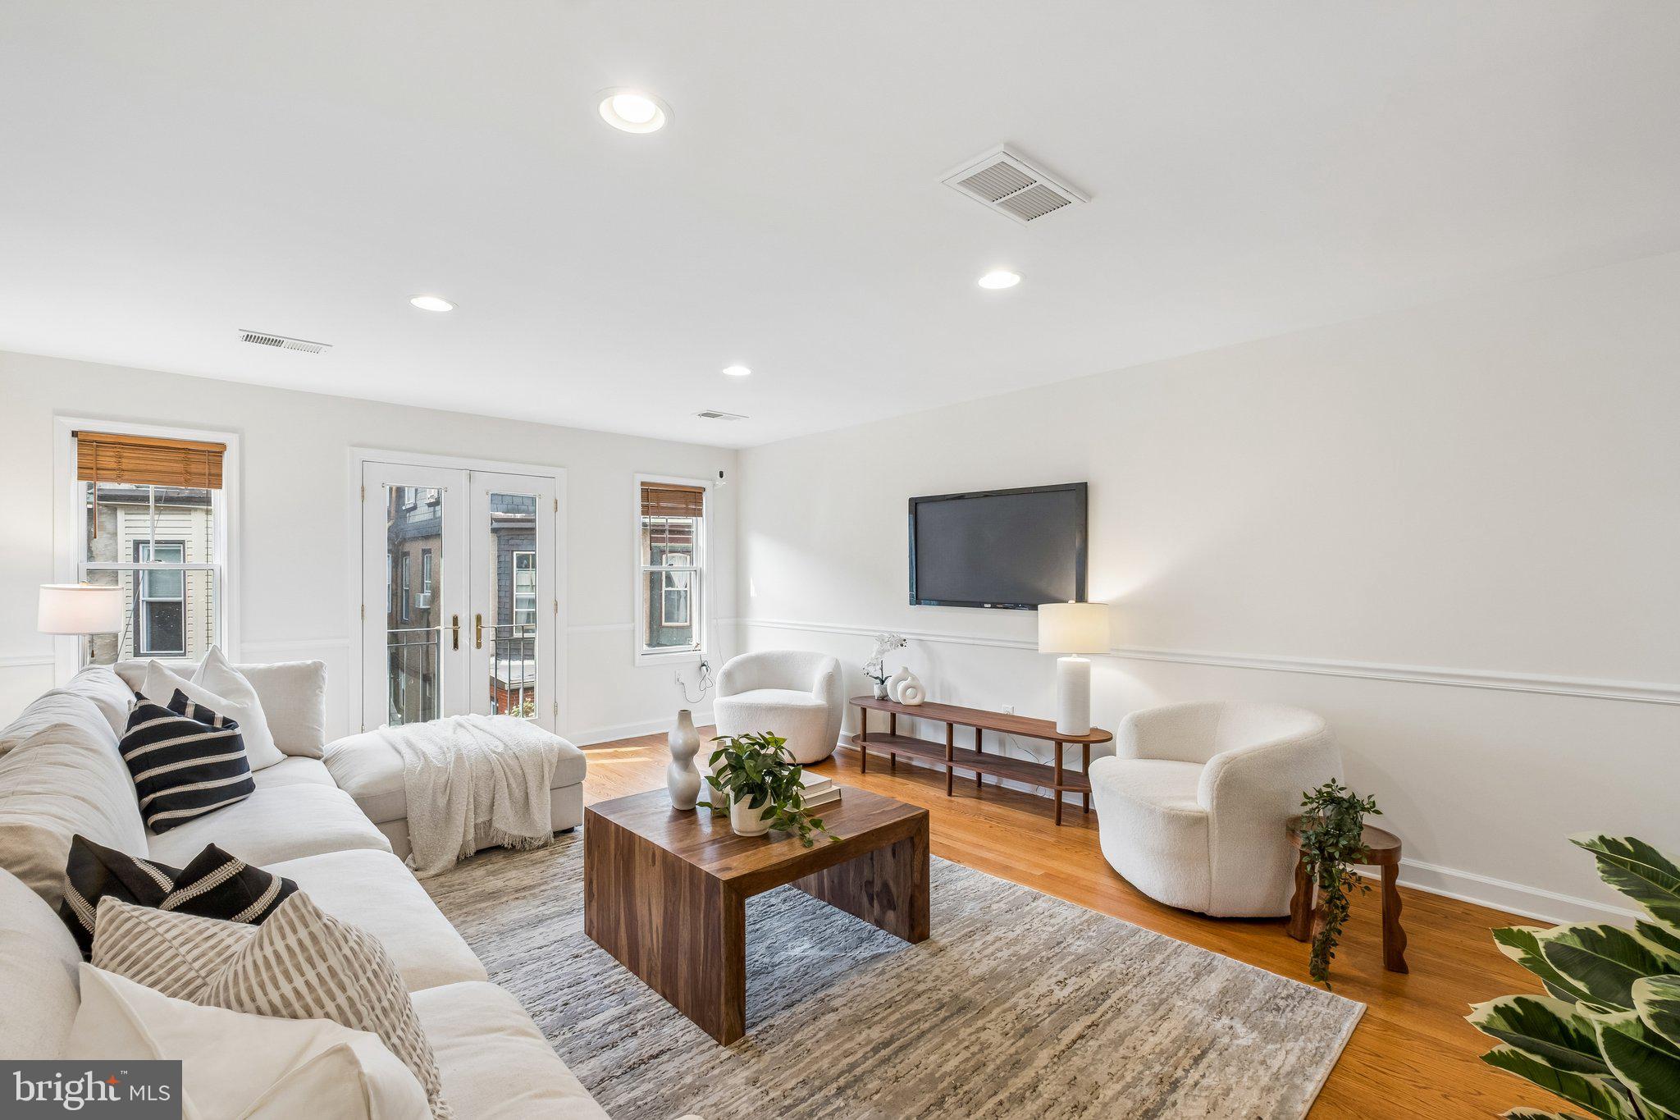
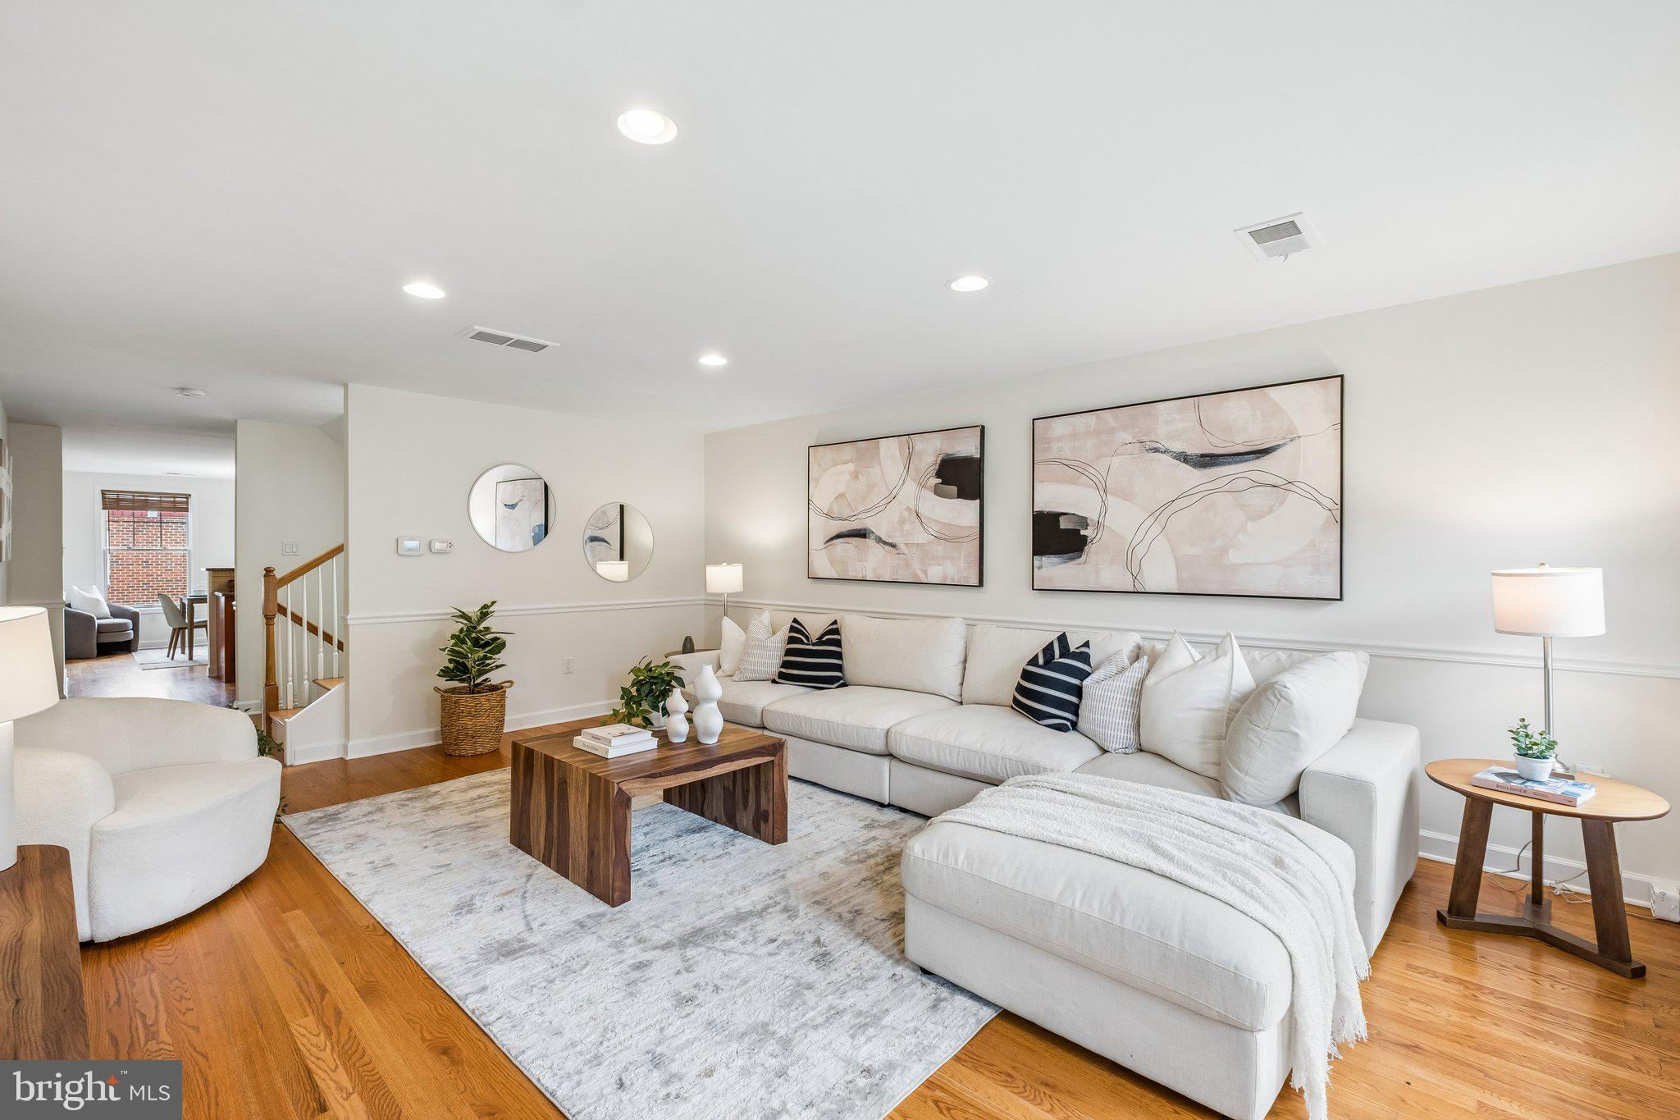
Located on a desirable block in Graduate Hospital, this beautifully maintained three-bedroom, two-bath home offers the rare combination of garage parking and a large private rear yard. Hardwood floors, oversized windows, recessed lighting, crown molding, and soaring ceilings throughout create a bright and inviting home.
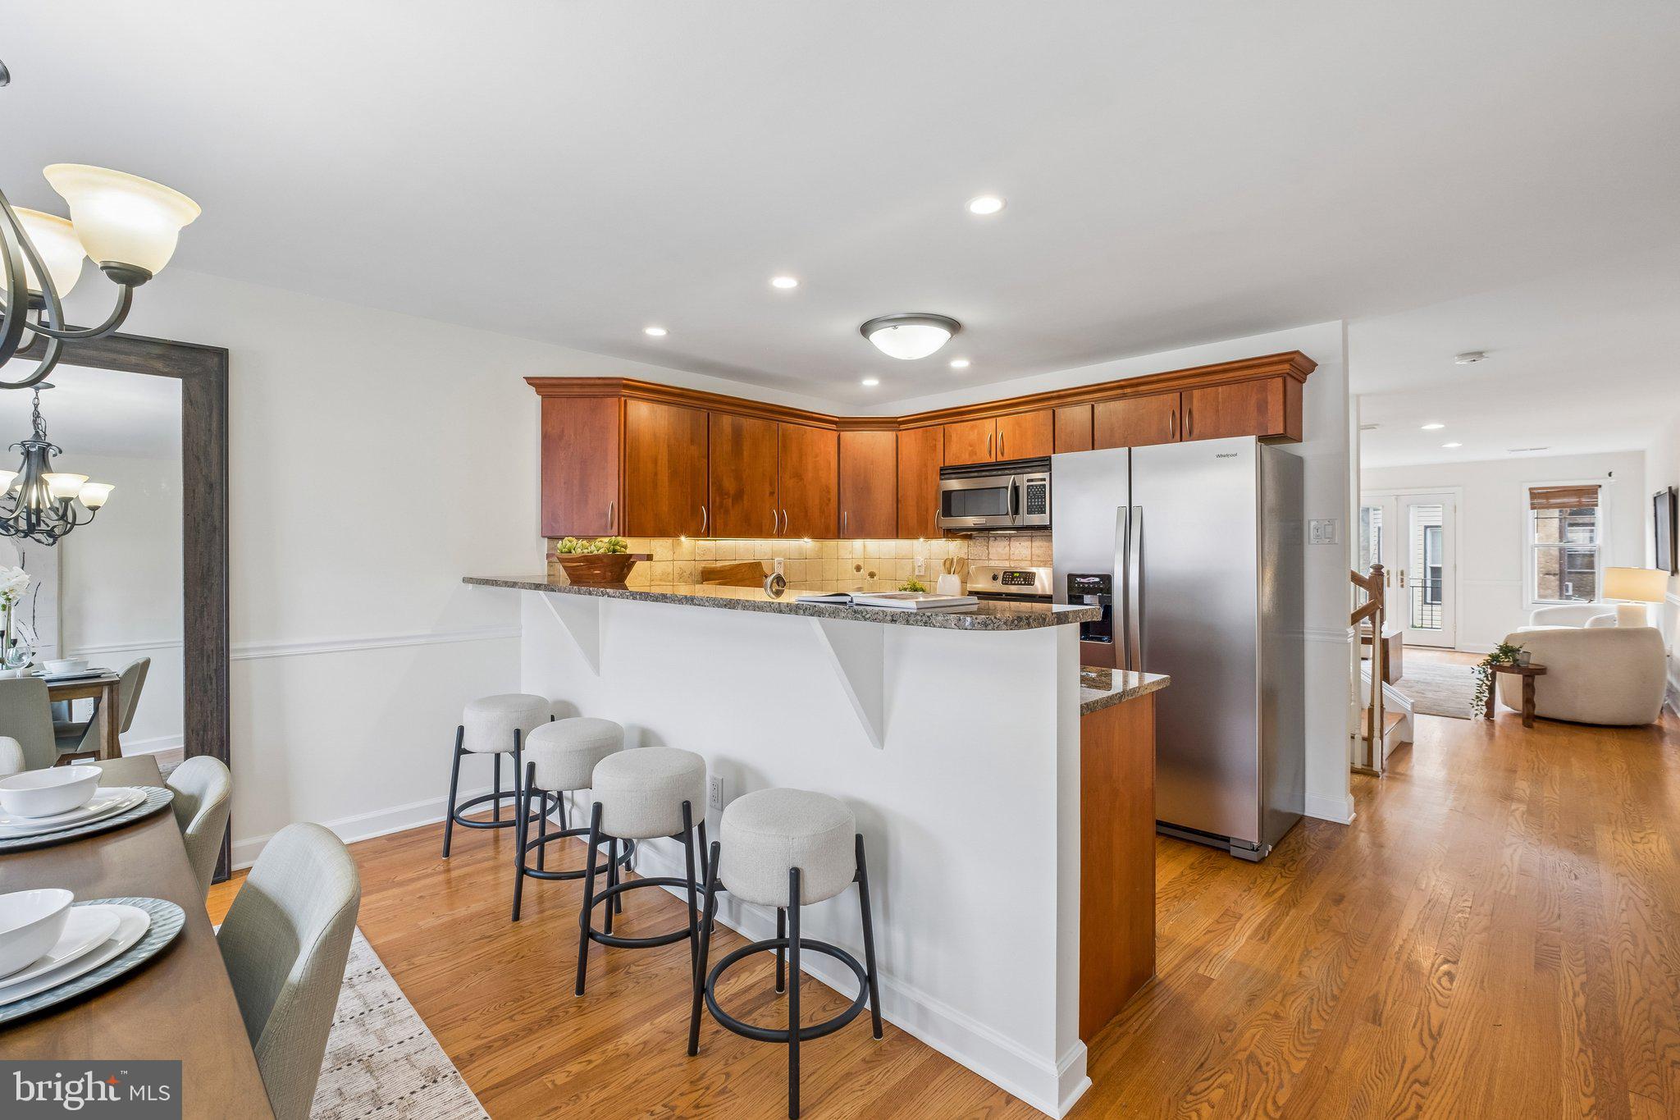
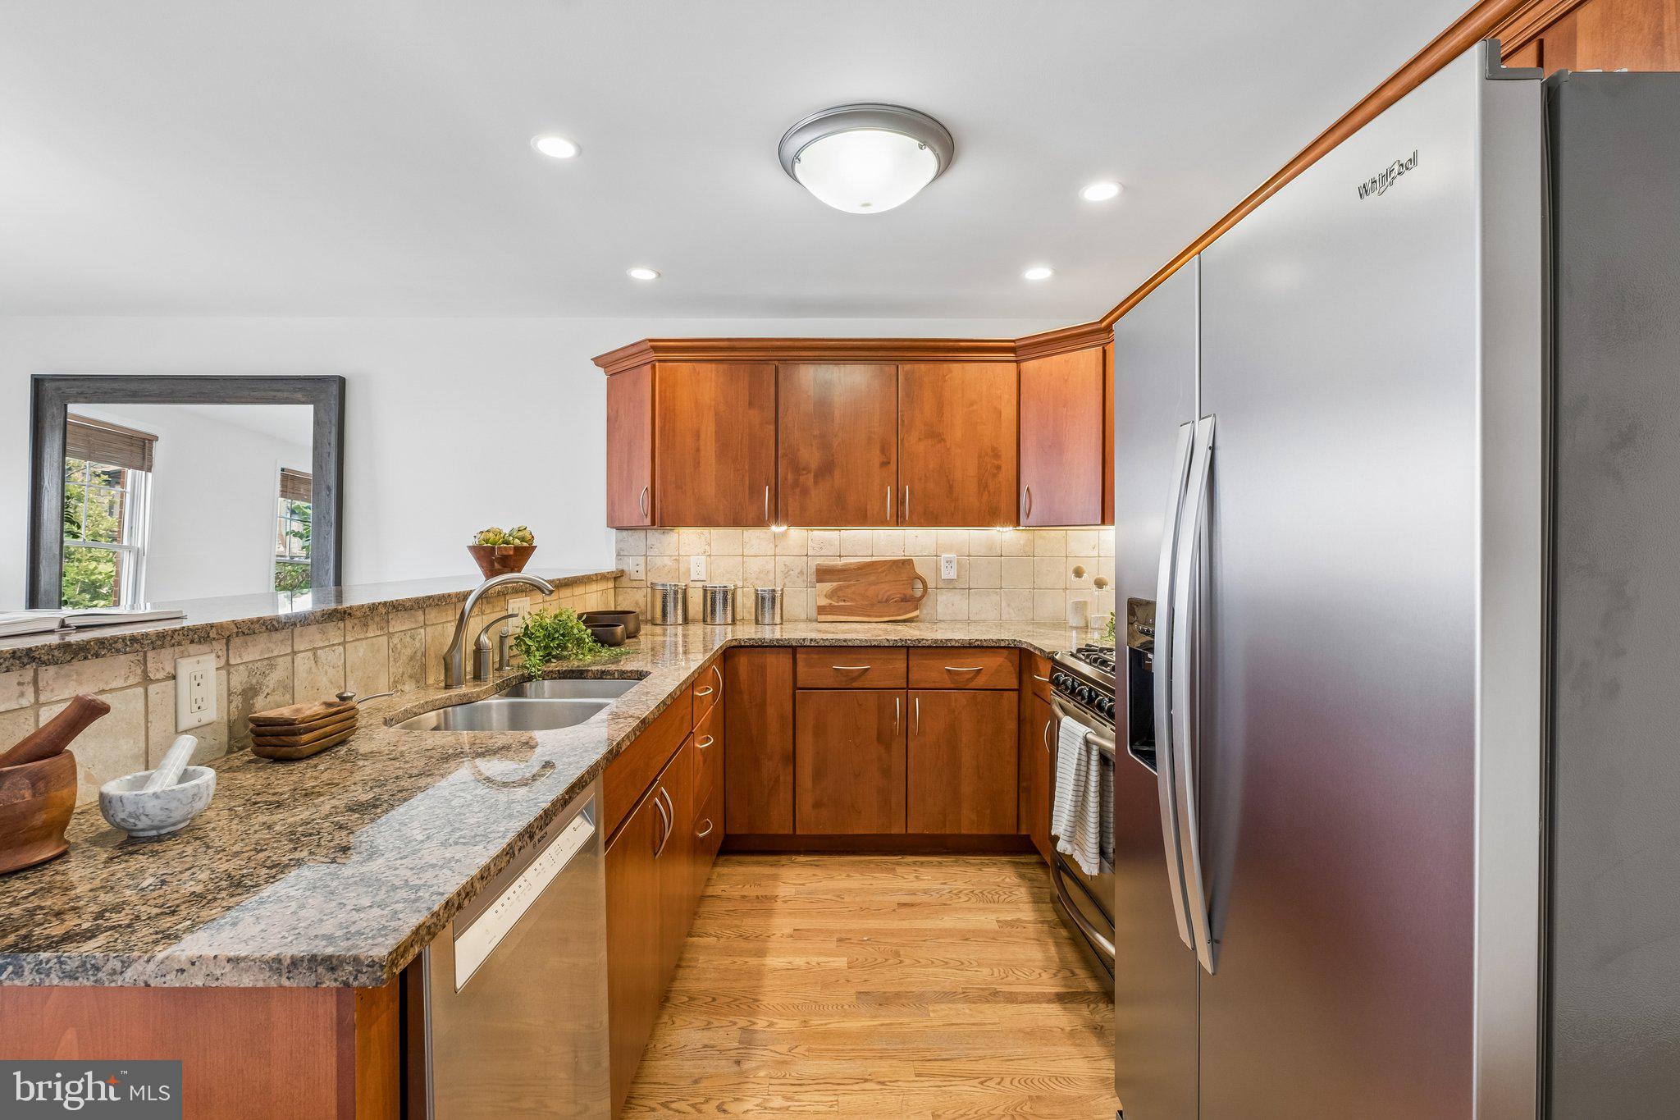
The first floor features a spacious bedroom with 10-foot ceilings, patio access, and a full bath—ideal for guests, a home office, or flexible living space. The second-floor living level showcases a generously sized living room and formal dining area that opens to the well-appointed kitchen, featuring wood cabinetry, granite countertops, stainless steel appliances, and a gas range. A skylight above the staircase fills the home with natural light and leads to two spacious third-floor bedrooms. The primary suite features 11+ foot vaulted ceilings, French doors to a Juliet balcony, and a true walk-in closet. A marble-tiled bath with double vanity and hallway laundry complete the third floor. The bonus finished basement offers excellent storage and flexible space for a home office, gym, or playroom, as deep window wells provide the space with abundant natural light.
Ideally located in the heart of Graduate Hospital, this home is in the Marion Anderson Neighborhood Academy catchment, and is convenient to CHOP, Penn, public transportation, and only steps away from grocery stores and the charming neighborhood boutiques and restaurants at Greys Ferry Triangle and South Street.
Save
Ask
Tour
Hide
Share
Listing Snapshot
Price
$875,000
Days On Site
25 Days
Bedrooms
3
Inside Area (SqFt)
2,311 sqft
Total Baths
2
Full Baths
2
Partial Baths
N/A
Lot Size
0.02 Acres
Year Built
2008
MLS® Number
PAPH2630864
Status
Active Under Contract
Property Tax
$11,898
HOA/Condo/Coop Fees
N/A
Sq Ft Source
Estimated
Friends & Family
React
Comment
Invite
No Comments Yet
Did you know? You can invite friends and family to your search. They can join your search, rate and discuss listings with you.
Recent Activity
2 weeks ago
Listing updated with changes from the MLS®
3 weeks ago
Status changed to Active Under Contract
4 weeks ago
Listing first seen on site
General Features
Acres
0.02
Attached Garage
Yes
Cross Street
23RD ST
Foundation
Other
Garage
Yes
Garage Spaces
1
Levels
Three Or More
Parking
Garage Door OpenerOn StreetGarageInside EntranceAttached
Parking Spaces
1
Property Sub Type
Townhouse
Sewer
Public Sewer
Special Circumstances
Standard
SqFt Above
2086
SqFt Below
225
SqFt Total
2311
Style
Contemporary
Water Source
Public
Zoning
RM1
Interior Features
Appliances
Gas RangeGas OvenGas Water HeaterDishwasherDisposalRefrigeratorStainless Steel Appliance(s)Washer/Dryer StackedWater HeaterMicrowave
Basement
Finished
Cooling
Central AirCeiling Fan(s)Electric
Flooring
Wood
Furnished
Unfurnished
Heating
Natural GasForced Air
Interior
Cedar Closet(s)Ceiling Fan(s)Recessed LightingWalk-In Closet(s)Crown Molding



Did you know? You can invite friends and family to your search. They can join your search, rate and discuss listings with you.