** Special Financing - 0% Down, No PMI & 5k Grant ** Modern 3-bedroom, 2.5-bath home in the heart of Point Breeze with approximately four years remaining on the tax abatement. Bright, open living spaces, private outdoor areas, skyline views, and a convenient Point Breeze location offer comfortable city living.
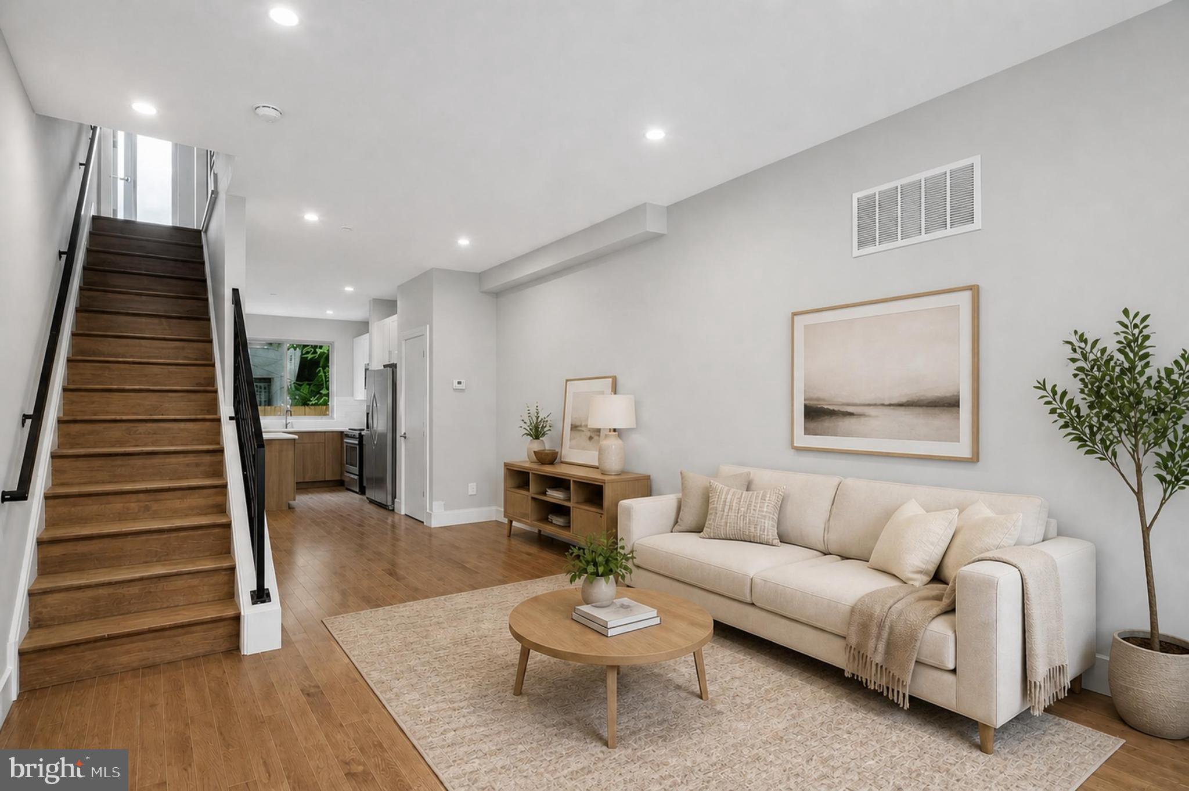
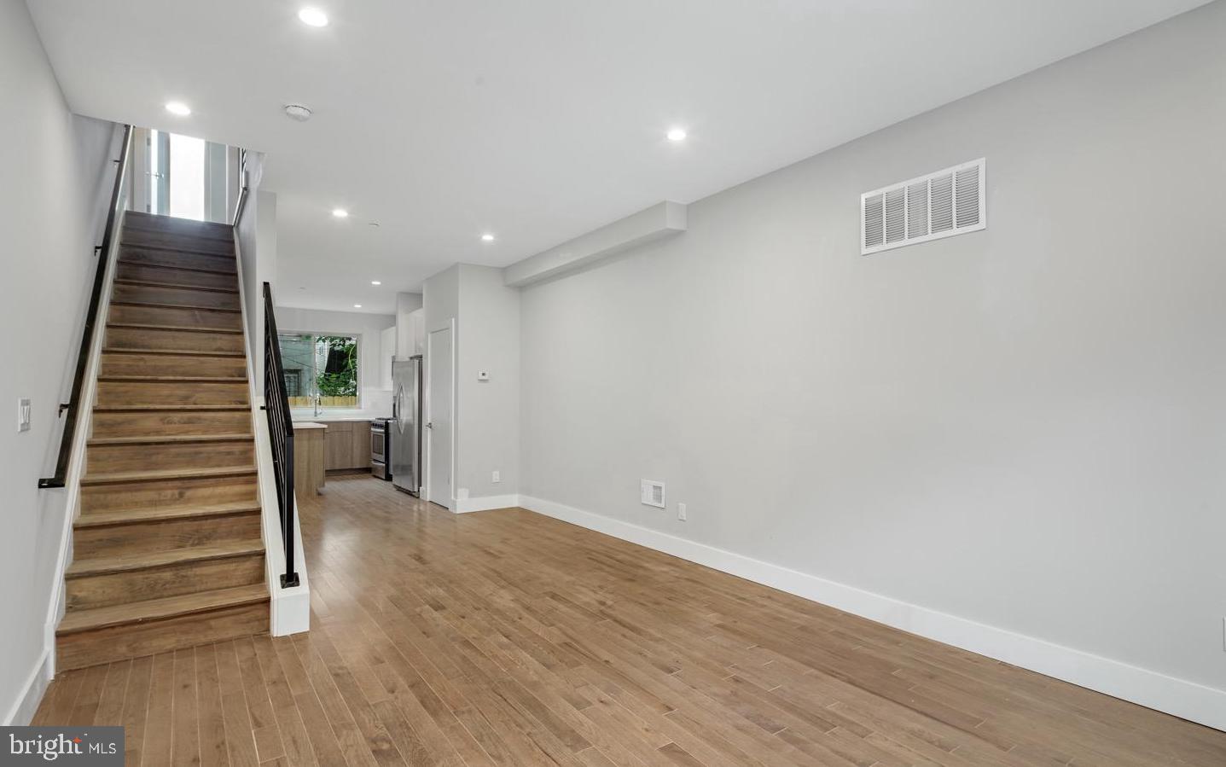
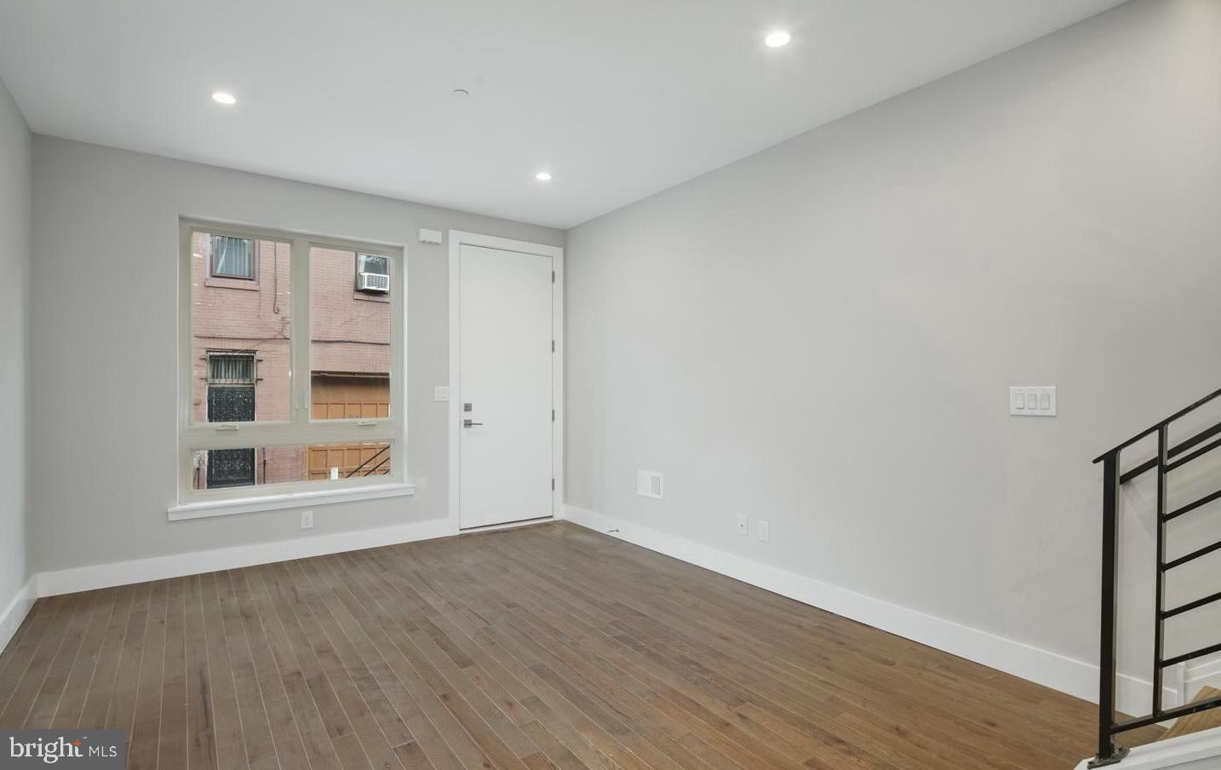
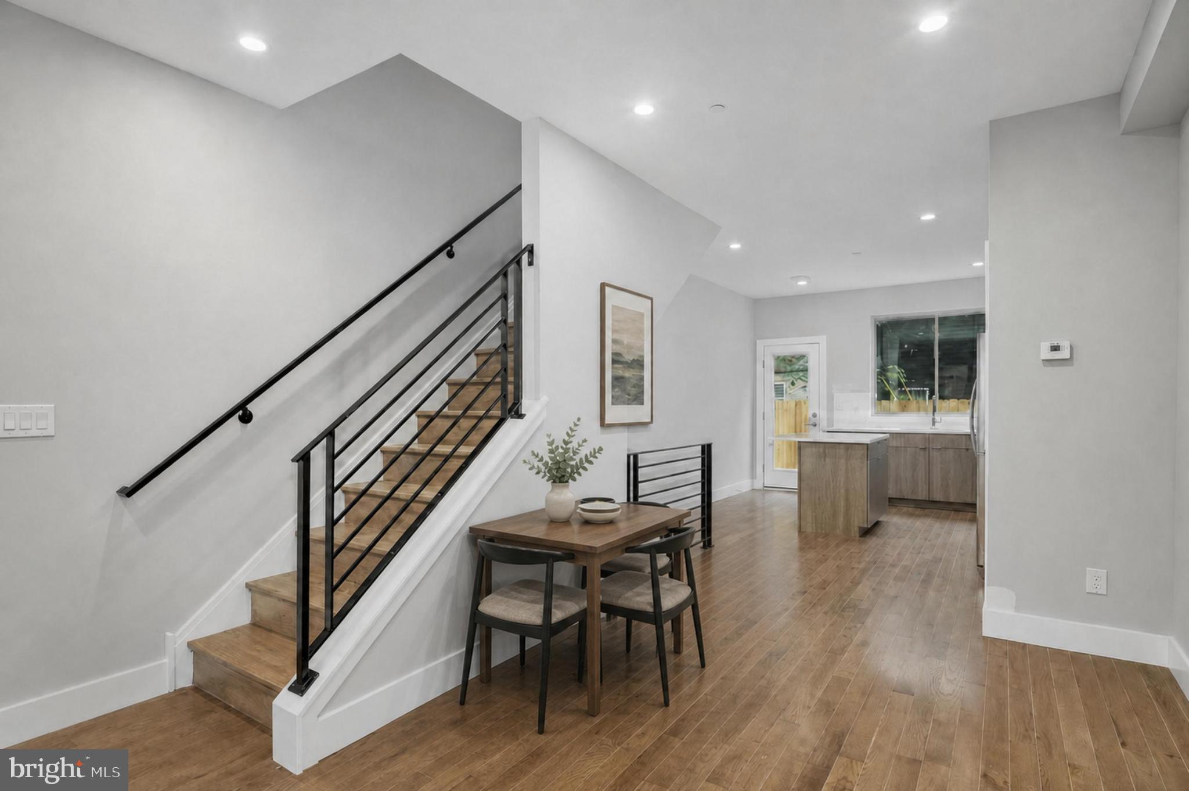
The main level features hardwood floors, recessed lighting, and large windows at either end of the home. The open-concept layout seamlessly connects the living, dining, and kitchen areas, while a coat closet provides convenient storage. The kitchen is appointed with quartz countertops, a subway tile backsplash, soft-close cabinetry, and a center island with seating and additional storage. Stainless steel appliances include a gas range, refrigerator, dishwasher, and built-in microwave. A window above the sink overlooks the private rear patio, and a full-lite glass door provides direct access to the outdoor space—perfect for dining, relaxing, or gardening.
The finished basement offers flexible living space ideal for a home office, gym, media room, or playroom, along with a convenient half bath and a deep storage closet beneath the stairs.
The second floor includes two spacious bedrooms, each with large windows and closet space. A full hall bath with a tub/shower combination and a separate laundry closet with a stacked washer and dryer complete this level.
Occupying the entire third floor, the primary suite features a walk-in closet and an en-suite bath with dual vanities, ample storage, and a glass-enclosed shower. Continue upstairs to the private rooftop deck, where panoramic Center City skyline views create the perfect setting for entertaining or unwinding.
Ideally located just blocks from Wharton Square Park, the Point Breeze Community Market, neighborhood cafés, restaurants, and bars, with convenient access to SEPTA transit and I-76.Modern 3-bedroom, 2.5-bath home in the heart of Point Breeze with approximately four years remaining on the tax abatement. Bright, open living spaces, private outdoor areas, skyline views, and a convenient Point Breeze location offer comfortable city living.
The main level features hardwood floors, recessed lighting, and large windows at either end of the home. The open-concept layout seamlessly connects the living, dining, and kitchen areas, while a coat closet provides convenient storage. The kitchen is appointed with quartz countertops, a subway tile backsplash, soft-close cabinetry, and a center island with seating and additional storage. Stainless steel appliances include a gas range, refrigerator, dishwasher, and built-in microwave. A window above the sink overlooks the private rear patio, and a full-lite glass door provides direct access to the outdoor space—perfect for dining, relaxing, or gardening.
The finished basement offers flexible living space ideal for a home office, gym, media room, or playroom, along with a convenient half bath and a deep storage closet beneath the stairs.
The second floor includes two spacious bedrooms, each with large windows and closet space. A full hall bath with a tub/shower combination and a separate laundry closet with a stacked washer and dryer complete this level.
Occupying the entire third floor, the primary suite features a walk-in closet and an en-suite bath with dual vanities, ample storage, and a glass-enclosed shower. Continue upstairs to the private rooftop deck, where panoramic Center City skyline views create the perfect setting for entertaining or unwinding.
Ideally located just blocks from Wharton Square Park, the Point Breeze Community Market, neighborhood cafés, restaurants, and bars, with convenient access to SEPTA transit and I-76.
Save
Ask
Tour
Hide
Share
Listing Snapshot
Price
$384,900
Days On Site
104 Days
Bedrooms
3
Inside Area (SqFt)
2,240 sqft
Total Baths
3
Full Baths
2
Partial Baths
1
Lot Size
0.02 Acres
Year Built
2019
MLS® Number
PAPH2631058
Status
Active
Property Tax
$1,259
HOA/Condo/Coop Fees
N/A
Sq Ft Source
Estimated
Friends & Family
React
Comment
Invite
No Comments Yet
Did you know? You can invite friends and family to your search. They can join your search, rate and discuss listings with you.
Recent Activity
2 weeks ago
Price changed to $384,900
2 weeks ago
Listing updated with changes from the MLS®
3 months ago
Listing first seen on site
General Features
Acres
0.02
Foundation
Stone
Levels
Three Or More
Parking
None
Pets
Yes
Property Sub Type
Townhouse
Sewer
Public Sewer
Special Circumstances
Standard
SqFt Above
1680
SqFt Below
560
SqFt Total
2240
Style
Straight Thru
Water Source
Public
Zoning
RM1
Interior Features
Appliances
Gas RangeGas OvenWasherElectric Water HeaterStainless Steel Appliance(s)RefrigeratorRange HoodMicrowaveDishwasherWasher/Dryer StackedWater Heater



Did you know? You can invite friends and family to your search. They can join your search, rate and discuss listings with you.