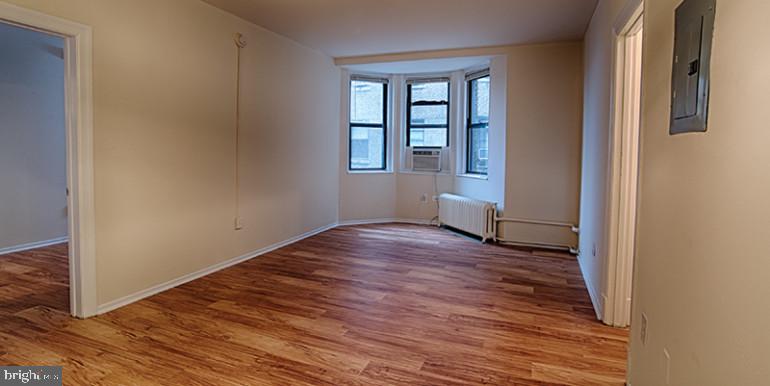
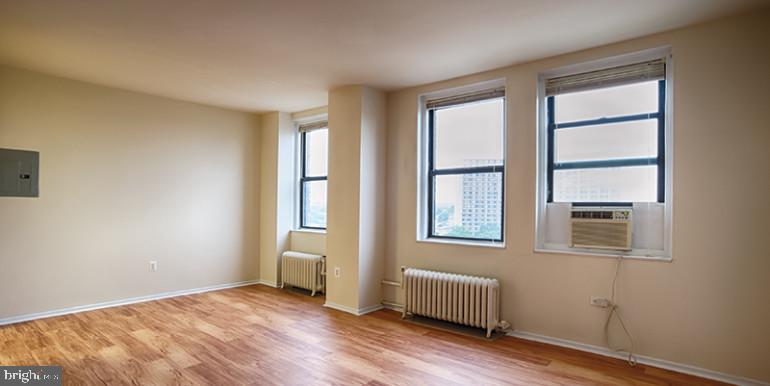
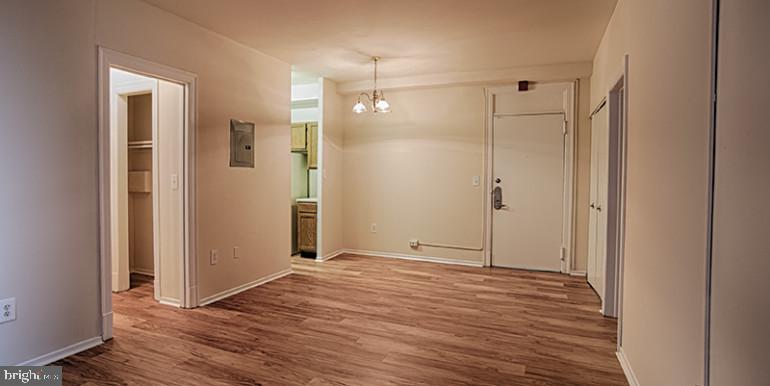
Hardwood floors and an open layout make the most of every square foot in this 440-square-foot studio at Chestnut Hall, a building that has anchored the 3900 block of Chestnut Street since 1922. The bones here are honest and the proportions are smarter than the numbers suggest — a thoughtful floor plan ensures that nothing feels cramped, and the absence of wasted hallway space means the room you live in is the room you actually have.
The kitchen sits at the heart of the space, and it earns that position. Upgraded countertops give you a clean, generous surface for morning prep, and the stainless steel appliances — refrigerator, microwave, and a dishwasher with disposal — handle the practical side of daily cooking without crowding the aesthetic. An ice maker means one less errand, and the in-unit washer and dryer tuck the laundry routine entirely inside your own four walls, which, in a neighborhood where laundromats are an inconvenience you no longer need to plan around, matters more than it sounds. The open floor plan lets kitchen energy spill naturally into the living area, so whether you are plating a meal or just waiting for coffee to brew, the space feels connected rather than compartmentalized.
Storage in a studio is everything, and the walk-in closet here addresses that honestly. It changes the way the rest of the space functions, freeing the main room from the visual clutter that typically defines smaller apartments. The result is a studio that lives more like a well-edited one-bedroom — deliberate, calm, and uncluttered.
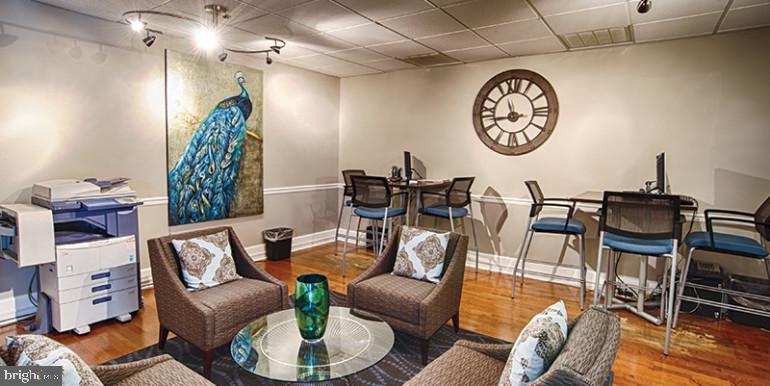
Step outside your door and the building's amenities reshape your sense of what home includes. A fitness center means your workout happens before the commute, not after a separate trip. The roof deck offers a genuinely different relationship with the city — open sky, rooftop views, and the kind of ambient distance from street noise that makes an evening feel restorative. A game room and meeting room give you social and professional overflow space beyond your apartment walls. The concierge and on-site security add a layer of day-to-day ease that is difficult to quantify but easy to notice. A dog park on the property means that life with a cat or dog here is not an afterthought — pets are genuinely welcome, and their daily needs are built into the building's design.
Outside, Chestnut Street in West Philadelphia delivers the kind of walkable corridor that makes a car feel optional on most days. The stretch between 39th and 40th has long been a meeting point between the University City energy to the east and the quieter residential texture of the blocks beyond — local cafés, casual dining, and neighborhood staples sit within easy reach, along with the broader commercial life of Baltimore Avenue a few minutes on foot. The elevated architecture of the building itself, constructed more than a century ago and still carrying the scale and character of that era, gives the block a solidity that newer construction rarely achieves.
Life at Chestnut Hall at this address is compact by design and expansive by experience — a studio that manages its square footage with intelligence, a building that offers more than the apartment itself, and a neighborhood that rewards those who prefer to live close to what they love. Pricing and availability subject to change on a daily basis. Photos are of model units. Parking may be available subject to availability and may be an additional fee.
Save
Ask
Tour
Hide
Share
Listing Snapshot
Price
$1,160
Days On Site
118 Days
Bedrooms
N/A
Inside Area (SqFt)
440 sqft
Total Baths
1
Full Baths
1
Partial Baths
N/A
Lot Size
N/A
Year Built
1925
MLS® Number
PAPH2631216
Status
Active
Property Tax
N/A
HOA/Condo/Coop Fees
N/A
Sq Ft Source
Estimated
Friends & Family
React
Comment
Invite
No Comments Yet
Did you know? You can invite friends and family to your search. They can join your search, rate and discuss listings with you.



Did you know? You can invite friends and family to your search. They can join your search, rate and discuss listings with you.