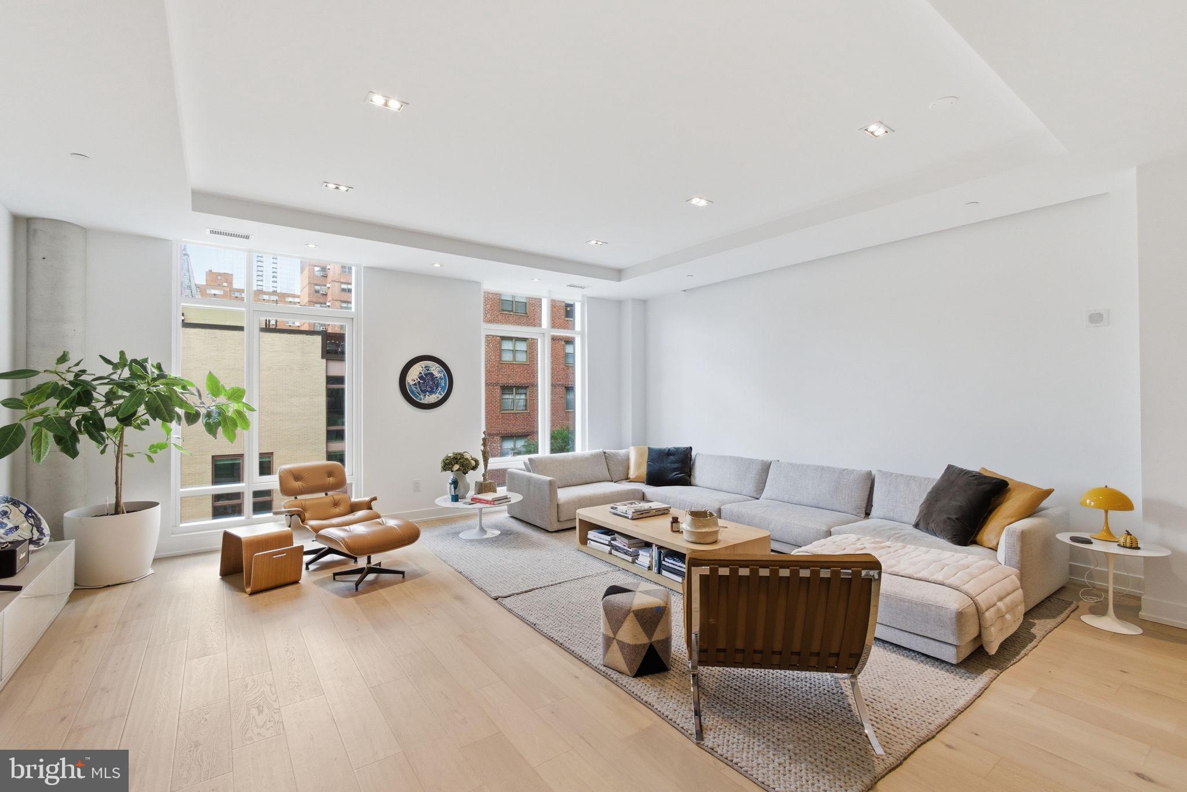
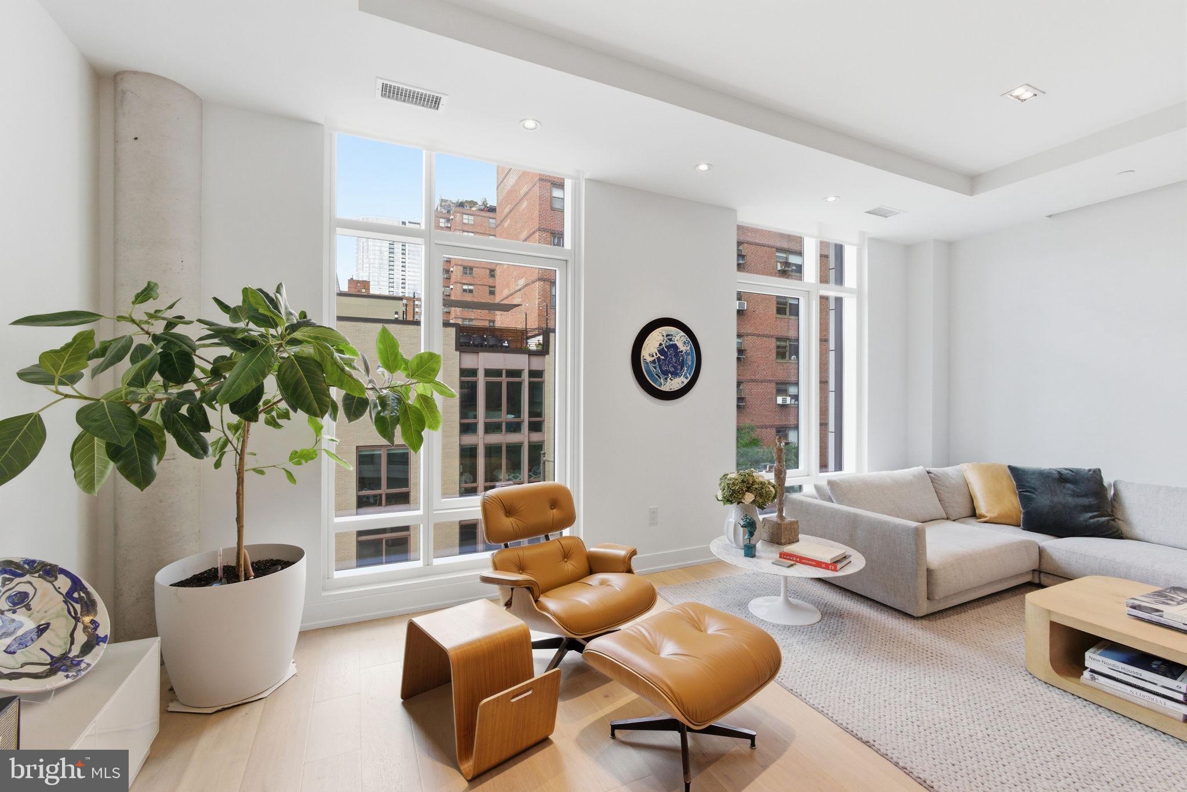
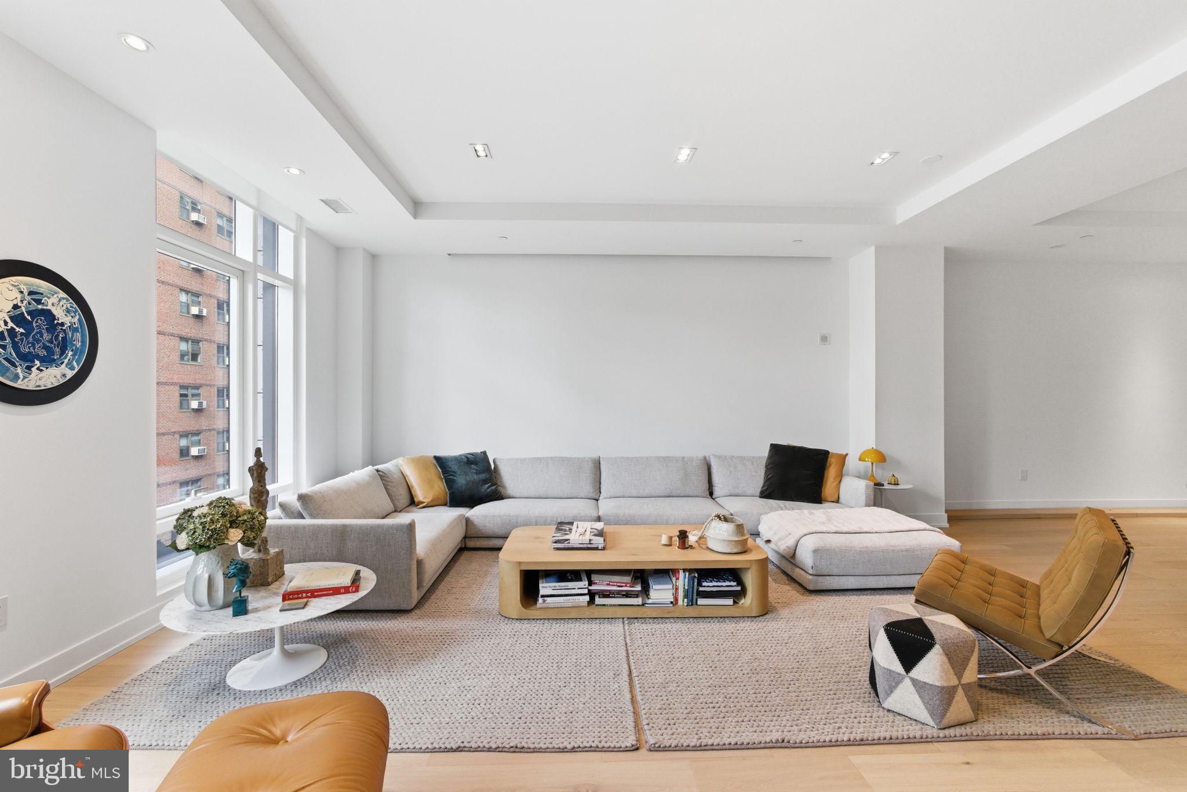
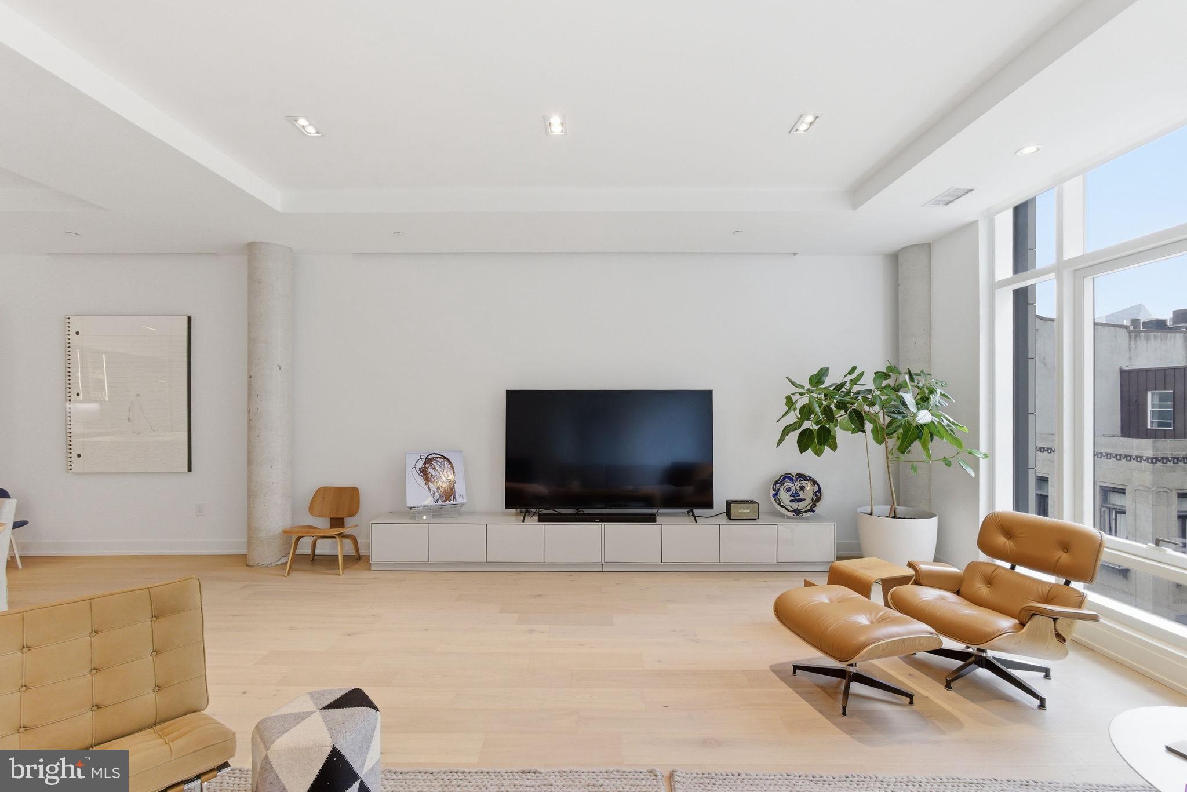
Rarely available for rent, Residence 301 at 2110 Walnut presents an exceptional opportunity to experience boutique luxury living in the heart of Rittenhouse Square. This expansive residence pairs contemporary design with refined finishes and the privacy of a limited-residence condominium building. Thoughtfully designed to blend modern architecture with the timeless character of the surrounding neighborhood, 2110 Walnut offers a distinctive living experience defined by sophistication, exclusivity, and exceptional attention to detail. Developed by Astoban Investments, a firm recognized for delivering some of Philadelphia’s most architecturally significant residences, the building offers a limited collection of expansive homes distinguished by refined finishes, private outdoor space, and secure garage parking. Residence 301 spans approximately 2,965 square feet and offers unparalleled sense of exclusivity. The residence features three bedrooms, three full bathrooms, one powder room, a private terrace, and a dedicated garage parking space. Designed with both comfort and entertaining in mind, the open-concept living and dining spaces are enhanced by soaring ceilings, oversized windows, custom lighting details, and wide-plank white oak flooring. The chef’s kitchen serves as the centerpiece of the home, showcasing custom Scavolini cabinetry, a substantial island, quartz surfaces, and a premium suite of Wolf, Sub-Zero, and Asko appliances. The flexible floor plan includes a spacious secondary suite with direct access to the terrace, offering an ideal setting for a guest suite, home office, library, or fitness space. The primary suite is a true retreat, featuring a custom walk-through dressing room with Italian-built cabinetry and a spa-inspired bath complete with radiant heated floors, a steam shower, soaking tub, dual vanities, linen storage, and a private water closet with bidet. A third generously sized en-suite bedroom completes the private living quarters. Additional highlights include a full laundry room with utility sink and storage, exceptional closet space throughout, basement storage, dual-zone climate control, Lutron lighting, ButterflyMX keyless entry and access control, elevator access from the garage, and the benefit of a tax abatement. Offering a rare combination of scale, privacy, architectural pedigree, and modern luxury, Residence 301 presents an exceptional opportunity just moments from Rittenhouse Square, Philadelphia’s premier dining, shopping, and cultural destinations.
Save
Ask
Tour
Hide
Share
Listing Snapshot
Price
$12,000
Days On Site
92 Days
Bedrooms
3
Inside Area (SqFt)
2,956 sqft
Total Baths
4
Full Baths
3
Partial Baths
1
Lot Size
N/A
Year Built
2018
MLS® Number
PAPH2631312
Status
Pending
Property Tax
N/A
HOA/Condo/Coop Fees
N/A
Sq Ft Source
Estimated
Friends & Family
React
Comment
Invite
No Comments Yet
Did you know? You can invite friends and family to your search. They can join your search, rate and discuss listings with you.
Recent Activity
2 months ago
Status changed to Pending
2 months ago
Listing updated with changes from the MLS®
3 months ago
Listing first seen on site
General Features
Attached Garage
Yes
Available on
2026-07-15
Garage
Yes
Garage Spaces
1
Levels
One
Parking
Garage Door OpenerPrivateSecuredGarageUndergroundBasementInside EntranceAttached
Parking Spaces
1
Pets
Number LimitYes
Property Sub Type
Condominium
Security
Security System
Sewer
Public Sewer
SqFt Above
2956
SqFt Total
2956
Style
Contemporary
Water Source
Public
Zoning
RMX3
Interior Features
Appliances
RangeDouble OvenGas RangeGas OvenCooktopWasherDishwasherDisposalDryerRange HoodRefrigeratorMicrowaveTankless Water Heater
Cooling
Central AirElectric
Heating
Natural GasZoned
Interior
ElevatorKitchen IslandRecessed LightingWalk-In Closet(s)Open FloorplanSoaking Tub
Laundry Features
Washer Hookup
Main Level Bedrooms
3
Save
Ask
Tour
Hide
Share
Exterior Features
Exterior
Balcony
Pool Features
None
Community Features
Accessibility Features
Accessible Elevator Installed
Association Amenities
SecurityElevator(s)
MLS Area
19103 (19103)
School District
THE SCHOOL DISTRICT OF PHILADELPHIA
Schools
School District
THE SCHOOL DISTRICT OF PHILADELPHIA
Elementary School
Unknown
Middle School
Unknown
High School
Unknown
Listing courtesy of Kurfiss Sotheby's International Realty



Did you know? You can invite friends and family to your search. They can join your search, rate and discuss listings with you.