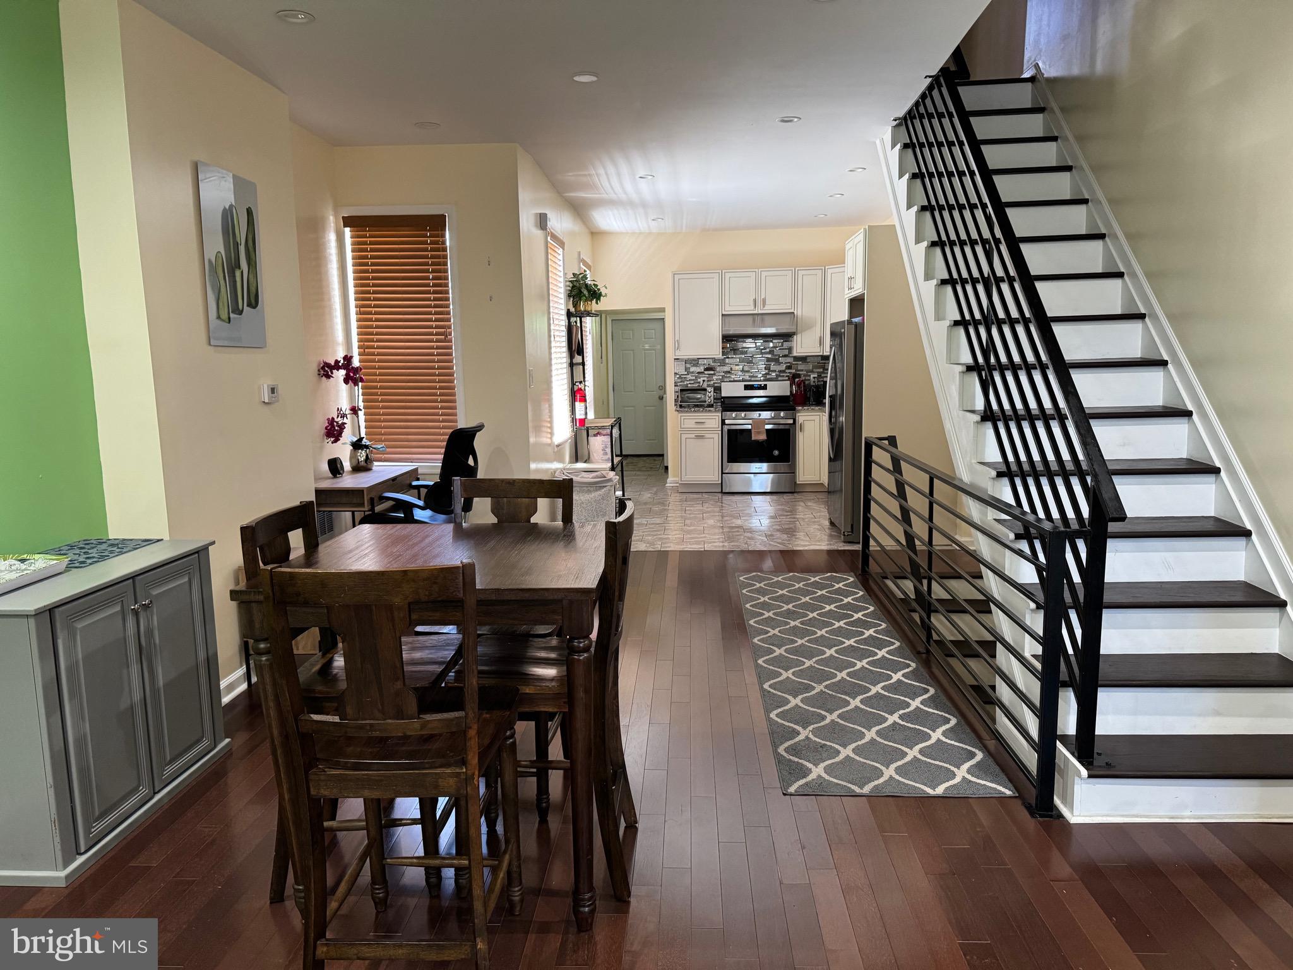
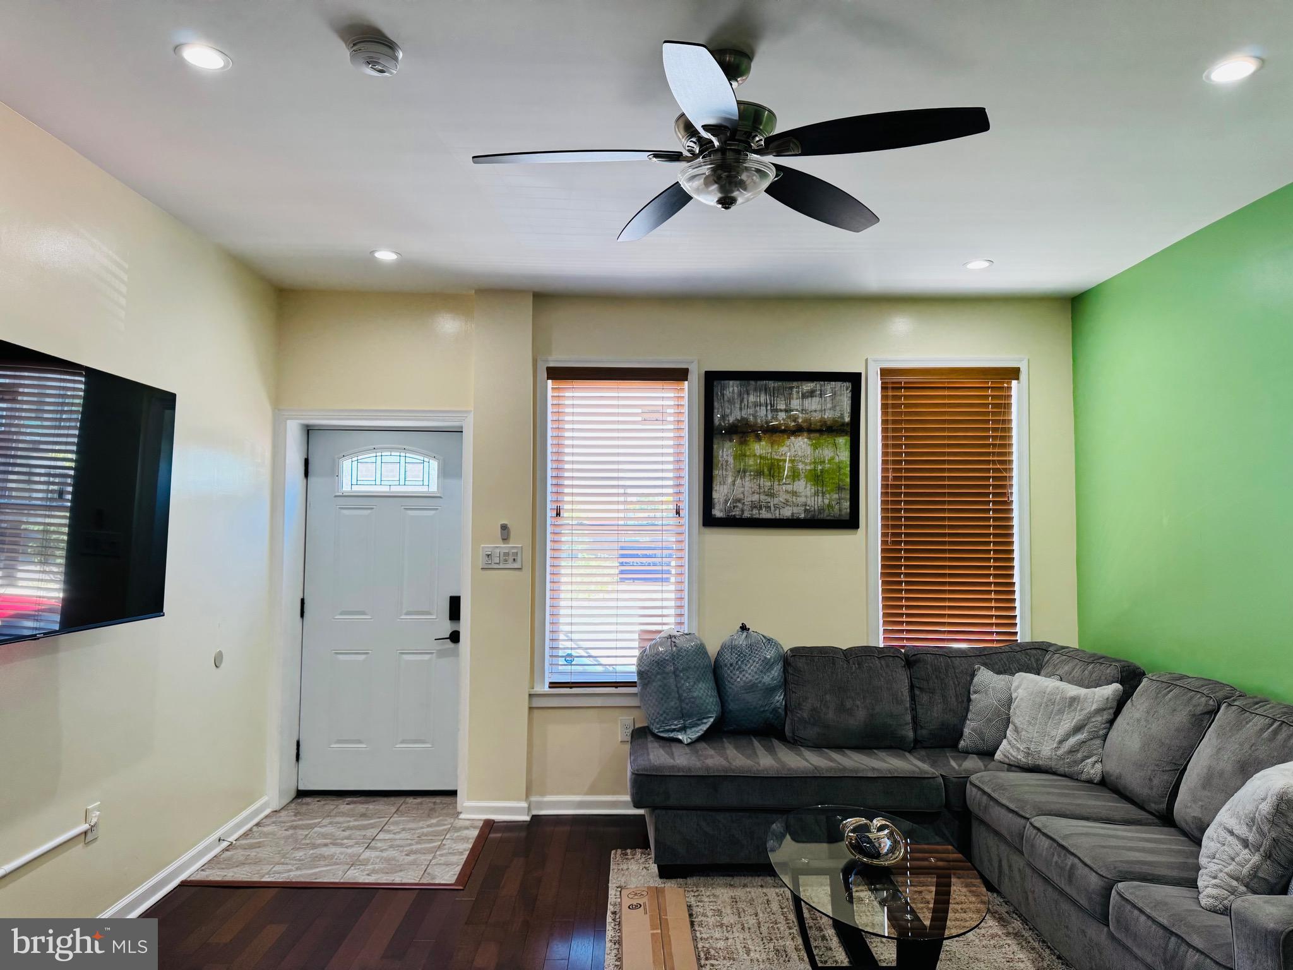
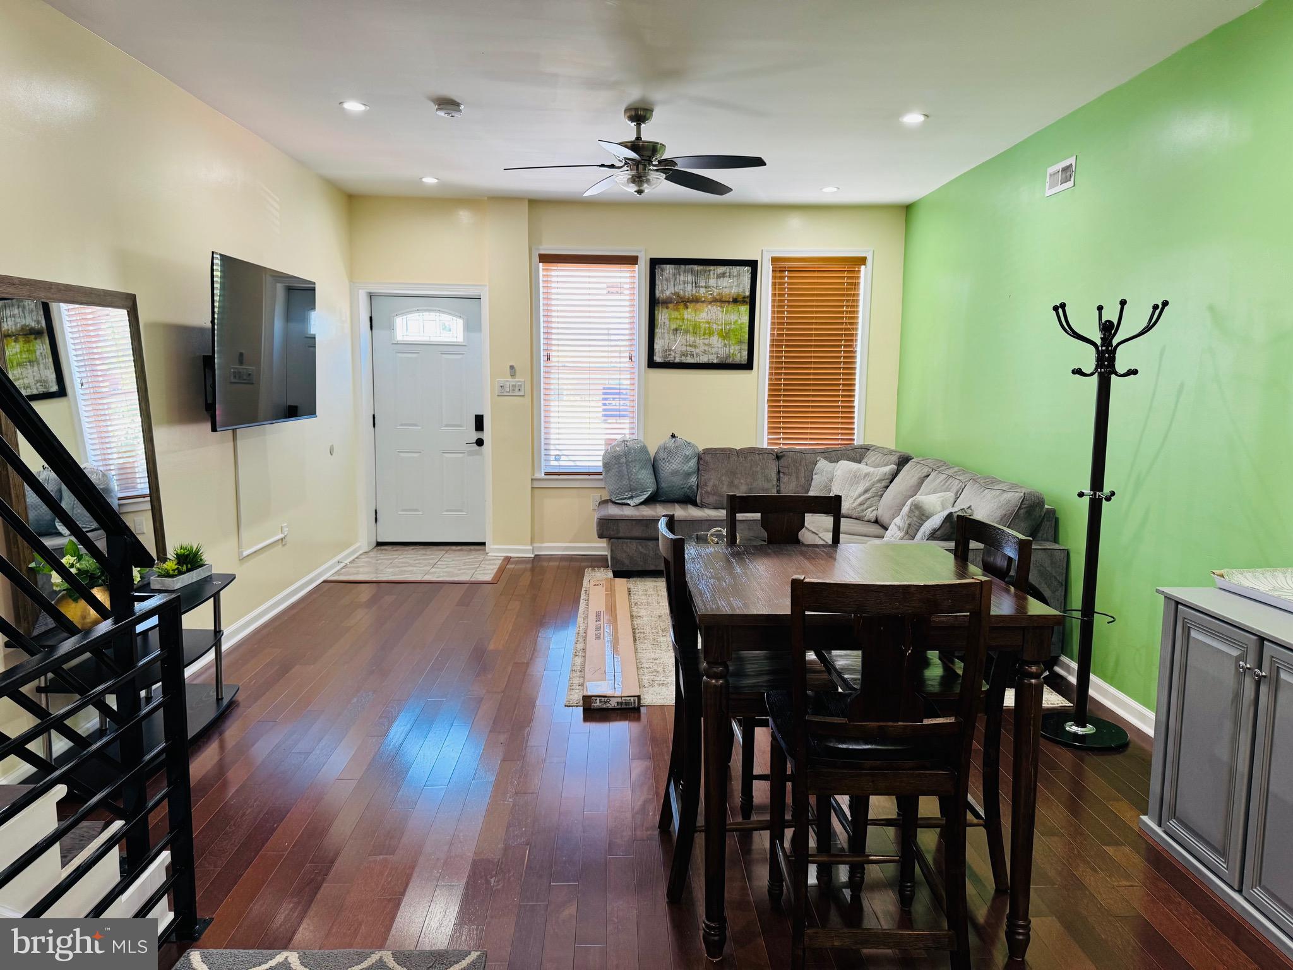
Welcome to 1238 S. 31st Street—an exceptional turnkey home near the University City. Beautifully updated and available fully furnished (furniture negotiable), this move-in-ready 3-bedroom, 2.5-bath residence is ideal for homeowners, physicians, nurses, medical residents, traveling professionals, university faculty, graduate students, or investors.
The bright and inviting main level features a spacious living room, dining area, modern kitchen, full bathroom, and convenient first-floor laundry. Step outside to a fully fenced private backyard—perfect for relaxing, entertaining, or enjoying your own outdoor retreat.
The second floor offers a generous primary bedroom, two additional bedrooms, and a full bathroom. Each bedroom is furnished and equipped with a ceiling fan and wall-mounted TV. The fully finished basement provides flexible living space for a media room, home office, fitness area, guest suite, or recreation room, and includes a half bath and abundant storage.
Located just minutes from the Hospital of the University of Pennsylvania, Children's Hospital of Philadelphia (CHOP), Penn Medicine, the University of Pennsylvania, Drexel University, Center City, the Philadelphia Sports Complex, Philadelphia International Airport, shopping, restaurants, public transportation, and major highways, this home offers outstanding convenience for work, study, and everyday living.
Whether you're looking for a primary residence, a turnkey home close to Philadelphia's premier medical and educational institutions, or an excellent investment opportunity, this property delivers exceptional value and location.
Property is being sold as-is. Furniture is negotiable. Schedule your private showing today!
Save
Ask
Tour
Hide
Share
Listing Snapshot
Price
$399,000
Days On Site
116 Days
Bedrooms
3
Inside Area (SqFt)
1,478 sqft
Total Baths
3
Full Baths
2
Partial Baths
1
Lot Size
0.02 Acres
Year Built
1925
MLS® Number
PAPH2631690
Status
Active
Property Tax
$3,670
HOA/Condo/Coop Fees
N/A
Sq Ft Source
Estimated
Friends & Family
React
Invite
Recent Activity
2 weeks ago
Listing updated with changes from the MLS®
2 months ago
Status changed to Active
2 months ago
Price changed to $399,000
4 months ago
Listing first seen on site
General Features
Acres
0.02
Cross Street
Titan St
Foundation
Brick/Mortar
Levels
Two
Number Of Stories
2
Parking
On Street
Pets
Yes
Property Sub Type
Townhouse
Sewer
Public Sewer
Special Circumstances
Standard
SqFt Above
1358
SqFt Below
120
SqFt Total
1478
Style
Straight Thru
Utilities
Cable AvailableSewer AvailableNatural Gas AvailableWater AvailableElectricity Available
Water Source
Public
Zoning
RSA5
Interior Features
Appliances
RangeCooktopGas Water HeaterWasherDryerBuilt-In RangeRefrigeratorWater HeaterDisposalMicrowave
Basement
Finished
Cooling
Central AirElectric
Electric
100 Amp Service
Flooring
LaminateCeramic TileHardwood
Furnished
Furnished
Heating
Natural GasForced Air
Interior
Kitchen IslandHigh Ceilings
Laundry Features
Main Level
Save
Ask
Tour
Hide
Share
Exterior Features
Construction Details
Brick Veneer
Fencing
Wood
Patio And Porch
Patio
Pool Features
None
Roof
Built-UpFlat
View
City
Waterview
City
Community Features
Accessibility Features
Accessible Doors
Association Amenities
None
MLS Area
19146 (19146)
School District
PHILADELPHIA CITY
Schools
School District
PHILADELPHIA CITY
Elementary School
JAMES ALCORN SCHOOL
Middle School
Unknown
High School
SOUTH PHILADELPHIA
Listing courtesy of Coldwell Banker Hearthside Realtors